75

Homes for Sale near Maple Ridge Elementary School

Section Image Section Image
  • /24

    $332,000

    New Construction
    • 3 - 4 Beds
    • 2.5 Baths
    • 2,115 Sq Ft

    Simplicity 2115 Plan at Mahoney's Corner, Ingalls, IN 46064

    Discover an ideal home for entertaining and relaxing! Head into your foyer to find a flex room— customize this space to be a home office, gym, playroom, and beyond. Keep going to find an entry to your two-car garage with storage space. The heart of the home features a spacious great room that easily opens to a breakfast nook and kitchen with an island. Upstairs are two bedrooms, one bathroom, and

    Taylor Morrison Builder
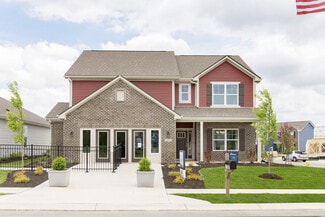
    800 S Mahoney's Corner St Unit 40043996, Ingalls, IN 46064
  • /37

    $314,900

    $5K PRICE DROP
    • 4 Beds
    • 2.5 Baths
    • 3,043 Sq Ft

    10927 Mansfield Way, Ingalls, IN 46048

    Beautifully renovated 4BR/2.5BA 2-story in Prairie Hollow with Pendleton Schools! Move-in ready w/new LVP & carpet, fresh floor-to-ceiling paint, new interior doors/hardware & light fixtures throughout. Main lvl features Living Rm, Dining Rm, Office & Family Rm w/WB fireplace. Updated Kitchen offers new countertops, cabinet hardware, plumbing fixtures & SS appliances, plus center island/breakfast

    Jeffrey Cummings RE/MAX Complete

    10927 Mansfield Way, Ingalls, IN 46048
  • /27

    $352,000

    $12K PRICE DROP
    • 3 Beds
    • 2 Baths
    • 1,768 Sq Ft

    9832 Olympic Blvd, Pendleton, IN 46064

    PRICE REDUCED!! upgraded ranch in the highly sought-after Estes Park community. Offering 3 bedrooms, 2 bathrooms, and 1,768 square feet of thoughtfully designed living space, this low-maintenance home combines modern style, comfort, and functionality with numerous owner-added enhancements. Step inside to discover an open-concept floor plan highlighted by soaring 12-foot ceilings, abundant natural

    Katherine Sanchez Green Forest Realty

    9832 Olympic Blvd, Pendleton, IN 46064
  • /5

    $410,000

    $5K PRICE DROP
    • 5 Beds
    • 3.5 Baths
    • 3,196 Sq Ft

    8573 Kellner St, Pendleton, IN 46064

    NEW READY TO MOVE IN HOME TO THE MARKET in SPRINGBROOK! This wonderful 5 BR 3.5 bath home with 2 front loaded garage is move in ready + just 2022 YEAR built. Onsite amenities include clubhouse, pool, playground with easy access to I-69. Designer kitchen with tons of counter space + all kitchen appliances stay. The kitchen features spacious cabinets, stone countertops, a large island, and a

    Kamaljeet Kaur TJ Realty Inc.

    8573 Kellner St, Pendleton, IN 46064
  • /44

    $339,900

    $10K PRICE DROP
    • 4 Beds
    • 2.5 Baths
    • 2,150 Sq Ft

    8099 Ambrosia Ln, Pendleton, IN 46064

    Welcome to 8099 Ambrosia LN in PENDLETON, IN, a captivating single-family residence built in 2021, offering 2150 square feet of meticulously maintained living space in great condition. This attractive property, with its traditional architectural style, presents an exceptional opportunity for an elevated lifestyle. The heart of this home is its well-appointed kitchen, featuring sleek stainless

    Jerry Hanna Highgarden Real Estate

    8099 Ambrosia Ln, Pendleton, IN 46064
  • /21

    $354,999

    New Construction
    • 4 Beds
    • 2.5 Baths
    • 2,119 Sq Ft

    6594 Hemlock Ln, Pendleton, IN 46064

    Welcome to the Simplicity 2115 at 6594 Hemlock Lane in Mahoney's Corner! This thoughtfully designed home offers a spacious layout with room to gather, work, and unwind. The main level features an open-concept kitchen, dining area, and great room that flow seamlessly together, while a nearby flex room provides the perfect space for a home office, study, or hobbies. Easy access to the patio extends

    Taylor Morrison Builder
    6594 Hemlock Ln, Pendleton, IN 46064
  • /31

    $290,000

    New Construction
    • 3 Beds
    • 2 Baths
    • 1,350 Sq Ft

    Simplicity 1350 Plan at Mahoney's Corner, Ingalls, IN 46064

    Experience a classic floor plan with modern features! Head through the covered porch to find a convenient flex room just off the foyer. Further you’ll find one bedroom with a walk-in closet, one bathroom, and a conveniently placed laundry room just around the corner. Keep going to discover a great room that flows easily to a breakfast nook and kitchen with an island. Nestled away is the luxurious

    Taylor Morrison Builder
    800 S Mahoney's Corner St Unit 40044011, Ingalls, IN 46064
  • /19

    $260,000

    $10K PRICE DROP
    • 3 Beds
    • 2.5 Baths
    • 3,174 Sq Ft

    10891 Rose Ln, Ingalls, IN 46048

    Discover a spacious single-family residence at 10891 Rose Lane. Built in 2008, this 3174 square foot home offers an inviting atmosphere, ready for immediate occupancy. It presents a distinctive opportunity for those seeking a harmonious blend of comfort and style. The main level has a large great room, separate dining room, eat-in kitchen, powder room and main floor laundry room. Upstairs is a

    Pam Craney The Madsen Group, LLC

    10891 Rose Ln, Ingalls, IN 46048
  • /35

    $300,000

    $25K PRICE DROP
    • 3 Beds
    • 2 Baths
    • 1,804 Sq Ft

    6627 Mayapple Dr, Green Township, IN 46064

    This meticulously maintained Chestnut plan- THE#1 selling ranch floorplan-offers premium upgrades you won't find in base new construction. The open-concept kitchen features 42" cabinets, stainless steel appliances, a large center island, and a seamless flow into the striking, light-filled **two-story great room**! 9-ft ceilings, upgraded siding, modern lighting and added windows are just a few of

    Shannon Gilbert Keller Williams Indpls Metro N

    6627 Mayapple Dr, Green Township, IN 46064
  • /30

    $353,000

    Open Wed 9AM - 7PM $30K PRICE DROP
    • 4 Beds
    • 3 Baths
    • 3,126 Sq Ft

    8251 S Evening Dr, Pendleton, IN 46064

    Welcome to 8251 S Evening Dr, a home that exudes charm and sophistication. The property boasts fresh interior paint, giving it a clean and modern feel. The partial flooring replacement adds a touch of elegance and durability. The cozy fireplace is perfect for those chilly evenings, creating a warm and inviting atmosphere. The kitchen is a chef's dream, equipped with all stainless steel appliances

    Shelby Farrar Opendoor Brokerage LLC

    8251 S Evening Dr, Pendleton, IN 46064
  • /34

    $322,000

    New Construction
    • 3 - 4 Beds
    • 2.5 Baths
    • 1,953 Sq Ft

    Simplicity 1953 Plan at Mahoney's Corner, Ingalls, IN 46064

    Discover the perfect layout for your lifestyle! Enter your foyer to find a convenient powder room and stairs. The second floor features two bedrooms, one bathroom, a spacious loft, and a beautiful primary suite. The suite features a roomy walk-in closet and a spa-like primary bathroom. Downstairs, find open-concept living: a great room seamlessly opens to a breakfast nook and kitchen with an

    Taylor Morrison Builder
    800 S Mahoney's Corner St Unit 40043997, Ingalls, IN 46064
  • /14

    $365,900

    New Construction $7K PRICE INCREASE
    • 4 Beds
    • 2 Baths
    • 1,748 Sq Ft

    6696 Blackthorne Dr, Pendleton, IN 46064

    Discover the charm of this beautiful Ranch Style home, completely new and ready to enjoy. With the comfort of single-level living, this residence offers an open and inviting layout filled with natural light. The modern kitchen, featuring elegant quartz countertops, flows seamlessly into the living and dining areas, creating an ideal space for both everyday living and entertaining. Spacious

    Madeleine Torres F.C. Tucker Company

    6696 Blackthorne Dr, Pendleton, IN 46064
  • /44

    $279,900

    • 4 Beds
    • 2.5 Baths
    • 2,564 Sq Ft

    7517 Charlotte Dr, Ingalls, IN 46048

    Located in desirable Prairie Hollow and within the Pendleton Heights School District, this spacious 4-bedroom, 2.5-bath home offers plenty of room to spread out! The main level features two separate living areas. The large kitchen and dining area offer plenty of space for gatherings and lead to the cozy backyard with peaceful water views. A conveniently located laundry room and half bath complete

    Christy Keeley Home 2 Home Realty Group

    7517 Charlotte Dr, Ingalls, IN 46048
  • /46

    $339,995

    New Construction
    • 4 Beds
    • 2.5 Baths
    • 2,961 Sq Ft

    Norway Plan at Corrie Springs, Fortville, IN 46040

    The Norway is one of Arbor Homes most popular floorplans a flexible 5-bedroom, 2.5-bath design with incredible space and curb appeal. Choose from multiple exterior elevations or add an optional third-car garage for extra storage, a workshop, or space for outdoor gear.Step inside from the front porch to find a welcoming dining room that can easily double as a playroom or creative space. Toward the

    Arbor Homes Builder
    8147 W 1050 S Unit 39640695, Fortville, IN 46040
  • /4

    $310,000

    New Construction
    • 4 Beds
    • 2 Baths
    • 1,610 Sq Ft

    Simplicity 1610 Plan at Mahoney's Corner, Ingalls, IN 46064

    Welcome in! The 1-story Simplicity 1610 floor plan offers 4 bedrooms, 2 bathrooms, a 2-car garage, and 1,610 square feet. Head in through the covered porch to find a foyer with two bedrooms tucked away for privacy. Keep going to find another bedroom, one bathroom, and a convenient laundry room. The heart of the home features a spacious great room that flows into a casual dining area and kitchen,

    Taylor Morrison Builder
    800 S Mahoney's Corner St Unit 40043998, Ingalls, IN 46064
  • /20

    $249,900

    • 4 Beds
    • 2.5 Baths
    • 1,626 Sq Ft

    10904 Mansfield Way, Ingalls, IN 46048

    Located in Ingalls, this 4 bed 2.5 bath features over 1,600 sq. ft. of space! Enjoy spacious living areas, a large backyard, and a kitchen with plenty of counter and cabinet space. All bedrooms are sizeable and the master bedroom has a large walk-in closet.

    Scott Nally Goal Properties

    10904 Mansfield Way, Ingalls, IN 46048
  • /46

    $348,995

    New Construction
    • 5 Beds
    • 2.5 Baths
    • 2,961 Sq Ft

    Norway Plan at Maple Trails, Pendleton, IN 46064

    The Norway is one of Arbor Homes most popular floorplans a flexible 5-bedroom, 2.5-bath design with incredible space and curb appeal. Choose from multiple exterior elevations or add an optional third-car garage for extra storage, a workshop, or space for outdoor gear.Step inside from the front porch to find a welcoming dining room that can easily double as a playroom or creative space. Toward the

    Arbor Homes Builder
    8304 Ambrosia Ln Unit 36449880, Pendleton, IN 46064
  • /25

    $342,995

    New Construction
    • 4 Beds
    • 3 Baths
    • 2,170 Sq Ft

    Davidson Plan at The Ridge at Fall Creek - Venture, Pendleton, IN 46064

    On the first floor of this new two-story home is an open-concept layout shared among the modern kitchen, lovely dining room and a welcoming Great Room with backyard access, perfect for seamless everyday living and multitasking. In a corner is a peaceful bedroom for versatile needs. Upstairs is a generously sized loft surrounded by two secondary bedrooms and a spacious owner’s suite.

    Lennar Builder
    7285 W 800 S Unit 38478638, Pendleton, IN 46064
  • /30

    $277,000

    $3K PRICE DROP
    • 3 Beds
    • 2.5 Baths
    • 2,431 Sq Ft

    8392 S Paddleboat Ln, Pendleton, IN 46064

    Don't miss the opportunity to check this Beautiful Home. 2 history Home with the spacious open floor plan, eat-in kitchen and hardwood floors . Upstairs features the homes bedrooms with a large master suite and loft. The very private fence back yard is perfect for entertaining on your large deck. Community swimming, tennis, volleyball , basketball, clubhouse, large playground & stocked fishing

    Jackie Cassedy International Realty, LLC

    8392 S Paddleboat Ln, Pendleton, IN 46064
  • /107

    $2,100,000

    • 4 Beds
    • 6 Baths
    • 7,882 Sq Ft

    8264 W Fall Creek Dr, Pendleton, IN 46064

    Exceptional custom-built luxury ranch offering timeless craftsmanship, elegant design, and resort-style living overlooking a picturesque pond and fountain views. This extraordinary residence features 4 bedrooms, 4.5 baths, and an ideal floor plan designed for both everyday living and grand-scale entertaining. A stately stone and brick exterior, impressive porte-cochere, gated entry, 3-car garage,

    Deborah Elliott F.C. Tucker Company

    8264 W Fall Creek Dr, Pendleton, IN 46064
  • /2

    $309,999

    New Construction $20K PRICE DROP
    • 4 Beds
    • 2 Baths
    • 1,601 Sq Ft

    6593 Hemlock Ln, Pendleton, IN 46064

    Welcome to the Simplicity 1610 at 6593 Hemlock Lane in Mahoney's Corner! This new single-story home offers a thoughtful layout with open living spaces and defined private areas. From the covered porch, you enter a welcoming foyer that opens to a bright great room connected to the dining area and kitchen, creating easy flow for gathering and daily living. The kitchen features a center island,

    Taylor Morrison Builder
    6593 Hemlock Ln, Pendleton, IN 46064
  • /27

    $324,999

    New Construction
    • 4 Beds
    • 2.5 Baths
    • 1,598 Sq Ft

    6583 Hemlock Ln, Pendleton, IN 46064

    Welcome to the Simplicity 1594 at 6583 Hemlock Lane in Mahoney's Corner! Discover a thoughtfully designed home that blends comfort and functionality. The open-concept main level features a spacious great room that flows seamlessly into the dining area and kitchen with a center island, creating an inviting space for gathering and entertaining. A pantry, powder room, and two-car garage with

    Taylor Morrison Builder
    6583 Hemlock Ln, Pendleton, IN 46064
  • /42

    $377,000

    New Construction
    • 5 - 6 Beds
    • 2.5 - 3.5 Baths
    • 3,040 Sq Ft

    Legacy 3040 Plan at Mahoney's Corner, Ingalls, IN 46064

    Envision your life unfolding here! Step through the covered porch and into the foyer to discover a convenient flex room and powder room. Keep going to find seamless open-concept living: a great room flows to a kitchen with an island and a cozy breakfast nook. Head back towards the foyer to find a bedroom just off the entry to your two-car garage. Upstairs are three bedrooms, a loft perfect for

    Taylor Morrison Builder
    800 S Mahoney's Corner St Unit 40043994, Ingalls, IN 46064
  • /35

    $238,900

    • 3 Beds
    • 2 Baths
    • 1,187 Sq Ft

    9621 W Stargazer Dr, Pendleton, IN 46064

    Welcome home to this charming 3-bedroom, 2-bath home located in Pendleton's Summerlake at Summerbrook community! Step inside to a comfortable, inviting floor plan highlighted by vaulted ceilings and a cozy gas log fireplace-the perfect spot to unwind on cool Indiana evenings. The functional layout offers three bedrooms, two full baths, and comfortable living space designed for everyday living and

    Angela Line Highgarden Real Estate

    9621 W Stargazer Dr, Pendleton, IN 46064
  • /58

    $340,000

    $10K PRICE DROP
    • 4 Beds
    • 2.5 Baths
    • 2,200 Sq Ft

    9860 Oakmont East Dr, Pendleton, IN 46064

    Built in 2021 and move-in ready, this 4-bedroom, 2.5-bath home in Oakmont sits minutes from Hamilton Town Center and zoned for Pendleton Heights schools (rated 8, 9, and 9 by GreatSchools). The open-concept main floor features an eat-in kitchen with granite counters, a large island, and a spacious pantry, flowing into a large great room and dining area. Upstairs, a versatile loft adds a second

    Sara Hunley Epique Inc

    9860 Oakmont East Dr, Pendleton, IN 46064
  • /47

    $565,000

    $50K PRICE DROP
    • 4 Beds
    • 3 Baths
    • 4,593 Sq Ft

    8330 S 750 W, Pendleton, IN 46064

    Welcome to 8330 S 750 W in Pendleton! A timeless farmhouse set on 7.4 peaceful acres, where space, charm, and quiet country living come together beautifully. From the moment you arrive, the setting feels open and private. Surrounded by wide stretches of land, this property offers a sense of calm that's hard to find-where mornings are slower, evenings are quieter, and life feels more grounded.

    Mya Williams F.C. Tucker Company

    8330 S 750 W, Pendleton, IN 46064
  • /9

    $385,000

    • 5 Beds
    • 3 Baths
    • 2,736 Sq Ft

    8704 Kellner St, Pendleton, IN 46064

    Step right up, folks, and feast your eyes on 8704 Kellner ST, just 1 mile away from Fishers! This delightful single-family residence, built in 2022, is in tip-top shape and just itching to start its next chapter with you. The heart of this home, the kitchen, is a culinary wonderland! When the day winds down, the living room beckons with a cozy fireplace. The master bathroom offers a luxurious

    Komalpreet Dhillon F.C. Tucker Company

    8704 Kellner St, Pendleton, IN 46064
  • /25

    $334,900

    $5K PRICE DROP
    • 3 Beds
    • 2 Baths
    • 1,581 Sq Ft

    9858 Bryce Blvd, Pendleton, IN 46064

    Step into refined comfort and modern sophistication in this impeccably remodeled 3-bedroom, 2-bath home, where every detail has been thoughtfully curated. Featuring expansive living spaces and a seamless layout, this residence blends style with everyday functionality. Throughout the home, elegant luxury vinyl plank flooring provides both durability and a high-end aesthetic, creating a cohesive

    Sam Chamsine F.C. Tucker Company

    9858 Bryce Blvd, Pendleton, IN 46064
  • /37

    $352,000

    New Construction
    • 4 - 5 Beds
    • 2.5 - 3.5 Baths
    • 2,432 Sq Ft

    Legacy 2432 Plan at Mahoney's Corner, Ingalls, IN 46064

    Beauty and function galore! Step through the covered porch and into the foyer to discover a customizable flex room and powder room. Keep going to discover an open-concept great room that flows to a modern kitchen with an island, and a cozy breakfast nook. Head upstairs to find two bedrooms with walk-in closets, a loft perfect for nights at home, and a stunning primary suite. The suite features a

    Taylor Morrison Builder
    800 S Mahoney's Corner St Unit 40044003, Ingalls, IN 46064
  • /39

    $377,000

    $8K PRICE DROP
    • 3 Beds
    • 2.5 Baths
    • 2,078 Sq Ft

    9856 Olympic Blvd, Pendleton, IN 46064

    Get ready to giggle with delight in this practically-brand-new single-family home, built in 2021, offering 2,078 sq feet of living space, & a THREE bay garage! Yes, you read that correctly. A 20'x10' THIRD bay brings the total garage size to 640 square feet compared to the neighborhood standard of 440 square feet. It's the ONLY one currently on the market in the neighborhood with that coveted

    Kelly Dather Keller Williams Indy Metro NE

    9856 Olympic Blvd, Pendleton, IN 46064
  • /42

    $325,000

    $5K PRICE DROP
    • 4 Beds
    • 2.5 Baths
    • 1,900 Sq Ft

    9739 Oak Grove Dr, Pendleton, IN 46064

    Welcome home to Oakmont! This newer two-story offers around 1,900 sq ft with 4 bedrooms, 2.5 baths, and a versatile bonus room-perfect for a home office, playroom, home gym or guest space. The open-concept main level creates a comfortable flow for everyday living and entertaining, highlighted by luxury vinyl plank flooring (2022) and stylish kitchen featuring stainless steel appliances and new

    Joi Clarke Highgarden Real Estate

    9739 Oak Grove Dr, Pendleton, IN 46064
  • /34

    $374,999

    Open Sat 1PM - 4PM $20K PRICE DROP
    • 3 Beds
    • 2 Baths
    • 2,248 Sq Ft

    8376 Hulton Rd, Pendleton, IN 46064

    Why wait to build when you can own this better than new, beautifully upgraded home in an unbeatable location? Perfectly situated just across the street from Fishers and only minutes from Hamilton Town Center, I-69, shopping, dining, and entertainment, this 2022-built home offers the ideal blend of convenience and comfort. Thoughtfully upgraded beyond builder grade, this move-in ready home

    Sandra Siddons F.C. Tucker Company

    8376 Hulton Rd, Pendleton, IN 46064
  • /6

    $250,000

    • Land
    • 0 Sq Ft

    00 W Fall Creek Dr, Pendleton, IN 46064

    Native Americans & Pioneers likely camped beneath the stars on this topographically blessed 2 acre, partially wooded site located on the highly desirable West Fall Creek Drive in SW Madison County. This is a very RARE opportunity to acquire an undeveloped small acreage parcel to build your dream home. This building lot features mature trees and over 20 feet of elevation change. That sort of

    Jeff Ratliff Ratliff Realtors, Co.

    00 W Fall Creek Dr, Pendleton, IN 46064
  • /4

    $347,000

    New Construction
    • 3 Beds
    • 2 Baths
    • 1,942 Sq Ft

    Legacy 1942 Plan at Mahoney's Corner, Ingalls, IN 46064

    Enjoy a charming and quaint atmosphere in the Legacy 1942! Head through the covered porch and into the foyer to discover two bedrooms and one bathroom to one side of the home. On the other is a two-car garage, perfect for extra storage. Head through the garage’s entry to find an ultra-convenient flex room: transform this space into a home gym, office, playrooms and beyond! Keep going to find the

    Taylor Morrison Builder
    800 S Mahoney's Corner St Unit 40044005, Ingalls, IN 46064
  • /37

    $430,000

    $25K PRICE DROP
    • 5 Beds
    • 3.5 Baths
    • 3,844 Sq Ft

    9269 Casey Rd, Pendleton, IN 46064

    Welcome to this beautifully maintained and spacious 5 bedroom, 3.5 bath home, plus front bonus-room, sunroom and covered porch, offering thoughtfully designed living space. Built 4 years ago, this modern residence blends contemporary style with everyday functionality. Step inside to find an open concept floor plan filled with natural light, high ceilings, and quality finishes throughout. The

    Harnarender Kaur CENTURY 21 Scheetz

    9269 Casey Rd, Pendleton, IN 46064

Showing Results 41 - 75, Page 2 of 2

How to Buy a Home How to Finance a Home How to Sell a Home

