98

Pendleton, IN Homes for Sale under $500,000

Section Image Section Image Section Image
  • /52

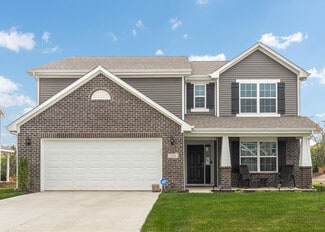
    $370,000

    $29K PRICE DROP
    • 4 Beds
    • 2.5 Baths
    • 3,026 Sq Ft

    6673 Laurelwood Dr, Pendleton, IN 46064

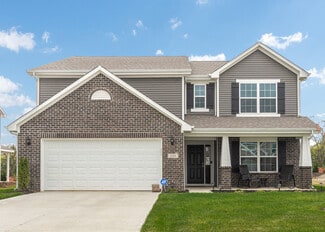
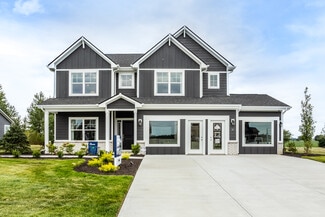
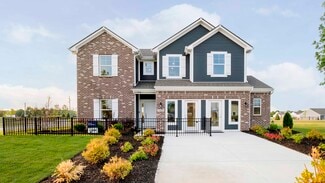
    Welcome to this beautifully designed 4-bedroom, 2.5-bath home offering over 3,000 square with an oversized and deep 2+ car garage. Just repainted and landscaped, this versatile floor plan features four separate gathering areas, including a flex room ideal for a home office, formal dining room, or playroom, an expansive great room with raised ceilings, a bright sunroom filled with natural light,

    Agent Photo

    Elisabeth Lugar

    CENTURY 21 Scheetz

    6673 Laurelwood Dr, Pendleton, IN 46064
  • /68

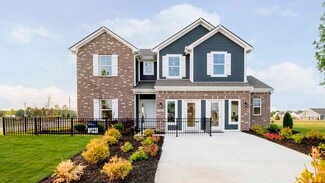
    $315,000

    • 3 Beds
    • 2.5 Baths
    • 1,802 Sq Ft

    1617 Maplewood Ln, Pendleton, IN 46064

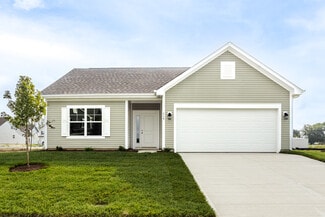
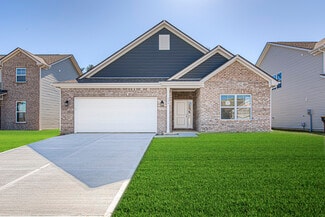
    Say hello to your new address. This 3 bedroom. 2.5 bathroom home is just what you've been waiting for. Built in 2016, the owner had 2' added to the entire home including 2' on EACH side of the garage!You will be surprised once you walk in! The first floor is open all the way to the loft which give you extra living space, perfect for play area, office, movie room, whatever your mind can dream up!

    Agent Photo

    Heather Hemphill

    Key Realty Indiana

    1617 Maplewood Ln, Pendleton, IN 46064
  • /20

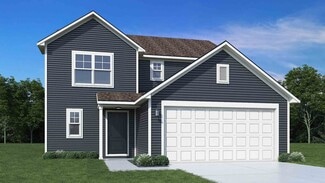
    $239,900

    • 3 Beds
    • 2.5 Baths
    • 1,508 Sq Ft

    9444 W Constellation Dr, Pendleton, IN 46064

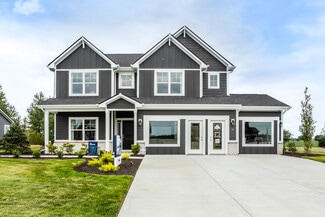
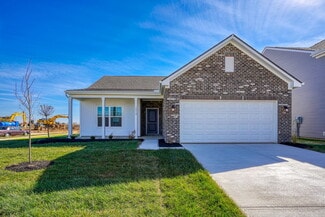
    Welcome to this well-maintained 3-bedroom, 2.5-bath home in the desirable Summerlake at Summerbrook addition! Built in 2004, this home offers a functional open-concept floor plan with the living room flowing seamlessly into the kitchen and dining area—perfect for everyday living and entertaining. New LVP flooring throughout provides a fresh, modern feel. Upstairs, you’ll find all three bedrooms

    Agent Photo

    Rich Lee

    NextHome Elite Real Estate

    9444 W Constellation Dr, Pendleton, IN 46064
  • /33

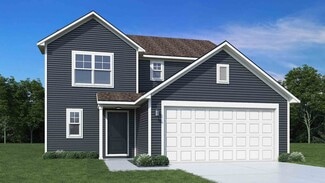
    $354,995

    New Construction
    • 5 Beds
    • 2.5 Baths
    • 3,198 Sq Ft

    Empress Plan at Maple Trails, Pendleton, IN 46064

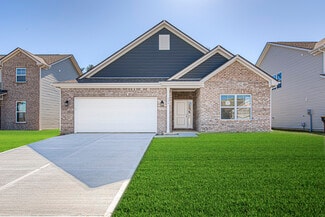
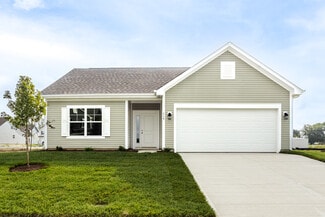
    Picture yourself in the spacious and flexible Empress floorplan a 3,200 sq. ft. home with five bedrooms, multiple living areas, and endless options to make it your own. Designed for those who love to entertain, The Empress offers both elegance and everyday comfort.Step inside to a welcoming living room that can double as a home office or sitting area. A powder room and formal dining room make

    Arbor Homes Builder
    8304 Ambrosia Ln Unit 36481429, Pendleton, IN 46064
  • /60

    $318,995

    New Construction
    • 4 Beds
    • 2.5 Baths
    • 2,580 Sq Ft

    Palmetto Plan at Cold Springs at Huntzinger Farm, Pendleton, IN 46064

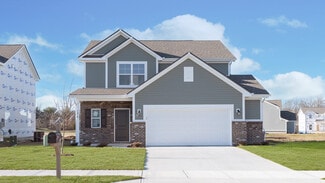
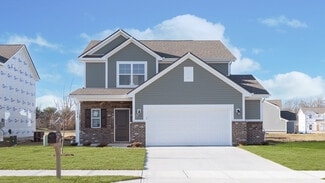
    The Palmetto is one of Arbor Homes newest and most flexible floorplans offering everything you could want in a new construction home. With multiple elevation styles, optional basements, and the choice of a full front porch or breezeway, The Palmetto can easily be tailored to your lifestyle.Step inside to a spacious front living area that can serve as a formal dining room or quiet office with

    Arbor Homes Builder
    2105 Maplewood Ln Unit 36475831, Pendleton, IN 46064
  • /48

    $304,995

    New Construction
    • 4 Beds
    • 2.5 Baths
    • 2,343 Sq Ft

    Spruce Plan at Cold Springs at Huntzinger Farm, Pendleton, IN 46064

    As you step through the large open foyer of the Spruce, you will quickly understand why this has become Arbor's top selling floorplan. With plenty of options, this floorplan allows you to experience flexibility without the price tag. With the versatility to become a 3, 4 or even 5 bedroom home - you can really transform the Spruce into your ideal home based on your needs and lifestyle. Not only

    Arbor Homes Builder
    2105 Maplewood Ln Unit 36481633, Pendleton, IN 46064
  • /30

    $362,995

    New Construction
    • 5 Beds
    • 3 Baths
    • 2,460 Sq Ft

    Ironwood Plan at The Ridge at Fall Creek - Venture, Pendleton, IN 46064

    The first level of this two-story home is host to the Great Room, kitchen and breakfast nook, which conveniently share an open floorplan to promote simplified living. In a private corner is a versatile bedroom well-suited as a designated guest room. A bonus room and the remaining four bedrooms occupy the second floor, including the serene owner’s suite with an attached bathroom and walk-in closet.

    Lennar Builder
    7285 W 800 S Unit 38478639, Pendleton, IN 46064
  • /60

    $338,995

    New Construction
    • 4 Beds
    • 2.5 Baths
    • 2,580 Sq Ft

    Palmetto Plan at Maple Trails, Pendleton, IN 46064

    The Palmetto is one of Arbor Homes newest and most flexible floorplans offering everything you could want in a new construction home. With multiple elevation styles, optional basements, and the choice of a full front porch or breezeway, The Palmetto can easily be tailored to your lifestyle.Step inside to a spacious front living area that can serve as a formal dining room or quiet office with

    Arbor Homes Builder
    8304 Ambrosia Ln Unit 36502223, Pendleton, IN 46064
  • /52

    $292,995

    New Construction
    • 3 Beds
    • 2.5 Baths
    • 1,963 Sq Ft

    Ironwood Plan at Cold Springs at Huntzinger Farm, Pendleton, IN 46064

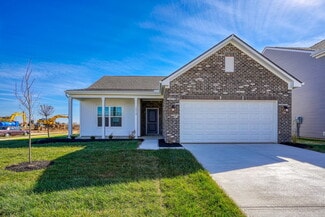
    Introducing the Ironwood by Arbor Homes where openness meets functionality in a thoughtfully designed floorplan.Step into a welcoming foyer with a convenient powder room near the front of the home. The garage includes built-in storage and direct access to the mudroom, perfect for stowing away sports gear or bikes during winter.The spacious great room is ideal for relaxing or entertaining guests,

    Arbor Homes Builder
    2105 Maplewood Ln Unit 36490676, Pendleton, IN 46064
  • /22

    $313,995

    New Construction
    • 3 Beds
    • 2.5 Baths
    • 1,849 Sq Ft

    Roxbury II Plan at The Ridge at Fall Creek - Cottage, Pendleton, IN 46064

    The first floor of this new two-story home is dedicated to the open-concept living and entertainment space. It features a chef-ready kitchen with a center island, a generously sized dining nook and an airy Great Room made for gatherings, as well as a flex space that enjoys direct backyard access. Residing on the upper level are all three bedrooms and a large loft for additional shared space.

    Lennar Builder
    7285 W 800 S Unit 38478640, Pendleton, IN 46064
  • /52

    $314,995

    New Construction
    • 3 Beds
    • 2.5 Baths
    • 1,963 Sq Ft

    Ironwood Plan at Maple Trails, Pendleton, IN 46064

    Introducing the Ironwood by Arbor Homes where openness meets functionality in a thoughtfully designed floorplan.Step into a welcoming foyer with a convenient powder room near the front of the home. The garage includes built-in storage and direct access to the mudroom, perfect for stowing away sports gear or bikes during winter.The spacious great room is ideal for relaxing or entertaining guests,

    Arbor Homes Builder
    8304 Ambrosia Ln Unit 36465374, Pendleton, IN 46064
  • /46

    $289,995

    New Construction
    • 3 Beds
    • 2 Baths
    • 1,613 Sq Ft

    Bradford Plan at Maple Trails, Pendleton, IN 46064

    The Bradford is the perfect ranch-style floorplan for those looking to downsize or enjoy single-level living with plenty of space. Starting at 1,611 square feet, this three-bedroom, two-bath home can be personalized to fit your lifestyle with an optional second-floor bonus room for even more living space.Step inside from the charming front porch and youre greeted by a versatile flex room. Use it

    Arbor Homes Builder
    8304 Ambrosia Ln Unit 36457222, Pendleton, IN 46064
  • /50

    $260,995

    New Construction
    • 3 Beds
    • 2 Baths
    • 1,354 Sq Ft

    Ashton Plan at Cold Springs at Huntzinger Farm, Pendleton, IN 46064

    Picture yourself in The Ashton a flexible ranch-style floorplan by Arbor Homes! Starting at 1,356 square feet, The Ashton offers a split layout ideal for families or first-time homeowners. Featuring three bedrooms and two full baths, this home provides plenty of room to personalize with your choice of finishes and upgrades.Step inside from the inviting front porch to a bright, open layout. Two

    Arbor Homes Builder
    2105 Maplewood Ln Unit 36487376, Pendleton, IN 46064
  • /62

    $302,995

    New Construction
    • 4 Beds
    • 2.5 Baths
    • 2,176 Sq Ft

    Aspen II Plan at Cold Springs at Huntzinger Farm, Pendleton, IN 46064

    The Aspen II floorplan has it all- from a spacious home office, an open concept living and kitchen area, a large loft, and four bedrooms with plenty of space. You cant go wrong choosing this floorplan! Make The Aspen II your own with the many optional upgrades. If you fall in love with the interior, you will love the elevations on the exterior of this new build home!Entering off the front porch,

    Arbor Homes Builder
    2105 Maplewood Ln Unit 36478910, Pendleton, IN 46064
  • /52

    $282,995

    New Construction
    • 3 Beds
    • 2.5 Baths
    • 1,760 Sq Ft

    Juniper Plan at Cold Springs at Huntzinger Farm, Pendleton, IN 46064

    Introducing The Juniper one of Arbor Homes newest two-story floorplans, offering beautiful exterior designs and flexible options to make it uniquely yours. Choose from multiple upgrades, add a basement for extra space, or expand your great room with a 2 rear and side extension. You can even add a third-car garage for more storage.Step inside to a welcoming hallway and convenient powder bath

    Arbor Homes Builder
    2105 Maplewood Ln Unit 36488897, Pendleton, IN 46064
  • /52

    $297,995

    New Construction
    • 3 Beds
    • 2.5 Baths
    • 1,760 Sq Ft

    Juniper Plan at Maple Trails, Pendleton, IN 46064

    Introducing The Juniper one of Arbor Homes newest two-story floorplans, offering beautiful exterior designs and flexible options to make it uniquely yours. Choose from multiple upgrades, add a basement for extra space, or expand your great room with a 2 rear and side extension. You can even add a third-car garage for more storage.Step inside to a welcoming hallway and convenient powder bath

    Arbor Homes Builder
    8304 Ambrosia Ln Unit 36456272, Pendleton, IN 46064
  • /33

    $331,995

    New Construction
    • 5 Beds
    • 2.5 Baths
    • 3,198 Sq Ft

    Empress Plan at Cold Springs at Huntzinger Farm, Pendleton, IN 46064

    Picture yourself in the spacious and flexible Empress floorplan a 3,200 sq. ft. home with five bedrooms, multiple living areas, and endless options to make it your own. Designed for those who love to entertain, The Empress offers both elegance and everyday comfort.Step inside to a welcoming living room that can double as a home office or sitting area. A powder room and formal dining room make

    Arbor Homes Builder
    2105 Maplewood Ln Unit 36480256, Pendleton, IN 46064
  • /57

    $351,995

    New Construction
    • 4 Beds
    • 2.5 Baths
    • 2,813 Sq Ft

    Cooper Plan at Maple Trails, Pendleton, IN 46064

    The Cooper offers thoughtful design and flexible options to fit every lifestyle. From its spacious foyer and turned staircase to the open-concept first floor, this floorplan is both functional and inviting.Choose from multiple elevations including an optional front porch and enjoy a two-car garage with extra storage or convert that space into a first-floor bedroom and full bath.The open layout

    Arbor Homes Builder
    8304 Ambrosia Ln Unit 36447920, Pendleton, IN 46064
  • /37

    $254,995

    New Construction
    • 3 Beds
    • 2 Baths
    • 1,228 Sq Ft

    Walnut Plan at Cold Springs at Huntzinger Farm, Pendleton, IN 46064

    Step into the charm and affordability of our Walnut floor plan, where homeownership dreams come to life in the inviting embrace of this 1,210 sq ft home. This modest yet versatile design opens the door to a world of possibilities with multiple structural options and diverse exterior styles, allowing you to infuse your personal touch and make the Walnut uniquely yours.Boasting three bedrooms and

    Arbor Homes Builder
    2105 Maplewood Ln Unit 36453481, Pendleton, IN 46064
  • /57

    $326,995

    New Construction
    • 4 Beds
    • 2.5 Baths
    • 2,813 Sq Ft

    Cooper Plan at Cold Springs at Huntzinger Farm, Pendleton, IN 46064

    The Cooper offers thoughtful design and flexible options to fit every lifestyle. From its spacious foyer and turned staircase to the open-concept first floor, this floorplan is both functional and inviting.Choose from multiple elevations including an optional front porch and enjoy a two-car garage with extra storage or convert that space into a first-floor bedroom and full bath.The open layout

    Arbor Homes Builder
    2105 Maplewood Ln Unit 36492964, Pendleton, IN 46064
  • /46

    $273,995

    New Construction
    • 3 Beds
    • 2 Baths
    • 1,613 Sq Ft

    Bradford Plan at Cold Springs at Huntzinger Farm, Pendleton, IN 46064

    The Bradford is the perfect ranch-style floorplan for those looking to downsize or enjoy single-level living with plenty of space. Starting at 1,611 square feet, this three-bedroom, two-bath home can be personalized to fit your lifestyle with an optional second-floor bonus room for even more living space.Step inside from the charming front porch and youre greeted by a versatile flex room. Use it

    Arbor Homes Builder
    2105 Maplewood Ln Unit 36476409, Pendleton, IN 46064
  • /61

    $288,995

    New Construction
    • 3 Beds
    • 2 Baths
    • 1,801 Sq Ft

    Chestnut Plan at Cold Springs at Huntzinger Farm, Pendleton, IN 46064

    Looking for the perfect ranch-style home as your new home? Take a look at The Chestnut and its many optional upgrades. With the option to add a bonus room with a bedroom and full bathroom, you have the potential for 2,600+ square feet of living space in a ranch home.When you enter the home, you will see the first two bedrooms and a full bathroom. As you move throughout The Chestnut, notice the

    Arbor Homes Builder
    2105 Maplewood Ln Unit 36446746, Pendleton, IN 46064
  • /62

    $324,995

    New Construction
    • 4 Beds
    • 2.5 Baths
    • 2,176 Sq Ft

    Aspen II Plan at Maple Trails, Pendleton, IN 46064

    The Aspen II floorplan has it all- from a spacious home office, an open concept living and kitchen area, a large loft, and four bedrooms with plenty of space. You cant go wrong choosing this floorplan! Make The Aspen II your own with the many optional upgrades. If you fall in love with the interior, you will love the elevations on the exterior of this new build home!Entering off the front porch,

    Arbor Homes Builder
    8304 Ambrosia Ln Unit 36458823, Pendleton, IN 46064
  • /48

    $326,995

    New Construction
    • 4 Beds
    • 2.5 Baths
    • 2,343 Sq Ft

    Spruce Plan at Maple Trails, Pendleton, IN 46064

    As you step through the large open foyer of the Spruce, you will quickly understand why this has become Arbor's top selling floorplan. With plenty of options, this floorplan allows you to experience flexibility without the price tag. With the versatility to become a 3, 4 or even 5 bedroom home - you can really transform the Spruce into your ideal home based on your needs and lifestyle. Not only

    Arbor Homes Builder
    8304 Ambrosia Ln Unit 36463390, Pendleton, IN 46064
  • /32

    $305,995

    New Construction
    • 3 Beds
    • 2.5 Baths
    • 1,703 Sq Ft

    Trenton II Plan at The Ridge at Fall Creek - Cottage, Pendleton, IN 46064

    This new two-story home is made for ease-of-living and modern comfort. The first floor features a chef-ready kitchen with a center island that melds with the dining nook and sunny Great Room in an open design. Off the nook are glass sliders leading to a covered patio ideal for outdoor relaxation. The second floor hosts a large loft and all three bedrooms, including the tranquil owner’s suite with

    Lennar Builder
    7285 W 800 S Unit 38478641, Pendleton, IN 46064
  • /61

    $312,995

    New Construction
    • 3 Beds
    • 2 Baths
    • 1,801 Sq Ft

    Chestnut Plan at Maple Trails, Pendleton, IN 46064

    Looking for the perfect ranch-style home as your new home? Take a look at The Chestnut and its many optional upgrades. With the option to add a bonus room with a bedroom and full bathroom, you have the potential for 2,600+ square feet of living space in a ranch home.When you enter the home, you will see the first two bedrooms and a full bathroom. As you move throughout The Chestnut, notice the

    Arbor Homes Builder
    8304 Ambrosia Ln Unit 36477353, Pendleton, IN 46064
  • /50

    $274,995

    New Construction
    • 3 Beds
    • 2 Baths
    • 1,354 Sq Ft

    Ashton Plan at Maple Trails, Pendleton, IN 46064

    Picture yourself in The Ashton a flexible ranch-style floorplan by Arbor Homes! Starting at 1,356 square feet, The Ashton offers a split layout ideal for families or first-time homeowners. Featuring three bedrooms and two full baths, this home provides plenty of room to personalize with your choice of finishes and upgrades.Step inside from the inviting front porch to a bright, open layout. Two

    Arbor Homes Builder
    8304 Ambrosia Ln Unit 36498194, Pendleton, IN 46064
  • /37

    $269,995

    New Construction
    • 3 Beds
    • 2 Baths
    • 1,228 Sq Ft

    Walnut Plan at Maple Trails, Pendleton, IN 46064

    Step into the charm and affordability of our Walnut floor plan, where homeownership dreams come to life in the inviting embrace of this 1,210 sq ft home. This modest yet versatile design opens the door to a world of possibilities with multiple structural options and diverse exterior styles, allowing you to infuse your personal touch and make the Walnut uniquely yours.Boasting three bedrooms and

    Arbor Homes Builder
    8304 Ambrosia Ln Unit 36496630, Pendleton, IN 46064
  • /2

    $330,000

    New Construction
    • 3 Beds
    • 2 Baths
    • 1,693 Sq Ft

    1585 Pebble Beach Dr, Pendleton, IN 46064

    Better than new and ready for you to fall in love with it, too! This meticulously built 3 bedroom, 2 bath home was designed and built from the ground up just six months ago. Life had other plans for the seller (she got engaged mid-build and is relocating to be with her new husband!), which means her loss is your incredible gain: a nearly brand-new, thoughtfully upgraded home ready for its next

    Arbor Homes Builder
    1585 Pebble Beach Dr, Pendleton, IN 46064
  • /29

    $385,000

    New Construction $34K PRICE DROP
    • 4 Beds
    • 3 Baths
    • 1,963 Sq Ft

    290 Waterford Ln, Pendleton, IN 46064

    When you walk into your new home, that 1,900+ square foot, 4-bedroom, 3-bathroom home, you will notice the meticulous, professional upgrades that standard builders charge a premium for. The entire home features professionally installed blinds in every room and upgraded lighting packages throughout the bedrooms and kitchen, saving you thousands compared to a new build. The heart of the home is a

    Sarah Jo Achor F.C. Tucker Company

    290 Waterford Ln, Pendleton, IN 46064
  • /2

    $290,000

    Coming Soon
    • 3 Beds
    • 2.5 Baths
    • 2,480 Sq Ft

    9181 W Swimming Hole Ln, Pendleton, IN 46064

    Welcome to 9181 W Swimming Hole Ln, offering 2,480 square feet of living space, 3 bedrooms, and 2.5 baths in Pendleton's Summerlake at Summerbrook. The main level provides plenty of room to gather and entertain, with a spacious living room, dining area, and kitchen with pantry. The open flow between the living and dining spaces creates a comfortable and functional layout for everyday living.

    Charles Wyngarden Epique Inc

    9181 W Swimming Hole Ln, Pendleton, IN 46064
  • /27

    $364,999

    New Construction
    • 4 Beds
    • 2.5 Baths
    • 2,367 Sq Ft

    6531 Calligan Rd, Pendleton, IN 46064

    Welcome to the Simplicity 2364 at 6531 Calligan Road in Mahoney's Corner! This thoughtfully designed home offers an open-concept layout where the kitchen, dining area, and great room come together to create a comfortable space for everyday living and entertaining. The kitchen features a large center island, pantry storage, and plenty of room for gathering. Just beyond the dining area, the

    Taylor Morrison Builder
    6531 Calligan Rd, Pendleton, IN 46064
  • /34

    $375,000

    • 4 Beds
    • 2.5 Baths
    • 2,182 Sq Ft

    336 Dogwood Dr, Pendleton, IN 46064

    Beautifully and tastefully updated 4 BR home in quiet neighborhood but near park and charming downtown Pendleton shops and restaurants. Formal DR can be formal LR or GR. laminate flooring throughout main level extends into the open concept FR and updated kitchen. Kitchen features updated cabinets, mini-brick backsplash and large center island. Lots of counterspace and farm sink plus gas

    Leigh Turner eXp Realty, LLC

    336 Dogwood Dr, Pendleton, IN 46064
  • /27

    $434,900

    New Construction
    • 3 Beds
    • 2.5 Baths
    • 1,839 Sq Ft

    Elwood Plan at Baker's Pointe, Pendleton, IN 46064

    The Elwood by D.R. Horton Indianapolis is a sophisticated single-story residence that offers 1,839 square feet of meticulously planned living space, featuring 3 bedrooms and 2.5 bathrooms. This floorplan is designed to maximize the benefits of ranch-style living, anchored by a grand, light-filled great room that transitions effortlessly into a gourmet kitchen and dining area. The kitchen is a

    D.R. Horton Builder
    0 Theo Baker Blvd Unit 40043202, Pendleton, IN 46064
  • /25

    $333,000

    $12K PRICE DROP
    • 3 Beds
    • 2 Baths
    • 1,808 Sq Ft

    9828 Canyon Ln, Pendleton, IN 46064

    LIKE NEW Low Maintenance Ranch in the beautiful community of Estes Park. This community borders Fishers and is just minutes from I69 and Hamilton Town Center. This home was built in 2022 by Arbor Home and this is their Sarasota floorplan. This beautifully proportioned 2 bedroom, 2 bath home also has a home office perfectly situated at the front of the home with double glass doors. Enjoy the open

    Dana Holt Keller Williams Indpls Metro N

    9828 Canyon Ln, Pendleton, IN 46064
  • /2

    $330,995

    New Construction
    • 3 Beds
    • 2 Baths
    • 1,687 Sq Ft

    1545 Pebble Beach Dr, Pendleton, IN 46064

    Welcome to this beautifully designed Bradford home featuring the Elevation B exterior with a full front porch, ideally located in Cold Springs at Huntzinger Farms. Just minutes from I-69 for an easy commute to downtown Indianapolis, this community blends small town charm with modern convenience, offering nearby coffee shops, shopping, golf courses, seasonal attractions, scenic pond views,

    Arbor Homes Builder
    1545 Pebble Beach Dr, Pendleton, IN 46064
  • /3

    $484,900

    New Construction
    • 4 Beds
    • 2.5 Baths
    • 2,851 Sq Ft

    Branson Plan at Baker's Pointe, Pendleton, IN 46064

    The Branson by D.R. Horton Indianapolis is an expansive two-story floorplan that offers approximately 2,702 square feet of living space, expertly designed to accommodate the needs of a growing family. This home features 4 spacious bedrooms and 2.5 well-appointed bathrooms, beginning with a grand main level that emphasizes open-concept living. The heart of the home is a chef-inspired kitchen

    D.R. Horton Builder
    0 Theo Baker Blvd Unit 39936636, Pendleton, IN 46064
  • /65

    $325,000

    • 4 Beds
    • 2 Baths
    • 2,246 Sq Ft

    206 S Broadway St, Pendleton, IN 46064

    Historic Downtown Pendleton Charm with Room to Make It Your Own! Located in the heart of downtown Pendleton on the historic brick roads of Broadway, this spacious 4-bedroom, 2-bath home offers over 2,200 square feet of living space and plenty of opportunity to create something special. The inviting front porch is the perfect spot to enjoy your morning coffee or take in the charm of this

    Heather Upton Keller Williams Indy Metro NE

    206 S Broadway St, Pendleton, IN 46064
  • /56

    $369,000

    New Construction $6K PRICE DROP
    • 3 Beds
    • 2 Baths
    • 2,080 Sq Ft

    8398 Hulton Rd, Pendleton, IN 46064

    Tucked into Estes Park just minutes from the Hamilton County line, this 2023-built Arbor Homes ranch offers 2,080 square feet of easy one-level living. Vaulted ceilings and wide-plank flooring carry through the open great room, dining area, and a kitchen that's the standout - quartz counters, a striking tile backsplash, gas range, walk-in pantry, and an oversized island seating three. The primary

    Connor Jones Mark Dietel Realty, LLC

    8398 Hulton Rd, Pendleton, IN 46064
  • /5

    $410,000

    $5K PRICE DROP
    • 5 Beds
    • 3.5 Baths
    • 3,196 Sq Ft

    8573 Kellner St, Pendleton, IN 46064

    NEW READY TO MOVE IN HOME TO THE MARKET in SPRINGBROOK! This wonderful 5 BR 3.5 bath home with 2 front loaded garage is move in ready + just 2022 YEAR built. Onsite amenities include clubhouse, pool, playground with easy access to I-69. Designer kitchen with tons of counter space + all kitchen appliances stay. The kitchen features spacious cabinets, stone countertops, a large island, and a

    Kamaljeet Kaur TJ Realty Inc.

    8573 Kellner St, Pendleton, IN 46064

Showing Results 1 - 40, Page 1 of 3

Home Price Trends

Median Sale Price
$343,167
Median Single Family Sale Price
$344,995
Median Townhouse Sale Price
$362,450
Median 2 Bedroom Sale Price
$249,934
Median 1 Bedroom Sale Price
$340,445
Average Price Per Sq Ft
$169
Number of Homes for Sale
98
Last 12 months Home Sales
372
Months of Supply
3.50
Median List Price
$350,120
Median Change From 1st List Price
2%
Median Home Sale Price YoY Change
1%
How to Buy a Home How to Finance a Home How to Sell a Home