98

Pendleton, IN Homes for Sale under $600,000

Section Image Section Image Section Image
  • /52

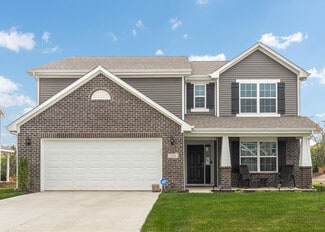
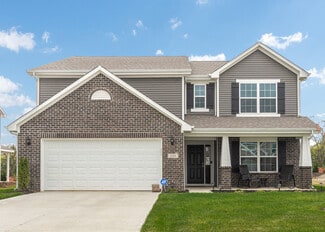
    $364,900

    $34K PRICE DROP
    • 4 Beds
    • 2.5 Baths
    • 3,026 Sq Ft

    6673 Laurelwood Dr, Pendleton, IN 46064

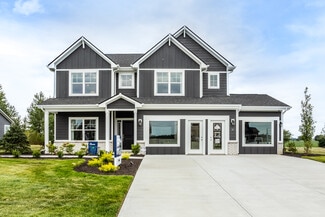
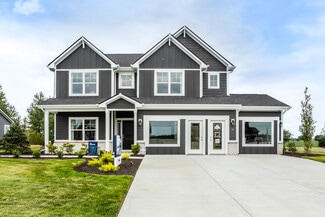
    Welcome to this spacious and beautifully designed 4-bedroom, 2.5-bath home offering over 3,000 square feet of flexible living space and standout features throughout. The main level showcases raised ceilings, a flex room perfect for a home office, playroom, formal living room, or dining room, a spacious great room, dining area, and an upgraded sunroom that fills the home with natural light. The

    Agent Photo

    Elisabeth Lugar

    CENTURY 21 Scheetz

    6673 Laurelwood Dr, Pendleton, IN 46064
  • /26

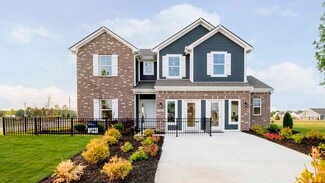
    $345,000

    $1K PRICE DROP
    • 2 Beds
    • 2 Baths
    • 1,768 Sq Ft

    8244 Hulton Rd, Pendleton, IN 46064

    Welcome to 8244 Hulton Rd, where thoughtful design meets low-maintenance living in Pendleton's desirable Estes Park community. Offering 1,768 square feet, this beautifully designed home features an open-concept layout, soaring ceilings, and abundant natural light that create a spacious and welcoming atmosphere. The versatile floor plan provides plenty of room to gather, entertain, or simply

    Agent Photo

    Nichole Kammers

    Epique Inc

    8244 Hulton Rd, Pendleton, IN 46064
  • /57

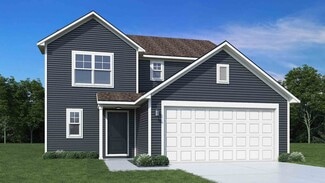
    $351,995

    New Construction
    • 4 Beds
    • 2.5 Baths
    • 2,813 Sq Ft

    Cooper Plan at Maple Trails, Pendleton, IN 46064

    The Cooper offers thoughtful design and flexible options to fit every lifestyle. From its spacious foyer and turned staircase to the open-concept first floor, this floorplan is both functional and inviting.Choose from multiple elevations including an optional front porch and enjoy a two-car garage with extra storage or convert that space into a first-floor bedroom and full bath.The open layout

    Arbor Homes Builder
    8304 Ambrosia Ln Unit 36447920, Pendleton, IN 46064
  • /57

    $326,995

    New Construction
    • 4 Beds
    • 2.5 Baths
    • 2,813 Sq Ft

    Cooper Plan at Cold Springs at Huntzinger Farm, Pendleton, IN 46064

    The Cooper offers thoughtful design and flexible options to fit every lifestyle. From its spacious foyer and turned staircase to the open-concept first floor, this floorplan is both functional and inviting.Choose from multiple elevations including an optional front porch and enjoy a two-car garage with extra storage or convert that space into a first-floor bedroom and full bath.The open layout

    Arbor Homes Builder
    2105 Maplewood Ln Unit 36492964, Pendleton, IN 46064
  • /24

    $352,190

    New Construction $2K PRICE INCREASE
    • 4 Beds
    • 3 Baths
    • 2,170 Sq Ft

    8099 Augusta Creek Dr, Pendleton, IN 46064

    The Venture Collection offers the largest single-family homes available at The Ridge at Fall Creek, an upcoming master-planned community in Pendleton, IN. Homeowners can spend the day making a splash at the onsite swimming pool, bring the kids to the playground, go for a leisurely walk on community trails and engage in a lively pickleball match. Explore scenic Ingalls and its outdoor recreation

    Erin Hundley Compass Indiana, LLC

    8099 Augusta Creek Dr, Pendleton, IN 46064
  • /62

    $324,995

    New Construction
    • 4 Beds
    • 2.5 Baths
    • 2,176 Sq Ft

    Aspen II Plan at Maple Trails, Pendleton, IN 46064

    The Aspen II floorplan has it all- from a spacious home office, an open concept living and kitchen area, a large loft, and four bedrooms with plenty of space. You cant go wrong choosing this floorplan! Make The Aspen II your own with the many optional upgrades. If you fall in love with the interior, you will love the elevations on the exterior of this new build home!Entering off the front porch,

    Arbor Homes Builder
    8304 Ambrosia Ln Unit 36458823, Pendleton, IN 46064
  • /48

    $326,995

    New Construction
    • 4 Beds
    • 2.5 Baths
    • 2,343 Sq Ft

    Spruce Plan at Maple Trails, Pendleton, IN 46064

    As you step through the large open foyer of the Spruce, you will quickly understand why this has become Arbor's top selling floorplan. With plenty of options, this floorplan allows you to experience flexibility without the price tag. With the versatility to become a 3, 4 or even 5 bedroom home - you can really transform the Spruce into your ideal home based on your needs and lifestyle. Not only

    Arbor Homes Builder
    8304 Ambrosia Ln Unit 36463390, Pendleton, IN 46064
  • /23

    $321,995

    New Construction
    • 3 Beds
    • 2.5 Baths
    • 1,703 Sq Ft

    Trenton II Plan at The Ridge at Fall Creek - Cottage, Pendleton, IN 46064

    This new two-story home is made for ease-of-living and modern comfort. The first floor features a chef-ready kitchen with a center island that melds with the dining nook and sunny Great Room in an open design. Off the nook are glass sliders leading to a covered patio ideal for outdoor relaxation. The second floor hosts a large loft and all three bedrooms, including the tranquil owner’s suite with

    Lennar Builder
    7285 W 800 S Unit 38478641, Pendleton, IN 46064
  • /61

    $312,995

    New Construction
    • 3 Beds
    • 2 Baths
    • 1,801 Sq Ft

    Chestnut Plan at Maple Trails, Pendleton, IN 46064

    Looking for the perfect ranch-style home as your new home? Take a look at The Chestnut and its many optional upgrades. With the option to add a bonus room with a bedroom and full bathroom, you have the potential for 2,600+ square feet of living space in a ranch home.When you enter the home, you will see the first two bedrooms and a full bathroom. As you move throughout The Chestnut, notice the

    Arbor Homes Builder
    8304 Ambrosia Ln Unit 36477353, Pendleton, IN 46064
  • /33

    $354,995

    New Construction
    • 5 Beds
    • 2.5 Baths
    • 3,198 Sq Ft

    Empress Plan at Maple Trails, Pendleton, IN 46064

    Picture yourself in the spacious and flexible Empress floorplan a 3,200 sq. ft. home with five bedrooms, multiple living areas, and endless options to make it your own. Designed for those who love to entertain, The Empress offers both elegance and everyday comfort.Step inside to a welcoming living room that can double as a home office or sitting area. A powder room and formal dining room make

    Arbor Homes Builder
    8304 Ambrosia Ln Unit 36481429, Pendleton, IN 46064
  • /63

    $318,995

    New Construction
    • 4 Beds
    • 2.5 Baths
    • 2,580 Sq Ft

    Palmetto Plan at Cold Springs at Huntzinger Farm, Pendleton, IN 46064

    The Palmetto is one of Arbor Homes newest and most flexible floorplans offering everything you could want in a new construction home. With multiple elevation styles, optional basements, and the choice of a full front porch or breezeway, The Palmetto can easily be tailored to your lifestyle.Step inside to a spacious front living area that can serve as a formal dining room or quiet office with

    Arbor Homes Builder
    2105 Maplewood Ln Unit 36475831, Pendleton, IN 46064
  • /48

    $304,995

    New Construction
    • 4 Beds
    • 2.5 Baths
    • 2,343 Sq Ft

    Spruce Plan at Cold Springs at Huntzinger Farm, Pendleton, IN 46064

    As you step through the large open foyer of the Spruce, you will quickly understand why this has become Arbor's top selling floorplan. With plenty of options, this floorplan allows you to experience flexibility without the price tag. With the versatility to become a 3, 4 or even 5 bedroom home - you can really transform the Spruce into your ideal home based on your needs and lifestyle. Not only

    Arbor Homes Builder
    2105 Maplewood Ln Unit 36481633, Pendleton, IN 46064
  • /63

    $338,995

    New Construction
    • 4 Beds
    • 2.5 Baths
    • 2,580 Sq Ft

    Palmetto Plan at Maple Trails, Pendleton, IN 46064

    The Palmetto is one of Arbor Homes newest and most flexible floorplans offering everything you could want in a new construction home. With multiple elevation styles, optional basements, and the choice of a full front porch or breezeway, The Palmetto can easily be tailored to your lifestyle.Step inside to a spacious front living area that can serve as a formal dining room or quiet office with

    Arbor Homes Builder
    8304 Ambrosia Ln Unit 36502223, Pendleton, IN 46064
  • /20

    $330,995

    New Construction
    • 3 Beds
    • 2.5 Baths
    • 1,849 Sq Ft

    Roxbury II Plan at The Ridge at Fall Creek - Cottage, Pendleton, IN 46064

    The first floor of this new two-story home is dedicated to the open-concept living and entertainment space. It features a chef-ready kitchen with a center island, a generously sized dining nook and an airy Great Room made for gatherings, as well as a flex space that enjoys direct backyard access. Residing on the upper level are all three bedrooms and a large loft for additional shared space.

    Lennar Builder
    7285 W 800 S Unit 38478640, Pendleton, IN 46064
  • /53

    $314,995

    New Construction
    • 3 Beds
    • 2.5 Baths
    • 1,963 Sq Ft

    Ironwood Plan at Maple Trails, Pendleton, IN 46064

    Introducing the Ironwood by Arbor Homes where openness meets functionality in a thoughtfully designed floorplan.Step into a welcoming foyer with a convenient powder room near the front of the home. The garage includes built-in storage and direct access to the mudroom, perfect for stowing away sports gear or bikes during winter.The spacious great room is ideal for relaxing or entertaining guests,

    Arbor Homes Builder
    8304 Ambrosia Ln Unit 36465374, Pendleton, IN 46064
  • /62

    $302,995

    New Construction
    • 4 Beds
    • 2.5 Baths
    • 2,176 Sq Ft

    Aspen II Plan at Cold Springs at Huntzinger Farm, Pendleton, IN 46064

    The Aspen II floorplan has it all- from a spacious home office, an open concept living and kitchen area, a large loft, and four bedrooms with plenty of space. You cant go wrong choosing this floorplan! Make The Aspen II your own with the many optional upgrades. If you fall in love with the interior, you will love the elevations on the exterior of this new build home!Entering off the front porch,

    Arbor Homes Builder
    2105 Maplewood Ln Unit 36478910, Pendleton, IN 46064
  • /33

    $331,995

    New Construction
    • 5 Beds
    • 2.5 Baths
    • 3,198 Sq Ft

    Empress Plan at Cold Springs at Huntzinger Farm, Pendleton, IN 46064

    Picture yourself in the spacious and flexible Empress floorplan a 3,200 sq. ft. home with five bedrooms, multiple living areas, and endless options to make it your own. Designed for those who love to entertain, The Empress offers both elegance and everyday comfort.Step inside to a welcoming living room that can double as a home office or sitting area. A powder room and formal dining room make

    Arbor Homes Builder
    2105 Maplewood Ln Unit 36480256, Pendleton, IN 46064
  • /32

    $599,000

    • Land
    • 35.32 Acres
    • $16,959 per Acre

    0 E US Highway 36, Pendleton, IN 46064

    State Road 36 | Pendleton, IN | Madison County | 35+/- Acres Here is your opportunity to own a prime piece of Madison County real estate with incredible versatility and an unbeatable location. This 35+/- acre property sits directly on State Road 36 in the heart of Pendleton, Indiana - one of Central Indiana's most sought-after and fastest-growing corridors. The Land The property is split by State

    Chad Renbarger Mossy Oak Properties

    0 E US Highway 36, Pendleton, IN 46064
  • /67

    $384,999

    New Construction
    • 4 Beds
    • 2.5 Baths
    • 2,574 Sq Ft

    8346 Juniper Ln, Pendleton, IN 46064

    We get it, we get it... "It's still available, so there has to be something wrong with it." This is a stunning home, ready for its new owners, so as this past few weeks lull in the market subsides, come check this beauty out!! Welcome to your stunning 4 bed / 2.5 bath, 2,574sqft two-story in Pendleton, that's better than brand new construction, with endless and well thought upgrades throughout,

    Brandon Cooper The Cooper Real Estate Group

    8346 Juniper Ln, Pendleton, IN 46064
  • /29

    $410,000

    New Construction $9K PRICE DROP
    • 4 Beds
    • 3 Baths
    • 1,963 Sq Ft

    290 Waterford Ln, Pendleton, IN 46064

    When you walk into your new home, that 1,900+ square foot, 4-bedroom, 3-bathroom home, you will notice the meticulous, professional upgrades that standard builders charge a premium for. The entire home features professionally installed blinds in every room and upgraded lighting packages throughout the bedrooms and kitchen, saving you thousands compared to a new build. The heart of the home is a

    Sarah Jo Achor F.C. Tucker Company

    290 Waterford Ln, Pendleton, IN 46064
  • /27

    $359,999

    New Construction
    • 4 Beds
    • 2.5 Baths
    • 2,368 Sq Ft

    6584 Hemlock Ln, Pendleton, IN 46064

    Welcome to the Simplicity 2364 at 6584 Hemlock Lane in Mahoney's Corner! Step inside from the front porch and you’re welcomed by a bright foyer with a flexible space ready to fit your lifestyle, whether that’s a home office, workout area, or creative retreat. The heart of the home opens up with a seamless great room, dining area, and kitchen with a central island that keeps everything connected.

    Taylor Morrison Builder
    6584 Hemlock Ln, Pendleton, IN 46064
  • /24

    $449,900

    New Construction
    • 4 Beds
    • 3 Baths
    • 1,961 Sq Ft

    5734 Bancroft Dr, Pendleton, IN 46064

    D.R. Horton, America’s Builder, is thrilled to present the Fairfax plan—a stunning embodiment of modern living situated in the picturesque community of Pendleton. This elegant 4-bedroom, 3-bathroom ranch spans a generous 1,961 square feet, thoughtfully designed for effortless single-level living. Picture yourself entering the heart of this home, where the kitchen, dining area, and great room

    D.R. Horton Builder
    5734 Bancroft Dr, Pendleton, IN 46064
  • /20

    $415,000

    $24K PRICE DROP
    • 5 Beds
    • 3.5 Baths
    • 3,108 Sq Ft

    8623 Lester Place, Pendleton, IN 46064

    Quick Move-in Springbrook Venture Features, single-family residence in the heart of Madison County offers a fresh perspective on modern living. Built in 2024 better than new. Enjoy amenities: pool, pool house, playground, walking in trails and pond. with 3108 square feet of living area on a 9235 square foot lot, this two-story home presents an opportunity to experience a harmonious blend of

    angelica escobar Highgarden Real Estate

    8623 Lester Place, Pendleton, IN 46064
  • /4

    $434,900

    New Construction
    • 3 Beds
    • 2.5 Baths
    • 1,839 Sq Ft

    Elwood Plan at Baker's Pointe, Pendleton, IN 46064

    The Elwood by D.R. Horton Indianapolis is a sophisticated single-story residence that offers 1,839 square feet of meticulously planned living space, featuring 3 bedrooms and 2.5 bathrooms. This floorplan is designed to maximize the benefits of ranch-style living, anchored by a grand, light-filled great room that transitions effortlessly into a gourmet kitchen and dining area. The kitchen is a

    D.R. Horton Builder
    0 Theo Baker Blvd Unit 40043202, Pendleton, IN 46064
  • /26

    $394,999

    New Construction $10K PRICE DROP
    • 4 Beds
    • 2.5 Baths
    • 2,725 Sq Ft

    6655 Cobblestone Dr, Pendleton, IN 46064

    Welcome to the Legacy 2719 at 6655 Cobblestone Drive in Mahoney's Corner! This new home opens from the covered porch into a welcoming foyer with a flexible front room perfect for a home office or sitting area. The main level features an open layout where the kitchen with a center island and pantry flows into the dining area and great room for everyday living. A bright sunroom adds natural light

    Taylor Morrison Builder
    6655 Cobblestone Dr, Pendleton, IN 46064
  • /25

    $349,900

    Open Sun 12PM - 2PM $10K PRICE DROP
    • 2 Beds
    • 2 Baths
    • 1,611 Sq Ft

    189 Bay Ridge Dr, Pendleton, IN 46064

    Well-maintained condo in desirable Pendle Pointe, Pendleton! This charming 2-bedroom, 2-bath home features a functional and spacious layout with a welcoming living room, den/library, and a bright 4-season sunroom that provides additional living space filled with natural light. The primary suite offers a walk-in closet and walk-in shower for added comfort and convenience. Recent updates include a

    Kelly Wood REMAX ONE

    189 Bay Ridge Dr, Pendleton, IN 46064
  • /34

    $362,995

    New Construction
    • 5 Beds
    • 3 Baths
    • 2,460 Sq Ft

    Ironwood Plan at The Ridge at Fall Creek - Venture, Pendleton, IN 46064

    The first level of this two-story home is host to the Great Room, kitchen and breakfast nook, which conveniently share an open floorplan to promote simplified living. In a private corner is a versatile bedroom well-suited as a designated guest room. A bonus room and the remaining four bedrooms occupy the second floor, including the serene owner’s suite with an attached bathroom and walk-in closet.

    Lennar Builder
    7285 W 800 S Unit 38478639, Pendleton, IN 46064
  • /28

    $509,852

    New Construction
    • 4 Beds
    • 3.5 Baths
    • 2,278 Sq Ft

    5758 Bancroft Dr, Pendleton, IN 46064

    D.R. Horton, America's Builder, presents the Cortland plan. This 2,278-square-foot masterpiece is not just a home; it's a lifestyle. Imagine a single-story sanctuary where every detail is crafted to perfection, boasting an inviting open layout that seamlessly merges comfort and style. With four generous bedrooms and three baths, this home is designed for both relaxation and entertaining. At the

    D.R. Horton Builder
    5758 Bancroft Dr, Pendleton, IN 46064
  • /2

    $330,995

    New Construction
    • 3 Beds
    • 2 Baths
    • 1,687 Sq Ft

    1545 Pebble Beach Dr, Pendleton, IN 46064

    Welcome to this beautifully designed Bradford home featuring the Elevation B exterior with a full front porch, ideally located in Cold Springs at Huntzinger Farms. Just minutes from I-69 for an easy commute to downtown Indianapolis, this community blends small town charm with modern convenience, offering nearby coffee shops, shopping, golf courses, seasonal attractions, scenic pond views,

    Arbor Homes Builder
    1545 Pebble Beach Dr, Pendleton, IN 46064
  • /3

    $484,900

    New Construction
    • 4 Beds
    • 2.5 Baths
    • 2,851 Sq Ft

    Branson Plan at Baker's Pointe, Pendleton, IN 46064

    The Branson by D.R. Horton Indianapolis is an expansive two-story floorplan that offers approximately 2,702 square feet of living space, expertly designed to accommodate the needs of a growing family. This home features 4 spacious bedrooms and 2.5 well-appointed bathrooms, beginning with a grand main level that emphasizes open-concept living. The heart of the home is a chef-inspired kitchen

    D.R. Horton Builder
    0 Theo Baker Blvd Unit 39936636, Pendleton, IN 46064
  • /45

    $339,990

    $12K PRICE DROP
    • 3 Beds
    • 2 Baths
    • 1,825 Sq Ft

    259 Waters Edge Rd, Pendleton, IN 46064

    This stunning like-new 1-story ranch feels brand new but is ready for you to move in today - no waiting for new construction! Built just 2 years ago and featuring fresh paint throughout, this home shines with thoughtful upgrades and modern touches at every turn. Step inside to soaring 9-foot ceilings that create an open, airy feel. The impressive great room boasts beautiful vaulted ceilings,

    Wade Williams Trueblood Real Estate

    259 Waters Edge Rd, Pendleton, IN 46064
  • /27

    $359,000

    $5K PRICE DROP
    • 3 Beds
    • 2 Baths
    • 1,768 Sq Ft

    9832 Olympic Blvd, Pendleton, IN 46064

    Welcome home to this beautifully upgraded ranch in the highly sought-after Estes Park community of Pendleton. Offering 3 bedrooms, 2 bathrooms, and 1,768 square feet of thoughtfully designed living space, this low-maintenance home combines modern style, comfort, and functionality with numerous owner-added enhancements. Step inside to discover an open-concept floor plan highlighted by soaring

    Katherine Sanchez Green Forest Realty

    9832 Olympic Blvd, Pendleton, IN 46064
  • /35

    $361,900

    $12K PRICE INCREASE
    • 5 Beds
    • 3 Baths
    • 2,500 Sq Ft

    9208 Larson Dr, Pendleton, IN 46064

    Welcome home to this warm and inviting 5-bedroom, 3-bath two-story residence offering a bright, spacious layout and beautifully finished living spaces throughout. The charming exterior features a covered front porch, attractive landscaping, and a 2-car attached garage, setting the tone for the welcoming interior that offers a comfortable and functional flow from room to room. The expansive great

    Tim McCulloch Scheerer McCulloch Real Estate

    9208 Larson Dr, Pendleton, IN 46064
  • /5

    $415,000

    • 5 Beds
    • 3.5 Baths
    • 3,196 Sq Ft

    8573 Kellner St, Pendleton, IN 46064

    NEW READY TO MOVE IN HOME TO THE MARKET in SPRINGBROOK! This wonderful 5 BR 3.5 bath home with 2 front loaded garage is move in ready + just 2022 YEAR built. Onsite amenities include clubhouse, pool, playground with easy access to I-69. Designer kitchen with tons of counter space + all kitchen appliances stay. The kitchen features spacious cabinets, stone countertops, a large island, and a

    Kamaljeet Kaur TJ Realty Inc.

    8573 Kellner St, Pendleton, IN 46064
  • /24

    $449,900

    New Construction
    • 4 Beds
    • 3 Baths
    • 1,961 Sq Ft

    Fairfax Plan at Baker's Pointe, Pendleton, IN 46064

    D.R. Horton, America’s Builder, proudly unveils the Fairfax plan—a masterpiece of modern living nestled in the charming community of Pendleton. This exquisite 4-bedroom, 3-bathroom ranch boasts a generous 1,961 square feet of meticulously designed space, all spread across a single level for seamless living. Imagine stepping into the heart of the home, where the kitchen, dining area, and great

    D.R. Horton Builder
    0 Theo Baker Blvd Unit 37028194, Pendleton, IN 46064
  • /2

    $369,900

    New Construction $30K PRICE DROP
    • 3 Beds
    • 2 Baths
    • 1,818 Sq Ft

    Muncie Plan at Baker's Pointe, Pendleton, IN 46064

    This thoughtfully upgraded single-story floorplan elevates the ranch-style living experience by expanding into 1,818 square feet of meticulously utilized space. Featuring 3 bedrooms and 2 bathrooms, this layout provides an even more expansive open-concept living area designed for those who value both communal gathering and quiet personal retreats. The foyer opens into a grand great room to

    D.R. Horton Builder
    0 Theo Baker Blvd Unit 39563597, Pendleton, IN 46064
  • /31

    $367,095

    New Construction
    • 5 Beds
    • 3 Baths
    • 2,460 Sq Ft

    8132 Augusta Creek, Pendleton, IN 46064

    The first level of this two-story home is host to the Great Room, kitchen and breakfast nook, which conveniently share an open floorplan to promote simplified living. In a private corner is a versatile bedroom well-suited as a designated guest room. A bonus room and the remaining four bedrooms occupy the second floor, including the serene owner’s suite with an attached bathroom and walk-in closet.

    Lennar Builder
    8132 Augusta Creek, Pendleton, IN 46064
  • /26

    $399,900

    New Construction
    • 5 Beds
    • 3 Baths
    • 2,600 Sq Ft

    Henley Plan at Baker's Pointe, Pendleton, IN 46064

    Welcome to the enchanting Henley at Baker's Pointe, a captivating two-story haven nestled in the heart of Pendleton. This magnificent home unfolds with five generously sized bedrooms and three full baths, including a convenient main-level suite ideal for guests or multi-generational living. As you step inside, the family room warmly greets you, drawing your gaze to a discreet staircase that

    D.R. Horton Builder
    0 Theo Baker Blvd Unit 37025735, Pendleton, IN 46064
  • /44

    $399,900

    • 5 Beds
    • 3 Baths
    • 2,792 Sq Ft

    678 Blackrock Dr, Pendleton, IN 46064

    Better than new and move-in ready! Welcome to 678 Blackrock Drive in Pendleton, where this beautifully designed 2024 home offers nearly 2,800 square feet of stylish, functional living space with 5 bedrooms and 3 full bathrooms. The open-concept floor plan is perfect for everyday living and entertaining, featuring a spacious living room that flows seamlessly into the kitchen. You will love the

    Craig Bowen F.C. Tucker Company

    678 Blackrock Dr, Pendleton, IN 46064
  • /83

    $364,900

    $15K PRICE DROP
    • 4 Beds
    • 2.5 Baths
    • 2,203 Sq Ft

    9760 Oak Grove Dr, Pendleton, IN 46064

    Welcome to this beautiful east-facing home located on a huge corner lot! This stunning home features tons of upgrades throughout and offers one of the largest floor plans in the neighborhood with 2,203 sq ft. The spacious L-shaped main level features luxury vinyl plank flooring throughout, a large family room with an upgraded entertainment wall and elegant chandelier, and a study with a beautiful

    Magdalen Bergeron F.C. Tucker Company

    9760 Oak Grove Dr, Pendleton, IN 46064

Showing Results 1 - 40, Page 1 of 3

Home Price Trends

Median Sale Price
$340,390
Median Single Family Sale Price
$344,915
Median Townhouse Sale Price
$290,000
Median 2 Bedroom Sale Price
$262,500
Average Price Per Sq Ft
$170
Number of Homes for Sale
118
Last 12 months Home Sales
347
Months of Supply
4.10
Median List Price
$352,999
Median Change From 1st List Price
2%
Median Home Sale Price YoY Change
0%
How to Buy a Home How to Finance a Home How to Sell a Home