121

Homes for Sale near Perkiomen School

Section Image Section Image Section Image
  • /46

    $180,000

    • 3 Beds
    • 2 Baths
    • 1,512 Sq Ft

    605 Willow Dr, Green Lane, PA 18054

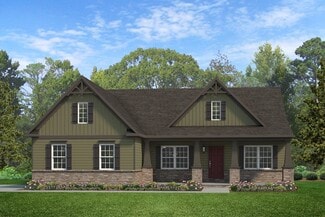
    Like New! Move in Ready! Three bedroom, two full bath, all one floor. Green Hill community in Upper Perkiomen School District. Home was built in 2018, so less than 10 years old! Great location makes it easy to come and go from the community, with access right to 29. Two car driveway right beside the front porch entry. The living room greets you with plenty of space to organize this area to your

    Agent Photo

    Zachary Rank

    Iron Valley Real Estate Doylestown

    605 Willow Dr, Green Lane, PA 18054
  • /50

    $4,290,000

    • 5 Beds
    • 3.5 Baths

    7632 Kings Hwy S, Zionsville, PA 18092

    DESCRIPTION Welcome to Water and Wings the historic homestead of Theobald Mechling and the oldest homestead in Lehigh County, Circa 1730. The original land grant was signed by the sons of William Penn; imagine living on a homestead that was created 40 plus years before the Declaration of Independence was signed! Boasting 214 acres of rolling hills, scenic mountains, pastures and a native trout

    Charles Hershner Mossy Oak Properties Pennsylvania Land Professionals, LLC

    7632 Kings Hwy S, Zionsville, PA 18092
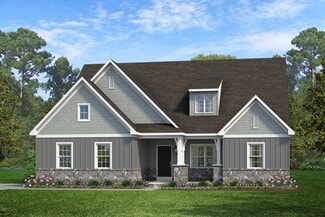
  • /22

    $459,990

    New Construction
    • 3 Beds
    • 2.5 Baths
    • 2,146 Sq Ft

    725 Fawn Way, Pennsburg, PA 18073

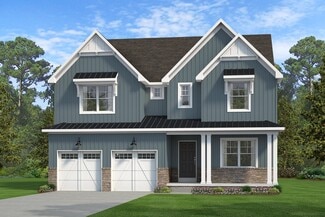
    This 3-bed, 3.5-bath, 2,146 sq. ft. home offers thoughtful upgrades throughout, designed around the way you live. As you enter, you're greeted by a foyer and stairs leading upstairs. Down the hall, the space opens into the kitchen and breakfast area. The kitchen has been upgraded to include an island, quartz countertops, tile backsplash, stainless steel appliances, and recessed lighting. The

    Berks Homes Builder
    725 Fawn Way, Pennsburg, PA 18073
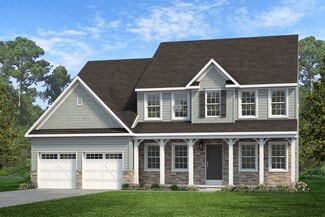
  • /28

    $628,120

    New Construction $67K PRICE DROP
    • 4 Beds
    • 2.5 Baths
    • 2,384 Sq Ft

    3043 Martha Way, Pennsburg, PA 18073

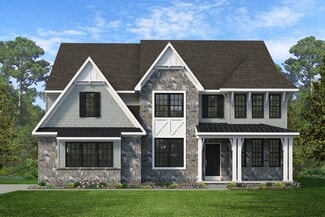
    The Galen by D.R. Horton is a stunning new construction home plan featuring 2,384+ square feet of living space, 4 bedrooms, 2.5 baths and a 2-car garage. The Galen is popular for a reason! Off the foyer is the flex room, use this space can be used as a dining room, home office or children’s play area! The kitchen featuring a large, modern island opens up to the dining area and great room, you

    D.R. Horton Builder
    3043 Martha Way, Pennsburg, PA 18073
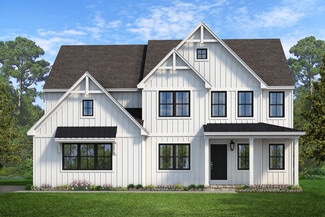
  • /203

    $687,423

    New Construction
    • 3 Beds
    • 2 Baths
    • 1,982+ Sq Ft

    Arcadia Plan at Boyertown Farms - Retreat, Gilbertsville, PA 19525

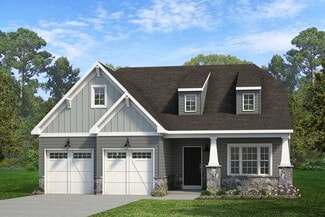
    The Arcadia is a 3-bed, 2 bath ranch floorplan featuring a spacious Family Room that flows into the Kitchen and Dining Area. The Owner’s Suite includes a walk-in closet and private bath. Two additional bedrooms, a full bath, and a Laundry Room offer convenient one-level living with an open layout ideal for entertaining and everyday comfort. The Arcadia can be personalized with a wide range of

    Keystone Custom Homes Builder
    100 Pearl Ln Unit 36861026, Gilbertsville, PA 19525
  • /29

    $159,900

    • 2 Beds
    • 2 Baths
    • 1,397 Sq Ft

    764 Aspen Cir, Red Hill, PA 18076

    Welcome to this 2 bedroom, 2 bath manufactured home offering peaceful living and wide-open views. Nestled at the edge of sprawling fields, this property provides a rare sense of privacy and connection to nature - sit back and enjoy your morning coffee while watching deer wander through the field right behind your home. Inside you'll find a freshly painted space, open floor plan with a comfortable

    Jennifer Powis RE/MAX 440 - Pennsburg

    764 Aspen Cir, Red Hill, PA 18076
  • /7

    $95,000

    • Land
    • 10,018 Sq Ft
    • $413,043 per Acre

    1716 Snyder Rd, Green Lane, PA 18054

    Nearly a quarter of an acre level wooded lot close to serene Green Lane Park. Currently there is a trailer on lot. Although the trailer is vacant, there is no access.

    Tobias Biddle Quality Real Estate-Broad St

    1716 Snyder Rd, Green Lane, PA 18054
  • /2

    $169,900

    • Land
    • 3.74 Acres
    • $45,428 per Acre

    0 Montgomery Ave, Pennsburg, PA 18073

    3.74 acre lot located in Upper Hanover Township. Build one single home or explore the possibility of subdivision. Buyer is responsible to confirm that any intended future use is allowed by the township.

    Martin Slater Glocker & Company-Boyertown

    0 Montgomery Ave, Pennsburg, PA 18073
  • /37

    $748,205

    • 3 Beds
    • 2.5 Baths
    • 2,282 Sq Ft

    LOT 1 Fels Rd, Pennsburg, PA 18073

    Build Your Custom Dream Home in Pennsburg! Build new in a beautiful country setting on 2.2 acres! This rare opportunity off Fels Road offers the perfect blend of rural charm and convenience, with easy access to Pennsburg's local amenities, schools, and major roadways. Design and build the home that fits your lifestyle and enjoy the tranquility of country living. Opportunities like this are hard

    Terese Brittingham Keller Williams Realty Group

    LOT 1 Fels Rd, Pennsburg, PA 18073
  • /29

    $418,620

    New Construction $29K PRICE DROP
    • 3 Beds
    • 2.5 Baths
    • 1,969 Sq Ft

    3079 Martha Way, Pennsburg, PA 18073

    The Lafayette by D.R. Horton is a stunning new construction townhome plan featuring 1,969 square feet of living space, 3 bedrooms, 2.5 baths and a 1-car garage. The convenience of townhome living meets the amenities of a single-family home with the Lafayette. The main level eat-in kitchen with large modern island opens up to an airy, bright dining and living room. The upper level features 3

    D.R. Horton Builder
    3079 Martha Way, Pennsburg, PA 18073
  • /21

    $404,990

    New Construction
    • 3 Beds
    • 2.5 Baths
    • 1,585 Sq Ft

    Rose Plan at Deerfield - Duplex Homes, Pennsburg, PA 18073

    Welcome to this charming 3-bedroom, 2.5-bath duplex home. As you enter, you're greeted by a welcoming foyer with stairs leading to the upper level. To the side, you'll find a convenient powder room, perfect for guests. The space continues to open into a bright and spacious kitchen, seamlessly flowing into the family room, creating an ideal layout for entertaining and daily living. The primary

    Berks Homes Builder
    631 W 6th St Unit 40479511, Pennsburg, PA 18073
  • /36

    $418,920

    New Construction $37K PRICE DROP
    • 3 Beds
    • 2.5 Baths
    • 1,969 Sq Ft

    3081 Martha Way, Pennsburg, PA 18073

    As you step inside, you’ll immediately notice the high-quality finishes throughout. Every home includes eat-in kitchen islands, quartz countertops, stainless steel appliances, upgraded flooring, recessed lighting, and popular cabinetry styles. Plus, D.R. Horton homes come with America’s Smart Home®. With D.R. Horton's easy buying process, don’t wait on taking the next step! Enjoy quality living

    Rebecca Forbes D.R. Horton Realty of Pennsylvania

    3081 Martha Way, Pennsburg, PA 18073
  • /205

    $691,776

    New Construction
    • 4 Beds
    • 2.5 Baths
    • 2,748+ Sq Ft

    Savannah Plan at Boyertown Farms - Retreat, Gilbertsville, PA 19525

    The Savannah features an open floorplan with a 1.5-story Family Room and vaulted ceiling along with a first-floor Owner's Suite. Inside the Foyer, there is a Study and stairs to the second floor. The hallway leads to the main living space with Kitchen, Dining Area, and Family Room. The Kitchen features an eat-in island and double-door closet. The Entry Area off the Kitchen has a double-door

    Keystone Custom Homes Builder
    100 Pearl Ln Unit 36861038, Gilbertsville, PA 19525
  • /23

    $299,000

    Coming Soon
    • 2 Beds
    • 1.5 Baths
    • 1,066 Sq Ft

    3041 Davenport Way Unit 100 L, Pennsburg, PA 18073

    Embracing the local treasures is easy when you live in this charming 2 bedroom, 1.5 bathroom townhome in Pennsburg. Located so close to Green Lane Park & Reservoir and its boating, kayaking, fishing, miles of trails, and outdoor recreation (2.5 miles), The Grand Theater with $5 movies (1.6 miles), and The New Pennsburg Diner (1.5 miles), there is always something fun to do! An extensive sidewalk

    Leigh Nunno Iron Valley Real Estate Doylestown

    3041 Davenport Way Unit 100 L, Pennsburg, PA 18073
  • /87

    $344,900

    $45K PRICE DROP
    • 4 Beds
    • 2 Baths
    • 2,215 Sq Ft

    975 Gravel Pike, Palm, PA 18070

    Wonderfully Maintained colonial home with old world charm. Refinished flooring, updated kitchen, laundry on bedroom level, mature landscaping in rear yard in the quaint village of Palm. Home inspection reports available upon request.** Note: Excluded are all light fixtures installed or not. Also excluded is the fp mantle and non working gas insert and surround, as well as the pink rock.

    Stanley Rothenberger Brode & Brooks Inc

    975 Gravel Pike, Palm, PA 18070
  • /38

    $699,900

    Open House 8/16 $25K PRICE DROP
    • 4 Beds
    • 2.5 Baths
    • 3,398 Sq Ft

    1083 Smyth Ln, Red Hill, PA 18076

    Welcome to 1083 Smyth Lane, a nearly new home (just 2 years young!) nestled in the sought-after Glenwood Chase community—also newly built—offering the perfect blend of modern design, privacy, and everyday functionality. Tucked quietly into a cul-de-sac and set on just under half an acre, this property boasts a beautifully flat, tree-lined yard that feels both spacious and secluded. Step inside to

    Laurie Dau EXP Realty, LLC

    1083 Smyth Ln, Red Hill, PA 18076
  • /14

    $424,990

    New Construction $5K PRICE DROP
    • 3 Beds
    • 2.5 Baths
    • 1,853 Sq Ft

    736 Fawn Way Unit Lot 14, Pennsburg, PA 18073

    This thoughtfully designed three-bedroom home offers open living spaces, functional rooms, and upgraded finishes throughout. The family room serves as the heart of the home, featuring recessed lighting and flowing seamlessly into the breakfast area and kitchen. The kitchen is well-appointed with an island, quartz countertops, tile backsplash, upgraded cabinetry, stainless steel appliances, and

    Berks Homes Builder
    736 Fawn Way Unit Lot 14, Pennsburg, PA 18073
  • /27

    $599,990

    New Construction
    • 4 Beds
    • 2.5 Baths
    • 2,148 Sq Ft

    3016 Dolly Ln, Pennsburg, PA 18073

    The Penwell by D.R. Horton is a new construction, two-story home plan featuring 2,148 sq.ft. of open living space with 4 bedrooms, 2.5 bathrooms and a 2-car garage. The main level features a chef-inspired kitchen with an oversized island and walk-in pantry, as well as a flex room that’s ideal for a formal dining room or home office, you decide how it’s used! The kitchen opens onto a spacious

    Rebecca Forbes D.R. Horton Realty of Pennsylvania

    3016 Dolly Ln, Pennsburg, PA 18073
  • /207

    $872,109

    New Construction
    • 4 - 6 Beds
    • 2.5 - 4.5 Baths
    • 3,600+ Sq Ft

    Nottingham Plan at Penshyre Place, Gilbertsville, PA 19525

    The Nottingham features a 2-story Family Room open to the eat-in Kitchen with walk-in pantry and Breakfast Area. The spacious Owner’s Suite is located on the first floor, with 2 walk-in closets and full Bathroom. A Study, formal Dining Room, Powder Room, Laundry Room, and 2-car garage complete the first level. The hallway upstairs overlooks the Family Room below. An optional Bonus Room is located

    Keystone Custom Homes Builder
    100 Pearl Ln Unit 36861334, Gilbertsville, PA 19525
  • /31

    $379,990

    Open Sun 12PM - 3PM Coming Soon
    • 3 Beds
    • 2.5 Baths
    • 2,197 Sq Ft

    2124 Hanford Way, Pennsburg, PA 18073

    YOU CAN SCHEDULE YOUR SHOWING TODAY. Welcome to 2124 Hanford Way in the beautiful Northgate community and highly sought after Upper Perkiomen School District. As you enter through the front door, you will quickly recognize that this stunning carriage home has been cared for impeccably since it was constructed in 2016. The comfort and convenience of main floor living will please you as you enter

    Marc Levenson Keller Williams Real Estate-Montgomeryville

    2124 Hanford Way, Pennsburg, PA 18073
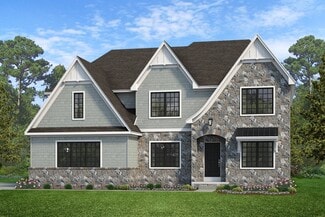
  • /34

    $849,000

    Open Sat 1PM - 4PM
    • 6 Beds
    • 4 Baths
    • 3,120 Sq Ft

    7701 Chestnut St, Zionsville, PA 18092

    Discover this exceptional 2.5 story, 6 bedroom, 2.5 bath residence with ties to the Pennybacker Orchards, set on 3.2 acres located in Upper Milford Township within the highly regarded East Penn School District. This property offers a rare combination of residential elegance, functional workspace, and premium outdoor amenities.The home is highlighted by a new slate roof featuring custom copper

    Kyle Merkel Realty One Group Supreme
    7701 Chestnut St, Zionsville, PA 18092
  • /23

    $424,990

    New Construction
    • 3 Beds
    • 2.5 Baths
    • 1,695 Sq Ft

    Daisy Plan at Deerfield - Duplex Homes, Pennsburg, PA 18073

    The Daisy is a delightful 2-story duplex with 3 bedrooms and 2.5 bathrooms. Inside the foyer, stairs lead you to the second floor of this remarkable new home, and there's a powder room for added convenience. The main living area includes a welcoming, cozy family room adjacent to the breakfast area and kitchen—creating a comfortable and connected space for you to create unforgettable moments.

    Berks Homes Builder
    631 W 6th St Unit 37896304, Pennsburg, PA 18073
  • /87

    $829,068

    New Construction
    • 3 - 5 Beds
    • 2.5 - 4.5 Baths
    • 2,468+ Sq Ft

    Woodford Plan at Penshyre Place, Gilbertsville, PA 19525

    Experience the beauty of the Woodford floorplan! The exterior features a front porch and three elevation options, the Cottage, Heritage, and Traditional. Inside the Foyer you are greeted by a private Study space on one side, the stairs to the second floor and Basement as well as a Powder Room on the other side. As you continue, you reach a spacious Family Room and Kitchen with a pantry and Dining

    Keystone Custom Homes Builder
    100 Pearl Ln Unit 36861337, Gilbertsville, PA 19525
  • /207

    $744,011

    New Construction
    • 4 - 7 Beds
    • 2.5 Baths
    • 4,016+ Sq Ft

    Devonshire Plan at Boyertown Farms - Retreat, Gilbertsville, PA 19525

    The Devonshire is a 4+ bed, 2.5+ bath home featuring an open floorplan, 2 staircases, and many unique customization options. Inside the Foyer, there is a Living Room to one side and Dining Room to the other. In the main living area, the 2-story Family Room opens to the Kitchen with a large eat-in island. The Kitchen also has a walk-in pantry and hall leading to the Study. Private Study near back

    Keystone Custom Homes Builder
    100 Pearl Ln Unit 36861030, Gilbertsville, PA 19525
  • /87

    $673,550

    New Construction
    • 3 - 5 Beds
    • 2.5 - 4.5 Baths
    • 2,468+ Sq Ft

    Woodford Plan at Boyertown Farms - Retreat, Gilbertsville, PA 19525

    Experience the beauty of the Woodford floorplan! The exterior features a front porch and three elevation options, the Cottage, Heritage, and Traditional. Inside the Foyer you are greeted by a private Study space on one side, the stairs to the second floor and Basement as well as a Powder Room on the other side. As you continue, you reach a spacious Family Room and Kitchen with a pantry and Dining

    Keystone Custom Homes Builder
    100 Pearl Ln Unit 36861040, Gilbertsville, PA 19525
  • /8

    $699,261

    New Construction
    • 3 Beds
    • 2.5 Baths
    • 2,837 Sq Ft

    Kipling Plan at Boyertown Farms - Retreat, Gilbertsville, PA 19525

    Welcome to the Kipling, a 1.5-story customizable floorplan! Enjoy first-floor living starting as you walk through the Foyer, with a Study at the front of the home which can be customized to accommodate a first-floor Guest Suite and Bathroom. The staircase is through the Foyer, taking you to the second floor. Through the Foyer is the Kitchen, Family Room, Dining Room, and Pantry. From the Garage

    Keystone Custom Homes Builder
    100 Pearl Ln Unit 37233985, Gilbertsville, PA 19525
  • /91

    $585,000

    • 3 Beds
    • 3.5 Baths
    • 2,170 Sq Ft

    2119 Barley Dr, Quakertown, PA 18951

    Thoughtfully designed and meticulously upgraded, every inch of this residence reflects quality craftsmanship, timeless elegance, and an uncompromising attention to detail. From the extensive marble and granite finishes to the custom wainscoting, designer lighting, upscale fixtures, and beautifully appointed tiled bathrooms, no expense was spared in creating a home that is both sophisticated and

    Shelby Miller Keller Williams Realty Group

    2119 Barley Dr, Quakertown, PA 18951
  • /27

    $599,990

    New Construction
    • 4 Beds
    • 2.5 Baths
    • 2,148 Sq Ft

    3022 Dolly Ln, Pennsburg, PA 18073

    The Penwell by D.R. Horton is a new construction, two-story home plan featuring 2,148 sq.ft. of open living space with 4 bedrooms, 2.5 bathrooms and a 2-car garage. The main level features a chef-inspired kitchen with an oversized island and walk-in pantry, as well as a flex room that’s ideal for a formal dining room or home office, you decide how it’s used! The kitchen opens onto a spacious

    Rebecca Forbes D.R. Horton Realty of Pennsylvania

    3022 Dolly Ln, Pennsburg, PA 18073
  • /204

    $832,290

    New Construction
    • 4 Beds
    • 2.5 - 4.5 Baths
    • 2,701+ Sq Ft

    Sebastian Plan at Penshyre Place, Gilbertsville, PA 19525

    The Sebastian is a 4 bedroom, 2.5 bath home featuring an open floorplan with Family Room, Kitchen with eat-in island and walk-in pantry, and Dining Area. Inside the spacious Foyer, there is a Study to the side, offering additional living space on the first floor. Off the Dining Room is an entry area with double-door closet, Powder Room, and access to the 2-car Garage with storage area. Upstairs,

    Keystone Custom Homes Builder
    100 Pearl Ln Unit 36861336, Gilbertsville, PA 19525
  • /208

    $700,788

    New Construction
    • 4 - 6 Beds
    • 2.5 - 4.5 Baths
    • 3,211+ Sq Ft

    Ethan Plan at Boyertown Farms - Retreat, Gilbertsville, PA 19525

    The Ethan is a great floorplan to call home! The eat-in Kitchen with pantry and Breakfast Area opens up into the adjacent Family Room. Also on the first floor is a formal Dining Room, Study, and Powder Room. The large Owner’s Suite is located at the top of the stairs and has an attached full bathroom and walk-in closet. The Laundry Room, 3 additional bedrooms with walk-in closets, and a full bath

    Keystone Custom Homes Builder
    100 Pearl Ln Unit 36861031, Gilbertsville, PA 19525
  • /20

    $429,990

    New Construction $5K PRICE DROP
    • 3 Beds
    • 2.5 Baths
    • 1,853 Sq Ft

    740 Davenport Way, Pennsburg, PA 18073

    Homeowners who settle on a Quick Move-In home by September 30th will receive $10,000 in seller-paid closing cost credit when using Berks Homes' preferred lender and title company. Offer expires July 31st and is subject to qualification requirements. See New Home Sales Consultant for details and requirements. Looking for a new home without the wait? This Quick Move-In Barberry Duplex at Deerfield

    Julia Santangelo Berks Homes Realty, LLC

    740 Davenport Way, Pennsburg, PA 18073
  • /29

    $420,620

    New Construction $29K PRICE DROP
    • 3 Beds
    • 2.5 Baths
    • 1,969 Sq Ft

    3077 Martha Way, Pennsburg, PA 18073

    The Lafayette by D.R. Horton is a stunning new construction townhome plan featuring 1,969 square feet of living space, 3 bedrooms, 2.5 baths and a 1-car garage. The convenience of townhome living meets the amenities of a single-family home with the Lafayette. The main level eat-in kitchen with large modern island opens up to an airy, bright dining and living room. The upper level features 3

    D.R. Horton Builder
    3077 Martha Way, Pennsburg, PA 18073
  • /206

    $690,735

    New Construction
    • 4 Beds
    • 2.5 Baths
    • 2,705+ Sq Ft

    Parker Plan at Boyertown Farms - Retreat, Gilbertsville, PA 19525

    The Parker offers plenty of space to live and entertain in its open floorplan. An eat-in Kitchen with walk-in pantry and Breakfast Area opens to the Family Room. Enjoy a Study and formal Dining Room for extra living space on the first floor. Oversized 2-car Garage. The Owner’s Suite is located at the top of the stairs, with a large walk-in closet and spacious full bath. 3 additional bedrooms with

    Keystone Custom Homes Builder
    100 Pearl Ln Unit 36861037, Gilbertsville, PA 19525
  • /33

    $165,000

    Open Sun 1PM - 3PM
    • 3 Beds
    • 2 Baths
    • 1,152 Sq Ft

    334 Cedar Dr, Green Lane, PA 18054

    Location. Location. Location. Welcome to the hidden gem of the Green Hill Community Mobile Home Park, located in Beautiful Green Lane, PA. Arguably this home and its location could be the most desirable home at Green Hill! Once you walk in, the beauty continues inside with the modern updates. This 3 bedroom, 2 full bath 1,152 Sq. ft. home is perfectly situated with a premium lot backing directly

    Kari Kelly Homestarr Realty

    334 Cedar Dr, Green Lane, PA 18054
  • /29

    $458,120

    New Construction $16K PRICE DROP
    • 3 Beds
    • 2.5 Baths
    • 1,969 Sq Ft

    3092 Martha Way, Pennsburg, PA 18073

    The Lafayette by D.R. Horton is a stunning new construction townhome plan featuring 1,969 square feet of living space, 3 bedrooms, 2.5 baths and a 1-car garage. The convenience of townhome living meets the amenities of a single-family home with the Lafayette. The main level eat-in kitchen with large modern island opens up to an airy, bright dining and living room. The upper level features 3

    D.R. Horton Builder
    3092 Martha Way, Pennsburg, PA 18073
  • /22

    $50,000

    • 3 Beds
    • 1 Bath
    • 840 Sq Ft

    128 Concord Dr, Hereford Township, PA 18056

    **OPEN HOUSE - Saturday 7/25 ~ 12 - 2pm ** Single floor living at an affordable price! Check out this adorable 3 bedroom / 1 bathroom home situated in the quiet community of Hereford Estates. Open living room and eat-in kitchen design with updated finishes in the kitchen including a newer SS gas oven/range. With a split design having the larger bedrooms at either end of the home, with a smaller

    Diane Davidson Keller Williams Allentown

    128 Concord Dr, Hereford Township, PA 18056
  • /205

    $843,688

    New Construction
    • 4 - 5 Beds
    • 2.5 - 5.5 Baths
    • 2,953+ Sq Ft

    Magnolia Plan at Penshyre Place, Gilbertsville, PA 19525

    The Magnolia is a brand new plan featuring 4 beds, 2.5 baths, and lots of structural customizations options available! The open floorplan features a 1.5-story Family Room with a vaulted ceiling open to the Kitchen with spacious and walk-in pantry. The Dining Room is a defined space at the front of the home, but easily accessible to the Kitchen. Entry area off the Kitchen has a walk-in closet and

    Keystone Custom Homes Builder
    100 Pearl Ln Unit 36861333, Gilbertsville, PA 19525
  • /29

    $439,120

    New Construction $16K PRICE DROP
    • 3 Beds
    • 2.5 Baths
    • 1,969 Sq Ft

    3090 Martha Way, Pennsburg, PA 18073

    The Lafayette by D.R. Horton is a stunning new construction townhome plan featuring 1,969 square feet of living space, 3 bedrooms, 2.5 baths and a 1-car garage. The convenience of townhome living meets the amenities of a single-family home with the Lafayette. The main level eat-in kitchen with large modern island opens up to an airy, bright dining and living room. The upper level features 3

    D.R. Horton Builder
    3090 Martha Way, Pennsburg, PA 18073
  • /206

    $714,751

    New Construction
    • 4 - 6 Beds
    • 2.5 - 5.5 Baths
    • 3,646+ Sq Ft

    Hawthorne Plan at Boyertown Farms - Retreat, Gilbertsville, PA 19525

    The Hawthorne is a 4 bed, 2.5 bath home featuring an open floorplan with 2-story Family Room, Breakfast Area, and Kitchen with island and walk-in pantry. The first floor also has a Dining Room, Living Room, and private Study. The Entry Area has a walk-in closet and leads to the 2-car Garage. Upstairs, the hallway overlooks the Family Room below. The Owner's Suite features 2 walk-in closets and a

    Keystone Custom Homes Builder
    100 Pearl Ln Unit 36861033, Gilbertsville, PA 19525
  • /21

    $583,490

    New Construction $16K PRICE DROP
    • 4 Beds
    • 2.5 Baths
    • 2,191 Sq Ft

    Penwell Rear Load Plan at Creekside Village - Single Family, Pennsburg, PA 18073

    The Penwell by D.R. Horton is a new construction, two-story home plan featuring 2,159 sq.ft. of open living space with 4 bedrooms, 2.5 bathrooms and a 2-car rear entry garage. The main level features a chef-inspired kitchen with an oversized island and walk-in pantry, as well as a flex room that’s ideal for a formal dining room or home office, you decide how it’s used! The kitchen opens onto a

    D.R. Horton Builder
    3042 Martha Way Unit 40479331, Pennsburg, PA 18073

Showing Results 1 - 40, Page 1 of 4

How to Buy a Home How to Finance a Home How to Sell a Home