122

Homes for Sale near Perkiomen School

Section Image Section Image
  • /21

    $583,490

    New Construction $16K PRICE DROP
    • 4 Beds
    • 2.5 Baths
    • 2,191 Sq Ft

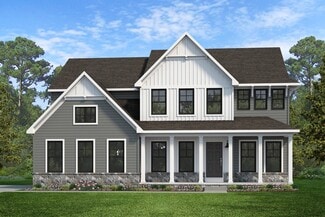
    Penwell Rear Load Plan at Creekside Village - Single Family, Pennsburg, PA 18073

    The Penwell by D.R. Horton is a new construction, two-story home plan featuring 2,159 sq.ft. of open living space with 4 bedrooms, 2.5 bathrooms and a 2-car rear entry garage. The main level features a chef-inspired kitchen with an oversized island and walk-in pantry, as well as a flex room that’s ideal for a formal dining room or home office, you decide how it’s used! The kitchen opens onto a

    D.R. Horton Builder
    3042 Martha Way Unit 40479331, Pennsburg, PA 18073
  • /205

    $688,170

    New Construction
    • 4 - 5 Beds
    • 2.5 - 5.5 Baths
    • 2,953+ Sq Ft

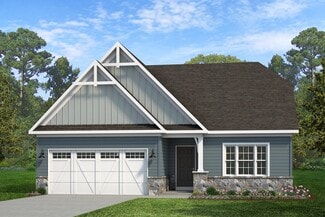
    Magnolia Plan at Boyertown Farms - Retreat, Gilbertsville, PA 19525

    The Magnolia is a brand new plan featuring 4 beds, 2.5 baths, and lots of structural customizations options available! The open floorplan features a 1.5-story Family Room with a vaulted ceiling open to the Kitchen with spacious and walk-in pantry. The Dining Room is a defined space at the front of the home, but easily accessible to the Kitchen. Entry area off the Kitchen has a walk-in closet and

    Keystone Custom Homes Builder
    100 Pearl Ln Unit 36861035, Gilbertsville, PA 19525
  • /8

    $854,779

    New Construction
    • 3 Beds
    • 2.5 Baths
    • 2,837 Sq Ft

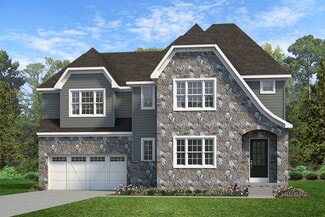
    Kipling Plan at Penshyre Place, Gilbertsville, PA 19525

    Welcome to the Kipling, a 1.5-story customizable floorplan! Enjoy first-floor living starting as you walk through the Foyer, with a Study at the front of the home which can be customized to accommodate a first-floor Guest Suite and Bathroom. The staircase is through the Foyer, taking you to the second floor. Through the Foyer is the Kitchen, Family Room, Dining Room, and Pantry. From the Garage

    Keystone Custom Homes Builder
    100 Pearl Ln Unit 37233991, Gilbertsville, PA 19525
  • /54

    $489,900

    • 3 Beds
    • 1.5 Baths
    • 1,782 Sq Ft

    3080 Kutztown Rd, East Greenville, PA 18041

    Property is under contract and is accepting back up offers at this time Nestled in the woods on 2 serene acres, this spacious 3BED/2BATH LOG CABIN Home offers the perfect blend of rustic charm and peaceful living. Step inside to a warm and inviting living room featuring a stunning stone-faced wood-burning stove and new windows that fill the home with natural light. Enjoy your morning coffee on

    Jennifer-Lynn Amantea Amantea Real Estate

    3080 Kutztown Rd, East Greenville, PA 18041
  • /2

    $310,000

    Coming Soon
    • 4 Beds
    • 1 Bath
    • 2,186 Sq Ft

    351 Main St, Red Hill, PA 18076

    Welcome to the Kline home in Red Hill. The Kline family has owned and cherished this home since it was built in 1893. The home features original oak flooring throughout with pear flooring in the formal living room/office, high ceiling, 10 inch baseboards, 7+ inch windowsills, glass /wood doorknobs, original solid wood doors with keys, working transom, enclosed heated front porch with full push

    Donna Paul The Barndt Agency Inc

    351 Main St, Red Hill, PA 18076
  • /29

    $408,990

    New Construction
    • 3 Beds
    • 2.5 Baths
    • 1,969 Sq Ft

    Lafayette Plan at Creekside Village - Townhomes, Pennsburg, PA 18073

    The Lafayette by D.R. Horton is a stunning new construction townhome plan featuring 1,969 square feet of living space, 3 bedrooms, 2.5 baths and a 1-car garage. The convenience of townhome living meets the amenities of a single-family home with the Lafayette. The main level eat-in kitchen with large modern island opens up to an airy, bright dining and living room. The upper level features 3

    D.R. Horton Builder
    3042 Martha Way Unit 39689364, Pennsburg, PA 18073
  • /2

    $139,000

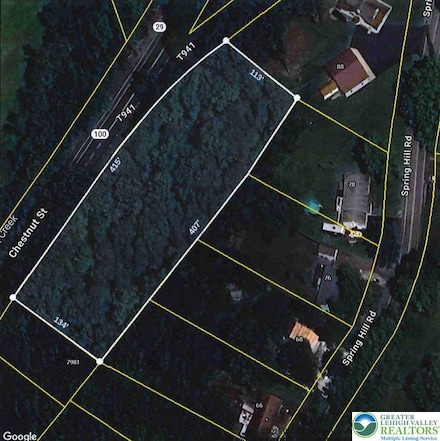
    0 Chestnut St, Hereford, PA 18056

    Two building lots on Chestnut Street in Hereford Township are being sold together, offering a combined total of approximately 4.74 acres of mostly tree-filled, vacant land. Set in a peaceful country setting within the Upper Perkiomen School District, the location provides an excellent opportunity to build a private residence, investment property, commercial building, or a retreat surrounded by

    Mick Seislove BHHS Fox & Roach Macungie

    0 Chestnut St, Hereford, PA 18056
  • /205

    $831,737

    New Construction
    • 4 Beds
    • 2.5 Baths
    • 2,748+ Sq Ft

    Savannah Plan at Penshyre Place, Gilbertsville, PA 19525

    The Savannah features an open floorplan with a 1.5-story Family Room and vaulted ceiling along with a first-floor Owner's Suite. Inside the Foyer, there is a Study and stairs to the second floor. The hallway leads to the main living space with Kitchen, Dining Area, and Family Room. The Kitchen features an eat-in island and double-door closet. The Entry Area off the Kitchen has a double-door

    Keystone Custom Homes Builder
    100 Pearl Ln Unit 36861335, Gilbertsville, PA 19525
  • /47

    $425,000

    • 3 Beds
    • 1.5 Baths

    523 Main St, Bally, PA 19503

    This Bally beauty with red brick exterior was built in 1925. This home has amazing craftsmanship and has been well maintained throughout the years. Offering so much to the new owner. Home has gorgeous wood flooring throughout, stunning stained and lead glass windows adorn the home. Remodeled bathroom with walk in shower and second floor laundry with sink and built in medicine cabinet. Each floor

    Emily Ziegenfuse Century 21 Longacre Realty

    523 Main St, Bally, PA 19503
  • /204

    $692,329

    New Construction
    • 4 Beds
    • 2.5 - 4.5 Baths
    • 2,701+ Sq Ft

    Sebastian Plan at Boyertown Farms - Retreat, Gilbertsville, PA 19525

    The Sebastian is a 4 bedroom, 2.5 bath home featuring an open floorplan with Family Room, Kitchen with eat-in island and walk-in pantry, and Dining Area. Inside the spacious Foyer, there is a Study to the side, offering additional living space on the first floor. Off the Dining Room is an entry area with double-door closet, Powder Room, and access to the 2-car Garage with storage area. Upstairs,

    Keystone Custom Homes Builder
    100 Pearl Ln Unit 36861039, Gilbertsville, PA 19525
  • /44

    $683,120

    New Construction $16K PRICE DROP
    • 4 Beds
    • 2.5 Baths
    • 2,600 Sq Ft

    3055 Martha Way, Pennsburg, PA 18073

    The Henley by D.R. Horton is a new construction home plan featuring 2,600+ square feet of open living space, 4 large bedrooms, 2.5 baths and a bonus upstairs living space added on the second floor. The Henley features a staircase situated away from foyer for convenience and privacy, as well as a wonderful study or flex room, you decide how its used! The kitchen is well appointed with beautiful

    D.R. Horton Builder
    3055 Martha Way, Pennsburg, PA 18073
  • /96

    $930,729

    New Construction
    • 4 Beds
    • 3.5 Baths
    • 3,908 Sq Ft

    LOT 1 Fels Rd, Pennsburg, PA 18073

    Build Your Custom Dream Home in Pennsburg! Build new in a beautiful country setting on 2.2 acres! This rare opportunity off Fels Road offers the perfect blend of rural charm and convenience, with easy access to Pennsburg's local amenities, schools, and major roadways. Design and build the home that fits your lifestyle and enjoy the tranquility of country living. Opportunities like this are hard

    Terese Brittingham Keller Williams Realty Group

    LOT 1 Fels Rd, Pennsburg, PA 18073
  • /97

    $750,000

    • 6 Beds
    • 5 Baths
    • 4,240 Sq Ft

    1113 Landis Rd, East Greenville, PA 18041

    Welcome to 1113 Landis Road, a truly one-of-a-kind property offering the perfect blend of historic charm, modern convenience, and multi-generational living. With a total of 6 bedrooms and 5 full bathrooms, this property is sure to impress! As you arrive, you're welcomed by a beautiful brick paver driveway that sets the tone for the character and charm waiting inside. Situated on 2.86 picturesque

    Daniel J. Smith Innovate Real Estate

    1113 Landis Rd, East Greenville, PA 18041
  • /35

    $623,920

    New Construction $81K PRICE DROP
    • 4 Beds
    • 2.5 Baths
    • 2,694 Sq Ft

    3037 Martha Way, Pennsburg, PA 18073

    The Galen by D.R. Horton is a stunning new construction home plan featuring 2,694 square feet of living space, 4 bedrooms, 2.5 baths and a 2-car garage. The Galen is popular for a reason! Off the foyer is the flex room, use this space can be used as a dining room, home office or children’s play area! The kitchen featuring a large, modern island opens up to the dining area and great room, you will

    D.R. Horton Builder
    3037 Martha Way, Pennsburg, PA 18073
  • /8

    $837,687

    New Construction
    • 3 Beds
    • 2.5 Baths
    • 2,404 Sq Ft

    Berkeley Plan at Penshyre Place, Gilbertsville, PA 19525

    Meet the Berkeley, a single-story floorplan designed for everyday luxury. Centered around an expansive kitchen that delivers everyday function and entertaining, the Berkeley offers an oversized Family Room with an optional 12-foot ceiling and a semi-formal dining area that can extend to an outdoor living space. The private Owner's Suite features a convenient connection to the laundry room with

    Keystone Custom Homes Builder
    100 Pearl Ln Unit 41363107, Gilbertsville, PA 19525
  • /29

    $633,990

    New Construction
    • 4 Beds
    • 2.5 Baths
    • 2,384 Sq Ft

    Galen Plan at Creekside Village - Single Family, Pennsburg, PA 18073

    The Galen by D.R. Horton is a stunning new construction home plan featuring 2,384+ square feet of living space, 4 bedrooms, 2.5 baths and a 2-car garage. The Galen is popular for a reason! Off the foyer is the flex room, use this space can be used as a dining room, home office or children’s play area! The kitchen featuring a large, modern island opens up to the dining area and great room, you

    D.R. Horton Builder
    3042 Martha Way Unit 39601487, Pennsburg, PA 18073
  • /19

    $603,559

    New Construction
    • 3 Beds
    • 2.5 Baths
    • 1,872 Sq Ft

    0 Montgomery Ave, Pennsburg, PA 18073

    This custom-built Rotelle home, the Randolph, stands out for its exceptional quality and affordability, offering all the inviting features that transform a house into a home. With impressive curb appeal, this residence boasts a spacious gourmet kitchen, complete with a center island and breakfast nook, seamlessly flowing into a cozy family room with optional gas fireplace. The open foyer warmly

    Martin Slater Glocker & Company-Boyertown

    0 Montgomery Ave, Pennsburg, PA 18073
  • /2

    $24,999

    • Land
    • 3,484 Sq Ft
    • $312,488 per Acre

    1418-1/2 W 4th St, Pennsburg, PA 18073

    Prime Development Opportunity: Commercial Vacant Land at 1418-1/5 West Fourth Street, Red Hill, PA 18076This unimproved vacant commercial lot (approximately 3,700 sq ft / 0.08 acres, with roughly 20 ft frontage) is zoned C - Commercial (Vacant Land Under 5,000 sq ft). It offers excellent potential for commercial development, small business use, or compatible redevelopment in the Borough of

    PJ Billetta The Real Estate Professionals-Pottstown

    1418-1/2 W 4th St, Pennsburg, PA 18073
  • /8

    $389,990

    New Construction
    • 3 Beds
    • 2.5 Baths
    • 1,546 Sq Ft

    Ivy Plan at Deerfield - Duplex Homes, Pennsburg, PA 18073

    This stylish 3-story duplex home offers 1,546 sqft of modern living space with 3 bedrooms, 2.5 bathrooms, and a thoughtful layout that maximizes comfort and functionality. Upon entering, you step into the foyer with convenient access to the garage on one side. Ahead, stairs lead up to the main living area, where an open-concept kitchen and living room create a welcoming and spacious environment

    Berks Homes Builder
    631 W 6th St Unit 37896324, Pennsburg, PA 18073
  • /203

    $821,140

    New Construction
    • 3 Beds
    • 2 Baths
    • 1,982 Sq Ft

    Arcadia Plan at Penshyre Place, Gilbertsville, PA 19525

    The Arcadia is a 3-bed, 2 bath ranch floorplan featuring a spacious Family Room that flows into the Kitchen and Dining Area. The Owner’s Suite includes a walk-in closet and private bath. Two additional bedrooms, a full bath, and a Laundry Room offer convenient one-level living with an open layout ideal for entertaining and everyday comfort. The Arcadia can be personalized with a wide range of

    Keystone Custom Homes Builder
    100 Pearl Ln Unit 36861327, Gilbertsville, PA 19525
  • /44

    $658,120

    New Construction $77K PRICE DROP
    • 4 Beds
    • 2.5 Baths
    • 2,922 Sq Ft

    3049 Martha Way, Pennsburg, PA 18073

    The Henley by D.R. Horton is a new construction home plan featuring 2,600+ square feet of open living space, 4 large bedrooms, 2.5 baths and a bonus upstairs living space added on the second floor. The Henley features a staircase situated away from foyer for convenience and privacy, as well as a wonderful study or flex room, you decide how its used! The kitchen is well appointed with beautiful

    D.R. Horton Builder
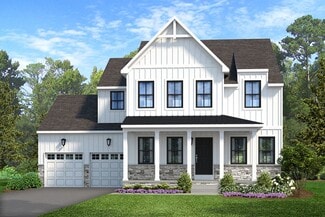
    3049 Martha Way, Pennsburg, PA 18073
  • /17

    $72,900

    $5K PRICE DROP
    • 2 Beds
    • 1 Bath
    • 980 Sq Ft

    74 Southwick Dr, Hereford, PA 18056

    This affordable manufactured home is located in Hereford Estates, within the Upper Perkiomen School District. This home offers a bright, open floor plan with two bedrooms and one full bath. The kitchen offers plenty of cabinet space, along with a dining area featuring large windows providing a lot of natural sunlight. The updated bathroom features a large tiled shower with sliding glass doors and

    James Ernst Century 21 Gold

    74 Southwick Dr, Hereford, PA 18056
  • /29

    $399,920

    New Construction $55K PRICE DROP
    • 3 Beds
    • 2.5 Baths
    • 1,969 Sq Ft

    3075 Martha Way, Pennsburg, PA 18073

    The Lafayette by D.R. Horton is a stunning new construction townhome plan featuring 1,969 square feet of living space, 3 bedrooms, 2.5 baths and a 1-car garage. The convenience of townhome living meets the amenities of a single-family home with the Lafayette. The main level eat-in kitchen with large modern island opens up to an airy, bright dining and living room. The upper level features 3

    D.R. Horton Builder
    3075 Martha Way, Pennsburg, PA 18073
  • /204

    $687,331

    New Construction
    • 4 Beds
    • 2.5 Baths
    • 2,595+ Sq Ft

    Addison Plan at Boyertown Farms - Retreat, Gilbertsville, PA 19525

    The Addison is a 4 bed, 2.5 bath home that features an open floorplan with Family Room and Kitchen with eat-in island, butler's pantry, walk-in pantry, and Breakfast Area. A formal Dining Room and Study offer additional living space on the first floor. Entry area off the Kitchen has Powder Room and access to the oversized 2-car Garage. Owner's Suite has a large walk-in closet and private bath. 3

    Keystone Custom Homes Builder
    100 Pearl Ln Unit 36861024, Gilbertsville, PA 19525
  • /25

    $375,000

    • 4 Beds
    • 2.5 Baths
    • 1,714 Sq Ft

    317 W 6th St, East Greenville, PA 18041

    This charming Colonial twin home in Morgans Ct offers a perfect blend of comfort and functionality. This inviting residence features four spacious bedrooms and two and a half bathrooms, ensuring ample room for relaxation and privacy. The well-appointed kitchen includes a self-cleaning oven and a dishwasher, making meal prep and cleanup a breeze. Enjoy the convenience of upper-floor laundry,

    Daniel Geib Realty One Group Restore - BlueBell

    317 W 6th St, East Greenville, PA 18041
  • /2

    $700,000

    • 4 Beds
    • 2.5 Baths
    • 4,713 Sq Ft

    424 Niantic Rd, Barto, PA 19504

    Farmhouse with over 4000 sq ft of living space and over 12 acres of land come together for this Property. Additional outbuildings including barn and garage are also apart of the property.

    Jeff Vivian Spectrum Real Estate, Inc.

    424 Niantic Rd, Barto, PA 19504
  • /32

    $245,000

    • 4 Beds
    • 2 Baths
    • 1,485 Sq Ft

    2060 Adams Rd, East Greenville, PA 18041

    Nestled in a serene setting, this exquisite Colonial-style residence, built in 1800, seamlessly blends historic charm with modern comforts, offering a unique opportunity to embrace a luxurious lifestyle. With four spacious bedrooms and two elegantly appointed bathrooms, this home is designed for both relaxation and entertaining, making it the perfect sanctuary for those who appreciate the finer

    Maurice Muhammad Progressive Realty, Inc.

    2060 Adams Rd, East Greenville, PA 18041
  • /2

    $477,275

    New Construction $430K PRICE INCREASE
    • 3 Beds
    • 4 Baths
    • 2,182 Sq Ft

    745 Fawn Way Unit Lot 24, Pennsburg, PA 18073

    For Comp Purposes AOS Date 4/21/2026Homesite 24 at Deerfield is a Daisy duplex that was thoughtfully personalized from top to bottom, and the selections made here show real attention to cohesion and quality. The kitchen is the centerpiece — upgraded cabinetry finished in Dove White on the uppers and Wicker on the island and lowers, upgraded quartz countertops, a herringbone tile backsplash,

    Julia Santangelo Berks Homes Realty

    745 Fawn Way Unit Lot 24, Pennsburg, PA 18073
  • /6

    $2,200,000

    $300K PRICE DROP
    • Land
    • 36.31 Acres
    • $60,589 per Acre

    2071 Baus Rd, East Greenville, PA 18041

    Builders, bring your vision . . .This 36 acre property, is not in Act 319 and has potential for subdivision. The land currently hosts a restaurant with apartment above, a second mobile home, and several pole barns. The property has plenty of options, you could keep the successful restaurant, rent it out, and/or build a planned community( high end or otherwise) to enjoy the all ready established

    Jessica Vooz Iron Valley Real Estate Legacy

    2071 Baus Rd, East Greenville, PA 18041
  • /29

    $433,620

    New Construction $39K PRICE DROP
    • 3 Beds
    • 2.5 Baths
    • 1,969 Sq Ft

    3073 Martha Way, Pennsburg, PA 18073

    The Lafayette by D.R. Horton is a stunning new construction townhome plan featuring 1,969 square feet of living space, 3 bedrooms, 2.5 baths and a 1-car garage. The convenience of townhome living meets the amenities of a single-family home with the Lafayette. The main level eat-in kitchen with large modern island opens up to an airy, bright dining and living room. The upper level features 3

    D.R. Horton Builder
    3073 Martha Way, Pennsburg, PA 18073
  • /3

    $647,469

    New Construction
    • 3 Beds
    • 2 Baths
    • 1,664+ Sq Ft

    Caldwell Plan at Boyertown Farms - Retreat, Gilbertsville, PA 19525

    Step inside the Caldwell floorplan! The exterior features a front porch and three elevation options, the Farmhouse, Traditional, and Heritage. Inside the Foyer you are greeted by two bedrooms, and a Family Bathroom. As you continue, you reach the entry area from the garage with a Laundry Room. Continuing into the home you meet the Kitchen, Family Room, and Dining Room all in one cohesive space.

    Keystone Custom Homes Builder
    100 Pearl Ln Unit 36861028, Gilbertsville, PA 19525
  • /48

    $529,900

    • 4 Beds
    • 1.5 Baths
    • 1,625 Sq Ft

    2016 Adams Rd, East Greenville, PA 18041

    Welcome to 2016 Adams Road!This unique home features 4 bedrooms as well as an office and is situated on over 2 acres.So many improvements have been made since this property was purchased.The main level of the home is where you will find an open floor plan with a large living room with wood accent ceiling adjacent to a dining area and kitchen with wonderful natural light.This floor

    Anthony Noland Iron Valley Real Estate Legacy

    2016 Adams Rd, East Greenville, PA 18041
  • /85

    $838,130

    • 4 Beds
    • 2.5 Baths
    • 2,738 Sq Ft

    LOT 1 Fels Rd, Pennsburg, PA 18073

    Build Your Custom Dream Home in Pennsburg! Build new in a beautiful country setting on 2.2 acres! This rare opportunity off Fels Road offers the perfect blend of rural charm and convenience, with easy access to Pennsburg's local amenities, schools, and major roadways. Design and build the home that fits your lifestyle and enjoy the tranquility of country living. Opportunities like this are hard

    Terese Brittingham Keller Williams Realty Group

    LOT 1 Fels Rd, Pennsburg, PA 18073
  • /207

    $720,650

    New Construction
    • 4 - 6 Beds
    • 2.5 - 5.5 Baths
    • 3,600+ Sq Ft

    Nottingham Plan at Boyertown Farms - Retreat, Gilbertsville, PA 19525

    The Nottingham features a 2-story Family Room open to the eat-in Kitchen with walk-in pantry and Breakfast Area. The spacious Owner’s Suite is located on the first floor, with 2 walk-in closets and full Bathroom. A Study, formal Dining Room, Powder Room, Laundry Room, and 2-car garage complete the first level. The hallway upstairs overlooks the Family Room below. An optional Bonus Room is located

    Keystone Custom Homes Builder
    100 Pearl Ln Unit 36861036, Gilbertsville, PA 19525
  • /51

    $475,000

    • 5 Beds
    • 2.5 Baths
    • 2,296 Sq Ft

    513 Jefferson St Unit 7, East Greenville, PA 18041

    Rare opportunity in East Greenville: a single family home paired with a separate in-law suite/rental unit, which will be delivered vacant. The main home offers a living room, study, eat-in kitchen, dining room, sunroom, and 4 bedrooms with 1.5 baths, while the in-law suite features an eat-in kitchen/living room combo and a single bedroom with full bath. A doorway between the two, previously

    Brandon Ribeiro Keller Williams Liberty Place

    513 Jefferson St Unit 7, East Greenville, PA 18041
  • /208

    $849,810

    New Construction
    • 4 - 6 Beds
    • 2.5 - 4.5 Baths
    • 3,211+ Sq Ft

    Ethan Plan at Penshyre Place, Gilbertsville, PA 19525

    The Ethan is a great floorplan to call home! The eat-in Kitchen with pantry and Breakfast Area opens up into the adjacent Family Room. Also on the first floor is a formal Dining Room, Study, and Powder Room. The large Owner’s Suite is located at the top of the stairs and has an attached full bathroom and walk-in closet. The Laundry Room, 3 additional bedrooms with walk-in closets, and a full bath

    Keystone Custom Homes Builder
    100 Pearl Ln Unit 36861331, Gilbertsville, PA 19525
  • /207

    $690,045

    New Construction
    • 4 - 5 Beds
    • 2.5 - 3.5 Baths
    • 2,789+ Sq Ft

    Augusta Plan at Boyertown Farms - Retreat, Gilbertsville, PA 19525

    The Augusta features an open floorplan and first-floor Owner’s Suite. An eat-in Kitchen and Breakfast Area are open to the Family Room. The Owner’s Suite has a full bath and large walk-in closet. A Study and formal Dining Room are off the front Foyer. The Laundry Room leads to a 2-car Garage. A Loft Area, full bath, and 3 additional bedrooms with walk-in closets are located upstairs. The Augusta

    Keystone Custom Homes Builder
    100 Pearl Ln Unit 36861027, Gilbertsville, PA 19525
  • /8

    $680,690

    New Construction
    • 3 Beds
    • 2.5 Baths
    • 2,404 Sq Ft

    Berkeley Plan at Boyertown Farms - Retreat, Gilbertsville, PA 19525

    Meet the Berkeley, a single-story floorplan designed for everyday luxury. Centered around an expansive kitchen that delivers everyday function and entertaining, the Berkeley offers an oversized Family Room with an optional 12-foot ceiling and a semi-formal dining area that can extend to an outdoor living space. The private Owner's Suite features a convenient connection to the laundry room with

    Keystone Custom Homes Builder
    100 Pearl Ln Unit 41362632, Gilbertsville, PA 19525
  • /38

    $744,900

    New Construction
    • 4 Beds
    • 2.5 Baths
    • 2,700 Sq Ft

    221 E 5th St, East Greenville, PA 18041

    Discover the Worthington by Sal Lapio Homes - a perfect blend of modern comfort and small-town charm in East Greenville. The Worthington floor plan is a thoughtfully designed home offering 4 bedrooms, 2.5 baths, 2-car garage, and a truly open-concept layout that caters to today’s modern lifestyle. Step inside to a dramatic two-story foyer, flanked by a flex room and dining room. The spacious

    Vincent Vesci Compass RE

    221 E 5th St, East Greenville, PA 18041
  • /206

    $864,495

    New Construction
    • 4 - 6 Beds
    • 2.5 - 5.5 Baths
    • 3,646+ Sq Ft

    Hawthorne Plan at Penshyre Place, Gilbertsville, PA 19525

    The Hawthorne is a 4 bed, 2.5 bath home featuring an open floorplan with 2-story Family Room, Breakfast Area, and Kitchen with island and walk-in pantry. The first floor also has a Dining Room, Living Room, and private Study. The Entry Area has a walk-in closet and leads to the 2-car Garage. Upstairs, the hallway overlooks the Family Room below. The Owner's Suite features 2 walk-in closets and a

    Keystone Custom Homes Builder
    100 Pearl Ln Unit 36861332, Gilbertsville, PA 19525

Showing Results 41 - 80, Page 2 of 4

How to Buy a Home How to Finance a Home How to Sell a Home