123

Homes for Sale near Perkiomen School

Section Image Section Image
  • /206

    $864,495

    New Construction
    • 4 - 6 Beds
    • 2.5 - 5.5 Baths
    • 3,646+ Sq Ft

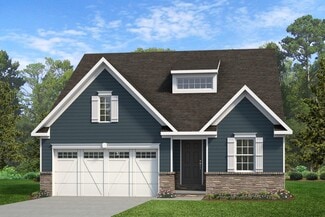
    Hawthorne Plan at Penshyre Place, Gilbertsville, PA 19525

    The Hawthorne is a 4 bed, 2.5 bath home featuring an open floorplan with 2-story Family Room, Breakfast Area, and Kitchen with island and walk-in pantry. The first floor also has a Dining Room, Living Room, and private Study. The Entry Area has a walk-in closet and leads to the 2-car Garage. Upstairs, the hallway overlooks the Family Room below. The Owner's Suite features 2 walk-in closets and a

    Keystone Custom Homes Builder
    100 Pearl Ln Unit 36861332, Gilbertsville, PA 19525
  • /187

    $653,755

    New Construction
    • 3 Beds
    • 2.5 Baths
    • 1,819 Sq Ft

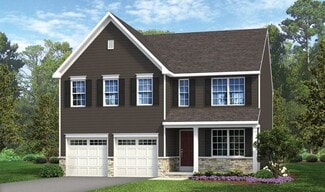
    Andrews Plan at Boyertown Farms - Retreat, Gilbertsville, PA 19525

    The Andrews features an open floorplan with an optional 2-story Family Room, ideal for entertaining. The Kitchen includes an eat-in island open to the Dining Area and Family Room, creating a seamless flow. The first-floor Owner’s Suite offers a spacious walk-in closet and a private bath with double vanities. A versatile Study, convenient Powder Room, and Laundry Room complete the main level.

    Keystone Custom Homes Builder
    100 Pearl Ln Unit 36861025, Gilbertsville, PA 19525
  • /2

    $44,900

    • Land
    • 29,620 Sq Ft
    • $66,029 per Acre

    0 Bank St, East Greenville, PA 18041

    **Unimproved building lot with public water and sewer hook ups available. The lot does meet municipal requirements for building with set backs, but buyer should do their due diligence to make sure what they want to build would fit in the building envelope due to the small stream on the property. **

    Donna Maicher RE/MAX 440 - Pennsburg

    0 Bank St, East Greenville, PA 18041
  • /22

    $454,990

    New Construction
    • 3 Beds
    • 2.5 Baths
    • 2,146 Sq Ft

    727 Fawn Way, Pennsburg, PA 18073

    This 3-bed, 3.5-bath, 2,146 sq. ft. home offers thoughtful upgrades throughout, designed around the way you live. As you enter, you're greeted by a foyer and stairs leading upstairs. Down the hall, the space opens into the kitchen and breakfast area. The kitchen has been upgraded to include an island, quartz countertops, tile backsplash, stainless steel appliances, and recessed lighting. The

    Berks Homes Builder
    727 Fawn Way, Pennsburg, PA 18073
  • /205

    $858,305

    New Construction
    • 4 Beds
    • 2.5 Baths
    • 3,405+ Sq Ft

    Covington Plan at Penshyre Place, Gilbertsville, PA 19525

    The Covington is one of our most popular floorplans due to its beautiful open layout and spacious rooms. The front entry guides you into the heart of the home, passing a Study, Powder Room, and formal Dining Room. The Kitchen, Breakfast Area, and Family Room offer lots of space to live and entertain. The Kitchen boasts an eat-in island and large walk-in pantry. Upstairs, the luxurious Owner's

    Keystone Custom Homes Builder
    100 Pearl Ln Unit 36861329, Gilbertsville, PA 19525
  • /46

    $659,840

    New Construction
    • 3 - 4 Beds
    • 2.5 - 5.5 Baths
    • 2,002+ Sq Ft

    Harrison Plan at Boyertown Farms - Retreat, Gilbertsville, PA 19525

    Step inside the Harrison floorplan! The exterior features a front porch and three elevation options, the Farmhouse, Traditional, and Heritage. Inside the Foyer you are greeted by two bedrooms, and a Family Bathroom. As you continue, you reach the entry area from the garage with a Laundry Room. Continuing into the home you meet the Kitchen, Family Room, and Dining Room all in one cohesive space.

    Keystone Custom Homes Builder
    100 Pearl Ln Unit 36861032, Gilbertsville, PA 19525
  • /2

    $425,000

    Coming Soon
    • 3 Beds
    • 1 Bath
    • 1,960 Sq Ft

    1415 Kumry Rd, Pennsburg, PA 18073

    Attention investors, contractors, and builders! This 4.36-acre corner property in Milford Township offers exceptional potential. The property includes a farmhouse in shell condition requiring a complete rehabilitation, a barn/farm building, and several additional outbuildings. A new sand mound septic system was installed in 2025. With frontage on two roadways, this property may offer subdivision

    Bob Griffis RE/MAX Properties - Newtown

    1415 Kumry Rd, Pennsburg, PA 18073
  • /13

    $454,990

    New Construction
    • 3 Beds
    • 3.5 Baths
    • 2,146 Sq Ft

    727 Davenport Way, Pennsburg, PA 18073

    Welcome home to Homesite #30 in Deerfield, a Quick Move-In Rose plan ready to welcome its new homeowner. Step inside to a bright, open family room that flows into a kitchen designed for gathering, with an island layout, upgraded cabinetry, quartz counters, and a tiled backsplash that ties it all together. The breakfast room's double window box bay fills the space with natural light, perfect for

    Julia Santangelo Berks Homes Realty, LLC

    727 Davenport Way, Pennsburg, PA 18073
  • /204

    $677,250

    New Construction
    • 4 Beds
    • 2.5 Baths
    • 2,346+ Sq Ft

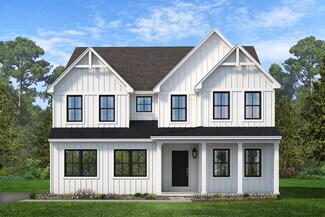
    Lachlan Plan at Boyertown Farms - Retreat, Gilbertsville, PA 19525

    The Lachlan is a 4 bed, 2.5 bath home with an open floorplan and lots of storage. The Family Room opens up to the Kitchen and Dining Area. The Kitchen features an eat-in island and walk-in pantry. Off the Kitchen, the Mud Room has a walk-in closet and access to the 2-car Garage. Study and Powder Room located at the front of the home. Upstairs, the Owner's Suite has 2 walk-in closets and a private

    Keystone Custom Homes Builder
    100 Pearl Ln Unit 36861034, Gilbertsville, PA 19525
  • /36

    $375,000

    • 4 Beds
    • 1 Bath
    • 1,310 Sq Ft

    3106 Kutztown Rd, East Greenville, PA 18041

    Welcome to 3106 Kutztown Rd, East Greenville! This charming estate property offers a rare opportunity to own a classic Cape Cod situated on a beautiful 0.69 acre lot surrounded by mature trees, open fields, and the peaceful countryside that makes Upper Perkiomen so desirable. Offering 4 bedrooms, 1 full bath, and over 1,300 approximate square feet of living space, this home has been lovingly

    Ryan Garner Engle Garner Realty Associates

    3106 Kutztown Rd, East Greenville, PA 18041
  • /50

    $400,000

    • 5 Beds
    • 1.5 Baths
    • 1,600 Sq Ft

    658 Macoby Ave, Green Lane, PA 18054

    **ONE-YEAR HOME WARRANTY INCLUDED** Welcome to your new home! 658 Macoby Avenue, a beautiful move‐in ready traditional American Foursquare home known for its solid craftsmanship, durability, and timeless character. Offering five bedrooms and 1.5 bathrooms across three levels of living space, this home sits on a landscaped property filled with mature gardens and thoughtfully designed outdoor

    Tahira Spence Long & Foster Real Estate, Inc.

    658 Macoby Ave, Green Lane, PA 18054
  • /20

    $424,990

    New Construction $5K PRICE DROP
    • 3 Beds
    • 2.5 Baths
    • 1,853 Sq Ft

    736 Fawn Way, Pennsburg, PA 18073

    Homeowners who settle on a Quick Move-In home by September 30th will receive $10,000 in seller-paid closing cost credit when using Berks Homes' preferred lender and title company. Offer expires July 31st and is subject to qualification requirements. See New Home Sales Consultant for details and requirements. Well‐designed Barberry 3‐story duplex home located in the Deerfield community, offering

    Julia Santangelo Berks Homes Realty, LLC

    736 Fawn Way, Pennsburg, PA 18073
  • /14

    $429,990

    New Construction $5K PRICE DROP
    • 3 Beds
    • 2.5 Baths
    • 1,853 Sq Ft

    740 Fawn Way Unit Lot 15, Pennsburg, PA 18073

    From the finished basement to the owner's bath, this home has been thoughtfully planned for real life. The main level flows naturally from the kitchen into the breakfast area and family room — all finished with engineered vinyl plank flooring. The kitchen features an island with quartz countertops, tile backsplash, upgraded cabinetry, stainless steel appliances, and recessed lighting throughout.

    Berks Homes Builder
    740 Fawn Way Unit Lot 15, Pennsburg, PA 18073
  • /207

    $845,562

    New Construction
    • 4 - 5 Beds
    • 2.5 - 3.5 Baths
    • 2,789+ Sq Ft

    Augusta Plan at Penshyre Place, Gilbertsville, PA 19525

    The Augusta features an open floorplan and first-floor Owner’s Suite. An eat-in Kitchen and Breakfast Area are open to the Family Room. The Owner’s Suite has a full bath and large walk-in closet. A Study and formal Dining Room are off the front Foyer. The Laundry Room leads to a 2-car Garage. A Loft Area, full bath, and 3 additional bedrooms with walk-in closets are located upstairs. The Augusta

    Keystone Custom Homes Builder
    100 Pearl Ln Unit 36861328, Gilbertsville, PA 19525
  • /205

    $701,308

    New Construction
    • 4 Beds
    • 2.5 Baths
    • 3,405+ Sq Ft

    Covington Plan at Boyertown Farms - Retreat, Gilbertsville, PA 19525

    The Covington is one of our most popular floorplans due to its beautiful open layout and spacious rooms. The front entry guides you into the heart of the home, passing a Study, Powder Room, and formal Dining Room. The Kitchen, Breakfast Area, and Family Room offer lots of space to live and entertain. The Kitchen boasts an eat-in island and large walk-in pantry. Upstairs, the luxurious Owner's

    Keystone Custom Homes Builder
    100 Pearl Ln Unit 36861029, Gilbertsville, PA 19525
  • /9

    $401,990

    New Construction
    • 3 Beds
    • 2.5 Baths
    • 1,620 Sq Ft

    Barberry Plan at Deerfield - Duplex Homes, Pennsburg, PA 18073

    The Barberry is a smart and stylish 3-bedroom, 2.5-bathroom duplex home designed for easy living and everyday comfort. The open-concept main level features a spacious family room that flows into the kitchen and breakfast area, making it perfect for entertaining or relaxing at home. The kitchen includes a central island, pantry storage, and access to a 10'x10' rear deck for outdoor enjoyment.

    Berks Homes Builder
    631 W 6th St Unit 39093707, Pennsburg, PA 18073
  • /46

    $658,990

    New Construction
    • 4 Beds
    • 2.5 Baths
    • 2,600 Sq Ft

    Henley Plan at Creekside Village - Single Family, Pennsburg, PA 18073

    The Henley by D.R. Horton is a new construction home plan featuring 2,600+ square feet of open living space, 4 large bedrooms, 2.5 baths and a bonus upstairs living space added on the second floor. The Henley features a staircase situated away from foyer for convenience and privacy, as well as a wonderful study or flex room, you decide how its used! The kitchen is well appointed with beautiful

    D.R. Horton Builder
    3042 Martha Way Unit 39678386, Pennsburg, PA 18073
  • /51

    $860,000

    • 4 Beds
    • 2.5 Baths
    • 3,346 Sq Ft

    1059 Smyth Ln, Pennsburg, PA 18073

    Welcome to 1059 Smyth Lane in beautiful Pennsburg, Montgomery County! Built in 2023, this stunning custom-built home offers 4 bedrooms, 2.5 bathrooms, and an exceptional blend of luxury, comfort, and modern design.Step inside to find beautiful luxury plank flooring, an elegant custom iron-turned staircase, and soaring 9-foot ceilings throughout the first floor. The spacious layout includes a

    Julie Boland Coldwell Banker Realty

    1059 Smyth Ln, Pennsburg, PA 18073
  • /36

    $539,900

    Open Sat 1PM - 3PM
    • 4 Beds
    • 2.5 Baths
    • 2,988 Sq Ft

    2114 Larkspur Ct, Pennsburg, PA 18073

    Welcome to 2114 Larkspur Court, a spacious and beautifully appointed 4-bedroom, 3-bath colonial located in the desirable Northgate community of Pennsburg. Offering nearly 3,000 square feet of finished living space, including a fully finished basement, this home provides the comfort, flexibility, and entertaining space today’s buyers are searching for. Step inside through the hardwood foyer and

    Jose Berrios Realty Mark Associates

    2114 Larkspur Ct, Pennsburg, PA 18073
  • /10

    $138,000

    New Construction
    • 2 Beds
    • 2 Baths
    • 1,001 Sq Ft

    409 Oak Dr, Green Lane, PA 18054

    Brand new 2023 model. This home has it all. Large front deck and a great location in Green Lane PA. Large master bedroom and nice size second bedroom. Energy star windows and doors make this home very energy efficient. With full warranties on the entire home your covered. Custom kitchen with stainless steel appliances also included. Financing is available with our three major lenders and rates

    Ray Forlano ABC Home Realty, LLC

    409 Oak Dr, Green Lane, PA 18054
  • /58

    $699,000

    $31K PRICE DROP
    • 3 Beds
    • 2.5 Baths
    • 2,468 Sq Ft

    1026 Church Rd, East Greenville, PA 18041

    Welcome to 1026 Church Road, where luxury, functionality, and endless possibilities come together on nearly 3 private acres in the highly sought-after Upper Perkiomen School District. This beautifully updated 3-bedroom, 2.5-bath home offers nearly 2,000 square feet of living space, plus approximately 500 square feet of freshly finished basement space. Inside, you'll find a thoughtfully remodeled

    Lex Shive RE/MAX Reliance

    1026 Church Rd, East Greenville, PA 18041
  • /37

    $779,000

    New Construction
    • 4 Beds
    • 2.5 Baths
    • 3,200 Sq Ft

    231 E 5th St, East Greenville, PA 18041

    Discover the Newhaven Grand by Sal Lapio Homes - a perfect blend of modern comfort and small-town charm in East Greenville. This thoughtfully designed home offers 4 bedrooms, 2.5 baths, a 2-car garage, and an open-concept layout ideal for today’s lifestyle. From the moment you step into the grand two-story foyer, you’ll feel right at home. The foyer is flanked by a flexible living space, perfect

    Vincent Vesci Compass RE

    231 E 5th St, East Greenville, PA 18041
  • /207

    $895,469

    New Construction
    • 4 - 7 Beds
    • 2.5 Baths
    • 4,016+ Sq Ft

    Devonshire Plan at Penshyre Place, Gilbertsville, PA 19525

    The Devonshire is a 4+ bed, 2.5+ bath home featuring an open floorplan, 2 staircases, and many unique customization options. Inside the Foyer, there is a Living Room to one side and Dining Room to the other. In the main living area, the 2-story Family Room opens to the Kitchen with a large eat-in island. The Kitchen also has a walk-in pantry and hall leading to the Study. Private Study near back

    Keystone Custom Homes Builder
    100 Pearl Ln Unit 36861330, Gilbertsville, PA 19525
  • /72

    $730,000

    • 3 Beds
    • 2 Baths
    • 2,958 Sq Ft

    1350 Old Plains Rd, Pennsburg, PA 18073

    Step back in time with this truly one-of-a-kind 1800s farmhouse nestled on 11 picturesque acres in the desirable Quakertown School District. Rich in history and overflowing with character, this exceptional property offers 3 bedrooms, 2 full baths, and timeless craftsmanship throughout.The majority of the home features original wide-plank hardwood floors, preserving the authentic charm of this

    Jolene Zito Coldwell Banker Hearthside-Allentown

    1350 Old Plains Rd, Pennsburg, PA 18073
  • /31

    $350,000

    • 4 Beds
    • 2 Baths
    • 1,238 Sq Ft

    639 Chestnut St, Bally, PA 19503

    Situated in the quaint little town of Bally, sits this beautiful Cape cod, solid brick construction. Mature trees, garden area. Partially fenced yard and garden shed. The living room is basked in natural light with laminate flooring and bay window. Attractive eat-in kitchen with Stainless steel appliances, bright white cabinetry, glass backsplash, laminate floor and access to patio & rear yard

    Donald Deck Iron Valley Real Estate Legacy

    639 Chestnut St, Bally, PA 19503
  • /15

    $999,900

    • Land
    • 31.93 Acres
    • $31,315 per Acre

    4521 and 0 Geryville Pike, Green Lane, PA 18054

    Located in the middle of all the open space that Green Lane has to offer! This 31 Acre piece of land is the perfect location for a farm or even residential development. The property is made up of two separate land parcels 45-00-00673-00-2 and 45-00-00667-00-8. There is an existing home on the property that is currently being rented and existing structures on the larger parcel. Contact the sales

    William Selgrath Vanguard Realty Associates

    4521 and 0 Geryville Pike, Green Lane, PA 18054
  • /22

    $593,620

    New Construction $16K PRICE DROP
    • 4 Beds
    • 2.5 Baths
    • 2,191 Sq Ft

    3016 Dolley Ln, Pennsburg, PA 18073

    The Penwell by D.R. Horton is a new construction, two-story home plan featuring 2,159 sq.ft. of open living space with 4 bedrooms, 2.5 bathrooms and a 2-car rear entry garage. The main level features a chef-inspired kitchen with an oversized island and walk-in pantry, as well as a flex room that’s ideal for a formal dining room or home office, you decide how it’s used! The kitchen opens onto a

    D.R. Horton Builder
    3016 Dolley Ln, Pennsburg, PA 18073
  • /54

    $643,620

    New Construction $76K PRICE DROP
    • 4 Beds
    • 2.5 Baths
    • 2,910 Sq Ft

    3029 Martha Way, Pennsburg, PA 18073

    The Henley by D.R. Horton is a new construction home plan featuring 2,600 square feet of open living space, 4 large bedrooms, 2.5 baths and a bonus upstairs living space added on the second floor. The Henley features a staircase situated away from foyer for convenience and privacy, as well as a wonderful study or flex room, you decide how its used! The kitchen is well appointed with beautiful

    D.R. Horton Builder
    3029 Martha Way, Pennsburg, PA 18073
  • /29

    $441,120

    New Construction $16K PRICE DROP
    • 3 Beds
    • 2.5 Baths
    • 1,969 Sq Ft

    3088 Martha Way, Pennsburg, PA 18073

    The Lafayette by D.R. Horton is a stunning new construction townhome plan featuring 1,969 square feet of living space, 3 bedrooms, 2.5 baths and a 1-car garage. The convenience of townhome living meets the amenities of a single-family home with the Lafayette. The main level eat-in kitchen with large modern island opens up to an airy, bright dining and living room. The upper level features 3

    D.R. Horton Builder
    3088 Martha Way, Pennsburg, PA 18073
  • /44

    $709,120

    New Construction $16K PRICE DROP
    • 4 Beds
    • 2.5 Baths
    • 2,600 Sq Ft

    3045 Abigail Way, Pennsburg, PA 18073

    The Henley by D.R. Horton is a new construction home plan featuring 2,600+ square feet of open living space, 4 large bedrooms, 2.5 baths and a bonus upstairs living space added on the second floor. The Henley features a staircase situated away from foyer for convenience and privacy, as well as a wonderful study or flex room, you decide how its used! The kitchen is well appointed with beautiful

    D.R. Horton Builder
    3045 Abigail Way, Pennsburg, PA 18073
  • /23

    $469,990

    New Construction $10K PRICE DROP
    • 3 Beds
    • 3.5 Baths
    • 2,198 Sq Ft

    743 Davenport Way, Pennsburg, PA 18073

    Homeowners who settle on select Quick Move-In home by September 30th will receive $10,000 in seller-paid closing cost credit when using Berks Homes' preferred lender and title company. Offer expires July 31st and is subject to qualification requirements. See New Home Sales Consultant for details and requirements. Come see what's taking shape at 743 Fawn Way in Berks Homes' Deerfield community —

    Julia Santangelo Berks Homes Realty, LLC

    743 Davenport Way, Pennsburg, PA 18073
  • /19

    $214,000

    $5K PRICE DROP
    • 3 Beds
    • 2 Baths
    • 1,484 Sq Ft

    291 Williams Ln, Red Hill, PA 18076

    Excellent condition is this 3-bedroom, 2 bath home in "Red Hill Estates"... a 55 + Community....This home has recently been updated with fresh paint, new carpets, including updates to the bathrooms. Wide open floor plan with 13 x 20 Country Kitchen including a center island. Primary bedroom offers a spacious walk-in- closet and full bath. Relax on the covered front porch... Make tis home your

    Thomas McCabe Thomas J McCabe Realty LLC

    291 Williams Ln, Red Hill, PA 18076
  • /22

    $469,990

    New Construction $10K PRICE DROP
    • 3 Beds
    • 3.5 Baths
    • 2,198 Sq Ft

    743 Fawn Way, Upper Hanover Township, PA 18073

    This 3-bed, 3.5 bath, 2,198 sq. ft. duplex home offers thoughtful upgrades throughout. As you enter, you're greeted into a welcoming foyer. Down the hall, the space opens up into the heart of the home. The kitchen has been upgraded to include an island, quartz countertops, tile backsplash, upgraded cabinetry, stainless steel appliances, and recessed lighting. The kitchen flows directly into the

    Berks Homes Builder
    743 Fawn Way, Upper Hanover Township, PA 18073
  • /38

    $524,900

    $20K PRICE DROP
    • 3 Beds
    • 2.5 Baths
    • 2,110 Sq Ft

    2224 Bridgeport Ave, Pennsburg, PA 18073

    Welcome to 2224 Bridgeport Avenue—a beautifully maintained 6-year-old Colonial in Pennsburg's desirable Northgate community. Designed for modern living, the bright, open-concept main floor seamlessly connects the sun-drenched family room, dining space, and an inviting kitchen built for everyday living and entertaining. Step through the kitchen to a spacious rear deck overlooking the yard—ideal

    Richard Natoli Weichert, Realtors - Cornerstone

    2224 Bridgeport Ave, Pennsburg, PA 18073
  • /29

    $439,120

    New Construction $16K PRICE DROP
    • 3 Beds
    • 2.5 Baths
    • 1,969 Sq Ft

    3086 Martha Way, Pennsburg, PA 18073

    The Lafayette by D.R. Horton is a stunning new construction townhome plan featuring 1,969 square feet of living space, 3 bedrooms, 2.5 baths and a 1-car garage. The convenience of townhome living meets the amenities of a single-family home with the Lafayette. The main level eat-in kitchen with large modern island opens up to an airy, bright dining and living room. The upper level features 3

    D.R. Horton Builder
    3086 Martha Way, Pennsburg, PA 18073
  • /17

    $479,990

    New Construction
    • 3 Beds
    • 3.5 Baths
    • 2,198 Sq Ft

    743 Fawn Way Unit Lot 25, Upper Hanover Township, PA 18073

    Homeowners who settle on select Quick Move-In home by September 30th will receive $10,000 in seller-paid closing cost credit when using Berks Homes' preferred lender and title company. Offer expires July 31st and is subject to qualification requirements. See New Home Sales Consultant for details and requirements. Come see what's taking shape at 743 Fawn Way in Berks Homes' Deerfield community —



    Julia Santangelo Berks Homes Realty

    743 Fawn Way Unit Lot 25, Upper Hanover Township, PA 18073
  • /13

    $459,990

    New Construction
    • 3 Beds
    • 3.5 Baths
    • 2,146 Sq Ft

    725 Davenport Way, Pennsburg, PA 18073

    Welcome home to Homesite #31 in Deerfield, a Quick Move-In Rose plan ready to welcome its new homeowner. Step inside to a bright, open family room that flows into a kitchen designed for gathering, with an island layout, upgraded cabinetry finished with cove crown molding, quartz counters, and a tiled backsplash that ties it all together. The breakfast room's double window box bay fills the space

    Julia Santangelo Berks Homes Realty, LLC

    725 Davenport Way, Pennsburg, PA 18073

Showing Results 81 - 120, Page 3 of 4

How to Buy a Home How to Finance a Home How to Sell a Home