456

Peoria, AZ Homes for Sale under $800,000

Section Image Section Image
  • /51

    $565,000

    • 3 Beds
    • 2 Baths
    • 1,623 Sq Ft

    28674 N 133rd Ln, Peoria, AZ 85383

    Now offering rate buydown incentives to help reduce your monthly payment and make this home even more affordable. Newer-build with a pool! Built in 2023, this beautifully maintained single-level home in Peoria offers quick access to TSMC and a lifestyle that's hard to beat. Featuring 3 beds, 2 baths & an excellent open floorplan, the home includes upgraded light fixtures, modern finishes, and

    Andrea Crouch eXp Realty

    28674 N 133rd Ln, Peoria, AZ 85383
  • /22

    $742,490

    New Construction
    • 4 Beds
    • 3 Baths
    • 2,163 Sq Ft

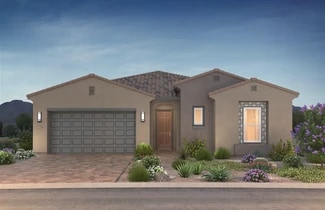
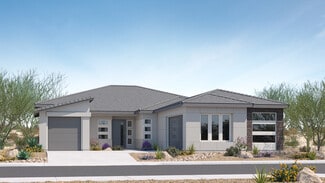
    Wayfarer II Plan 5579 at Aloravita - Destiny, Peoria, AZ 85383
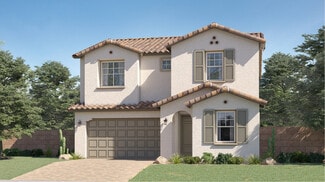
    This brand-new home has everything needed for modern living contained to a single level. Three bedrooms are located off the foyer, leading to an open-concept living area where the kitchen, dining and living areas share a footprint. The owner’s suite is tucked into a private corner at the back of the home for optimal comfort. A two-bay and attached RV garage complete the home.

    Lennar Builder
    25942 N 77th Dr Unit 36033196, Peoria, AZ 85383
  • /26

    $533,990

    New Construction
    • 4 Beds
    • 3 Baths
    • 2,551 Sq Ft

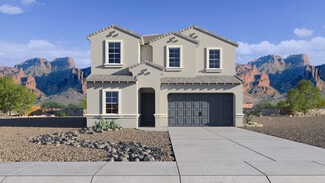
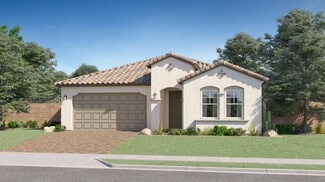
    Cottonwood Plan 3524 at Majestic at Mystic, Peoria, AZ 85383

    This two-story home offers a great layout with lots of flexibility including a desirable first-floor bedroom. The rest of the first level showcases a sprawling open design shared by the Great Room, kitchen and dining room – with access to a covered patio for indoor-outdoor living. On the top level is a large versatile loft, two secondary bedrooms and the lavish owner’s suite with a spa-inspired

    Lennar Builder
    11981 W Calle Del Sol Unit 36033292, Peoria, AZ 85383
  • /18

    $699,990

    New Construction
    • 3 Beds
    • 2.5 Baths
    • 2,390 Sq Ft

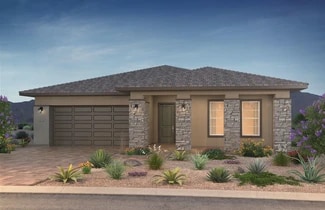
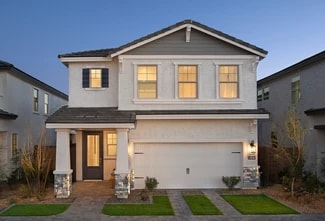
    Pinecrest Plan at Estates at Haciendas at White Peak, Peoria, AZ 85383

    Boasting an open layout that’s ready-made for entertaining, the ranch-style Pinecrest plan centers around an immense great room, a comfortable dining nook and a gourmet kitchen with a large island and walk-in pantry. A stunning primary suite is nearby, showcasing two walk-in closets and a deluxe bath with dual vanities, a shower and a soaking tub. Two additional bedrooms, a shared bath, a study,

    Richmond American Homes Builder
    13719 W Morning Vista Ln Unit 37168313, Peoria, AZ 85383
  • /11

    $646,240

    New Construction
    • 4 Beds
    • 3 Baths
    • 2,219 Sq Ft

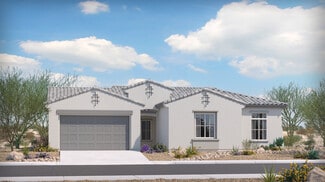
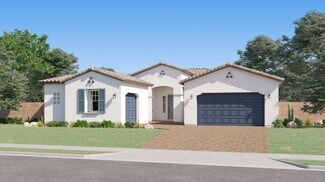
    Sunflower Plan at Retreat at Aloravita, Peoria, AZ 85383

    The Sunflower plan offers 4 bedrooms and 3 full bathrooms designed to accommodate both everyday living and long-term guests with ease. A highlight of this thoughtful layout is the private guest retreat, featuring its own living area, bedroom, full bath, and linen storage—ideal for multigenerational living or hosting with comfort and privacy. The bright, open living spaces flow effortlessly to the

    Ashton Woods Builder
    26388 N 77th Dr Unit 36484557, Peoria, AZ 85383
  • /31

    $740,990

    New Construction
    • 4 Beds
    • 3.5 Baths
    • 2,830 Sq Ft

    Darius Plan at Estates at Haciendas at White Peak, Peoria, AZ 85383

    The handsome Darius plan provides a sophisticated and accommodating ranch-style layout. In addition to a lavish primary suite boasting a large walk-in closet and a deluxe bath with double sinks, this home includes a second primary suite with a living room. Additional highlights include a quiet study, two additional bedrooms with a shared bath, a spacious great room, a dining nook with an adjacent

    Richmond American Homes Builder
    13719 W Morning Vista Ln Unit 37167045, Peoria, AZ 85383
  • 13605 W Crabapple Dr Unit 36471068, Peoria, AZ 85383

    $692,990

    New Construction
    • 3 Beds
    • 2.5 Baths
    • 2,552 Sq Ft

    Harmony Plan at The Retreat at Rancho Cabrillo, Peoria, AZ 85383

    Indulge in this lavish 2,552-square-foot floor plan. The base plan offers three bedrooms, a den, two bathrooms, a powder room, and accommodates three cars with elegance and style. The kitchen is a culinary masterpiece, enhanced by a convenient walk-in pantry, while the owner’s suite provides a spacious retreat with a large walk-in closet. This opulent residence is not only impeccably designed but

    Scott Communities Builder
    13605 W Crabapple Dr Unit 36471068, Peoria, AZ 85383
  • /18

    $518,900

    New Construction
    • 3 Beds
    • 3 Baths
    • 1,988 Sq Ft

    Aspire Plan at Ridgecrest - A Trilogy Boutique Community Freedom 35 Collection, Peoria, AZ 85383

    55+ Home , Single Story Design, Large Great Room, Large Kitchen with Kitchen Island, Spacious Primary Bedroom with Walk-in Closet, Dual Sinks in Primary Bath, Den, Covered Patio , Optional Mutli-slide Door at Great Room, Optional 3rd Bedroom, Optional Extended Laundry Room, DesignJoy – Our Curated Package Program;/

    Shea Homes Builder
    33266 N 134th Ln Unit 36491337, Peoria, AZ 85383
  • /30

    $530,990

    New Construction
    • 4 Beds
    • 2.5 Baths
    • 2,556 Sq Ft

    Plan 4414 at The Views at Rancho Cabrillo, Peoria, AZ 85383

    *FLOOR PLAN AVAILABLE TO BUILD* Experience luxurious single-story living in our grandest residence, spanning 2,542 square feet. This meticulously designed home boasts four bedrooms plus a den, two full bathrooms, and a convenient powder room. The spacious 2-car garage offers practicality, while the well-defined breakfast nook bathes in natural light, creating an inviting space for family meals.

    Scott Communities Builder
    25152 N 134th Dr Unit 36502609, Peoria, AZ 85383
  • /4

    $543,990

    New Construction
    • 3 Beds
    • 2 Baths
    • 1,921 Sq Ft

    Clover Plan at The Villas at Mystic, Peoria, AZ 85383

    The Clover brings natural charm and everyday ease to the Castillo Series. A bright, flowing layout sets the stage for meaningful gatherings and relaxed living alike. Every detail — from the airy kitchen to the spacious living areas — is designed to support comfort, functionality, and a sense of home. Whether you're starting out, settling in, or simply looking to enjoy life more fully, the Clover

    DRB Homes Builder
    31728 N 116th Dr Unit 38065849, Peoria, AZ 85383
  • /40

    $620,990

    New Construction
    • 4 Beds
    • 3 Baths
    • 2,084 Sq Ft

    Tamarron Plan at Aloravita, Peoria, AZ 85383

    Discover the Tamarron, an inviting home designed with a seamless open concept layout, where the Kitchen, Dining Room, and Great Room harmoniously flow together, creating a space perfect for both everyday living and entertaining. In the Kitchen, a large island takes center stage, overlooking both the Dining and Great Room, and complemented by a convenient walk-in corner pantry, offering ample

    D.R. Horton Builder
    6794 W Spur Dr Unit 36201948, Peoria, AZ 85383
  • /18

    $664,490

    New Construction
    • 4 Beds
    • 3 Baths
    • 2,274 Sq Ft

    Sage Plan 4022 at Aloravita - Signature, Peoria, AZ 85383

    This single-level home features a spacious open floorplan shared between the Great Room, kitchen and dining room, while a more formal living room situated off the foyer offers a versatile space that could easily be converted into a study. A generous covered patio makes indoor-outdoor living and entertaining simple. Four bedrooms complete this home.

    Lennar Builder
    25630 N 77th Dr Unit 36033191, Peoria, AZ 85383
  • /4

    $524,990

    New Construction
    • 3 Beds
    • 2 Baths
    • 2,254 Sq Ft

    Plan 4412 at The Views at Rancho Cabrillo, Peoria, AZ 85383

    *FLOOR PLAN AVAILABLE TO BUILD* Step into the epitome of modern living with our 2,254-square-foot home featuring room for three cars, seamlessly balancing comfort and versatility. This thoughtfully crafted residence boasts a master bedroom privately separated from two additional secondary bedrooms, a flexible den or dining space, and a welcoming great room that harmoniously merges living and

    Scott Communities Builder
    25152 N 134th Dr Unit 36459929, Peoria, AZ 85383
  • /21

    $784,990

    New Construction
    • 4 Beds
    • 3.5 Baths
    • 2,970 Sq Ft

    Lavish RV Plan at The Retreat at Rancho Cabrillo, Peoria, AZ 85383

    The Lavish RV Plan at The Retreat offers an impressive 2,970 square feet of living space designed for families who love both comfort and functionality. Featuring 4 spacious bedrooms, 3.5 baths, and a 2-car garage plus an RV bay, this home is perfect for everyday living and entertaining alike. The open-concept layout connects the gourmet kitchen, dining, and great room seamlessly, while high

    Scott Communities Builder
    13605 W Crabapple Dr Unit 37821412, Peoria, AZ 85383
  • /25

    $754,990

    New Construction
    • 3 Beds
    • 2.5 Baths
    • 2,744 Sq Ft

    Tranquility RV Plan at The Retreat at Rancho Cabrillo, Peoria, AZ 85383

    The Tranquility RV Plan at The Retreat offers 2,744 square feet of thoughtfully designed living space with 3 bedrooms, 2.5 baths, and a versatile flex room—perfect for a home office, playroom, or guest space. A highlight of this plan is the 2-car garage with RV bay, providing ample room for adventure seekers who need extra storage. The open-concept great room flows seamlessly into the gourmet

    Scott Communities Builder
    13605 W Crabapple Dr Unit 37821416, Peoria, AZ 85383
  • 25152 N 134th Dr Unit 36500714, Peoria, AZ 85383

    $528,990

    New Construction
    • 4 Beds
    • 2 Baths
    • 2,322 Sq Ft

    Plan 4413 at The Views at Rancho Cabrillo, Peoria, AZ 85383

    *FLOOR PLAN AVAILABLE TO BUILD* Introducing a 2,322-square-foot haven of contemporary living, boasting four bedrooms and two bathrooms. This split floorplan allows you to tailor this residence to your needs by opting for a fifth bedroom and a third bathroom, allowing for flexibility to meet your needs. A well defined dining nook creates an elegant great room. The large corner patio invites

    Scott Communities Builder
    25152 N 134th Dr Unit 36500714, Peoria, AZ 85383
  • /22

    $553,990

    New Construction
    • 5 Beds
    • 3 Baths
    • 2,685 Sq Ft

    Carlsbad Plan 3526 at Majestic at Mystic, Peoria, AZ 85383

    A two-story home, this space features an open design on the first floor that combines the dining room, Great Room and kitchen as an ideal entertainment area. An attached patio is perfect for outdoor experiences, while a separate bedroom is great for guests. Upstairs is an owner’s suite with two walk-in closets, along with three additional bedrooms.

    Lennar Builder
    11981 W Calle Del Sol Unit 36033293, Peoria, AZ 85383
  • /20

    $668,900

    New Construction
    • 3 Beds
    • 3 Baths
    • 2,573 Sq Ft

    Traverse II Plan at Ridgecrest - A Trilogy Boutique Community Freedom 45 Collection, Peoria, AZ 85383

    55+ Community, Single Story Design, Spacious Great Room, Large Kitchen with Island, Large Primary Bedroom with Walk-In Closet, Dual Sinks at Primary Bath, Covered Front Porch, Large Covered Outdoor Living Space, Optional 15' Multi-slide Door, Optional Shower at Bath 2 & 3 , Optional 4' Garage Extension, Optional 6'0' Windows at Primary Suite, DesignJoy – Our Curated Package Program;/

    Shea Homes Builder
    33266 N 134th Ln Unit 36453372, Peoria, AZ 85383
  • /28

    $691,990

    New Construction
    • 5 Beds
    • 3 Baths
    • 2,837 Sq Ft

    Stork Plan at Aloravita, Peoria, AZ 85383

    Step into the Stork, a captivating two-story residence boasting an open concept layout and an array of impressive features. On the main floor, you'll find two spacious bedrooms, providing ample space for guests or family members. A secluded dining room offers a peaceful setting for enjoying meals, while a large great room creates the perfect space for relaxation and entertaining. Step outside to

    D.R. Horton Builder
    6794 W Spur Dr Unit 36201946, Peoria, AZ 85383
  • /14

    $572,900

    New Construction
    • 3 Beds
    • 2 Baths
    • 2,112 Sq Ft

    Venture II Plan at Ridgecrest - A Trilogy Boutique Community Freedom 45 Collection, Peoria, AZ 85383

    55+ Community, Single Story Rambler Design, Large Great Room, Large Kitchen with Expansive Island, Covered Front Patio, Expansive Outdoor Living Space, Extended Primary Closet , Garage Storage Space , Optional Multi-Slide Door at Great Room, Optional Guest Suite , Optional Tankless Water Heater, Modeled at: Verterra, DesignJoy – Our Curated Package Program;/

    Shea Homes Builder
    33266 N 134th Ln Unit 36448446, Peoria, AZ 85383
  • /16

    $532,499

    New Construction $56K PRICE DROP
    • 3 Beds
    • 2.5 Baths
    • 2,471 Sq Ft

    14857 W Lariat Ln, Peoria, AZ 85383

    READY NOW! - LOWER PAYMENTS & BIG SAVINGS! Now offering all closing costs paid and rate buydown incentives for a short time! This 3-bedroom, 2.5-bath home includes a dedicated office, a 3-car wide garage and over a 30ft backyard. The gourmet kitchen offers quartz countertops, backsplash, 42'' upper cabinets, 36'' gas cooktop, wall oven & microwave. Plank tile flows through main living areas. The

    Tisha Ferguson Mattamy Arizona, LLC

    14857 W Lariat Ln, Peoria, AZ 85383
  • /21

    $744,990

    New Construction
    • 4 Beds
    • 4.5 Baths
    • 2,831 Sq Ft

    Sanctuary Plan at The Retreat at Rancho Cabrillo, Peoria, AZ 85383

    Spanning 2,831 square feet of luxurious living this home features a huge 4-car garage providing ample space for your vehicles or storage needs. The master bedroom is a retreat with a huge walk-in closet and dual vanity sinks, offering both comfort and convenience. Three secondary bedrooms each feature their own private bathroom “en suite” style, providing a touch of luxury and

    Scott Communities Builder
    13605 W Crabapple Dr Unit 36454938, Peoria, AZ 85383
  • /4

    $520,990

    New Construction
    • 3 Beds
    • 2 Baths
    • 1,921 Sq Ft

    Clover Plan at The Village at Vistancia - Saguaro Hills at Vistancia, Peoria, AZ 85383

    The Clover brings natural charm and everyday ease to the Castillo Series. A bright, flowing layout sets the stage for meaningful gatherings and relaxed living alike. Every detail, from the airy kitchen to the spacious living areas, is designed to support comfort, functionality, and a sense of home. Whether you're starting out, settling in, or simply looking to enjoy life more fully, the Clover

    DRB Homes Builder
    12347 W Caraveo Place Unit 39432579, Peoria, AZ 85383
  • /10

    $704,990

    New Construction
    • 3 - 4 Beds
    • 3 Baths
    • 2,630 Sq Ft

    Pomona Plan at Estates at Haciendas at White Peak, Peoria, AZ 85383

    Ease and elegant design blend beautifully in the ranch-style Pomona plan. A generous great room is at the heart of its open layout, adjacent to a dining nook and a gourmet kitchen showcasing a walk-in pantry and a center island. Situated off the welcoming covered porch, a convenient guest suite boasts a large living room, a private laundry, a bedroom and a bathroom. Equally impressive, a

    Richmond American Homes Builder
    13719 W Morning Vista Ln Unit 37167971, Peoria, AZ 85383
  • /61

    $725,000

    • 5 Beds
    • 3 Baths
    • 2,891 Sq Ft

    7672 W Fetlock Trail, Peoria, AZ 85383

    Welcome to this exceptional 5 Bed/3 Bath home in the gated Rock Springs community, featuring over $250,000 in upgrades to the home & backyard. A main-level Bedroom & remodeled full Bath are perfect for guests or multigenerational living. The open-concept floor plan features a thoughtfully remodeled Kitchen with quartz counters, black GE appliances & range hood. Home also includes Family Room with

    Anne Sheldon Compass

    7672 W Fetlock Trail, Peoria, AZ 85383
  • /10

    $735,990

    New Construction
    • 3 - 4 Beds
    • 2.5 Baths
    • 2,380 Sq Ft

    Deacon Plan at Estates at Haciendas at White Peak, Peoria, AZ 85383

    Welcoming guests with a charming covered entry, the ranch-style Deacon plan continues to impress with a versatile flex room, an expansive great room, an elegant dining room with center-meet doors leading onto a tranquil covered patio, and a gourmet kitchen offering a center island and walk-in pantry. Located at the back of the home, the beautiful primary suite showcases a generous walk-in closet

    Richmond American Homes Builder
    13719 W Morning Vista Ln Unit 37166946, Peoria, AZ 85383
  • /23

    $751,990

    New Construction
    • 4 Beds
    • 3 Baths
    • 3,095 Sq Ft

    Oasis Plan at The Retreat at Rancho Cabrillo, Peoria, AZ 85383

    Our most sought-after plan is a luxurious residence spanning 3,095 square feet. This meticulously designed home boasts four bedrooms, a den, three full bathrooms, and a versatile flex room, offering an exquisite blend of spaciousness and sophistication. The kitchen is a culinary haven, featuring abundant cabinets and countertops, a convenient walk-in pantry, and the option for a prep sink,

    Scott Communities Builder
    13605 W Crabapple Dr Unit 36471840, Peoria, AZ 85383
  • /25

    $685,490

    New Construction
    • 4 Beds
    • 3 Baths
    • 2,524 Sq Ft

    Revolution Plan 4083 at Aloravita - Signature, Peoria, AZ 85383

    This single-level home features Lennar’s signature Next Gen suite, ideal for multigenerational households complete with a living space, kitchen, bedroom and bathroom. In the main home, the Great Room, kitchen and dining room are situated among a convenient and contemporary open floorplan with sliding glass doors that lead to the covered patio. The owner’s suite is situated at the back of the

    Lennar Builder
    25630 N 77th Dr Unit 36033192, Peoria, AZ 85383
  • /30

    $725,000

    • 5 Beds
    • 3.5 Baths
    • 4,093 Sq Ft

    27810 N Sierra Sky Dr, Peoria, AZ 85383

    Nestled in the highly desirable, mountain-backed community of West Wing, this remarkable residence is offered on the market for the very first time. Meticulously maintained and thoughtfully updated by its original owner, the home radiates true pride of ownership from the moment you arrive. Inside, you'll find beautifully curated spaces designed to elevate your everyday living. Embrace

    David Friedman Russ Lyon Sotheby's International Realty

    27810 N Sierra Sky Dr, Peoria, AZ 85383
  • /39

    $503,990

    New Construction
    • 3 Beds
    • 2.5 Baths
    • 2,457 Sq Ft

    Avalon Plan at Manor at Legacy Place, Peoria, AZ 85345

    Cozy kitchen with spacious island and a convenient breakfast bar.Sunny great room with space for entertainment and relaxation.Roomy primary suite with large walk-in closet.Secluded Bedroom 2, ideal for a guest room or home office.Included covered patio for dining al fresco.

    K. Hovnanian Homes Builder
    0 79th Ave Unit 36493847, Peoria, AZ 85345
  • /66

    $525,000

    $25K PRICE DROP
    • 3 Beds
    • 2 Baths
    • 2,069 Sq Ft

    15842 N 76th Ln, Peoria, AZ 85382

    BOM and NEW PRICE! RARE FIND: Secluded Estate Sale with No HOA!Discover your private sanctuary in this beautifully maintained, move-in-ready home. You'll love Love LOVE that it is Tucked away on a premium lot that sides and backs to a newly refreshed greenbelt, you'll enjoy unparalleled privacy with no neighbors to the south or rear. Boasting over 2,000sf of clean, light-filled living space,

    BOOTs! Brian Bouterie Realty Executives Arizona Territory

    15842 N 76th Ln, Peoria, AZ 85382
  • /8

    $534,990

    New Construction
    • 3 Beds
    • 2 Baths
    • 1,730 Sq Ft

    Alexandrite Plan at Haciendas at White Peak - Seasons at Haciendas at White Peak, Peoria, AZ 85383

    Highlights of the exciting Alexandrite plan include a thoughtfully designed kitchen with a center island, an open dining area, a quiet study and an expansive great room with center-meet doors leading onto a relaxing covered patio. Located toward the back of the home, the beautiful primary suite includes a large walk-in closet and a private bath with double sinks. You’ll also appreciate two

    Richmond American Homes Builder
    13603 W Domino Dr Unit 37169188, Peoria, AZ 85383
  • /24

    $792,490

    New Construction
    • 4 Beds
    • 3 Baths
    • 2,835 Sq Ft

    Aurora Plan 5580 at Aloravita - Destiny, Peoria, AZ 85383

    Find all the room you need in this thoughtful home design. To one side of the foyer is a game room with a secondary bedroom on either side plus a secondary bathroom. The owner’s suite is spacious and features two walk-in closets and a spa-inspired bathroom with access the laundry room. There is also an additional secondary bedroom and bathroom down the hall from the owner's suite. The heart of

    Lennar Builder
    25942 N 77th Dr Unit 36033197, Peoria, AZ 85383
  • /53

    $525,990

    New Construction
    • 5 Beds
    • 3.5 Baths
    • 2,762 Sq Ft

    Hampton Plan at Manor at Legacy Place, Peoria, AZ 85345

    Beautiful open kitchen with walk-in corner pantry.Cozy dining area adjacent to kitchen for convenience.Spacious great room with access to covered patio, ideal for entertaining.Oversized primary suite with private entry and huge walk-in closet.Loft perfect for additional entertainment space.First floor Extra Suite, perfect for a guest room or home office.

    K. Hovnanian Homes Builder
    0 79th Ave Unit 36489922, Peoria, AZ 85345
  • /26

    $781,990

    New Construction
    • 3 Beds
    • 2.5 Baths
    • 2,461 Sq Ft

    Windsor Plan at Northpointe at Vistancia - Meridian, Peoria, AZ 85383

    Elegance and genuine comforts combine to make each day delightful in The Windsor by David Weekley floor plan. Sunlight shines on the open and inviting family and dining areas through grand, energy-efficient windows. The chef’s kitchen provides a dine-up island and abundant storage and prep space. A covered patio, impressive courtyard and versatile study add great places to welcome guests and

    David Weekley Homes Builder
    32533 N 134th Ln Unit 36474552, Peoria, AZ 85383
  • /32

    $545,000

    $15K PRICE DROP
    • 4 Beds
    • 2.5 Baths
    • 2,090 Sq Ft

    21927 N 74th Ln, Glendale, AZ 85310

    Terrific floor plan on this sunny & bright home in Hillcrest Ranch! Boasting high ceilings and large windows for natural light, this home feels just right the moment you enter. Main floor features living room, dining room, family room along with open kitchen with additional breakfast nook. Bedrooms all provide ample space & offer some mountain views along with the large lush trees filling this

    Ryan Mohr Realty Executives Arizona Territory

    21927 N 74th Ln, Glendale, AZ 85310
  • /42

    $749,999

    $13K PRICE DROP
    • 4 Beds
    • 3 Baths
    • 2,510 Sq Ft

    30296 N 115th Dr, Peoria, AZ 85383

    Elegant curb appeal and a backyard retreat make this 4 bed / 3 bath home a true gem! Offering 2,510 sq/ft of spacious living, this home features a paver step walkway and driveway, brick-accented front pillars, and sleek wood-look plank flooring. The kitchen is a dream with abundant white cabinetry, upgraded countertops, a large island, and dual walk-in pantries. The oversized primary suite

    George Laughton EveryPlace

    30296 N 115th Dr, Peoria, AZ 85383
  • /70

    $615,000

    • 4 Beds
    • 3.5 Baths
    • 2,754 Sq Ft

    12609 W Morning Vista Dr, Peoria, AZ 85383

    Welcome to this beautifully upgraded 4-bedroom, 3.5-bath home in the highly desirable Vistancia community of Peoria. Designed for both comfort and functionality, this spacious floor plan includes an attached casita with its own private entrance, making it ideal for guests, multigenerational living, a home office, or additional flex space. Inside, you'll find a stunning remodeled staircase

    Christopher Sanchez 101 Realty & Management LLC

    12609 W Morning Vista Dr, Peoria, AZ 85383
  • /41

    $639,999

    $85K PRICE DROP
    • 3 Beds
    • 2.5 Baths
    • 2,472 Sq Ft

    15728 W Montgomery Rd, Peoria, AZ 85383

    Move in Ready! Nestled on 1.3 acres alongside Peoria State Land, this stunning custom home offers luxury desert living with privacy, open views, & direct access to Arizona's natural beauty. Featuring 3 spacious bedrooms, 2.5 bathrooms, and a dedicated office, the thoughtfully designed open floor plan blends elegance with comfort. The gourmet kitchen is ready for any chef along with an outdoor

    Vonda Brooks HomeSmart

    15728 W Montgomery Rd, Peoria, AZ 85383
  • /4

    $640,990

    New Construction
    • 3 Beds
    • 2.5 Baths
    • 2,570 Sq Ft

    Tahoe Plan at Saddleback - Passage, Peoria, AZ 85383

    This single-story home features an open-concept great room, kitchen, and dining area that flows to a covered outdoor space—perfect for everyday living and entertaining. A private primary suite with a spa-like bath and direct laundry access is complemented by two secondary bedrooms on the opposite side for added privacy. Flexible spaces, ample storage, and both a 2-car and separate 1-car garage

    Taylor Morrison Builder
    35072 135th Dr Unit 40679412, Peoria, AZ 85383

Showing Results 41 - 80, Page 2 of 12

How to Buy a Home How to Finance a Home How to Sell a Home