216

Homes for Sale in 85085

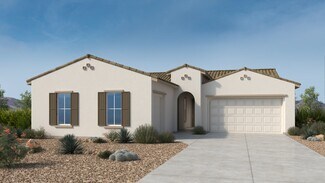
Section Image Section Image Section Image
  • /25

    $1,600,000

    New Construction
    • 4 Beds
    • 3.5 Baths
    • 3,794 Sq Ft

    34018 N 7th St, Phoenix, AZ 85085

    Construction is officially underway on this stunning new custom home featuring jaw-dropping finishes & incredible upgrades. Perched on an elevated 1-acre lot with full block fencing, no HOA, and breathtaking views of Cave Creek Peak and Pyramid Peak, this property truly stands apart. Inside, the gourmet kitchen impresses with upgraded appliances, upgraded cabinetry, quartz countertops, a massive

    Brendon Adcox Gentry Real Estate

    34018 N 7th St, Phoenix, AZ 85085
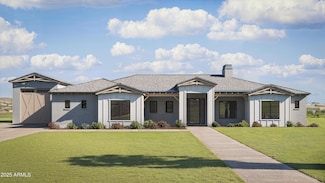
  • /66

    $1,349,900

    $39K PRICE DROP
    • 3 Beds
    • 3.5 Baths
    • 2,590 Sq Ft

    34315 N 5th Ave, Phoenix, AZ 85085

    Year built, 2025/20262600Ft livable, 3 bedrooms, 3 1⁄2 Baths. Split floor plan,Open floor plan with great views.NO HOA, Cul-de-sac lot, Solar system in place, Private well/storagetank, Landscape front and back yards, over 6000 sq. ft. of pavers,Detached RV garage (2000 sq. ft.) full hookups,

    Larry Leonard Colonial Realty, LLC

    34315 N 5th Ave, Phoenix, AZ 85085
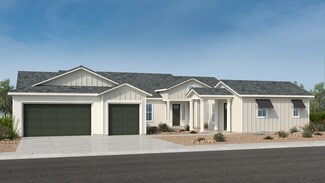
  • /23

    $675,000

    $35K PRICE DROP
    • 5 Beds
    • 3 Baths
    • 1,953 Sq Ft

    2068 W Sierra Sunset Trail, Phoenix, AZ 85085

    5 bedroom, 3 bath home in the beautiful gated community of Copperleaf. Home includes an open floor plan with upgraded tile flooring throughout the main areas of the home. Kitchen includes stainless steel appliances, upgraded cabinets and quartz countertops. Backyard has been professionally landscaped with artificial turf and pavers. Community includes swimming pool, sport court, splash garden,

    Kim McClellan KLM Real Estate Brokerage

    2068 W Sierra Sunset Trail, Phoenix, AZ 85085
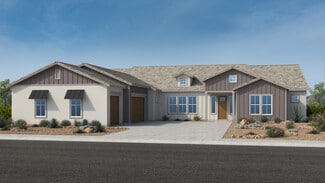
  • /34

    $890,000

    $25K PRICE DROP
    • 4 Beds
    • 3 Baths
    • 2,628 Sq Ft

    26121 N 19th Ln, Phoenix, AZ 85085

    Stunning Executive Home in the highly coveted community of Union Park in the Northwest Valley, offering exceptional resort-style amenities designed to elevate your Arizona lifestyle. Situated on a rare corner lot directly across from one of the community's beautifully maintained parks, the setting is both private and picturesque. Step inside to abundant natural light, refined finishes, and

    Debora Manson Realty ONE Group

    26121 N 19th Ln, Phoenix, AZ 85085
  • /3

    $2,500,000

    • Land
    • 2.02 Acres
    • $1,237,624 per Acre

    0 N 19th Ave Unit 6972740, Phoenix, AZ 85085

    Carol Shilliday Realty ONE Group

    0 N 19th Ave Unit 6972740, Phoenix, AZ 85085
  • /46

    $824,999

    $10K PRICE DROP
    • 4 Beds
    • 3 Baths
    • 3,150 Sq Ft

    2007 W Blaylock Dr, Phoenix, AZ 85085

    Beautifully reimagined with elevated luxury finishes, this 4-bedroom PLUS OFFICE/DEN, 3-bath home is located in the highly sought-after Norterra community in the 85085 zip code of North Phoenix. This move-in-ready home features a fully updated chef's kitchen with new appliances, including a double oven with steam functionality, along with a spacious walk-in pantry. The bathrooms are finished to a

    James Negreanu HomeSmart

    2007 W Blaylock Dr, Phoenix, AZ 85085
  • /11

    $8,900,000

    $4M PRICE DROP
    • Land
    • 17.9 Acres
    • $497,207 per Acre

    34406 N 12th St, Phoenix, AZ 85085

    Prime 17.9-acre parcel featuring approximately 616 feet of frontage along Carefree Highway. APS power is available to the property. A rare and significant asset includes three water sources: a 1'' city meter, a newly drilled well capable of producing up to 20 GPM (metered to 12 GPM), and an existing well producing approximately 3-5 GPM. Notably, the City of Cave Creek has not issued new water

    Andy Berglund Coldwell Banker Realty

    34406 N 12th St, Phoenix, AZ 85085
  • /41

    $560,000

    $65K PRICE DROP
    • 3 Beds
    • 2.5 Baths
    • 2,399 Sq Ft

    1973 W Kinfield Trail, Phoenix, AZ 85085

    Welcome to this sleek, modern, and inviting home just steps away from The Shops at Norterra and only 15 minutes from Taiwan SMC. Built in 2020, the home is less than 2/3 of a mile to A-rated Union Park Elementary School and is less than two blocks to Union Park's renowned amenities, including a community center, heated pool, private pickleball courts, playground, and splash pad. This modern

    Kevin Downey Coldwell Banker Realty

    1973 W Kinfield Trail, Phoenix, AZ 85085
  • /28

    $647,990

    New Construction
    • 4 Beds
    • 3.5 Baths
    • 2,673 Sq Ft

    Laconia III Plan at Serenity at Sonoran Foothills, Phoenix, AZ 85085

    Spacious, sunlit floorplan, perfect for entertaining guests in the great room and dining area.Modern kitchen with an expansive island for meal prepping and hosting gatherings.Versatile loft area for a lounge, play space, and more.Sunlit roof deck to kick back and relax.Secluded primary suite with tranquil primary bath and walk-in closet.

    K. Hovnanian Homes Builder
    31402 22nd Dr Unit 38950525, Phoenix, AZ 85085
  • /33

    $601,990

    New Construction
    • 3 Beds
    • 2.5 Baths
    • 2,446 Sq Ft

    Avalon II Plan at Serenity at Sonoran Foothills, Phoenix, AZ 85085

    Cozy kitchen with spacious island and a convenient breakfast bar.Sunny great room with space for entertainment and relaxation.Tranquil primary suite with large walk-in closet.Convenient second-floor laundry room.Secluded second bedroom, ideal for a guest room or home office.Optional covered patio for dining al fresco.

    K. Hovnanian Homes Builder
    31402 22nd Dr Unit 38950531, Phoenix, AZ 85085
  • /27

    $591,990

    New Construction
    • 4 Beds
    • 3 Baths
    • 2,347 Sq Ft

    Sea Bright II - Interior Unit Plan at Serenity at Sonoran Foothills, Phoenix, AZ 85085

    Spacious floorplan to entertain guests.Modern kitchen with a large island.Private primary suite and spa-like primary bath to unwind after a long day.HovHall and HovHub help keep the home tidy with extra storage space.Versatile upstairs loft.

    K. Hovnanian Homes Builder
    31402 22nd Dr Unit 38950530, Phoenix, AZ 85085
  • /15

    $601,990

    New Construction
    • 4 Beds
    • 3 Baths
    • 2,347 Sq Ft

    Sea Bright II - End Unit Plan at Serenity at Sonoran Foothills, Phoenix, AZ 85085

    Spacious floorplan to entertain guests.Modern kitchen with a large island.Private primary suite and spa-like primary bath to unwind after a long day.HovHall and HovHub help keep the home tidy with extra storage space.Versatile upstairs loft.

    K. Hovnanian Homes Builder
    31402 22nd Dr Unit 38950520, Phoenix, AZ 85085
  • /22

    $521,990

    New Construction
    • 3 Beds
    • 2.5 Baths
    • 1,837 Sq Ft

    Marietta II Plan at Serenity at Sonoran Foothills, Phoenix, AZ 85085

    Open and sunlit floorplan, perfect for entertaining guests in the great room and dining area.Modern kitchen features plenty of counter space for meal prepping and hosting gatherings.Tranquil primary suite with a spa-like primary bath and spacious walk-in closet.Versatile upstairs loft.Convenient second-floor laundry room.Stuff of Life Room is perfect for storage.

    K. Hovnanian Homes Builder
    31402 22nd Dr Unit 38950001, Phoenix, AZ 85085
  • /36

    $618,888

    • 2 Beds
    • 2 Baths
    • 1,500 Sq Ft

    2121 W Sonoran Desert Dr Unit 8, Phoenix, AZ 85085

    TSMC Investor's Dream, Primary Home Perfection, or Ideal Lock-and-Leave! STOP YOUR SEARCH. This is your rare opportunity to own a brand-new, fully upgraded Toll Brothers townhome in the prestigious, gated community of Valle Norte, ready for immediate closing and occupancy. Why wait for new construction and risk rising rates? Located mere minutes from the new TSMC campus, this property is not just

    JW Richie Compass

    2121 W Sonoran Desert Dr Unit 8, Phoenix, AZ 85085
  • /38

    $639,999

    $10K PRICE DROP
    • 3 Beds
    • 2.5 Baths
    • 2,399 Sq Ft

    1970 W Desert Hollow Dr, Phoenix, AZ 85085

    RENT TO OWN OPTION!!! Ask agent for terms. Beautifully professionally designed new build home! located in the highly sought-after Union Park community. This stylish townhome is close to shops and restaurants in Norterra. This functional townhome is open and bright with lots of windows and a large 15ft multi slider. This home features 42 inch charcoal cabinets, upgraded flooring, granite

    Holly Hagedorn Howe Realty

    1970 W Desert Hollow Dr, Phoenix, AZ 85085
  • /64

    $724,900

    $50K PRICE DROP
    • 5 Beds
    • 3 Baths
    • 2,886 Sq Ft

    2508 W Desert Marigold Dr, Phoenix, AZ 85085

    Back on the market! Beautiful former MODEL home with over $200,000 in builder upgrades. Sprinkler system replaced in 2024. 5 Bedrooms, 3 baths. North/South exposure on one level. Must see lots of tasteful detail from upgraded window coverings to crown molding, to family room built in entertainment center. Gourmet kitchen with double ovens and granite counter tops. A must-see home at a great

    Gary Ellars Prestige Realty

    2508 W Desert Marigold Dr, Phoenix, AZ 85085
  • /4

    $810,990

    New Construction
    • 4 Beds
    • 3.5 Baths
    • 2,660 Sq Ft

    Zion Plan at Verdin Passage Collection, Phoenix, AZ 85085

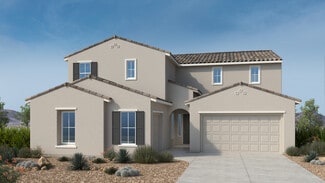
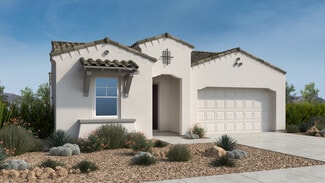
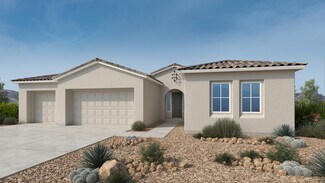
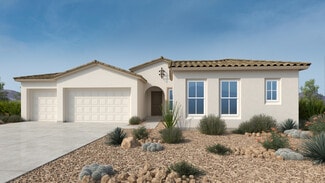
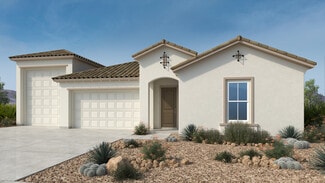
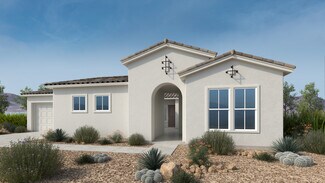
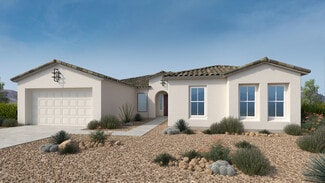
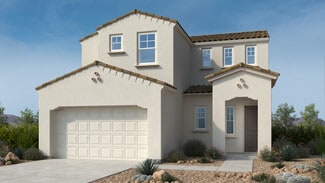
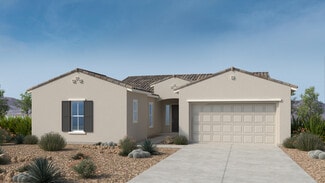
    This is multigenerational living! Head through the porch and into the foyer. Off to one side of the home are three bedrooms, a multi-gen living area, two bathrooms, a one-car garage, and a separate entry just for this space. Keep going to find a formal dining area across from a powder room, laundry room, and entry to your two-car garage. Towards the back of the home is true open concept living: a

    Taylor Morrison Builder
    1640 E Dew Drop Trail Unit 38477455, Phoenix, AZ 85085
  • /54

    $529,900

    • 2 Beds
    • 2 Baths
    • 1,817 Sq Ft

    2425 W Bronco Butte Trail Unit 2046, Phoenix, AZ 85085

    Former builder's model townhome showcasing elegant upgrades throughout! The spacious open floor plan features a gourmet kitchen with rich espresso cabinetry, a large granite island, and stainless appliances - all overlooking the dining area and great room. Step out to a private covered balcony to enjoy community pool and mountain views with stunning sunsets. The primary suite offers a spa-like

    Agent Photo

    Pamela Torgrimson

    RETSY

    2425 W Bronco Butte Trail Unit 2046, Phoenix, AZ 85085
  • /22

    $1,469,900

    New Construction $5K PRICE DROP
    • 5 Beds
    • 3.5 Baths
    • 3,621 Sq Ft

    612 E Tanglewood Trail, Phoenix, AZ 85085

    Construction is officially underway on this stunning new custom home featuring jaw-dropping finishes and an attached RV garage. Perched on an elevated 1-acre lot with full block fencing, no HOA, and breathtaking views of Cave Creek Peak and Pyramid Peak, this property truly stands apart. Inside, the gourmet kitchen impresses with upgraded appliances, upgraded cabinetry, quartz countertops, a

    Brendon Adcox Gentry Real Estate

    612 E Tanglewood Trail, Phoenix, AZ 85085
  • /33

    $819,900

    $80K PRICE DROP
    • 5 Beds
    • 4.5 Baths
    • 4,019 Sq Ft

    32029 N 20th Ln, Phoenix, AZ 85085

    Stunning 5-bedroom, 4.5-bath home featuring full interior paint, new baseboards, light fixtures, LVP flooring, and carpet throughout. The spacious kitchen offers a breakfast bar, island, and open view to the family room with a cozy fireplace. The large primary suite includes a tiled shower, double sinks, and a relaxing soaker tub. Enjoy outdoor living with a sparkling pool and spa--perfect for

    Jacqueline Shaffer OfferPad Brokerage, LLC

    32029 N 20th Ln, Phoenix, AZ 85085
  • /26

    $1,424,990

    New Construction
    • 4 Beds
    • 4.5 Baths
    • 4,229 Sq Ft

    Hawthorne Plan at Verdin Capstone Collection, Phoenix, AZ 85331

    Step into luxury! The 1-story Hawthorne floor plan features 4 bedrooms (three bedroom suites and the primary bedroom, 4.5 bathrooms, a 3-car garage and 4,229 square feet of beautiful, open-concept living space. Head through your covered entry and into the foyer to find a great room that seamlessly opens to a formal dining room, kitchen, casual dining area and covered outdoor living, a versatile

    Taylor Morrison Builder
    0 E Dew Drop Trail Unit 37686977, Phoenix, AZ 85331
  • /3

    $1,381,990

    New Construction
    • 3 Beds
    • 3.5 Baths
    • 3,771 Sq Ft

    Linden Plan at Verdin Capstone Collection, Phoenix, AZ 85331

    Step into a space that you can define! The 1-story Linden floor plan features 3 bedrooms (two-bedroom suites and the primary bedroom), 3.5 bathrooms, a 3-car garage and 3,771 square feet of beautiful, open-concept living space. Head through the covered entry and into the foyer to find a great room that seamlessly opens to a formal dining room, kitchen, casual dining area and covered outdoor

    Taylor Morrison Builder
    0 E Dew Drop Trail Unit 37686865, Phoenix, AZ 85331
  • /3

    $1,450,990

    New Construction
    • 4 - 5 Beds
    • 4 - 5.5 Baths
    • 4,499 Sq Ft

    Sequoia Plan at Verdin Capstone Collection, Phoenix, AZ 85331

    Step into a space that’s truly yours! The 1-story Sequoia floor plan features 4 bedrooms (two-bedroom suites and the primary bedroom), 4.5 bathrooms, a 3-car garage, a separate 1-car garage and 4,499 square feet of beautiful, open-concept living space. Head through the porch and into a sweeping foyer to find a spacious great room that flows into a formal dining room, kitchen, casual dining area

    Taylor Morrison Builder
    0 E Dew Drop Trail Unit 37686844, Phoenix, AZ 85331
  • /20

    $1,360,990

    New Construction
    • 3 Beds
    • 3.5 Baths
    • 3,527 Sq Ft

    Alder Plan at Verdin Capstone Collection, Phoenix, AZ 85331

    Step into spacious! The 1-story Alder floor plan features 3 bedrooms (two-bedroom suites and the primary bedroom), 3.5 bathrooms, a 3-car garage and 3,527 square feet of beautiful, open-concept living space. Head through your covered porch and into the foyer to find an array of convenient spaces, from a customizable flex room to a powder room, laundry room and entry to your 3-car garage. Further

    Taylor Morrison Builder
    0 E Dew Drop Trail Unit 37686764, Phoenix, AZ 85331
  • /4

    $1,063,990

    New Construction
    • 3 Beds
    • 3.5 Baths
    • 3,201 Sq Ft

    Dove Plan at Verdin Odyssey Collection, Phoenix, AZ 85085

    A home designed for comfort and connection. The 1-story Dove floor plan features 3 bedrooms (two bedrooms suites and the primary bedroom), 3 bathrooms, a 2-car garage, an RV garage and 3,201 square feet of beautiful, open-concept living space. Head through the porch and into the sweeping foyer to discover two bedroom suites, both with walk-in closets and bathrooms, tucked-away havens from the

    Taylor Morrison Builder
    29316 N 17th Way Unit 37685065, Phoenix, AZ 85085
  • /4

    $979,990

    New Construction
    • 3 Beds
    • 3.5 Baths
    • 2,620 Sq Ft

    Wren Plan at Verdin Odyssey Collection, Phoenix, AZ 85085

    Feel right at home. The 1-story Wren floor plan features 3 bedrooms (two-bedroom suites and the primary bedroom), 3.5 bathrooms, a 2-car garage, a separate 2-car tandem garage and 2,620 square feet of beautiful, open-concept living space. Just off the foyer, you’ll find two private bedroom suites—each with its own bathroom and walk-in closet. Nearby, a versatile flex room gives you space to

    Taylor Morrison Builder
    29316 N 17th Way Unit 37685082, Phoenix, AZ 85085
  • /4

    $1,048,990

    New Construction
    • 3 - 4 Beds
    • 3.5 - 4.5 Baths
    • 3,130 Sq Ft

    Belmont Plan at Verdin Summit Collection, Phoenix, AZ 85331

    Welcome to Belmont! This 1-story home is one to love, with a porch that leads into a spacious foyer. As you enter, you'll find yourself in an open-concept area that seamlessly combines the kitchen, great room, dining room, and a covered patio, creating a perfect space for entertaining guests or spending quality time with friends and family. On one side of the home, there is a 1-car garage, 2

    Taylor Morrison Builder
    0 E Dew Drop Trail Unit 37685085, Phoenix, AZ 85331
  • /22

    $1,033,990

    New Construction
    • 3 Beds
    • 3.5 Baths
    • 3,201 Sq Ft

    Heron Plan at Verdin Odyssey Collection, Phoenix, AZ 85085

    Open, airy spaces for better living. The 1-story Heron floor plan features 3 bedrooms (two-bedroom suites and the primary bedroom), 3 bathrooms, a 2-car garage, a separate 2-car tandem garage and 3,201 square feet of beautiful, open-concept living space. Just off the foyer, you’ll find two private bedroom suites—each with its own bathroom and walk-in closet. A formal dining room sits nearby,

    Taylor Morrison Builder
    29316 N 17th Way Unit 37685086, Phoenix, AZ 85085
  • /16

    $816,990

    New Construction
    • 4 - 5 Beds
    • 3 - 4 Baths
    • 3,291 Sq Ft

    Azelia Plan at Verdin Discovery Collection, Phoenix, AZ 85085

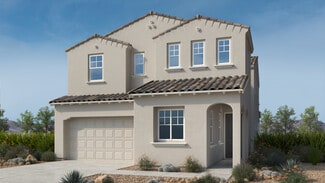
    The Azelia is a 2-story floor plan that comes standard with 3,291 sq. ft., 4 bedrooms, 3 bathrooms, 3-car tandem garage, and a formal dining area. This home is sure to please. The foyer brings you down a hallway that splits, one hallway takes you to a secondary bedroom and full bathroom. The opposite leads you past the formal dining area, then you are taken to the spacious, open-concept kitchen,

    Taylor Morrison Builder
    1923 E Cedar Ridge Rd Unit 37685083, Phoenix, AZ 85085
  • /4

    $931,990

    New Construction
    • 4 - 5 Beds
    • 3.5 - 4.5 Baths
    • 3,877 Sq Ft

    Glacier Plan at Verdin Passage Collection, Phoenix, AZ 85085

    Luxury worth talking about. Welcome to the Glacier floor plan, featuring 5 bedrooms, 4 bathrooms, a 3-car tandem garage, a separate 1-car garage and 3,877 square feet of beautiful, open-concept living space. Head through the porch to find a spacious foyer that leads to a private haven: one bedroom, one bathroom and a 1-car garage with private entry. Further in, find a customizable flex room, then

    Taylor Morrison Builder
    1640 E Dew Drop Trail Unit 37685084, Phoenix, AZ 85085
  • /19

    $731,990

    New Construction
    • 4 Beds
    • 3.5 Baths
    • 2,355 Sq Ft

    Poppy Plan at Verdin Discovery Collection, Phoenix, AZ 85085

    Welcome home! The 1-story Poppy floor plan features 4 bedrooms, 3.5 bathrooms, a 2-car garage with storage space and 2,355 square feet of beautiful, open-concept living space. Just through the porch and off the foyer are two bedrooms, both with walk-in closets. 1 bathroom and 1 powder room are also tucked away here. Across the way, find the entry to your garage, a convenient laundry room and

    Taylor Morrison Builder
    1923 E Cedar Ridge Rd Unit 37685081, Phoenix, AZ 85085
  • /3

    $795,990

    New Construction
    • 4 - 5 Beds
    • 2.5 - 3.5 Baths
    • 3,142 Sq Ft

    Marigold Plan at Verdin Discovery Collection, Phoenix, AZ 85085

    The Marigold is a 2-story floor plan that comes standard with 3,142 sq. ft., 4 bedrooms, 2.5 bathrooms, 3-car garage, flex room, and loft. Upon entering the home from the porch, the foyer will take you to the flex room, powder room and formal dining space. As you continue through the foyer, you'll be taken to the open-concept kitchen, casual dining, and great room. You can be sure you'll never

    Taylor Morrison Builder
    1923 E Cedar Ridge Rd Unit 37685087, Phoenix, AZ 85085
  • /4

    $782,990

    New Construction
    • 3 - 4 Beds
    • 3.5 Baths
    • 2,380 Sq Ft

    Cascade Plan at Verdin Passage Collection, Phoenix, AZ 85085

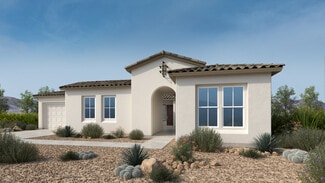
    Desert living at its finest! Head through the courtyard and into the foyer to find true open concept living: a great room flows to a kitchen with an island, casual dining area, and covered outdoor living. Back towards the front of the home are three bedrooms, two bathrooms and a one-car garage. On the other side of the foyer is a powder room, laundry room, and entry to your two-car garage.

    Taylor Morrison Builder
    1640 E Dew Drop Trail Unit 37685077, Phoenix, AZ 85085
  • /17

    $1,102,990

    New Construction
    • 4 Beds
    • 3.5 Baths
    • 3,537 Sq Ft

    Tyndall Plan at Verdin Summit Collection, Phoenix, AZ 85331

    The Tyndall home provides a warm welcome, with a gated entrance that leads to a lovely front porch. Upon entering through the front door, you step into a sweeping foyer. From there, find an open-concept layout that includes a kitchen, dining room, great room, and a covered patio, ideal for entertaining guest or cozy nights in. On one side of the home, there are 2 bedrooms, a teen room, a flex

    Taylor Morrison Builder
    0 E Dew Drop Trail Unit 37685080, Phoenix, AZ 85331
  • /4

    $1,065,990

    New Construction
    • 4 Beds
    • 3.5 Baths
    • 3,258 Sq Ft

    Catalina Plan at Verdin Summit Collection, Phoenix, AZ 85331

    Come on in to the 1-story Catalina plan! An impressive porch leads into a stunning foyer, wonderful for morning sunrise viewings. From there, you'll find yourself in an open-concept great room, dining room, kitchen, and a covered patio. On one side of the home, there is a convenient bedroom suite with its own bathroom and walk-in closet. Continuing on, you'll come across a teen room and a second

    Taylor Morrison Builder
    0 E Dew Drop Trail Unit 37685071, Phoenix, AZ 85331
  • /4

    $767,990

    New Construction
    • 3 Beds
    • 2.5 Baths
    • 2,327 Sq Ft

    Redrock Plan at Verdin Passage Collection, Phoenix, AZ 85085

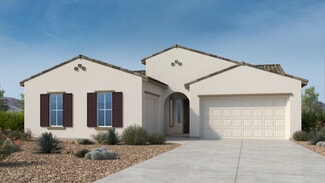
    Find your desert escape! Head through the porch and into the foyer to discover a stunning formal dining area. Just behind are two bedrooms and one bathroom. Across the foyer, you’ll see a convenient laundry room, powder room, and entry to your three-car garage. Head further into the home for true open concept living: a spacious great room flows to a kitchen with an island, a casual dining area,

    Taylor Morrison Builder
    1640 E Dew Drop Trail Unit 37685078, Phoenix, AZ 85085
  • /18

    $1,094,990

    New Construction
    • 4 Beds
    • 4.5 Baths
    • 3,474 Sq Ft

    Sandpiper Plan at Verdin Odyssey Collection, Phoenix, AZ 85085

    A home designed for comfort and connection. The 1-story Sandpiper floor plan features 4 bedrooms (three-bedroom suites and the primary bedroom), 4.5 bathrooms, a 2-car garage, an RV garage and 3,474 square feet of beautiful, open-concept living space. Just off the foyer, you’ll find two private bedroom suites—each with its own bathroom and walk-in closet. Nearby, a versatile flex room gives you

    Taylor Morrison Builder
    29316 N 17th Way Unit 37685067, Phoenix, AZ 85085
  • /20

    $884,990

    New Construction
    • 5 Beds
    • 4 - 4.5 Baths
    • 3,446 Sq Ft

    Olympic Plan at Verdin Passage Collection, Phoenix, AZ 85085

    Designed to impress—inside and out. Welcome to the Olympic floor plan, featuring 5 bedrooms, 4 bathrooms, a 2-car garage, a separate 1-car garage and 3,446 square feet of beautiful, open-concept living space. Head through the porch and into the foyer to discover a flex room, one bedroom, one bathroom and a 1-car garage, a private haven. Just across the way, a convenient tech area and laundry room

    Taylor Morrison Builder
    1640 E Dew Drop Trail Unit 37685073, Phoenix, AZ 85085
  • /4

    $1,064,990

    New Construction
    • 4 Beds
    • 4.5 Baths
    • 3,474 Sq Ft

    Goldcrest Plan at Verdin Odyssey Collection, Phoenix, AZ 85085

    Stylish design meets everyday living. The 1-story Goldcrest floor plan features 4 bedrooms (three-bedroom suites and the primary bedroom), 4 bathrooms, a 2-car garage, a separate 2-car tandem garage and TK square feet of beautiful, open-concept living space. Just off the foyer, find two-bedroom suites, both with walk-in closets and bathrooms. Further in, a conveniently placed laundry room is

    Taylor Morrison Builder
    29316 N 17th Way Unit 37685069, Phoenix, AZ 85085
  • /4

    $1,009,990

    New Construction
    • 3 Beds
    • 3.5 Baths
    • 2,620 Sq Ft

    Lark Plan at Verdin Odyssey Collection, Phoenix, AZ 85085

    A fresh take on modern living. The 1-story Lark floor plan features 3 bedrooms (two-bedroom suites and the primary bedroom), 3.5 bathrooms, a 2-car garage, an RV garage and 2,620 square feet of beautiful, open-concept living space. Just off the foyer, you’ll find two private bedroom suites—each with its own bathroom and walk-in closet. Nearby, a versatile flex room gives you space to create a

    Taylor Morrison Builder
    29316 N 17th Way Unit 37685068, Phoenix, AZ 85085

Showing Results 161 - 200, Page 5 of 6

How to Buy a Home How to Finance a Home How to Sell a Home