


NEW CONSTRUCTION
BUILDER INCENTIVES
Verified badge confirms data from builder
Estimated payment starting at $9,257/month
Total Views
12,209
3
Beds
3.5
Baths
3,771
Sq Ft
$366
Price per Sq Ft
Highlights
- Fitness Center
- Yoga or Pilates Studio
- New Construction
- Boulder Creek High School Rated 10
- Prep Kitchen
- Primary Bedroom Suite
About This Floor Plan
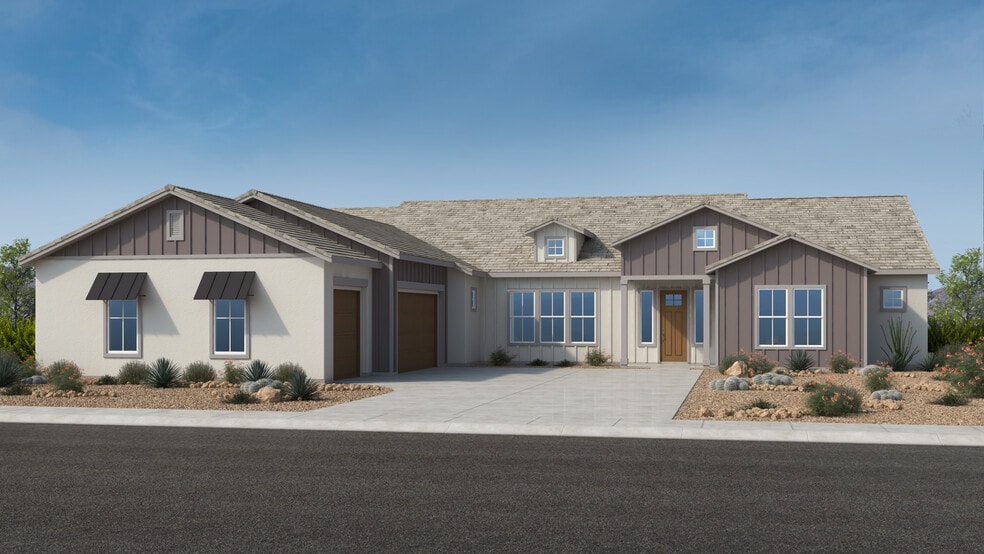
Step into a space that you can define! The 1-story Linden floor plan features 3 bedrooms (two-bedroom suites and the primary bedroom), 3.5 bathrooms, a 3-car garage and 3,771 square feet of beautiful, open-concept living space. Head through the covered entry and into the foyer to find a great room that seamlessly opens to a formal dining room, kitchen, casual dining area and covered outdoor living. To one side of the home is your serene primary suite, complete with a spa-inspired primary bathroom and roomy-walk in closet. You’ll love the freedom a flex room provides; transform this space into a home office, gym, craft space and beyond. Across the foyer, discover two bedrooms suites, each with walk-in closets and bathrooms, plus access to a prep kitchen and BBQ patio. Just off your 3-car garage is a convenient laundry room and powder room. And, you have options!
Chef’s kitchen
Fireplace in great room
Center opening door or multi-slide door to covered outdoor living
And more!
Builder Incentives
Experience the confidence that comes with exceptional craftsmanship and a customer-first homebuilding experience that has earned us America’s Most Trusted® Homebuilder for 11 consecutive years.
Sales Office
Hours
| Monday - Tuesday | 10:00 AM - 6:00 PM |
| Wednesday | 1:00 PM - 6:00 PM |
| Thursday - Sunday | 10:00 AM - 6:00 PM |
Sales Team
Suzanne Sweeney
Michelle Newstrom
Elyse Snitzer
Laura Keyser
Monica Bradburn
Star Benedek Keith
Office Address
1712 E Verdin Way
Phoenix, AZ 85085
Driving Directions
Home Details
Home Type
- Single Family
Lot Details
- Minimum 14,778 Sq Ft Lot
- Minimum 100 Ft Wide Lot
HOA Fees
- $250 Monthly HOA Fees
Parking
- 3 Car Attached Garage
- Side Facing Garage
Home Design
- New Construction
Interior Spaces
- 3,771 Sq Ft Home
- 1-Story Property
- Tray Ceiling
- Formal Entry
- Great Room
- Formal Dining Room
- Flex Room
- Attic
Kitchen
- Prep Kitchen
- Breakfast Room
- Breakfast Bar
- Walk-In Pantry
- Butlers Pantry
- Oven
- Built-In Oven
- Cooktop
- Range Hood
- Built-In Microwave
- Second Dishwasher
- Dishwasher
- Kitchen Island
- Prep Sink
Bedrooms and Bathrooms
- 3 Bedrooms
- Primary Bedroom Suite
- Walk-In Closet
- Powder Room
- In-Law or Guest Suite
- Primary bathroom on main floor
- Dual Vanity Sinks in Primary Bathroom
- Private Water Closet
- Freestanding Bathtub
- Bathtub with Shower
- Walk-in Shower
Laundry
- Laundry Room
- Laundry on main level
- Washer and Dryer Hookup
Outdoor Features
- Covered Patio or Porch
- Outdoor Grill
Utilities
- Central Heating and Cooling System
- High Speed Internet
- Cable TV Available
Community Details
Overview
- Views Throughout Community
Amenities
- Clubhouse
Recreation
- Yoga or Pilates Studio
- Pickleball Courts
- Community Playground
- Fitness Center
- Locker Room
- Lap or Exercise Community Pool
- Park
- Dog Park
- Trails
Map
Other Plans in Verdin Capstone Collection
About the Builder
Taylor Morrison was formed in 2007 through the merger of Taylor Woodrow and Morrison Homes, bringing together homebuilding legacies that stretch back more than a century. The company designs and builds new homes and planned communities for entry-level, move-up, and resort lifestyle buyers, while also serving renters through Yardly and related brands. Taylor Morrison also provides home financing services through its affiliated lending business and develops sustainable communities across major U.S. growth markets. The business presents itself as a national homebuilder and developer with a broad consumer reach and a long operating history.
Frequently Asked Questions
How many homes are planned at Verdin Capstone Collection
What are the HOA fees at Verdin Capstone Collection?
How many floor plans are available at Verdin Capstone Collection?
Nearby Homes
- 500 W Briles Rd
- 334xx N 14th St
- 612 E Tanglewood Trail
- 654 E Paint Your Wagon Trail
- 648 E Paint Your Wagon Trail
- 514 E Paint Your Wagon Trail
- 612 E Amber Sun Dr
- 34406 N 12th St
- 0 E Carefree Hwy Unit 7069668
- 000 E Tumblewood Dr Unit 5
- 33707 N 7th St Unit 4
- 0 N 19th Ave Unit 7073750
- 0 N 19th Ave Unit 6990694
- 4352 E Forest Pleasant Place
- 4362 E Forest Pleasant Place
- 2121 W Sonoran Desert Dr Unit 36666790
- 1022 E Desert Sky Ct
- 0 Black Mountain Pkwy Unit Q
- 1608 E Cloud Rd
- 1420 E Coyote Wash Dr
- Verdin Summit Collection
- Verdin Odyssey Collection
- Verdin Passage Collection
- Verdin Discovery Collection
- Verdin Capstone Collection
- The Ridge at Stone Butte
- Serenity at Sonoran Foothills
- Cloud and 20th
- Aria at Silverstone
- Signature at Black Mountain
- Prestige on 64th
- One Scottsdale - Atavia
- Aloravita
- Aloravita - Estate
- Seven Desert Mountain - The Villas II at Desert Mountain
- Ascent at Aloravita
- Emblem at Aloravita
- Aloravita - Signature
- Aloravita South Summit Collection
- Retreat at Aloravita
Builder
Your Personal Tour Guide
Ask me questions while you tour the home.