


BUILDER INCENTIVES
Total Views 96,216
3 - 4
Beds
3.5 - 4.5
Baths
2,620+
Sq Ft
$980K - $1.1M
Price Range
Available Homes
Move-In Ready
Plans
Highlights
- 10 Boulder Creek High School
- Fitness Center
- Yoga or Pilates Studio
- Clubhouse
- Freestanding Bathtub
- Views Throughout Community
About Verdin Odyssey Collection
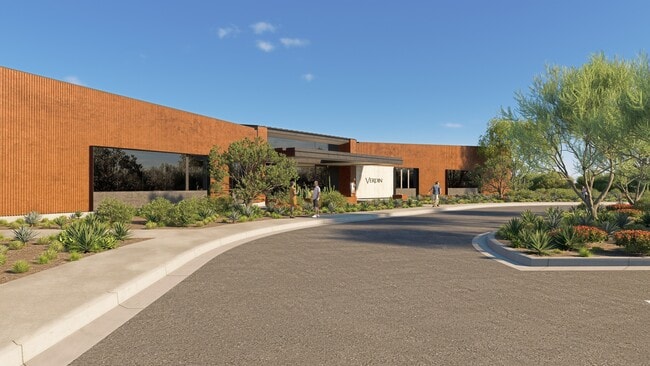
It’s always a beautiful day at Verdin Odyssey, a master-planned community surrounded by stunning Sonoran Desert. Just outside your door, adventures abound. Dive in the pool all summer long. Stay active at the fitness center. Let kids’ imaginations soar at the playground and wander around trails and wide-open spaces. In the Odyssey Collection, homes are spacious, stylish, and built for the way you live.
Builder
Builder Incentives
Mortgage Rate Buy Down
Enjoy the security of a reduced Conventional Fixed Rate with a 9-month extended rate lock while your home is being built. Available at select communities when using Taylor Morrison Home Funding, Inc. Plus, save up to $8,000 in closing costs.
Sales Office
Hours
| Monday - Tuesday | 10:00 AM - 6:00 PM |
| Wednesday | 1:00 PM - 6:00 PM |
| Thursday - Sunday | 10:00 AM - 6:00 PM |
Sales Team
Kristin Muranko
Ohm Sukung
Elyse Snitzer
Monica Bradburn
Star Benedek Keith
Laura Keyser
Office Address
29316 N 17th Way
Phoenix, AZ 85085
Driving Directions
Move-In Ready
New construction homes available for immediate or near-term move in.
Updated Sep 4, 2026
Plans
Choose your unit from one of these available plans.
Related Communities
Other homes built by Taylor Morrison in Verdin
Activity
Shares
2Favorites
1Standard Home Details
Home Type
- Single Family Detached Home
Year Built
- New Construction
Parking
- 4 Garage Spaces
HOA Fees
- $250/month
Interior Spaces
- 2,620 - 3,474 Sq Ft Home
- 1 Story
- Tray Ceiling
- High Ceiling
- Recessed Lighting
- Double Pane Windows
- Formal Entry
- Smart Doorbell
- Great Room
- Dining Area
- Flex Room
Kitchen
- Breakfast Bar
- Walk-In Pantry
- Cooktop
- Range Hood
- Built-In Microwave
- Dishwasher
- Stainless Steel Appliances
- Kitchen Island
- Granite Countertops
- Solid Wood Cabinet
Flooring
- Carpet
- Tile
Bedrooms and Bathrooms
- 3 - 4 Bedrooms
- Walk-In Closet
- Powder Room
- In-Law or Guest Suite
- Primary bathroom on main floor
- Granite Bathroom Countertops
- Private Water Closet
- Freestanding Bathtub
- Ceramic Tile in Bathrooms
Laundry
- Laundry Room
- Laundry on main level
- Washer and Dryer Hookup
Lot Details
- Minimum 9,849 Sq Ft Lot
- Minimum 73 Ft Wide Lot
- Landscaped
- Sprinkler System
Utilities
- Central Heating and Cooling System
- Programmable Thermostat
- Tankless Water Heater
- Water Softener
- High Speed Internet
- Cable TV Available
Additional Features
- Attic
- Covered Patio or Porch
- Smart Thermostat
- Front Facing Garage
- Watersense Fixture
Community Details
Recreation
- Yoga or Pilates Studio
- Pickleball Courts
- Community Playground
- Fitness Center
- Locker Room
- Lap or Exercise Community Pool
- Park
- Dog Park
- Trails
Additional Features
- Clubhouse
- Views Throughout Community
Community Map
Map
Recently Sold Homes
List Price Range
$310K - $2.3M
Homes For Sale
241
Average Home Value
$779,495
Median Lot Size
8,712 Sq Ft
% Renters
36%
Average Household Income
$141,115
% of College Grads
58.9%
Median Age
44
Average House Size
2,760 Sq Ft
% Commercial Property
59.7%
Transit
Area Factors
Somewhat bikeable
Bikeability
30
/ 100
Source: Local Logic
Sources: Local Logic
Local Logic measures the walkability, access to public transit and bikeability of any address. CAP Index provides objective, accurate, and consistent data to help measure, compare, and mitigate crime risks.
Schools
Source:

GreatSchools:
The GreatSchools Rating helps parents compare schools within a state based on a variety of school quality indicators and provides a helpful picture of how effectively each school serves all of its students. Ratings are on a scale of 1 (below average) to 10 (above average) and can include test scores, college readiness, academic progress, advanced courses, equity, discipline and attendance data. We also advise parents to visit schools, consider other information on school performance and programs, and consider family needs as part of the school selection process.
View GreatSchools Rating Methodology
Disclaimer: Please note that this community may not be in these schools' attendance zones.
- 7th to 12th
- Public
- 19 min drive
Parks in this Area
Sonoran Preserve
7 min walk
- Hiking
Dynamite Park
9 min drive
- Basketball
- Lake
- Tennis
John W. Teets Park
11 min drive
- Basketball
- Picnic Area
- Trails
Desert Willow Park
11 min drive
- Basketball
- Picnic Area
- Volleyball
Roy Rogers Park
14 min drive
- Picnic Area
- Trails
- Playground
Running deer park
15 min drive
- Basketball
- Picnic Area
- Playground
Triangle Park
15 min drive
- Picnic Area
- Playground
- Multi-Purpose Field
West Oberlin Park
16 min drive
- Trails
- Playground
- Multi-Purpose Field
Gold Rush Park
16 min drive
- Picnic Area
- Trails
- Playground
About the Builder
Taylor Morrison was formed in 2007 through the merger of Taylor Woodrow and Morrison Homes, bringing together homebuilding legacies that stretch back more than a century. The company designs and builds new homes and planned communities for entry-level, move-up, and resort lifestyle buyers, while also serving renters through Yardly and related brands. Taylor Morrison also provides home financing services through its affiliated lending business and develops sustainable communities across major U.S. growth markets. The business presents itself as a national homebuilder and developer with a broad consumer reach and a long operating history.
Frequently Asked Questions
How many homes are planned at Verdin Odyssey Collection
What are the HOA fees at Verdin Odyssey Collection?
How many floor plans are available at Verdin Odyssey Collection?
How many move-in ready homes are available at Verdin Odyssey Collection?
Disclaimer: Certain information contained herein is derived from information provided by parties other than Homes.com. All information provided is deemed reliable, but is not guaranteed to be accurate and should be independently verified.

Builder
Nearby Homes
- Goldcrest Plan at Verdin Odyssey Collection
- Wren Plan at Verdin Odyssey Collection
- Heron Plan at Verdin Odyssey Collection
- Lark Plan at Verdin Odyssey Collection
- Sandpiper Plan at Verdin Odyssey Collection
- Dove Plan at Verdin Odyssey Collection
- Alder Plan at Verdin Capstone Collection
- Hawthorne Plan at Verdin Capstone Collection
- Linden Plan at Verdin Capstone Collection
- Catalina Plan at Verdin Summit Collection
- Adair Plan at Verdin Summit Collection
- Sequoia Plan at Verdin Capstone Collection
- Tyndall Plan at Verdin Summit Collection
- Palisade Plan at Verdin Summit Collection
- Belmont Plan at Verdin Summit Collection
- Rixford Plan at Verdin Summit Collection
- Yellowstone Plan at Verdin Passage Collection
- Zion Plan at Verdin Passage Collection
- Glacier Plan at Verdin Passage Collection
- Cascade Plan at Verdin Passage Collection
- 334xx N 14th St
- 612 E Tanglewood Trail
- 654 E Paint Your Wagon Trail
- 648 E Paint Your Wagon Trail
- 514 E Paint Your Wagon Trail
- 612 E Amber Sun Dr
- 34406 N 12th St
- 0 E Carefree Hwy Unit 7069668
- 000 E Tumblewood Dr Unit 5
- 33707 N 7th St Unit 4
- 0 N 19th Ave Unit 7073750
- 0 N 19th Ave Unit 6990694
- 4352 E Forest Pleasant Place
- 4362 E Forest Pleasant Place
- 2121 W Sonoran Desert Dr Unit 36666790
- 1022 E Desert Sky Ct
- 0 Black Mountain Pkwy Unit Q
- 1608 E Cloud Rd
- 1420 E Coyote Wash Dr
- 13th Ave. W Happy Valley Rd
- Verdin Summit Collection
- Verdin Passage Collection
- Verdin Capstone Collection
- Verdin Discovery Collection
- The Ridge at Stone Butte
- Serenity at Sonoran Foothills
- Cloud and 20th
- Aria at Silverstone
- Signature at Black Mountain
- Prestige on 64th
- One Scottsdale - Atavia
- Aloravita
- Aloravita - Estate
- Seven Desert Mountain - The Villas II at Desert Mountain
- Ascent at Aloravita
- Emblem at Aloravita
- Aloravita - Signature
- Aloravita South Summit Collection
- Retreat at Aloravita
- Aloravita South Discovery Collection
Your Personal Tour Guide
Ask me questions while you tour the home.