Total Views 83,430
4 - 5
Beds
4 - 4.5
Baths
3,525+
Sq Ft
--
Price Range
Available Homes
Plans
Highlights
- 10 Boulder Creek High School
- Great Room
- Covered Patio or Porch
- In-Law or Guest Suite
- Walk-In Closet
- Laundry Room
Builder
Plans
Choose your unit from one of these available plans.
Activity
Favorites
9Standard Home Details
Home Type
- Single Family Detached Home
Year Built
- New Construction
Parking
- 4 Garage Spaces
Interior Spaces
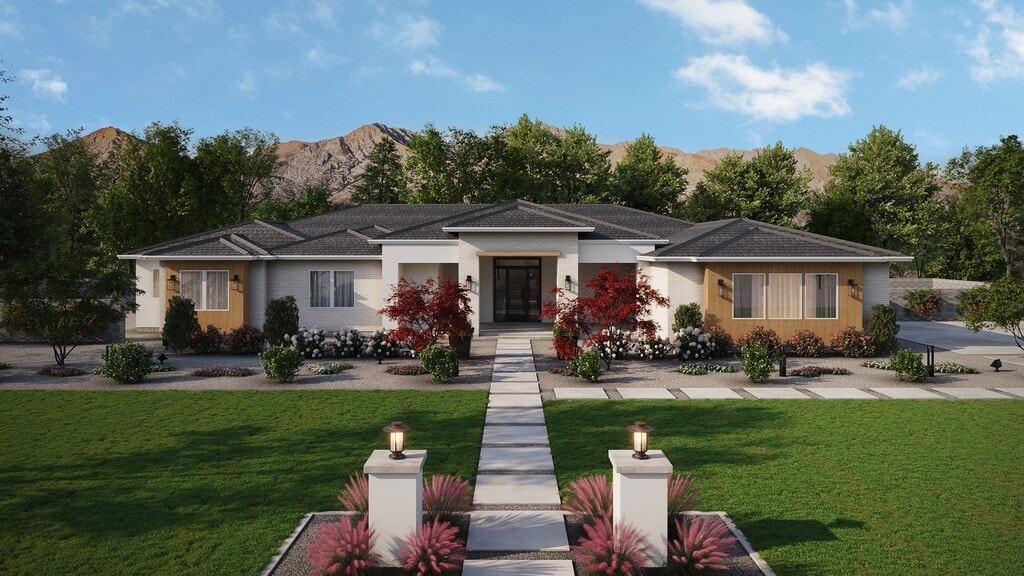
- 3,525 - 4,581 Sq Ft Home
- 1 Story
- Main Level 10 Foot Ceilings
- Formal Entry
- Great Room
- Dining Area
Kitchen
- Oven
- Cooktop
- Built-In Range
- Dishwasher
- Kitchen Island
- Disposal
Bedrooms and Bathrooms
- 4 - 5 Bedrooms
- Walk-In Closet
- In-Law or Guest Suite
- Primary bathroom on main floor
- Private Water Closet
Laundry
- Laundry Room
- Laundry on main level
- Sink Near Laundry
- Washer and Dryer Hookup
Utilities
- Heating Available
- High Speed Internet
- Cable TV Available
Additional Features
- Covered Patio or Porch
Community Map
Map
List Price Range
$400K - $1.7M
Homes For Sale
121
Average Home Value
$818,420
Median Lot Size
45,738 Sq Ft
% Renters
8%
Average Household Income
$132,867
% of College Grads
34.4%
Median Age
49
Average House Size
2,556 Sq Ft
% Commercial Property
4.5%
Area Factors
Low Crime
Crime
1
/ 10
Somewhat bikeable
Bikeability
30
/ 100
Not walkable
Walkability
10
/ 100
Source: Local Logic
Sources: Local Logic
Local Logic measures the walkability, access to public transit and bikeability of any address. CAP Index provides objective, accurate, and consistent data to help measure, compare, and mitigate crime risks.
Environmental Factors
Active
Sound Score®
77
/ 100
Source:
First Street, How Loud
Sources: First Street, How Loud
Sound Score® measures the noise level of any address. Environmental risk data is provided by First Street Foundation® and is designed to approximate risk and not intended to include all possible scenarios.
Schools
Source:

GreatSchools:
The GreatSchools Rating helps parents compare schools within a state based on a variety of school quality indicators and provides a helpful picture of how effectively each school serves all of its students. Ratings are on a scale of 1 (below average) to 10 (above average) and can include test scores, college readiness, academic progress, advanced courses, equity, discipline and attendance data. We also advise parents to visit schools, consider other information on school performance and programs, and consider family needs as part of the school selection process.
View GreatSchools Rating Methodology
Disclaimer: Please note that this community may not be in these schools' attendance zones.
- 7th to 12th
- Public
- 19 min drive
- K to 8th
- Charter
- 4 min drive
Parks in this Area
Cave Creek Regional Park
6 min drive
- Bike Trails
- Camping
- Picnic Area
Tramonto Park
13 min drive
- Basketball
- Volleyball
- Playground
Desert Willow Park
15 min drive
- Basketball
- Picnic Area
- Volleyball
Desert Awareness Park
18 min drive
- Picnic Area
- Trails
- Playground
Roy Rogers Park
18 min drive
- Picnic Area
- Trails
- Playground
About the Builder
From the family legacy behind Starwood Custom Homes comes Nexstar Homes.
At its core, the Nexstar Homes story is about family—both theirs and those they serve. It is a story of passion, dedication, and an unwavering commitment to doing the right thing. In 2012, brothers Jake and Josh Simonton set out to transform the custom homebuilding industry by taking a different approach. Within just a few years, they established Arizona’s premier custom homebuilder, Starwood Custom Homes.
After a decade of constructing stunning mansions and estates for some of Arizona’s most notable residents, Josh and Jake partnered with two of Josh’s sons, Dallin and Austin, to embark on a new mission: bringing custom-quality homes to a wider audience. The Simonton family has remained devoted to building each home with the same care and attention to detail as if it were their own—and they have never looked back.
Today, Nexstar Homes is one of the fastest-growing acre lot homebuilders in Arizona. The long-standing personal relationships that Starwood and Nexstar have built with high-end material companies and experienced local trade partners, allows Nexstar to offer what other builders cannot. A premium, custom-quality home at an affordable price.
Frequently Asked Questions
How many floor plans are available at Cloud and 20th?
Disclaimer: Certain information contained herein is derived from information provided by parties other than Homes.com. All information provided is deemed reliable, but is not guaranteed to be accurate and should be independently verified.

Builder
Nearby Homes
- Plan 4581 at Cloud and 20th
- Plan 4034 at Cloud and 20th
- Plan 3525 at Cloud and 20th
- 1924 E Long Rifle Rd
- 1916 E Carriage Dr
- 19XX E Carriage Dr
- 17xx E New River (Lot 3) Rd Unit 3
- 1712 E Cloud Rd
- 1676 E Creek Canyon Rd
- 1723 E Dolores Rd
- Lot 2 E New River Rd
- 1612 E Creek Canyon Rd
- 1602 E Cloud Rd
- 1686 E Carriage Ln
- 0000 E Carriage Ln Unit 4
- 1519 E Dolores Rd
- 1505 E Cloud Rd
- 36625 N 22nd St
- 36439 N 14th St
- 1940 E Creek Canyon Rd
- 1864 E New River Rd
- 334xx N 14th St
- 34406 N 12th St
- 38604 N 12th St
- 33521 N 14th Place
- 18XX W Cloud Rd Unit 7041086
- 612 E Tanglewood Trail
- 000 E Tumblewood Dr Unit 5
- 612 E Amber Sun Dr
- 654 E Paint Your Wagon Trail
- 648 E Paint Your Wagon Trail
- 514 E Paint Your Wagon Trail
- xxxx E Glory Rd
- 351xx N 7th St
- 36888 N 38th St
- 42400 N Central Ave Unit D
- 42400 N Central Ave Unit C
- 2 acres N Central Ave Unit 1,2
- 517 E Old West Way
- 39071 7th Ave Unit C
- Verdin Discovery Collection
- Verdin Passage Collection
- Verdin Summit Collection
- Verdin Odyssey Collection
- Verdin Capstone Collection
- Serenity at Sonoran Foothills
- The Reserves at Lone Mountain
- The Ridge at Stone Butte
- Signature at Black Mountain
- Seven Desert Mountain - The Villas II at Desert Mountain
- Aria at Silverstone
- Aloravita
- Aloravita - Estate
- Ascent at Aloravita
- Emblem at Aloravita
- The Edge at Joy Ranch
- Highpoint - Pinnacle Collection
- Highpoint - Summit Collection
- Aloravita - Signature
- Aloravita South Summit Collection
Your Personal Tour Guide
Ask me questions while you tour the home.