
NEW CONSTRUCTION
BUILDER INCENTIVES
Verified badge confirms data from builder
Estimated payment starting at $5,256/month
Total Views
4,928
3
Beds
2.5
Baths
2,327
Sq Ft
$330
Price per Sq Ft
Highlights
- Fitness Center
- Yoga or Pilates Studio
- Primary Bedroom Suite
- Boulder Creek High School Rated 10
- New Construction
- 5-minute walk to Sonoran Preserve
About This Floor Plan
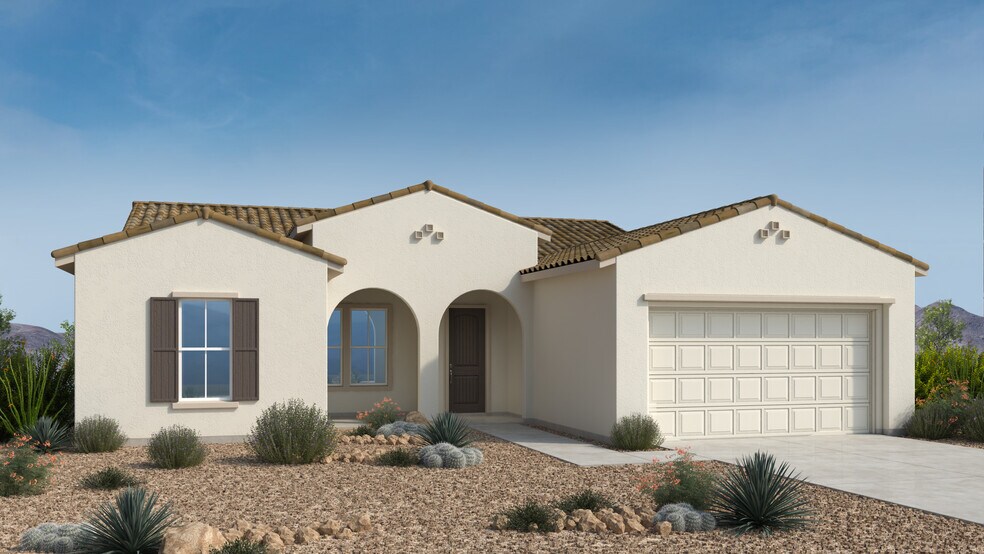
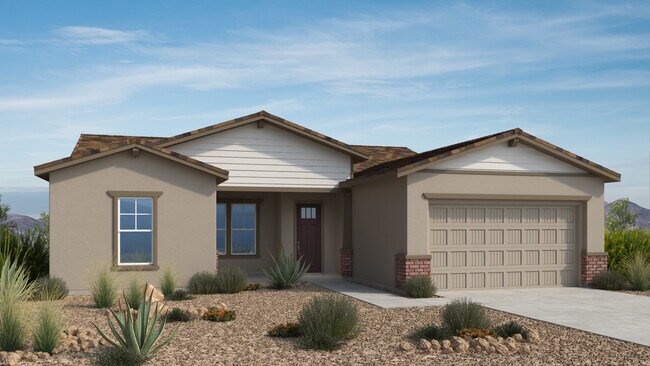
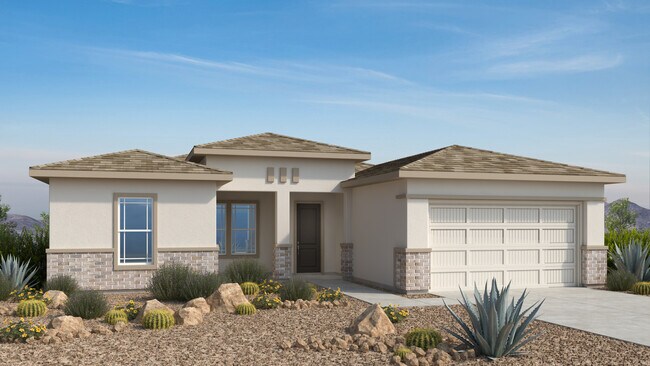
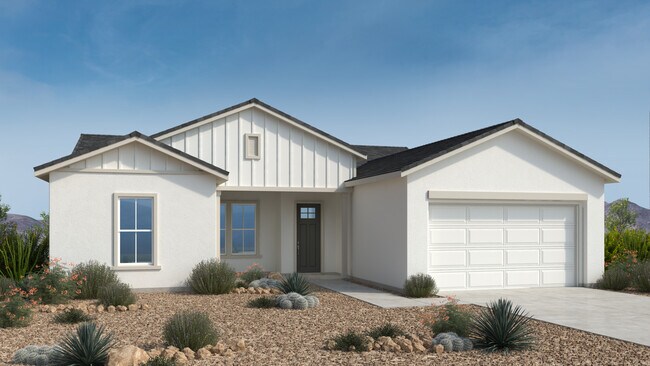
Find your desert escape! Head through the porch and into the foyer to discover a stunning formal dining area. Just behind are two bedrooms and one bathroom. Across the foyer, you’ll see a convenient laundry room, powder room, and entry to your three-car garage. Head further into the home for true open concept living: a spacious great room flows to a kitchen with an island, a casual dining area, and covered outdoor living. Bring the outdoors in this Arizona winter! Nestled away is a luxurious primary suite, complete with a spa-like primary bathroom and roomy walk-in closet.
Builder Incentives
Mortgage Rate Buy Down
Limited-time reduced rate available now when using Taylor Morrison Home Funding, Inc.
Sales Office
Hours
| Monday - Tuesday | 10:00 AM - 6:00 PM |
| Wednesday | 1:00 PM - 6:00 PM |
| Thursday - Sunday | 10:00 AM - 6:00 PM |
Sales Team
Wendi Marble
Scott Corvino
Elyse Snitzer
Laura Keyser
Monica Bradburn
Star Benedek Keith
Office Address
1640 E Dew Drop Trl
Phoenix, AZ 85085
Driving Directions
Home Details
Home Type
- Single Family
Lot Details
- Minimum 6,920 Sq Ft Lot
- Minimum 57 Ft Wide Lot
- Landscaped
- Sprinkler System
HOA Fees
- $250 Monthly HOA Fees
Parking
- 3 Car Attached Garage
- Front Facing Garage
- Tandem Garage
Home Design
- New Construction
Interior Spaces
- 2,327 Sq Ft Home
- 1-Story Property
- High Ceiling
- Main Level Ceiling Height: 9
- Recessed Lighting
- Double Pane Windows
- Formal Entry
- Smart Doorbell
- Great Room
- Formal Dining Room
- Smart Thermostat
- Attic
Kitchen
- Breakfast Bar
- Walk-In Pantry
- Oven
- Built-In Oven
- Cooktop
- Range Hood
- Built-In Microwave
- Dishwasher
- Stainless Steel Appliances
- Kitchen Island
- Granite Countertops
- Solid Wood Cabinet
Flooring
- Carpet
- Tile
Bedrooms and Bathrooms
- 3 Bedrooms
- Primary Bedroom Suite
- Walk-In Closet
- Powder Room
- Primary bathroom on main floor
- Granite Bathroom Countertops
- Double Vanity
- Private Water Closet
- Freestanding Bathtub
- Bathtub with Shower
- Walk-in Shower
- Ceramic Tile in Bathrooms
Laundry
- Laundry Room
- Laundry on main level
- Washer and Dryer Hookup
Utilities
- Central Heating and Cooling System
- Programmable Thermostat
- Tankless Water Heater
- Water Softener
- High Speed Internet
- Cable TV Available
Additional Features
- Watersense Fixture
- Covered Patio or Porch
Community Details
Overview
- Views Throughout Community
Amenities
- Clubhouse
Recreation
- Yoga or Pilates Studio
- Pickleball Courts
- Community Playground
- Fitness Center
- Locker Room
- Lap or Exercise Community Pool
- Park
- Dog Park
- Trails
Community Map
Map
Other Plans in Verdin Passage Collection
About the Builder
Taylor Morrison was formed in 2007 through the merger of Taylor Woodrow and Morrison Homes, bringing together homebuilding legacies that stretch back more than a century. The company designs and builds new homes and planned communities for entry-level, move-up, and resort lifestyle buyers, while also serving renters through Yardly and related brands. Taylor Morrison also provides home financing services through its affiliated lending business and develops sustainable communities across major U.S. growth markets. The business presents itself as a national homebuilder and developer with a broad consumer reach and a long operating history.
Frequently Asked Questions
How many homes are planned at Verdin Passage Collection
What are the HOA fees at Verdin Passage Collection?
How many floor plans are available at Verdin Passage Collection?
How many move-in ready homes are available at Verdin Passage Collection?
Nearby Homes
- 612 E Tanglewood Trail
- 654 E Paint Your Wagon Trail
- 648 E Paint Your Wagon Trail
- 514 E Paint Your Wagon Trail
- 612 E Amber Sun Dr
- 34406 N 12th St
- 0 E Carefree Hwy Unit 7069668
- 000 E Tumblewood Dr Unit 5
- 0 N 19th Ave Unit 7073750
- 0 N 19th Ave Unit 6990694
- 33707 N 7th St Unit 4
- 2121 W Sonoran Desert Dr Unit 36666790
- 4352 E Forest Pleasant Place
- 4362 E Forest Pleasant Place
- 1022 E Desert Sky Ct
- 0 Black Mountain Pkwy Unit Q
- 1608 E Cloud Rd
- 13th Ave. W Happy Valley Rd
- 1420 E Coyote Wash Dr
- Verdin Passage Collection
- Verdin Odyssey Collection
- Verdin Summit Collection
- Verdin Capstone Collection
- Verdin Discovery Collection
- The Ridge at Stone Butte
- Serenity at Sonoran Foothills
- Cloud and 20th
- Aria at Silverstone
- Signature at Black Mountain
- Prestige on 64th
- Aloravita
- One Scottsdale - Atavia
- Aloravita - Estate
- Ascent at Aloravita
- Emblem at Aloravita
- Seven Desert Mountain - The Villas II at Desert Mountain
- Aloravita - Signature
- Aloravita South Summit Collection
- Retreat at Aloravita
Builder
Your Personal Tour Guide
Ask me questions while you tour the home.