1,229

Homes for Sale near Premier Charter High School

Section Image Section Image
  • /19

    $457,990

    New Construction
    • 3 Beds
    • 2 Baths
    • 1,609 Sq Ft

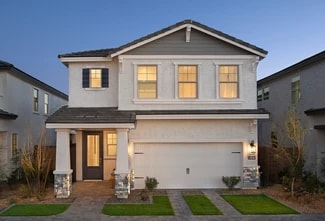
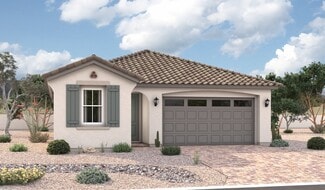
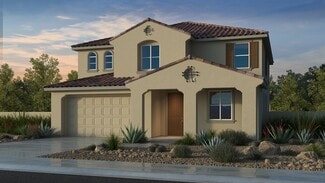
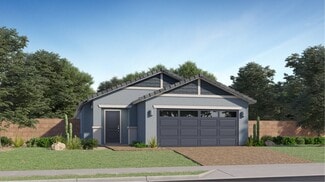
    Solana Plan 3078 at Western Garden - Crest, Phoenix, AZ 85037

    This new single-level home features a low-maintenance and modern layout. Immediately off the foyer is an inviting open-concept floorplan consisting of the kitchen, dining room and Great Room, with a covered patio providing convenient outdoor access. All three bedrooms are tucked away to the side of the home for enhanced privacy, including the lavish owner’s suite.

    Lennar Builder
    9632 W Catalina Dr Unit 36033243, Phoenix, AZ 85037
  • /4

    $614,400

    New Construction
    • 4 - 7 Beds
    • 4 Baths
    • 3,391 Sq Ft

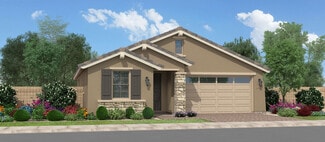
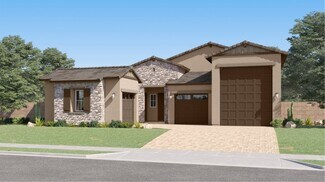
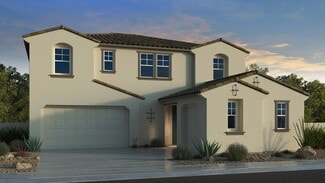
    Palomar Plan at Acclaim - Ridgeline, Avondale, AZ 85392

    The Palomar is designed for spacious living with an ideal blend of open-concept gathering spaces and private retreats. A large kitchen with an oversized island flows seamlessly into the dining nook and great room, creating the perfect setting for entertaining and everyday life. The first-floor owner's suite offers a peaceful retreat, while a versatile flex room provides the flexibility for a home

    Fulton Homes Builder
    10012 W Avalon Dr Unit 36477138, Avondale, AZ 85392
  • /17

    $362,240

    New Construction
    • 2 Beds
    • 2 Baths
    • 969 Sq Ft

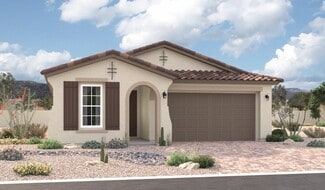
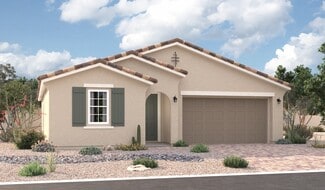
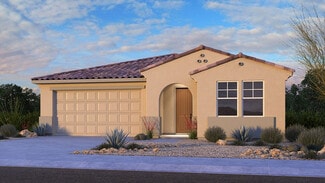
    Heather Plan 2557 at Western Garden - Cottage, Phoenix, AZ 85037

    This new two-bedroom home offers convenient single-story living, ideal for modern lifestyles. An inviting open-concept floorplan blends the kitchen with the living and dining areas for seamless transitions and everyday multitasking. Two bedrooms are tucked away at the back of the home for optimal comfort and privacy, including a lavish owner’s suite with a full bathroom and walk-in closet.

    Lennar Builder
    3784 N 96th Ln Unit 37146122, Phoenix, AZ 85037
  • /33

    $379,000

    $20K PRICE DROP
    • 4 Beds
    • 2 Baths
    • 2,148 Sq Ft

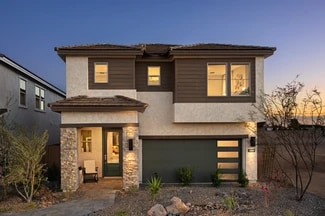
    3944 W Montebello Ave, Phoenix, AZ 85019

    Spacious 4-bedroom, 2-bath home offering 2,328 sq ft with plenty of room to spread out. The inviting interior features a large living area, separate dining space, a well-sized kitchen with abundant cabinetry and counter space, and generously sized bedrooms. A bright enclosed Arizona room provides additional flexible living space and opens to the backyard. The primary bedroom offers ample space,

    Kimberley Doering Redfin Corporation

    3944 W Montebello Ave, Phoenix, AZ 85019
  • /4

    $590,400

    New Construction
    • 4 - 6 Beds
    • 4 Baths
    • 3,076 Sq Ft

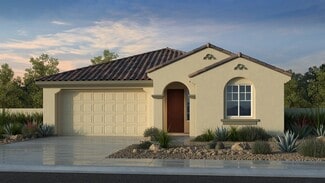
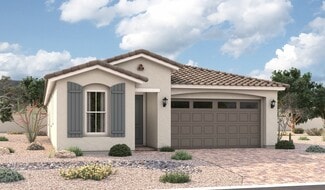
    Santiago w/Loft Plan at Acclaim - Ridgeline, Avondale, AZ 85392

    The Santiago offers spacious two-story living with a thoughtful balance of open gathering spaces and private retreats. A large kitchen with an oversized island flows seamlessly into the dining nook and great room, creating the perfect setting for entertaining and everyday living. The first-floor owner's suite provides a peaceful retreat, while a versatile flex room and an additional downstairs

    Fulton Homes Builder
    10012 W Avalon Dr Unit 36482732, Avondale, AZ 85392
  • /26

    $493,995

    New Construction
    • 3 Beds
    • 2 Baths
    • 1,840 Sq Ft

    Sunstone Plan at Seasons at Trevino, Glendale, AZ 85302

    Everything’s just where you need it in this dynamic single-story floor plan. An inviting kitchen with a walk-in pantry and generous island flows into a charming dining room—and beyond that, the great room. A sliding-glass door provides easy access to a relaxing covered patio. A quiet study, central laundry and convenient mudroom are also included. The luxurious primary bedroom features a generous

    Richmond American Builder
    5450 W Harmont Dr Unit 36397409, Glendale, AZ 85302
  • /25

    $175,000

    $33K PRICE DROP
    • 2 Beds
    • 1 Bath
    • 700 Sq Ft

    3120 N 67th Ln Unit 63, Phoenix, AZ 85033

    Priced to sell and one of the best values in the community. Brand new roof with a beautifully upgraded 2-bedroom, 1 bathroom end unit townhome in the heart of Phoenix, offering modern finishes, private outdoor space, and low maintenance living. Bright open layout, updated finishes, and pride of ownership throughout.The upgraded kitchen features stainless steel appliances, modern

    Natalia Bell RE/MAX Desert Showcase

    3120 N 67th Ln Unit 63, Phoenix, AZ 85033
  • /20

    $458,490

    New Construction
    • 4 Beds
    • 3.5 Baths
    • 2,074 Sq Ft

    Windsor Plan 2020 at Western Garden - Reflection, Phoenix, AZ 85037

    The first floor of this new two-story home is host to an inviting open floorplan that combines the kitchen with the living and dining areas. Four bedrooms can be found upstairs, including the owner’s suite, complete with an en-suite bathroom, dual walk-in closets and private balcony access.

    Lennar Builder
    2947 N 97th Dr Unit 36033266, Phoenix, AZ 85037
  • /24

    $536,490

    New Construction
    • 4 Beds
    • 3 Baths
    • 2,105 Sq Ft

    Latitude Plan 3580 at Western Garden - Discovery, Phoenix, AZ 85037

    This single-level home showcases Lennar’s signature Next Gen suite, which is comprised of a separate living space, kitchen, bedroom and bathroom, ideal for multigenerational living. In the main home, the Great Room, kitchen and dining room are arranged among a convenient open floorplan, with sliding glass doors that lead to the covered patio. The owner’s suite is situated at the back of the home,

    Lennar Builder
    3131 N 97th Dr Unit 36033246, Phoenix, AZ 85037
  • /4

    $589,900

    New Construction
    • 3 - 4 Beds
    • 3 Baths
    • 2,130 Sq Ft

    Eureka Plan at Acclaim - North Shore, Avondale, AZ 85392

    The Eureka offers the perfect balance of open living and private retreat. An inviting kitchen with a large island flows seamlessly into the great room and dining area, creating an ideal space for entertaining and everyday living. A versatile flex room adapts to your lifestyle as a home office, media room, or hobby space, while the private owner's suite provides a peaceful escape. Complete with a

    Fulton Homes Builder
    10017 W Avalon Dr Unit 36472038, Avondale, AZ 85392
  • /20

    $445,240

    New Construction
    • 3 Beds
    • 2 Baths
    • 1,411 Sq Ft

    Coronado Plan 3560 at Western Garden - Premier, Phoenix, AZ 85037

    The Great Room, kitchen and dining room share an open floorplan in this single-level home, leading to a covered patio ideal for entertaining or relaxing. Off the foyer are two secondary bedrooms, providing a comfortable and private space for household members or overnight guests. The luxe owner’s suite is situated at the back of the home, comprised of a restful bedroom, en-suite bathroom and

    Lennar Builder
    2964 N 96th Ln Unit 36033251, Phoenix, AZ 85037
  • /31

    $552,990

    New Construction
    • 4 - 5 Beds
    • 3 - 4.5 Baths
    • 2,838 Sq Ft

    Pinnacle Plan at Stonehaven Encore Collection, Glendale, AZ 85305

    The Pinnacle is a 2-story floor plan that comes standard with 2,838 sq. ft., 4 bedrooms, 3.5 bathrooms, 3-car tandem garage, flex room, and a loft. This gorgeous home has a split primary suite on the first floor, which will make for ample privacy. The flex room is also on the first floor and can be turned into an optional 5th bedroom and 4th bathroom. The open great room, dining, and kitchen area

    Taylor Morrison Builder
    8918 W Vermont Ave Unit 36495066, Glendale, AZ 85305
  • /19

    $420,990

    New Construction
    • 3 Beds
    • 2 Baths
    • 1,565 Sq Ft

    Cedar Plan at Baker Farms, Phoenix, AZ 85035

    Introducing the Cedar plan 1,565 square feet of thoughtfully designed living space that balances openness, comfort, and privacy. A large and welcoming covered front porch sets the tone as you step inside to an airy, open-concept layout where the great room, kitchen, and dining area flow seamlessly together, ideal for both everyday living and entertainment. Just off the kitchen are the two

    Mattamy Homes Builder
    1713 79th Ave Unit 40009326, Phoenix, AZ 85035
  • /4

    $515,400

    New Construction
    • 3 - 5 Beds
    • 3 Baths
    • 2,173 Sq Ft

    Arrowhead Plan at Acclaim - Ridgeline, Avondale, AZ 85392

    The Arrowhead is designed for comfortable, flexible living with an open-concept layout that brings people together. A spacious kitchen with a large island overlooks the dining nook and great room, creating an ideal space for entertaining and everyday life. A versatile flex room offers the perfect place for a home office, playroom, or hobby space, while the private owner's suite provides a

    Fulton Homes Builder
    10012 W Avalon Dr Unit 36480637, Avondale, AZ 85392
  • /4

    $399,900

    New Construction
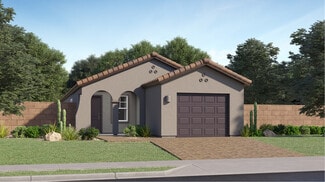
    • 3 Beds
    • 2 Baths
    • 1,340 Sq Ft

    Handley Plan at Acclaim - Redwood Valley, Avondale, AZ 85392

    The Handley makes the most of every square foot with a bright, open-concept design that feels both spacious and inviting. A well-appointed kitchen with a central island flows effortlessly into the great room and dining area, creating the perfect setting for everyday living and casual entertaining. The private owner's suite offers a relaxing retreat, while two secondary bedrooms provide

    Fulton Homes Builder
    10001 W Cheery Lynn Rd Unit 36446817, Avondale, AZ 85392
  • /22

    $444,490

    New Construction
    • 4 Beds
    • 2 Baths
    • 1,877 Sq Ft

    Equinox Plan at The Trails, Phoenix, AZ 85037

    Entering the home from the covered porch, you step into a bright foyer that leads to two bedrooms sharing a full bath. Continuing down the hallway, you’ll find a third bedroom and a laundry room with convenient access to the two-car garage. The layout opens up into a connected kitchen, family room, and dining area, creating a welcoming central living space. A covered patio extends off the family

    Starlight Homes Builder
    10262 W Devonshire Ave Unit 39100084, Phoenix, AZ 85037
  • /50

    $334,000

    $15K PRICE DROP
    • 3 Beds
    • 2.5 Baths
    • 1,537 Sq Ft

    7755 W Palm Ln, Phoenix, AZ 85035

    *Owner AgentWelcome home to this charming 3-bed, 2.5-bath home in Vinsanto! Prime corner lot in a centrally located community with pool, park & kids' play equipment. Bright layout features stainless steel appliances, breakfast bar & all appliances included. Enjoy a 2-car garage plus balcony & patio for outdoor living. Perfect blend of comfort, convenience & family-friendly amenities. Only 15

    Nick Caffey Brickleys Property Solutions West Valley

    7755 W Palm Ln, Phoenix, AZ 85035
  • /10

    $467,995

    New Construction
    • 3 Beds
    • 2 Baths
    • 1,730 Sq Ft

    Alexandrite Plan at Seasons at Trevino II, Glendale, AZ 85302

    The Alexandrite plan offers many spacious living areas. A covered entry leads past a laundry into an open floor plan, featuring a kitchen with a center island, a dining area and a great room. An adjacent primary suite includes a walk-in closet and private bathroom. You’ll also appreciate two additional bedrooms and a second full bath. This home will be built with either a study or a fourth

    Richmond American Builder
    5322 W Loma Ln Unit 36397377, Glendale, AZ 85302
  • /4

    $682,900

    New Construction
    • 4 - 5 Beds
    • 3.5 Baths
    • 3,532 Sq Ft

    Westport Plan at Acclaim - North Shore, Avondale, AZ 85392

    The Westport is designed to maximize space, comfort, and flexibility for modern living. An expansive kitchen with a large island opens seamlessly to the great room and dining nook, creating the perfect setting for everyday living and effortless entertaining. A versatile flex room and a private first-floor bedroom provide flexible spaces for work, guests, or multi-generational living. Upstairs, a

    Fulton Homes Builder
    10017 W Avalon Dr Unit 36455703, Avondale, AZ 85392
  • /26

    $474,990

    New Construction
    • 3 Beds
    • 2.5 Baths
    • 2,354 Sq Ft

    Pecan Plan at Baker Farms, Phoenix, AZ 85035

    The Pecan floorplan delivers generous space and effortless flow across 2,353 square feet of thoughtfully designed living. This two-story home features 3 bedrooms, 2.5 bathrooms, a spacious loft, and plenty of room to grow. Step inside to an inviting open foyer that leads into an expansive great room. The heart of the home is the well-appointed kitchen, showcasing a large center island, abundant

    Mattamy Homes Builder
    1713 79th Ave Unit 40009330, Phoenix, AZ 85035
  • /28

    $514,990

    New Construction
    • 4 Beds
    • 2.5 Baths
    • 2,630 Sq Ft

    Moonstone Plan at Baker Farms - Seasons Collection, Phoenix, AZ 85035

    Spacious and accommodating, the two-story Moonstone plan features an open-concept main floor. Just off the entryway, you’ll find a secluded study with a nearby powder room. Toward the back of the home, a great room flows into an inviting kitchen with a center island and adjacent dining room. Upstairs, a sprawling primary suite includes an attached bath and walk-in closet, and three secondary

    Richmond American Builder
    1713 N 79th Dr Unit 38097301, Phoenix, AZ 85035
  • /30

    $512,990

    New Construction
    • 4 Beds
    • 2.5 Baths
    • 2,630 Sq Ft

    Moonstone Plan at Seasons at Trevino, Glendale, AZ 85302

    Spacious and accommodating, this two-story home features an open-concept main floor and four charming bedrooms upstairs. This home will be built with either a study and powder room or an extra bedroom and full bath on the main level. The spacious great room flows into an impressive kitchen with a center island and adjacent dining room. Upstairs, a sprawling primary suite showcases an attached

    Richmond American Builder
    5450 W Harmont Dr Unit 36397351, Glendale, AZ 85302
  • /23

    $600,990

    New Construction
    • 4 Beds
    • 3 Baths
    • 2,403 Sq Ft

    Amber Plus Plan at Legacy Place, Glendale, AZ 85303

    The Amber plus floorplan boasts 4 bedrooms with a secluded primary suite and walk-in closet. Homes come standard with washer, dryer, fridge, whole home blinds and pendant lighting.

    Meritage Homes Builder
    7781 N 78th Dr Unit 40633351, Glendale, AZ 85303
  • /4

    $435,900

    New Construction
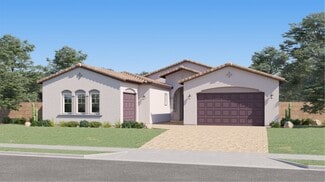
    • 3 - 4 Beds
    • 2 Baths
    • 1,668 Sq Ft

    McFadden Plan at Acclaim - Redwood Valley, Avondale, AZ 85392

    The McFadden blends open-concept living with smart, flexible spaces designed for everyday comfort. A spacious kitchen with a central island flows seamlessly into the dining area and great room, creating a warm and inviting space for family gatherings and entertaining. A versatile flex room near the entry easily adapts as a home office, study, or hobby room, while the private owner's suite offers

    Fulton Homes Builder
    10001 W Cheery Lynn Rd Unit 36499326, Avondale, AZ 85392
  • /4

    $423,900

    New Construction
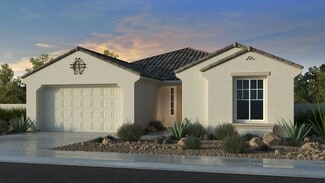
    • 3 Beds
    • 2 Baths
    • 1,551 Sq Ft

    Oracle Oaks Plan at Acclaim - Redwood Valley, Avondale, AZ 85392

    TheThe Oracle Oaks is thoughtfully designed to maximize comfort and everyday livability. A spacious kitchen with a central island opens to the dining area and great room, creating a welcoming space for family gatherings and casual entertaining. The private owner's suite offers a peaceful retreat with a generous walk-in closet, while two secondary bedrooms provide the flexibility to accommodate

    Fulton Homes Builder
    10001 W Cheery Lynn Rd Unit 36476494, Avondale, AZ 85392
  • /12

    $427,490

    New Construction
    • 3 Beds
    • 2 Baths
    • 1,761 Sq Ft

    Hawking Plan at The Trails, Phoenix, AZ 85037

    Entering from the front porch, you step into the foyer, where two bedrooms greet you at the front of the home—each featuring a walk-in closet and sharing a full bath. As you continue down the hallway, you'll pass a coat closet, the laundry room, and access to the two-car garage. The layout then opens into the kitchen, family room, and dining area, creating a welcoming space for everyday living. A

    Starlight Homes Builder
    10262 W Devonshire Ave Unit 39100086, Phoenix, AZ 85037
  • /24

    $553,990

    New Construction
    • 4 Beds
    • 3 Baths
    • 2,524 Sq Ft

    Revolution Plan 4083 at Western Garden - Horizon, Phoenix, AZ 85037

    This new single-level home features Lennar’s Next Gen suite, designed as a home within a home with its own entrance, bedroom, kitchen and much more. Two secondary bedrooms and a full bathroom are located off the foyer, leading to an inviting open-concept living area with access to a covered patio. The luxe owner’s suite is tucked into a private back corner, complete with an en-suite bathroom and

    Lennar Builder
    9639 W Pinchot Ave Unit 36033257, Phoenix, AZ 85037
  • /4

    $667,900

    New Construction
    • 4 - 5 Beds
    • 3.5 Baths
    • 3,149 Sq Ft

    Ocean Shores Plan at Acclaim - North Shore, Avondale, AZ 85392

    The North Shore / Ocean Shores offers the perfect blend of spacious living and everyday versatility. An expansive kitchen with a large island flows effortlessly into the great room and dining nook, creating an inviting space for entertaining and family gatherings. The private first-floor owner's suite provides a peaceful retreat, while a flexible front room adapts easily as a home office, den or

    Fulton Homes Builder
    10017 W Avalon Dr Unit 36499698, Avondale, AZ 85392
  • /25

    $411,990

    New Construction
    • 3 Beds
    • 2 Baths
    • 1,504 Sq Ft

    Plan 35-1 at Parkside Rio Vista Collection, Avondale, AZ 85392

    A plan that lives as beautifully as it feels. The 1-story 35-1 floor plan features 3 bedrooms, 2 bathrooms, a 2-car garage, and 1,504 square feet of open-concept living space. Through the porch and into the foyer, you'll find a laundry room, along with two bedrooms and one bathroom tucked away for added privacy. The spacious great room flows effortlessly into the casual dining area, kitchen, and

    Taylor Morrison Builder
    3704 N 101st Dr Unit 36478212, Avondale, AZ 85392
  • /26

    $480,990

    New Construction
    • 3 - 5 Beds
    • 3 Baths
    • 1,970 Sq Ft

    Sapphire Plan at Stonehaven Encore Collection, Glendale, AZ 85305

    The Sapphire is a 1-story floor plan that comes standard with 1,970 sq. ft., 4 bedrooms, 3 bathrooms, and a 3-car tandem garage. The foyer takes you directly to the casual dining, kitchen, and great room with direct access to the outdoor living area, which makes for great entertaining space. Cook all your favorite meals in the kitchen, curl up in the great room with a cup of coffee and a book, or

    Taylor Morrison Builder
    8918 W Vermont Ave Unit 36462711, Glendale, AZ 85305
  • /4

    $587,900

    New Construction
    • 3 - 5 Beds
    • 3 Baths
    • 2,493 Sq Ft

    Seal Rock Plan at Acclaim - North Shore, Avondale, AZ 85392

    The Seal Rock is thoughtfully designed for both comfort and flexibility. A spacious kitchen, great room and dining nook create an inviting gathering space, while a versatile flex room adapts to your lifestyle as a home office, media room or hobby space. The private owner's suite is separated from the secondary bedrooms for added privacy, and the expansive four-car tandem garage offers exceptional

    Fulton Homes Builder
    10017 W Avalon Dr Unit 36468535, Avondale, AZ 85392
  • /29

    $557,990

    New Construction
    • 5 Beds
    • 3 Baths
    • 3,040 Sq Ft

    Ammolite Plan at Seasons at Trevino II, Glendale, AZ 85302

    The main floor of the inviting Ammolite plan offers a great room with center-meet doors leading onto a relaxing covered patio, a generous nook and a well-appointed kitchen with a large island and roomy pantry. Upstairs, discover a central loft, a laundry and three secondary bedrooms with a shared bath. A lavish primary suite boasting an expansive walk-in closet and private bath rounds out the

    Richmond American Builder
    5322 W Loma Ln Unit 36584038, Glendale, AZ 85302
  • /15

    $496,990

    New Construction
    • 4 Beds
    • 3 Baths
    • 2,070 Sq Ft

    Slate Plan at Seasons at Trevino II, Glendale, AZ 85302

    The inspired Slate plan opens with two bedrooms flanking a full hall bath. Beyond the entry, you’ll find an open layout featuring a dining nook, a great room with access to an inviting covered patio, and a kitchen boasting a center island, walk-in pantry and abundant cabinetry. The primary suite is nearby, offering a generous walk-in closet and a private bath that may include deluxe features. A

    Richmond American Builder
    5322 W Loma Ln Unit 36397392, Glendale, AZ 85302
  • /18

    $496,490

    New Construction
    • 4 Beds
    • 3 Baths
    • 1,946 Sq Ft

    Ironwood Plan 3518 at Western Garden - Discovery, Phoenix, AZ 85037

    A generous open living space serves as the heart of this single-level home, offering seamless transition between the Great Room, kitchen and dining room, while sliding glass doors lead to a covered patio for indoor-outdoor living. You will find plenty of room for your family with three secondary bedrooms and a stunning owner’s suite complete with a spa-like bathroom.

    Lennar Builder
    3131 N 97th Dr Unit 36033245, Phoenix, AZ 85037
  • /26

    $515,490

    New Construction
    • 5 Beds
    • 3 Baths
    • 2,509 Sq Ft

    Avery Plan 4049 at Western Garden - Gateway, Phoenix, AZ 85037

    The first floor of this new two-story home is host to an inviting open-concept layout with access to a covered patio, and a convenient bedroom and full bathroom are located near the foyer. Upstairs, four additional bedrooms surround a versatile loft, including the owner’s suite with a spa-inspired bathroom and generous walk-in closet.

    Lennar Builder
    9627 W Pinchot Ave Unit 36033423, Phoenix, AZ 85037
  • /27

    $329,900

    $6K PRICE DROP
    • 3 Beds
    • 2 Baths
    • 1,492 Sq Ft

    10526 W Devonshire Ave, Phoenix, AZ 85037

    Discover this beautifully updated home, perfectly situated on a spacious corner lot with no HOA! Offering 1,492 square feet of thoughtfully designed living space, this inviting residence features 3 bedrooms, 2 bathrooms, soaring vaulted ceilings, and an open-concept layout enhanced by stylish plank tile flooring throughout. The well-appointed kitchen is designed for both everyday living and

    Gregory Janis Redfin Corporation

    10526 W Devonshire Ave, Phoenix, AZ 85037
  • /4

    $504,900

    New Construction
    • 3 - 5 Beds
    • 3 Baths
    • 2,501 Sq Ft

    Silversmith Plan at Acclaim - Redwood Valley, Avondale, AZ 85392

    The Silversmith combines spacious open-concept living with the flexibility today's families need. A well-appointed kitchen with a large island flows seamlessly into the dining nook and great room, creating a welcoming space for entertaining and everyday life. An open study near the entry provides the perfect setting for a home office, reading room, or creative space. Upstairs, a generous loft

    Fulton Homes Builder
    10001 W Cheery Lynn Rd Unit 36449851, Avondale, AZ 85392
  • /39

    $503,990

    New Construction
    • 3 Beds
    • 2.5 Baths
    • 2,457 Sq Ft

    Avalon Plan at Manor at Legacy Place, Peoria, AZ 85345

    Cozy kitchen with spacious island and a convenient breakfast bar.Sunny great room with space for entertainment and relaxation.Roomy primary suite with large walk-in closet.Secluded Bedroom 2, ideal for a guest room or home office.Included covered patio for dining al fresco.

    K. Hovnanian Homes Builder
    0 79th Ave Unit 36493847, Peoria, AZ 85345
  • /25

    $456,990

    New Construction
    • 4 Beds
    • 3 Baths
    • 1,840 Sq Ft

    Larimar Plan at Baker Farms - Seasons Collection, Phoenix, AZ 85035

    With its blend of elegance and comfort, the Larimar floor plan is the perfect choice for those who enjoy entertaining. At the heart of this home is an inviting great room with center-meet doors leading onto a covered patio. An adjacent dining area flows into an impressive kitchen with a generous island and walk-in pantry. The spacious primary suite showcases an attached bathroom and a walk-in

    Richmond American Builder
    1713 N 79th Dr Unit 38097039, Phoenix, AZ 85035
  • /4

    $519,400

    New Construction
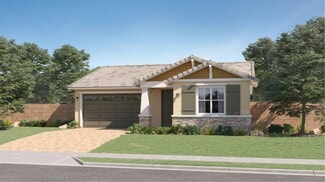
    • 3 - 5 Beds
    • 3 Baths
    • 2,268 Sq Ft

    Santa Ynez Plan at Acclaim - Ridgeline, Avondale, AZ 85392

    The Santa Ynez is thoughtfully designed to combine spacious open-concept living with exceptional everyday functionality. A large kitchen with an oversized island flows seamlessly into the dining nook and great room, creating a welcoming space for entertaining and family gatherings. A versatile flex room offers endless possibilities as a home office, media room, or hobby space, while the private

    Fulton Homes Builder
    10012 W Avalon Dr Unit 36473062, Avondale, AZ 85392
Showing Results 81 - 120, Page 3 of 18

How to Buy a Home How to Finance a Home How to Sell a Home