1,229

Homes for Sale near Premier Charter High School

Section Image Section Image
  • /28

    $514,990

    New Construction
    • 4 Beds
    • 2.5 Baths
    • 2,630 Sq Ft

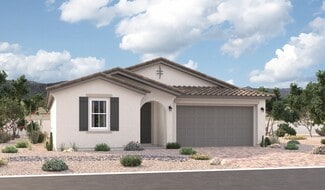
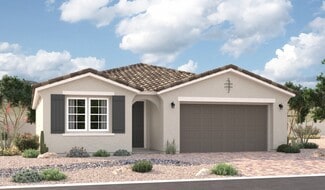
    Moonstone Plan at Baker Farms - Seasons Collection, Phoenix, AZ 85035

    Spacious and accommodating, the two-story Moonstone plan features an open-concept main floor. Just off the entryway, you’ll find a secluded study with a nearby powder room. Toward the back of the home, a great room flows into an inviting kitchen with a center island and adjacent dining room. Upstairs, a sprawling primary suite includes an attached bath and walk-in closet, and three secondary

    Richmond American Builder
    1713 N 79th Dr Unit 38097301, Phoenix, AZ 85035
  • /30

    $512,990

    New Construction
    • 4 Beds
    • 2.5 Baths
    • 2,630 Sq Ft

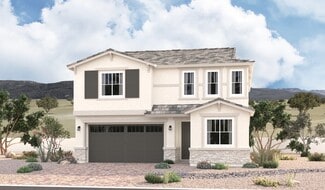
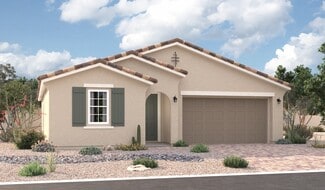
    Moonstone Plan at Seasons at Trevino, Glendale, AZ 85302

    Spacious and accommodating, this two-story home features an open-concept main floor and four charming bedrooms upstairs. This home will be built with either a study and powder room or an extra bedroom and full bath on the main level. The spacious great room flows into an impressive kitchen with a center island and adjacent dining room. Upstairs, a sprawling primary suite showcases an attached

    Richmond American Builder
    5450 W Harmont Dr Unit 36397351, Glendale, AZ 85302
  • /23

    $600,990

    New Construction
    • 4 Beds
    • 3 Baths
    • 2,403 Sq Ft

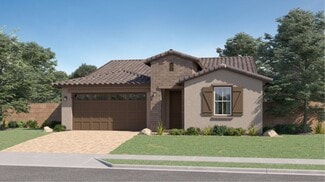
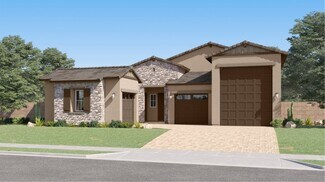
    Amber Plus Plan at Legacy Place, Glendale, AZ 85303

    The Amber plus floorplan boasts 4 bedrooms with a secluded primary suite and walk-in closet. Homes come standard with washer, dryer, fridge, whole home blinds and pendant lighting.

    Meritage Homes Builder
    7781 N 78th Dr Unit 40633351, Glendale, AZ 85303
  • /4

    $435,900

    New Construction
    • 3 - 4 Beds
    • 2 Baths
    • 1,668 Sq Ft

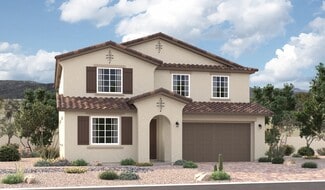
    McFadden Plan at Acclaim - Redwood Valley, Avondale, AZ 85392

    The McFadden blends open-concept living with smart, flexible spaces designed for everyday comfort. A spacious kitchen with a central island flows seamlessly into the dining area and great room, creating a warm and inviting space for family gatherings and entertaining. A versatile flex room near the entry easily adapts as a home office, study, or hobby room, while the private owner's suite offers

    Fulton Homes Builder
    10001 W Cheery Lynn Rd Unit 36499326, Avondale, AZ 85392
  • /4

    $423,900

    New Construction
    • 3 Beds
    • 2 Baths
    • 1,551 Sq Ft

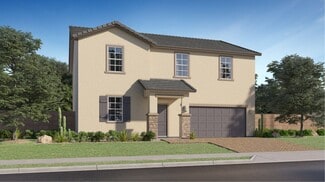
    Oracle Oaks Plan at Acclaim - Redwood Valley, Avondale, AZ 85392

    TheThe Oracle Oaks is thoughtfully designed to maximize comfort and everyday livability. A spacious kitchen with a central island opens to the dining area and great room, creating a welcoming space for family gatherings and casual entertaining. The private owner's suite offers a peaceful retreat with a generous walk-in closet, while two secondary bedrooms provide the flexibility to accommodate

    Fulton Homes Builder
    10001 W Cheery Lynn Rd Unit 36476494, Avondale, AZ 85392
  • /12

    $427,490

    New Construction
    • 3 Beds
    • 2 Baths
    • 1,761 Sq Ft

    Hawking Plan at The Trails, Phoenix, AZ 85037

    Entering from the front porch, you step into the foyer, where two bedrooms greet you at the front of the home—each featuring a walk-in closet and sharing a full bath. As you continue down the hallway, you'll pass a coat closet, the laundry room, and access to the two-car garage. The layout then opens into the kitchen, family room, and dining area, creating a welcoming space for everyday living. A

    Starlight Homes Builder
    10262 W Devonshire Ave Unit 39100086, Phoenix, AZ 85037
  • /24

    $553,990

    New Construction
    • 4 Beds
    • 3 Baths
    • 2,524 Sq Ft

    Revolution Plan 4083 at Western Garden - Horizon, Phoenix, AZ 85037

    This new single-level home features Lennar’s Next Gen suite, designed as a home within a home with its own entrance, bedroom, kitchen and much more. Two secondary bedrooms and a full bathroom are located off the foyer, leading to an inviting open-concept living area with access to a covered patio. The luxe owner’s suite is tucked into a private back corner, complete with an en-suite bathroom and

    Lennar Builder
    9639 W Pinchot Ave Unit 36033257, Phoenix, AZ 85037
  • /4

    $667,900

    New Construction
    • 4 - 5 Beds
    • 3.5 Baths
    • 3,149 Sq Ft

    Ocean Shores Plan at Acclaim - North Shore, Avondale, AZ 85392

    The North Shore / Ocean Shores offers the perfect blend of spacious living and everyday versatility. An expansive kitchen with a large island flows effortlessly into the great room and dining nook, creating an inviting space for entertaining and family gatherings. The private first-floor owner's suite provides a peaceful retreat, while a flexible front room adapts easily as a home office, den or

    Fulton Homes Builder
    10017 W Avalon Dr Unit 36499698, Avondale, AZ 85392
  • /25

    $411,990

    New Construction
    • 3 Beds
    • 2 Baths
    • 1,504 Sq Ft

    Plan 35-1 at Parkside Rio Vista Collection, Avondale, AZ 85392

    A plan that lives as beautifully as it feels. The 1-story 35-1 floor plan features 3 bedrooms, 2 bathrooms, a 2-car garage, and 1,504 square feet of open-concept living space. Through the porch and into the foyer, you'll find a laundry room, along with two bedrooms and one bathroom tucked away for added privacy. The spacious great room flows effortlessly into the casual dining area, kitchen, and

    Taylor Morrison Builder
    3704 N 101st Dr Unit 36478212, Avondale, AZ 85392
  • /26

    $480,990

    New Construction
    • 3 - 5 Beds
    • 3 Baths
    • 1,970 Sq Ft

    Sapphire Plan at Stonehaven Encore Collection, Glendale, AZ 85305

    The Sapphire is a 1-story floor plan that comes standard with 1,970 sq. ft., 4 bedrooms, 3 bathrooms, and a 3-car tandem garage. The foyer takes you directly to the casual dining, kitchen, and great room with direct access to the outdoor living area, which makes for great entertaining space. Cook all your favorite meals in the kitchen, curl up in the great room with a cup of coffee and a book, or

    Taylor Morrison Builder
    8918 W Vermont Ave Unit 36462711, Glendale, AZ 85305
  • /4

    $587,900

    New Construction
    • 3 - 5 Beds
    • 3 Baths
    • 2,493 Sq Ft

    Seal Rock Plan at Acclaim - North Shore, Avondale, AZ 85392

    The Seal Rock is thoughtfully designed for both comfort and flexibility. A spacious kitchen, great room and dining nook create an inviting gathering space, while a versatile flex room adapts to your lifestyle as a home office, media room or hobby space. The private owner's suite is separated from the secondary bedrooms for added privacy, and the expansive four-car tandem garage offers exceptional

    Fulton Homes Builder
    10017 W Avalon Dr Unit 36468535, Avondale, AZ 85392
  • /29

    $557,990

    New Construction
    • 5 Beds
    • 3 Baths
    • 3,040 Sq Ft

    Ammolite Plan at Seasons at Trevino II, Glendale, AZ 85302

    The main floor of the inviting Ammolite plan offers a great room with center-meet doors leading onto a relaxing covered patio, a generous nook and a well-appointed kitchen with a large island and roomy pantry. Upstairs, discover a central loft, a laundry and three secondary bedrooms with a shared bath. A lavish primary suite boasting an expansive walk-in closet and private bath rounds out the

    Richmond American Builder
    5322 W Loma Ln Unit 36584038, Glendale, AZ 85302
  • /15

    $496,990

    New Construction
    • 4 Beds
    • 3 Baths
    • 2,070 Sq Ft

    Slate Plan at Seasons at Trevino II, Glendale, AZ 85302

    The inspired Slate plan opens with two bedrooms flanking a full hall bath. Beyond the entry, you’ll find an open layout featuring a dining nook, a great room with access to an inviting covered patio, and a kitchen boasting a center island, walk-in pantry and abundant cabinetry. The primary suite is nearby, offering a generous walk-in closet and a private bath that may include deluxe features. A

    Richmond American Builder
    5322 W Loma Ln Unit 36397392, Glendale, AZ 85302
  • /18

    $496,490

    New Construction
    • 4 Beds
    • 3 Baths
    • 1,946 Sq Ft

    Ironwood Plan 3518 at Western Garden - Discovery, Phoenix, AZ 85037

    A generous open living space serves as the heart of this single-level home, offering seamless transition between the Great Room, kitchen and dining room, while sliding glass doors lead to a covered patio for indoor-outdoor living. You will find plenty of room for your family with three secondary bedrooms and a stunning owner’s suite complete with a spa-like bathroom.

    Lennar Builder
    3131 N 97th Dr Unit 36033245, Phoenix, AZ 85037
  • /26

    $515,490

    New Construction
    • 5 Beds
    • 3 Baths
    • 2,509 Sq Ft

    Avery Plan 4049 at Western Garden - Gateway, Phoenix, AZ 85037

    The first floor of this new two-story home is host to an inviting open-concept layout with access to a covered patio, and a convenient bedroom and full bathroom are located near the foyer. Upstairs, four additional bedrooms surround a versatile loft, including the owner’s suite with a spa-inspired bathroom and generous walk-in closet.

    Lennar Builder
    9627 W Pinchot Ave Unit 36033423, Phoenix, AZ 85037
  • /27

    $329,900

    $6K PRICE DROP
    • 3 Beds
    • 2 Baths
    • 1,492 Sq Ft

    10526 W Devonshire Ave, Phoenix, AZ 85037

    Discover this beautifully updated home, perfectly situated on a spacious corner lot with no HOA! Offering 1,492 square feet of thoughtfully designed living space, this inviting residence features 3 bedrooms, 2 bathrooms, soaring vaulted ceilings, and an open-concept layout enhanced by stylish plank tile flooring throughout. The well-appointed kitchen is designed for both everyday living and

    Gregory Janis Redfin Corporation

    10526 W Devonshire Ave, Phoenix, AZ 85037
  • /4

    $504,900

    New Construction
    • 3 - 5 Beds
    • 3 Baths
    • 2,501 Sq Ft

    Silversmith Plan at Acclaim - Redwood Valley, Avondale, AZ 85392

    The Silversmith combines spacious open-concept living with the flexibility today's families need. A well-appointed kitchen with a large island flows seamlessly into the dining nook and great room, creating a welcoming space for entertaining and everyday life. An open study near the entry provides the perfect setting for a home office, reading room, or creative space. Upstairs, a generous loft

    Fulton Homes Builder
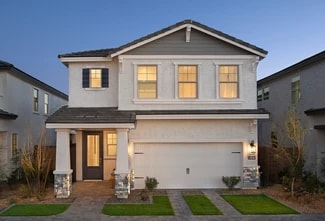
    10001 W Cheery Lynn Rd Unit 36449851, Avondale, AZ 85392
  • /39

    $503,990

    New Construction
    • 3 Beds
    • 2.5 Baths
    • 2,457 Sq Ft

    Avalon Plan at Manor at Legacy Place, Peoria, AZ 85345

    Cozy kitchen with spacious island and a convenient breakfast bar.Sunny great room with space for entertainment and relaxation.Roomy primary suite with large walk-in closet.Secluded Bedroom 2, ideal for a guest room or home office.Included covered patio for dining al fresco.

    K. Hovnanian Homes Builder
    0 79th Ave Unit 36493847, Peoria, AZ 85345
  • /25

    $456,990

    New Construction
    • 4 Beds
    • 3 Baths
    • 1,840 Sq Ft

    Larimar Plan at Baker Farms - Seasons Collection, Phoenix, AZ 85035

    With its blend of elegance and comfort, the Larimar floor plan is the perfect choice for those who enjoy entertaining. At the heart of this home is an inviting great room with center-meet doors leading onto a covered patio. An adjacent dining area flows into an impressive kitchen with a generous island and walk-in pantry. The spacious primary suite showcases an attached bathroom and a walk-in

    Richmond American Builder
    1713 N 79th Dr Unit 38097039, Phoenix, AZ 85035
  • /4

    $519,400

    New Construction
    • 3 - 5 Beds
    • 3 Baths
    • 2,268 Sq Ft

    Santa Ynez Plan at Acclaim - Ridgeline, Avondale, AZ 85392

    The Santa Ynez is thoughtfully designed to combine spacious open-concept living with exceptional everyday functionality. A large kitchen with an oversized island flows seamlessly into the dining nook and great room, creating a welcoming space for entertaining and family gatherings. A versatile flex room offers endless possibilities as a home office, media room, or hobby space, while the private

    Fulton Homes Builder
    10012 W Avalon Dr Unit 36473062, Avondale, AZ 85392
  • /4

    $478,900

    New Construction
    • 3 - 4 Beds
    • 2.5 Baths
    • 2,180 Sq Ft

    Ridgeview Plan at Acclaim - Redwood Valley, Avondale, AZ 85392

    The Ridgeview combines open-concept living with the privacy and flexibility of a two-story design. The main floor features a spacious kitchen with a large island that flows seamlessly into the dining nook and great room, creating an inviting space for entertaining and everyday gatherings. Upstairs, a generous loft offers the perfect place for a media room, play area, or home workspace, while the

    Fulton Homes Builder
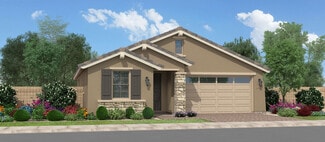
    10001 W Cheery Lynn Rd Unit 36486972, Avondale, AZ 85392
  • /17

    $460,990

    New Construction
    • 4 Beds
    • 2 Baths
    • 1,791 Sq Ft

    Larimar Plan at Seasons at Trevino, Glendale, AZ 85302

    This single-story home offers a seamless blend of style, comfort and functionality. The heart of this home is its open, airy kitchen, which features a center island, walk-in pantry and dining area, and flows into an inviting great room with an adjacent covered patio. The large primary suite boasts a well-appointed bath and an oversized walk-in closet. This home will be built with either a storage

    Richmond American Builder
    5450 W Harmont Dr Unit 36397388, Glendale, AZ 85302
  • /53

    $525,990

    New Construction
    • 5 Beds
    • 3.5 Baths
    • 2,762 Sq Ft

    Hampton Plan at Manor at Legacy Place, Peoria, AZ 85345

    Beautiful open kitchen with walk-in corner pantry.Cozy dining area adjacent to kitchen for convenience.Spacious great room with access to covered patio, ideal for entertaining.Oversized primary suite with private entry and huge walk-in closet.Loft perfect for additional entertainment space.First floor Extra Suite, perfect for a guest room or home office.

    K. Hovnanian Homes Builder
    0 79th Ave Unit 36489922, Peoria, AZ 85345
  • /74

    $459,000

    • 3 Beds
    • 2.5 Baths
    • 1,932 Sq Ft

    10955 W Beatrice St, Avondale, AZ 85323

    Great home in the gated community of Roosevelt Park! Desirable corner lot location just steps away from the community park! Sweet curb appeal + welcoming porch. Elegant interior is enhanced by luxury light fixtures, surround sound speakers, & durable tile flooring that flows seamlessly through the main living areas. The stunning kitchen has stainless steel appliances, sleek quartz counters, a

    Marco Zazueta West USA Realty

    10955 W Beatrice St, Avondale, AZ 85323
  • /23

    $450,490

    New Construction
    • 3 Beds
    • 2 Baths
    • 1,902 Sq Ft

    Fawn Plan at Baker Farms, Phoenix, AZ 85035

    The Fawn floorplan is a spacious 2-story home design, with 1,902 square feet of living space. With 3 bedrooms, 2.5 bathrooms, and a 2-car garage, this home is designed to fit the needs of modern living. Step in from the inviting covered front porch into a welcoming foyer that opens to a spacious main level. The kitchen, dining area, and great room come together in one expansive open-concept

    Mattamy Homes Builder
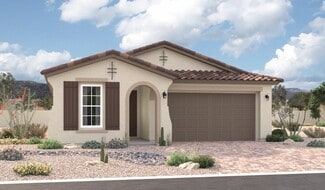
    1713 79th Ave Unit 40009327, Phoenix, AZ 85035
  • /19

    $485,995

    New Construction
    • 4 Beds
    • 2 Baths
    • 1,720 Sq Ft

    Peridot Plan at Seasons at Trevino, Glendale, AZ 85302

    At the heart of the single-story Peridot plan is a well-appointed kitchen with a center island, a walk-in pantry and an open dining area overlooking an expansive great room. This home will be built with either a garage storage area or an extra bedroom. A beautiful primary suite with a private bath and a generous walk-in closet offers plenty of space for rest and relaxation. You’ll also appreciate

    Richmond American Builder
    5450 W Harmont Dr Unit 36397350, Glendale, AZ 85302
  • /9

    $484,990

    New Construction
    • 4 Beds
    • 3 Baths
    • 2,090 Sq Ft

    Emerald Plan at Baker Farms - Seasons Collection, Phoenix, AZ 85035

    The Emerald plan boasts a versatile single-story layout. Toward the front of the home, you’ll appreciate the convenience of two bedrooms with shared access to a full hall bath. At the center of the home, an open kitchen flows into a dining area and a great room with center-meet doors overlooking a covered patio. You’ll also appreciate a convenient laundry and an impressive guest suite with a

    Richmond American Builder
    1713 N 79th Dr Unit 38097360, Phoenix, AZ 85035
  • /23

    $502,990

    New Construction
    • 5 Beds
    • 2.5 Baths
    • 2,129 Sq Ft

    Monterey Plan 3053 at Western Garden - Crest, Phoenix, AZ 85037

    This new two-story home is designed to fit modern lifestyles. The first floor features a large open-concept layout that connects the kitchen, living and dining areas to simplify everyday transitions and multitasking. Upstairs, a versatile loft provides a convenient shared living space easily reached from any of the five upstairs bedrooms, including the lavish owner’s suite with an en-suite

    Lennar Builder
    9632 W Catalina Dr Unit 36033240, Phoenix, AZ 85037
  • /26

    $660,490

    New Construction
    • 4 Beds
    • 3 Baths
    • 2,604 Sq Ft

    Explorer Plan 5583 at Western Garden - Destiny, Phoenix, AZ 85037

    This single-story Next Gen home offers a separate suite with its own garage, entrance and living space. The main home includes an open area among the dining room, Great Room and kitchen, overlooking a covered patio. All three bedrooms, including the owner’s suite, surround the space. An expansive garage with RV parking is great for additional storage.

    Lennar Builder
    3010 N 96th Ln Unit 36033263, Phoenix, AZ 85037
  • /24

    $484,990

    New Construction
    • 3 Beds
    • 2 Baths
    • 2,070 Sq Ft

    Agate Plan at Seasons at Trevino II, Glendale, AZ 85302

    The Agate plan offers many spacious living areas. A covered entry leads past two bedrooms and a shared bath into an open floor plan, featuring a kitchen with a center island, a dining area and a great room. An adjacent primary suite includes a walk-in closet and private bathroom. You’ll also appreciate a versatile flex room that can be personalized to suit your needs and an adjacent laundry room.

    Richmond American Builder
    5322 W Loma Ln Unit 36397373, Glendale, AZ 85302
  • /22

    $382,240

    New Construction
    • 3 Beds
    • 2 Baths
    • 1,206 Sq Ft

    Dahlia Plan 2567 at Western Garden - Cottage, Phoenix, AZ 85037

    This new single-story home offers a low-maintenance layout with an inviting open-concept floorplan where the kitchen, dining area and Great Room meet, perfect for seamless transitions and everyday multitasking. Two bedrooms are tucked away at the back of the home for optimal privacy, including a luxurious owner’s suite with a full bathroom and walk-in closet.

    Lennar Builder
    3784 N 96th Ln Unit 37148022, Phoenix, AZ 85037
  • /24

    $460,990

    New Construction
    • 3 - 4 Beds
    • 3 Baths
    • 2,204 Sq Ft

    40-RM2 Plan at Parkside Los Cielos Collection, Avondale, AZ 85392

    Warm and inviting! This 1-story floor plan features 3-4 bedrooms, 3 bathrooms, a 2-car garage, and 2,204 square feet. Head through the porch and into the home to find two bedrooms that share one bathroom, a laundry room, and a formal dining room just off the foyer. Across the way is a private bedroom and bathroom. Venture further in to discover a spacious great room that flows into a kitchen and

    Taylor Morrison Builder
    3758 N 101st Dr Unit 36489604, Avondale, AZ 85392
  • /6

    $481,490

    New Construction
    • 5 Beds
    • 3 Baths
    • 2,218 Sq Ft

    Kepler Plan at The Trails, Phoenix, AZ 85037

    From the covered porch, you enter into the foyer with immediate access to the two-car garage and two front bedrooms that share a full bath. Continuing down the hallway, you'll find two additional bedrooms—each with a walk-in closet—and another shared bath. As you reach the heart of the home, the space opens into the kitchen, great room, and dining area. A conveniently located laundry room sits

    Starlight Homes Builder
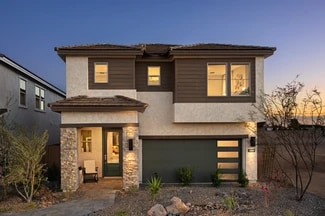
    10262 W Devonshire Ave Unit 39100088, Phoenix, AZ 85037
  • /20

    $470,990

    New Construction
    • 4 Beds
    • 2.5 Baths
    • 2,298 Sq Ft

    Toffee Plan at Baker Farms, Phoenix, AZ 85035

    The Toffee floorplan offers the perfect balance of space, comfort, and versatility across 2,298 square feet of thoughtfully designed living space. This two-story home features 4 bedrooms, 2.5 bathrooms, a spacious loft, and a 2-car garage, ideal for growing households or those who love extra room to spread out. Step inside through the foyer and into an expansive open-concept main living area. The

    Mattamy Homes Builder
    1713 79th Ave Unit 40009328, Phoenix, AZ 85035
  • /27

    $516,990

    New Construction
    • 3 - 5 Beds
    • 2.5 - 3.5 Baths
    • 2,815 Sq Ft

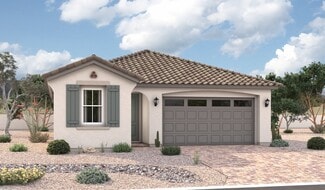
    40-RM4 Plan at Parkside Los Cielos Collection, Avondale, AZ 85392

    ll the space you crave! This floor plan features 3-5 bedrooms, 2-3.5 bathrooms, a 3-car garage, and 2,815 square feet. Head through the porch to find a versatile flex room and powder room just before the foyer. Further in, a formal dining room flows into a spacious great room, kitchen, casual dining area, and covered outdoor living, an open-concept haven. Upstairs are three bedrooms that share

    Taylor Morrison Builder
    3758 N 101st Dr Unit 36456821, Avondale, AZ 85392
  • /31

    $523,990

    New Construction
    • 4 - 6 Beds
    • 2.5 - 3.5 Baths
    • 3,067 Sq Ft

    45-RM4 Plan at Parkside Almeria Collection, Avondale, AZ 85392

    The 45-RM4 is a 2-story floor plan that comes standard with 3,067 sq. ft., 4 bedrooms, 2.5 bathrooms, 3-car split garage, flex room, and loft. Upon entering the home from the porch, the foyer will take you by the flex room and half bath. As you continue through the foyer, you'll be taken to the open-concept kitchen, casual dining, and great room. You can be sure you'll never miss your show or the

    Taylor Morrison Builder
    10107 W Clarendon Ave Unit 36456086, Avondale, AZ 85392
  • /22

    $299,000

    $20K PRICE DROP
    • 2 Beds
    • 2.5 Baths
    • 1,383 Sq Ft

    1935 N 78th Dr, Phoenix, AZ 85035

    Premium lot across from Vinsanto's lush park! This centrally located 2 to 3 bedroom, (3rd bedroom being used as office, but does have closet) 2.5 bath home features a den & a 2 car garage in the desirable Vinsanto Community. Enjoy 4 neighborhood parks, a playground, & 2 community pools. Ideally located minutes from I10 & the 101 freeways. Shopping, dining, & entertainment. The ground level boasts

    Allison Cahill The Agency

    1935 N 78th Dr, Phoenix, AZ 85035
  • /41

    $365,000

    • 3 Beds
    • 2 Baths
    • 1,629 Sq Ft

    8151 W Turney Ave, Phoenix, AZ 85033

    Beautiful property! Addition to property has city approved permits. INSIDE laundry, WALK IN closet in master bedroom, all bedroom are spacious, new flooring thru out and more, this home has been well kept by sellers and ready for its new home owners.

    Angel Galvez Pak Home Realty

    8151 W Turney Ave, Phoenix, AZ 85033
  • /15

    $355,000

    $10K PRICE DROP
    • 3 Beds
    • 2 Baths
    • 1,309 Sq Ft

    11432 W Sheridan St, Avondale, AZ 85392

    Updated 3 bed, 2 bath home with modern finishes throughout. Bathrooms have been fully redone, and the kitchen features new countertops and brand-new appliances. Fresh interior paint, new baseboards, and new window blinds give the home a clean, updated look. The garage includes a newly finished epoxy floor. Move-in ready and a great opportunity for first-time buyers or anyone looking for a turnkey

    Lonnie Lopez Russ Lyon Sotheby's International Realty

    11432 W Sheridan St, Avondale, AZ 85392
  • /29

    $225,000

    • 3 Beds
    • 1.5 Baths
    • 1,408 Sq Ft

    4356 W Ocotillo Rd Unit 218, Glendale, AZ 85301

    Mid-century style meets modern convenience in this beautifully remodeled corner townhome! Tucked into a desirable end-unit location, this move-in-ready home feels bright, fresh, and inviting with brand-new flooring, fresh paint, and new stainless steel appliances throughout.The main level centers around a light-filled kitchen with a generous island and breakfast bar, pantry, and laundry

    Jayson Paulus My Home Group Real Estate

    4356 W Ocotillo Rd Unit 218, Glendale, AZ 85301

Showing Results 121 - 160, Page 4 of 18

How to Buy a Home How to Finance a Home How to Sell a Home