122

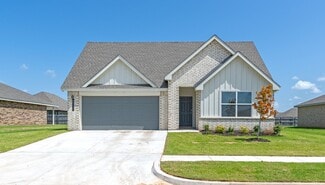
Piedmont, OK Homes for Sale with Garage

Section Image Section Image
  • /97

    $416,840

    New Construction
    • 4 Beds
    • 2.5 Baths
    • 2,000 Sq Ft

    The Shiloh Half Bath Plan at Village Verde - Serenity Trails at Village Verde, Piedmont, OK 73078

    This Shiloh Half Bath floor plan includes 2,295 Sq Ft of total living space, which includes 2,000 Sq Ft of indoor living space and 295 Sq Ft of outdoor living space. There is also a 620 Sq Ft, three car garage. Weve enhanced our popular Shiloh floor plan by adding a powder room near the front entrance. No matter how you choose to use the second bedroom in the front of the house, you have the

    Homes By Taber Builder
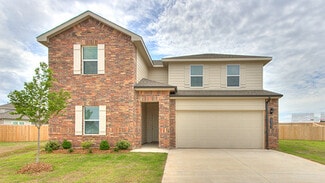
    11500 NW 134th Street St Unit 36503751, Piedmont, OK 73078
  • /19

    $259,900

    New Construction
    • 4 Beds
    • 2 Baths
    • 1,840 Sq Ft

    Rc Roselyn Plan at Greenhill, Piedmont, OK 73078

    This new single-story home features three bedrooms near the front off the entry. An open-concept floorplan combining the kitchen, living and dining areas makes it easy to entertain and relax throughout the week. Nestled into a private rear corner is the luxurious owner’s suite, complete with a full bathroom and walk-in closet.

    Lennar Builder
    2572 Ashley Ct NE Unit 38727493, Piedmont, OK 73078
  • /145

    $565,840

    New Construction
    • 5 Beds
    • 3.5 Baths
    • 3,285 Sq Ft

    The Wesley Bonus Room Plan at Village Verde - Serenity Trails at Village Verde, Piedmont, OK 73078

    This Wesley Bonus Room Floor Plan includes 3,630 Sq Ft of total living space, which includes 3,285 Sq Ft of indoor living space and 345 Sq Ft of outdoor living space. There is also a 590 Sq Ft, three car garage.The Wesley is a new show-stopper plan with a stellar open floor plan layout and thoughtful additions that has all those who tour it wowed and over the top impressed. The square footage of

    Homes By Taber Builder
    11500 NW 134th Street St Unit 36499741, Piedmont, OK 73078
  • /2

    $370,394

    New Construction $2K PRICE INCREASE
    • 4 Beds
    • 2.5 Baths
    • 2,030 Sq Ft

    12633 NW 137th St, Piedmont, OK 73078

    New Construction in Northwood Village – Piedmont, OK! Welcome home to this beautifully designed 3-bedroom, 2-bath home with a unique study space and spacious 2-car garage, offering approximately 2,030 square feetof thoughtfully crafted living space. Located in the highly sought-after Northwood Village community, residents enjoy resort-style amenities including a swimming pool, clubhouse, fitness

    Home Creations Builder
    12633 NW 137th St, Piedmont, OK 73078
  • /82

    $386,340

    New Construction
    • 4 Beds
    • 2 - 3 Baths
    • 1,800+ Sq Ft

    The Hummingbird Plan at Village Verde - Serenity Trails at Village Verde, Piedmont, OK 73078

    This Hummingbird floor plan includes 2,005 Sq Ft of total living space, which includes 1,800 Sq Ft of indoor living space and 205 Sq Ft of outdoor living space. There is also a 565 Sq Ft, three car garage.The Hummingbird design features architectural detail and lines that contribute to strong curb appeal. The 1,800 square-foot home presents a distinctive appearance right from the first glance.

    Homes By Taber Builder
    11500 NW 134th Street St Unit 36496386, Piedmont, OK 73078
  • /22

    $359,990

    New Construction
    • 4 Beds
    • 3 Baths
    • 2,475 Sq Ft

    1110 Auburn Cir, Piedmont, OK 73078

    The property is located at 1110 Auburn Cir PIEDMONT OK 73078 priced at 359990, the square foot and stories are 2475, 2.The number of bath is 3, halfbath is 0 there are 4 bedrooms and 2 garages. For more details please, call or email.

    D.R. Horton Builder
    1110 Auburn Cir, Piedmont, OK 73078
  • /37

    $329,877

    New Construction
    • 3 Beds
    • 2 Baths
    • 1,853 Sq Ft

    13116 Grass Plain Ave, Piedmont, OK 73078

    Modern Open Concept Home with Private Study and Luxe Primary SuiteThis modern move in ready home blends open concept living with refined finishes and everyday comfort. Just off the main living area, a dedicated study offers the perfect spot for working from home or managing daily life with ease. The kitchen is finished with quartz countertops, a gas range, and a seamless flow into the dining and

    Ideal Homes Builder
    13116 Grass Plain Ave, Piedmont, OK 73078
  • /58

    $423,840

    New Construction
    • 4 Beds
    • 2 - 3 Baths
    • 2,100+ Sq Ft

    The Mallory Plan at Village Verde - Serenity Trails at Village Verde, Piedmont, OK 73078

    This Mallory floor plan includes 2,420 Sq Ft of total living space, which includes 2,100 Sq Ft of indoor living space and 320 Sq Ft of outdoor living space. There is also a 645 Sq Ft, three car garage.The Mallory has the most desirable open floor plan with plenty of space that blends cooking, dining, relaxing, and just being together. From the kitchen, you can prep, cook, wash, serve, and eat

    Homes By Taber Builder
    11500 NW 134th Street St Unit 36489588, Piedmont, OK 73078
  • /100

    $481,840

    New Construction
    • 4 Beds
    • 3 Baths
    • 2,500 Sq Ft

    The Shiloh Bonus Room Half Bath Plan at Village Verde - Serenity Trails at Village Verde, Piedmont, OK 73078

    This Shiloh Bonus Room Half Bath floor plan includes 2,855 Sq Ft of total living space, which includes 2,500 Sq Ft of indoor living space and 355 Sq Ft of outdoor living space. There is also a 625 Sq Ft, three car garage.One of the most popular floor plans in the Red Series floor plan lineup just got even better! The Shiloh Bonus Room Half Bath entails everything buyers love about the Shiloh

    Homes By Taber Builder
    11500 NW 134th Street St Unit 36465317, Piedmont, OK 73078
  • /58

    $409,840

    New Construction
    • 4 Beds
    • 2.5 Baths
    • 1,950 Sq Ft

    The Blue Spruce Half Bath Plan at Village Verde - Serenity Trails at Village Verde, Piedmont, OK 73078

    This Blue Spruce Half Bath floor plan includes 2,225 Sq Ft of total living space, which includes 1,950 Sq Ft of indoor living space and 275 Sq Ft of outdoor living space. There is also a 585 Sq Ft, three car garage.Love the Blue Spruce? Need a powder room? We got you covered! Weve designed the Blue Spruce Half Bath for creative use of space, incorporating a wide range of amenities, including that

    Homes By Taber Builder
    11500 NW 134th Street St Unit 36488626, Piedmont, OK 73078
  • /18

    $364,990

    New Construction
    • 4 Beds
    • 3 Baths
    • 2,475 Sq Ft

    OZARK Plan at Town Central - Autumn Chase, Piedmont, OK 73078

    Discover Autumn Chase at Town Central — the heart of Piedmont living. Piedmont offers that ideal balance of small-town comfort and big-city convenience — where community pride runs deep and everything you need in Oklahoma City is just a short drive away. Autumn Chase puts you right in the middle of it all. These thoughtfully designed D.R. Horton homes range from 1,614 to over 2,475 sq. ft., with

    D.R. Horton Builder
    1274 Burlywood Ln Unit 37130311, Piedmont, OK 73078
  • /9

    $337,990

    New Construction
    • 4 Beds
    • 3 Baths
    • 2,042 Sq Ft

    LAREDO Plan at Town Central - Autumn Chase, Piedmont, OK 73078

    The Laredo features a versatile, open layout with designer finishes throughout — a perfect fit for Piedmont living. The kitchen includes quartz countertops, stainless Whirlpool appliances, and a subway tile backsplash for a clean, classic look. The primary suite offers a tiled shower, dual vanities, and a spacious walk-in closet. The primary suite includes a tiled shower, dual vanities, and a

    D.R. Horton Builder
    1274 Burlywood Ln Unit 37046597, Piedmont, OK 73078
  • /26

    $329,990

    New Construction $5K PRICE DROP
    • 4 Beds
    • 2 Baths
    • 2,031 Sq Ft

    1201 Mahogany Ln, Piedmont, OK 73078

    The property is located at 1201 Mahogany Ln PIEDMONT OK 73078 priced at 329990, the square foot and stories are 2031, 1.The number of bath is 2, halfbath is 0 there are 4 bedrooms and 2 garages. For more details please, call or email.

    D.R. Horton Builder
    1201 Mahogany Ln, Piedmont, OK 73078
  • /38

    $339,899

    New Construction
    • 4 Beds
    • 2 Baths
    • 1,989 Sq Ft

    13116 Mesquite Trail, Piedmont, OK 73078

    Price Reduced | Four Bedroom Home with Study and Open Living DesignThis move-in-ready home combines open living with practical spaces designed for everyday ease. The main living area features durable hard surface flooring and flows seamlessly into a kitchen finished with quartz countertops, a gas range, and a large pantry that keeps everything organized and within reach. A private study offers a

    Ideal Homes Builder
    13116 Mesquite Trail, Piedmont, OK 73078
  • /22

    $324,990

    New Construction $5K PRICE DROP
    • 3 Beds
    • 2 Baths
    • 1,876 Sq Ft

    13804 Klinsman Rd, Piedmont, OK 73078

    Currently under construction, reserve today! This beautifully crafted home combines comfort and style in a community with a pool, clubhouse, and playground. Located in the highly-rated Piedmont school district and close to NW Expressway and Kilpatrick Turnpike, it's perfect for easy commutes. Inside, enjoy three spacious bedrooms and an office tucked behind a charming barn door. The kitchen wows

    Home Creations Builder
    13804 Klinsman Rd, Piedmont, OK 73078
  • /27

    $327,990

    New Construction
    • 4 Beds
    • 2 Baths
    • 2,031 Sq Ft

    KINGSTON Plan at Town Central - Autumn Chase, Piedmont, OK 73078

    The Kingston offers impressive space and premium finishes in the heart of Piedmont. The open kitchen highlights quartz countertops, stainless Whirlpool appliances, an oversized island, and a classic subway tile backsplash. The primary suite includes a tiled shower, dual vanities, and a private water closet. Zoned heating and cooling, a Navien tankless water heater, full sod with irrigation,and

    D.R. Horton Builder
    1274 Burlywood Ln Unit 37046885, Piedmont, OK 73078
  • /7

    $327,655

    New Construction
    • 3 Beds
    • 2 Baths
    • 1,768 Sq Ft

    13205 Mesquite Trail, Piedmont, OK 73078

    The Inwood plan stands out with homeowner-favorite features and thoughtful details throughout. The spacious kitchen is a true highlight, showcasing sleek quartz countertops, a gas range, and a generous walk-in pantry. With a convenient mudroom and multiple storage closets, staying organized is effortless. The main living areas feature durable hard-surface flooring and a stunning fireplace,

    Ideal Homes Builder
    13205 Mesquite Trail, Piedmont, OK 73078
  • /27

    $312,990

    New Construction
    • 4 Beds
    • 2 Baths
    • 1,796 Sq Ft

    CALI Plan at Town Central - Autumn Chase, Piedmont, OK 73078

    The Cali offers easy one-level living in Piedmont with a spacious, open-concept layout that connects the kitchen, dining, and family areas. The kitchen features white shaker cabinets with crown molding, quartz countertops, stainless Whirlpool appliances, and a classic subway tile backsplash. The primary suite includes a tiled shower, dual vanities, and a large walk-in closet. Full sod,

    D.R. Horton Builder
    1274 Burlywood Ln Unit 37046884, Piedmont, OK 73078
  • /28

    $312,990

    New Construction
    • 4 Beds
    • 2 Baths
    • 1,796 Sq Ft

    1130 Auburn Cir, Piedmont, OK 73078

    The property is located at 1130 Auburn Cir PIEDMONT OK 73078 priced at 312990, the square foot and stories are 1796, 1.The number of bath is 2, halfbath is 0 there are 4 bedrooms and 2 garages. For more details please, call or email.

    D.R. Horton Builder
    1130 Auburn Cir, Piedmont, OK 73078
  • /20

    $274,990

    New Construction $8K PRICE DROP
    • 4 Beds
    • 2 Baths
    • 1,831 Sq Ft

    JUSTIN Plan at Rose Rock, Piedmont, OK 73078

    Welcome to the Justin floor plan, where comfort meets sophistication in the heart of the Rose Rock Community, nestled in the scenic beauty of Piedmont, Oklahoma. As a beacon of natural light and airy spaciousness, the Justin offers a single-story layout with 4 bedrooms, 2 baths, and a generous 1831 square feet of living space, perfect for those seeking a bright and inviting retreat. From the

    D.R. Horton Builder
    11013 163rd St Unit 38967983, Piedmont, OK 73078
  • /4

    $729,900

    New Construction
    • 4 Beds
    • 3.5 Baths
    • 4,026 Sq Ft

    4094 Diamond Ct, Piedmont, OK 73078

    3947 Plan || New STRAIGHT style exterior || TRANSITIONAL interior finishes. CONSTRUCTION IS NOW UNDERWAY - CLOSING IN LESS THAN 6 MONTHS! Our Early Construction homes provide a turnkey Executive experience that's guaranteed to deliver exceptional quality at an unbeatable value. Construction moves quickly - secure the home now to make all of the personalized selections, including paint, flooring,

    Alex Trinidad Executive Homes Realty, LLC

    4094 Diamond Ct, Piedmont, OK 73078
  • /12

    $219,990

    New Construction $2K PRICE INCREASE
    • 3 Beds
    • 2 Baths
    • 1,280 Sq Ft

    14217 Still Stream Way, Piedmont, OK 73078

    The property is located at 14217 Still Stream Way OKLAHOMA CITY OK 73078 priced at 219990, the square foot and stories are 1280, 1.The number of bath is 2, halfbath is 0 there are 3 bedrooms and 2 garages. For more details please, call or email.

    D.R. Horton Builder
    14217 Still Stream Way, Piedmont, OK 73078
  • /51

    $564,999

    New Construction
    • 4 Beds
    • 2.5 Baths
    • 2,633 Sq Ft

    328 Primrose Point Ave, Piedmont, OK 73078

    2025 PARADE OF HOMES HOUSE! You will be delighted w/the features & finishes of this home. It starts w/curb appeal, turning the head of everybody who goes by, & is followed by the fantastic front porch just waiting to enjoy the Oklahoma Sunset. Upon entering, you will find herringbone pattern wood-look tile floors, tray shiplap ceiling, barn door & feature wall w/gorgeous designer chandeliers.

    Marti Meek Virtus Sells LLC

    328 Primrose Point Ave, Piedmont, OK 73078
  • /51

    $205,000

    • 3 Beds
    • 2 Baths
    • 1,467 Sq Ft

    11712 NW 130th St, Piedmont, OK 73078

    This open-concept home offers a spacious and functional layout with thoughtful design throughout. The kitchen features dark cabinetry paired with light walls and countertops for a striking contrast, along with a wraparound breakfast bar that separates the kitchen from the living area while maintaining an open flow into the dining space. Gas stove and mounted microwave are included. The primary

    Evan Roberts Keller Williams Central OK

    11712 NW 130th St, Piedmont, OK 73078
  • /11

    $230,990

    New Construction
    • 3 Beds
    • 2 Baths
    • 1,434 Sq Ft

    14209 Still Stream Way, Piedmont, OK 73078

    The property is located at 14209 Still Stream Way OKLAHOMA CITY OK 73078 priced at 230990, the square foot and stories are 1434, 1.The number of bath is 2, halfbath is 0 there are 3 bedrooms and 2 garages. For more details please, call or email.

    D.R. Horton Builder
    14209 Still Stream Way, Piedmont, OK 73078
  • /17

    $254,990

    New Construction $8K PRICE DROP
    • 3 Beds
    • 2 Baths
    • 1,575 Sq Ft

    DENTON Plan at Rose Rock, Piedmont, OK 73078

    Welcome to the Denton floor plan, where modern charm meets cozy elegance in the heart of Rose Rock, nestled in scenic Piedmont, Oklahoma. This one-story haven offers 3 bedrooms, 2 baths, and a generous 1574 square feet of living space, perfect for those seeking a warm and inviting retreat. From the outside, admire the traditional brick or brick and rock exterior, exuding timeless allure and

    D.R. Horton Builder
    11013 163rd St Unit 38967967, Piedmont, OK 73078
  • /11

    $239,990

    New Construction
    • 3 Beds
    • 2 Baths
    • 1,263 Sq Ft

    16221 Cherokee Trail, Piedmont, OK 73078

    The property is located at 16221 Cherokee Trail OKLAHOMA CITY OK 73078 priced at 239990, the square foot and stories are 1263, 1.The number of bath is 2, halfbath is 0 there are 3 bedrooms and 2 garages. For more details please, call or email.

    D.R. Horton Builder
    16221 Cherokee Trail, Piedmont, OK 73078
  • /12

    $217,990

    New Construction $2K PRICE INCREASE
    • 3 Beds
    • 2 Baths
    • 1,280 Sq Ft

    14220 Still Stream Way, Piedmont, OK 73078

    The property is located at 14220 Still Stream Way OKLAHOMA CITY OK 73078 priced at 217990, the square foot and stories are 1280, 1.The number of bath is 2, halfbath is 0 there are 3 bedrooms and 2 garages. For more details please, call or email.

    D.R. Horton Builder
    14220 Still Stream Way, Piedmont, OK 73078
  • /27

    $284,990

    New Construction $10K PRICE DROP
    • 3 Beds
    • 2 Baths
    • 1,543 Sq Ft

    12645 NW 137th St, Piedmont, OK 73078

    Located at 12645 NW 137th Street in Piedmont, Oklahoma, this is a brand new constructed home in the desirable Northwood Village community. This thoughtfully designed 3-bedroom, 2-bath home offers modern design with an open kitchen and living area. It's a split floor plan with 3 bedrooms together and the primary bedroom separate for quiet privacy. This floor plan is known for it's huge closet in

    Home Creations Builder
    12645 NW 137th St, Piedmont, OK 73078
  • /28

    $272,990

    New Construction
    • 4 Beds
    • 2 Baths
    • 1,796 Sq Ft

    16209 Cherokee Trail, Piedmont, OK 73078

    The property is located at 16209 Cherokee Trail OKLAHOMA CITY OK 73078 priced at 272990, the square foot and stories are 1796, 1.The number of bath is 2, halfbath is 0 there are 4 bedrooms and 2 garages. For more details please, call or email.

    D.R. Horton Builder
    16209 Cherokee Trail, Piedmont, OK 73078
  • /46

    $424,882

    New Construction $5K PRICE DROP
    • 3 Beds
    • 2.5 Baths
    • 2,205 Sq Ft

    11116 NW 132nd St, Piedmont, OK 73078

    Reduced | Light-Filled Living with Covered Patio and Three-Car GarageLarge windows stretch across the back of the living and breakfast areas, filling the main living spaces with natural light and framing views of the spacious covered patio. The kitchen is anchored by quartz countertops, abundant cabinetry, and built-in appliances including a gas range, creating a space that feels both

    Vernon McKown Principal Development LLC

    11116 NW 132nd St, Piedmont, OK 73078
  • /18

    $242,990

    New Construction
    • 4 Beds
    • 2 Baths
    • 1,572 Sq Ft

    14213 Still Stream Way, Piedmont, OK 73078

    The property is located at 14213 Still Stream Way OKLAHOMA CITY OK 73078 priced at 242990, the square foot and stories are 1572, 1.The number of bath is 2, halfbath is 0 there are 4 bedrooms and 2 garages. For more details please, call or email.

    D.R. Horton Builder
    14213 Still Stream Way, Piedmont, OK 73078
  • /16

    $274,990

    New Construction
    • 4 Beds
    • 2 Baths
    • 1,831 Sq Ft

    16205 Cherokee Trail, Piedmont, OK 73078

    The property is located at 16205 Cherokee Trail OKLAHOMA CITY OK 73078 priced at 274990, the square foot and stories are 1831, 1.The number of bath is 2, halfbath is 0 there are 4 bedrooms and 2 garages. For more details please, call or email.

    D.R. Horton Builder
    16205 Cherokee Trail, Piedmont, OK 73078
  • /17

    $287,990

    New Construction
    • 4 Beds
    • 2 Baths
    • 1,831 Sq Ft

    16304 Cherokee Trail, Piedmont, OK 73078

    The property is located at 16304 Cherokee Trail OKLAHOMA CITY OK 73078 priced at 287990, the square foot and stories are 1831, 1.The number of bath is 2, halfbath is 0 there are 4 bedrooms and 2 garages. For more details please, call or email.

    D.R. Horton Builder
    16304 Cherokee Trail, Piedmont, OK 73078
  • /12

    $231,350

    New Construction $2K PRICE INCREASE
    • 3 Beds
    • 2 Baths
    • 1,216 Sq Ft

    16300 Lovers Ln, Piedmont, OK 73078

    This new single-story home is perfect for modern lifestyles. An inviting open-concept layout blends the kitchen, living and dining areas to maximize interior space, with a nearby covered patio for simple indoor-outdoor living. All three bedrooms are tucked away to the side for optimal comfort and privacy, including the luxe owner’s suite at the back of the home with a full bathroom and walk-in

    Lennar Builder
    16300 Lovers Ln, Piedmont, OK 73078
  • /155

    $447,840

    New Construction
    • 4 Beds
    • 3 Baths
    • 2,250 Sq Ft

    The Hummingbird Bonus Room 1 Plan at Village Verde - Serenity Trails at Village Verde, Piedmont, OK 73078

    This Hummingbird Bonus Room 1 floor plan includes 2,495 Sq Ft of total living space, which includes 2,250 Sq Ft of indoor living space and 245Sq Ft of outdoor living space. There is also a 600 Sq Ft, three car garage.This version of the Hummingbird takes your lifestyle up a level. Weve added a second-floor bonus room over the three-car garage. With 435 square feet of open living area and a full

    Homes By Taber Builder
    11500 NW 134th Street St Unit 36464508, Piedmont, OK 73078
  • /127

    $452,840

    New Construction
    • 4 Beds
    • 3 Baths
    • 2,300 Sq Ft

    The Sage Bonus Room 2 Plan at Village Verde - Serenity Trails at Village Verde, Piedmont, OK 73078

    This Sage Bonus Room 2 floor plan includes 2,555 Sq Ft of total living space, which includes 2,300 Sq Ft of indoor living space and 255 Sq Ft of outdoor living space. There is also a 625 Sq Ft, three car garage.We made our Sage design even better by adding a second-floor bonus room, expanding your living area to 2,300 square feet.Start from the top, there are so many ways to take advantage of

    Homes By Taber Builder
    11500 NW 134th Street St Unit 36476802, Piedmont, OK 73078
  • /114

    $457,840

    New Construction
    • 4 Beds
    • 3 Baths
    • 2,350 Sq Ft

    The Blue Spruce Bonus Room 1 Plan at Village Verde - Serenity Trails at Village Verde, Piedmont, OK 73078

    This Blue Spruce Bonus Room 1 floor plan includes 2,640 Sq Ft of total living space, which includes 2,350 Sq Ft of indoor living space and 290 Sq Ft of outdoor living space. There is also a 590 Sq Ft, three car garage.The distinctive lines of the Blue Spruce present definite curb appeal, while the interior adds the excitement of creative design and use of space. As with all Homes by Taber

    Homes By Taber Builder
    11500 NW 134th Street St Unit 36499556, Piedmont, OK 73078
  • /40

    $310,050

    New Construction
    • 3 Beds
    • 2 Baths
    • 1,689 Sq Ft

    12649 NW 137th St, Piedmont, OK 73078

    Located at 12649 NW 137th Street in Piedmont, Oklahoma, this newly constructed 3-bedroom, 2-bath home is one of the builder's most popular floor plans. A striking extended entryway offers abundant wall space, ideal for displaying artwork or decor. The residence incorporates a variety of energy efficient features, including argon gas-filled windows, a Navien tankless water heater, blown-in

    Home Creations Builder
    12649 NW 137th St, Piedmont, OK 73078
  • /12

    $217,990

    New Construction
    • 3 Beds
    • 2 Baths
    • 1,280 Sq Ft

    14205 Still Stream Way, Piedmont, OK 73078

    The property is located at 14205 Still Stream Way OKLAHOMA CITY OK 73078 priced at 217990, the square foot and stories are 1280, 1.The number of bath is 2, halfbath is 0 there are 3 bedrooms and 2 garages. For more details please, call or email.

    D.R. Horton Builder
    14205 Still Stream Way, Piedmont, OK 73078

Showing Results 41 - 80, Page 2 of 4

How to Buy a Home How to Finance a Home How to Sell a Home