115

Piedmont, OK Homes for Sale with Garage

Section Image Section Image
  • /29

    $284,888

    New Construction
    • 3 Beds
    • 2 Baths
    • 1,385 Sq Ft

    13200 Grass Plain Ave, Piedmont, OK 73078

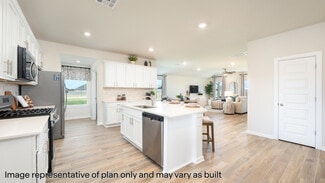
    Everyday Comfort with Smart Storage and an Open KitchenThis move-in-ready home is designed to make everyday life feel a little easier with spaces that are as practical as they are inviting. The kitchen naturally becomes the center of the home, featuring a large island, quartz countertops, a gas range, and a spacious walk-in pantry that keeps everything close at hand without crowding the counters.

    Ideal Homes Builder
    13200 Grass Plain Ave, Piedmont, OK 73078
  • /16

    $255,900

    New Construction
    • 4 Beds
    • 2 Baths
    • 1,613 Sq Ft

    10917 NW 163rd St, Piedmont, OK 73078

    This new four-bedroom home offers convenient single-story living. An open-concept layout combines the kitchen, living and dining areas, with a nearby covered patio providing simple indoor-outdoor living. All four bedrooms are tucked away to the side of the home for optimal privacy and comfort, including the lavish owner’s suite with a full bathroom and walk-in closet.

    Lennar Builder
    10917 NW 163rd St, Piedmont, OK 73078
  • /16

    $219,990

    New Construction
    • 3 Beds
    • 2 Baths
    • 1,280 Sq Ft

    Barton Plan at The Brook, Piedmont, OK 73078

    Welcome to The Brook, a beautifully designed new home community in Piedmont, Oklahoma, where scenic surroundings meet modern living. Located within the sought-after Piedmont, OK area near Oklahoma City, The Brook offers new construction homes that combine timeless style with everyday comfort, making it an ideal destination for buyers searching for homes for sale in Piedmont, Oklahoma. This

    D.R. Horton Builder
    13716 the Brook Blvd Unit 37975630, Piedmont, OK 73078
  • /18

    $291,990

    New Construction $7K PRICE DROP
    • 4 Beds
    • 3 Baths
    • 2,042 Sq Ft

    Laredo Plan at Rose Rock, Piedmont, OK 73078

    Our Laredo plan features 4 bedrooms, 3 bathrooms, 2 car garage, and 2,042 sq ft! This open-concept plan features an inviting foyer that leads into the dining room off the kitchen. The kitchen offers a wonderful breakfast bar and has amazing features that include Whirlpool Stainless Steel appliances, a gas range, and a large walk-in pantry. Off the central family room is the spacious bedroom one

    D.R. Horton Builder
    11013 163rd St Unit 38967984, Piedmont, OK 73078
  • /25

    $299,900

    New Construction $10K PRICE DROP
    • 3 Beds
    • 2 Baths
    • 1,722 Sq Ft

    12605 NW 137th St, Piedmont, OK 73078

    Envied Corner Lot—Available June! Under construction and ready for you to make it yours! Picture yourself enjoying the bright flex space, framed with a stylish barn door—perfect for a home office, playroom, or creative retreat. With a smart split-plan layout, the primary suite has its own private wing featuring a luxurious soaking tub, tiled shower, quartz double sinks, and a spacious walk-in

    Home Creations Builder
    12605 NW 137th St, Piedmont, OK 73078
  • /48

    $422,340

    New Construction
    • 4 Beds
    • 2.5 Baths
    • 2,000 Sq Ft

    The Blue Spruce Half Bath Plus Plan at Village Verde - Serenity Trails at Village Verde, Piedmont, OK 73078

    This Blue Spruce Half Bath PLUS floor plan includes 2,275 Sq Ft of total living space, which includes 2,000 Sq Ft of indoor living space and 275 Sq Ft of outdoor living space. There is also a 585 Sq Ft, three car garage with storm shelter installed.Love the Blue Spruce? Need a powder room? Don't worrywe've got you covered! Weve designed the Blue Spruce Half Bath to make creative use of space and

    Homes By Taber Builder
    11500 NW 134th Street St Unit 36503305, Piedmont, OK 73078
  • /15

    $264,990

    New Construction
    • 5 Beds
    • 2.5 Baths
    • 1,892 Sq Ft

    Franklin Plan at The Brook, Piedmont, OK 73078

    Welcome to The Brook, a beautifully designed new home community in Piedmont, Oklahoma, where scenic surroundings meet modern living. Located within the sought-after Piedmont, OK area near Oklahoma City, The Brook offers new construction homes that combine timeless style with everyday comfort, making it an ideal destination for buyers searching for homes for sale in Piedmont, Oklahoma. This

    D.R. Horton Builder
    13716 the Brook Blvd Unit 37975368, Piedmont, OK 73078
  • /15

    $284,990

    New Construction
    • 4 Beds
    • 2 Baths
    • 2,031 Sq Ft

    Kingston Plan at Rose Rock, Piedmont, OK 73078

    The Kingston boasts 2031 square feet of meticulously crafted living space, featuring 4 bedrooms and 2 bathrooms, providing ample room for families to grow and thrive. Step inside and discover an inviting open-concept layout, where the kitchen seamlessly overlooks the combination living and dining area. Designed for both functionality and style, the kitchen showcases painted cabinetry, quartz

    D.R. Horton Builder
    11013 163rd St Unit 39679179, Piedmont, OK 73078
  • /11

    $231,350

    New Construction $6K PRICE DROP
    • 3 Beds
    • 2 Baths
    • 1,355 Sq Ft

    16317 Harvester Dr, Piedmont, OK 73078

    This new single-story home blends style with functionality. Two secondary bedrooms share a bathroom in the hall at the front of the home, while the owner’s suite is tucked into the back corner with a private bathroom. Down the hall is the free-flowing main living area, which includes a kitchen with a center island, a welcoming family room and a dining room with a covered rear patio. A convenient

    Lennar Builder
    16317 Harvester Dr, Piedmont, OK 73078
  • /28

    $309,990

    New Construction $8K PRICE DROP
    • 4 Beds
    • 2 Baths
    • 1,796 Sq Ft

    1216 Mahogany Ln, Piedmont, OK 73078

    The property is located at 1216 Mahogany Ln PIEDMONT OK 73078 priced at 309990, the square foot and stories are 1796, 1.The number of bath is 2, halfbath is 0 there are 4 bedrooms and 2 garages. For more details please, call or email.

    D.R. Horton Builder
    1216 Mahogany Ln, Piedmont, OK 73078
  • /107

    $463,340

    New Construction
    • 4 Beds
    • 3 Baths
    • 2,400 Sq Ft

    The Hazel Bonus Room Plan at Village Verde - Serenity Trails at Village Verde, Piedmont, OK 73078

    This Hazel Bonus Room floor plan includes 2,615 Sq Ft of total living space, which includes 2,400 Sq Ft of indoor living space and 215 Sq Ft of outdoor living space. There is also a 570 Sq Ft, three car garage.The Hazel already provides spacious living with details that add luxury and comfort. How can you improve on it? Add a bonus room. Just when you think this four-bedroom, three-bath design

    Homes By Taber Builder
    11500 NW 134th Street St Unit 36491168, Piedmont, OK 73078
  • /22

    $314,900

    New Construction $15K PRICE DROP
    • 3 Beds
    • 2 Baths
    • 1,876 Sq Ft

    13804 Klinsman Rd, Piedmont, OK 73078

    Currently under construction, reserve today! This beautifully crafted home combines comfort and style in a community with a pool, clubhouse, and playground. Located in the highly-rated Piedmont school district and close to NW Expressway and Kilpatrick Turnpike, it's perfect for easy commutes. Inside, enjoy three spacious bedrooms and an office tucked behind a charming barn door. The kitchen wows

    Home Creations Builder
    13804 Klinsman Rd, Piedmont, OK 73078
  • /15

    $243,900

    New Construction
    • 4 Beds
    • 2 Baths
    • 1,470 Sq Ft

    16308 Harvester Dr, Piedmont, OK 73078

    This new single-story home is ready for modern lifestyles. An open-concept floorplan shared between the kitchen and living room encourages simple everyday transitions and multitasking. Three secondary bedrooms are tucked away to the side of the home, opposite from the luxurious owner’s suite with a full bathroom and walk-in closet.

    Lennar Builder
    16308 Harvester Dr, Piedmont, OK 73078
  • /27

    $327,990

    New Construction
    • 4 Beds
    • 2 Baths
    • 2,031 Sq Ft

    KINGSTON Plan at Town Central - Autumn Chase, Piedmont, OK 73078

    The Kingston offers impressive space and premium finishes in the heart of Piedmont. The open kitchen highlights quartz countertops, stainless Whirlpool appliances, an oversized island, and a classic subway tile backsplash. The primary suite includes a tiled shower, dual vanities, and a private water closet. Zoned heating and cooling, a Navien tankless water heater, full sod with irrigation,and

    D.R. Horton Builder
    1274 Burlywood Ln Unit 37046885, Piedmont, OK 73078
  • /26

    $302,066

    New Construction
    • 3 Beds
    • 2 Baths
    • 1,295 Sq Ft

    11113 NW 131st St, Piedmont, OK 73078

    The Dawson is a cheerful threebed, twobath charmer with 1,295 square feet of thoughtfully planned space that lives bigger than it looks. An openconcept layout connects the cozy living area to a generous kitchen island with extratall custom cabinets, quartz countertops, and a gas range ready for casseroles, cobblers, and gameday snacks. Durable hardsurface flooring and a handy mud bench off the

    Ideal Homes Builder
    11113 NW 131st St, Piedmont, OK 73078
  • /22

    $242,990

    New Construction
    • 4 Beds
    • 2 Baths
    • 1,572 Sq Ft

    Estero Plan at The Brook, Piedmont, OK 73078

    Discover the Estero plan, one of our new homes in The Brook in Piedmont. With 4 bedrooms, 2 bathrooms, and 1572 square feet, this home offers space and comfort. Secondary bedrooms are thoughtfully placed near the entry, leading you into the open-concept living spaces. The kitchen showcases shaker-style, soft close cabinets, stainless steel appliances, a pantry, and a central island with sink and

    D.R. Horton Builder
    13716 the Brook Blvd Unit 38159489, Piedmont, OK 73078
  • /12

    $243,900

    New Construction
    • 3 Beds
    • 2 Baths
    • 1,633 Sq Ft

    Rc Lowell II Plan at Greenhill, Piedmont, OK 73078

    Upon entry into this modern single-level home is a spacious living room ideal for entertaining guests, followed by a well-equipped kitchen and an intimate breakfast area arranged in a desirable open floorplan. Tucked to the side of the living room is the tranquil owner’s suite with an adjoining bathroom and walk-in closet. The remaining two bedrooms are tucked away at the opposite side of the

    Lennar Builder
    2572 Ashley Ct NE Unit 38727492, Piedmont, OK 73078
  • /90

    $440,840

    New Construction
    • 3 Beds
    • 2.5 Baths
    • 2,250 Sq Ft

    The Cornerstone Half Bath Plan at Village Verde - Serenity Trails at Village Verde, Piedmont, OK 73078

    This Cornerstone Half Bath floor plan includes 2,550 Sq Ft of total living space, which includes 2,250 Sq Ft of indoor living space and 300 Sq Ft of outdoor living space. There is also a 590 Sq Ft, three car garage.Weve enhanced our favorite Cornerstone floor plan by adding a powder room near the front entrance, conveniently in the mud room. The main living area provides easy flow with the open

    Homes By Taber Builder
    11500 NW 134th Street St Unit 36500123, Piedmont, OK 73078
  • /104

    $407,840

    New Construction
    • 4 Beds
    • 2 Baths
    • 1,950 Sq Ft

    The Hazel Plus Plan at Village Verde - Serenity Trails at Village Verde, Piedmont, OK 73078

    This Hazel PLUS floor plan includes 2,145 Sq Ft of total living space, which includes 1,950 Sq Ft of indoor living space and 195 Sq Ft of outdoor living space. There is also a 570 Sq Ft, three car garage.One of Homes by Taber's most sought-after floor plans just got better with additional square footage.Walk through your custom front door and take in the high ceilings and wood-look tile that

    Homes By Taber Builder
    11500 NW 134th Street St Unit 36501279, Piedmont, OK 73078
  • /16

    $287,000

    New Construction
    • 4 Beds
    • 2 Baths
    • 1,831 Sq Ft

    16220 Cherokee Trail, Piedmont, OK 73078

    The property is located at 16220 Cherokee Trail OKLAHOMA CITY OK 73078 priced at 287000, the square foot and stories are 1831, 1.The number of bath is 2, halfbath is 0 there are 4 bedrooms and 2 garages. For more details please, call or email.

    D.R. Horton Builder
    16220 Cherokee Trail, Piedmont, OK 73078
  • /7

    $314,888

    New Construction $13K PRICE DROP
    • 3 Beds
    • 2 Baths
    • 1,768 Sq Ft

    13205 Mesquite Trail, Piedmont, OK 73078

    The Inwood plan stands out with homeowner-favorite features and thoughtful details throughout. The spacious kitchen is a true highlight, showcasing sleek quartz countertops, a gas range, and a generous walk-in pantry. With a convenient mudroom and multiple storage closets, staying organized is effortless. The main living areas feature durable hard-surface flooring and a stunning fireplace,

    Ideal Homes Builder
    13205 Mesquite Trail, Piedmont, OK 73078
  • /18

    $247,990

    New Construction
    • 4 Beds
    • 2 Baths
    • 1,572 Sq Ft

    14200 Still Stream Way, Piedmont, OK 73078

    The property is located at 14200 Still Stream Way OKLAHOMA CITY OK 73078 priced at 247990, the square foot and stories are 1572, 1.The number of bath is 2, halfbath is 0 there are 4 bedrooms and 2 garages. For more details please, call or email.

    D.R. Horton Builder
    14200 Still Stream Way, Piedmont, OK 73078
  • /16

    $297,990

    New Construction
    • 4 Beds
    • 2 Baths
    • 1,614 Sq Ft

    ELGIN Plan at Town Central - Autumn Chase, Piedmont, OK 73078

    The Elgin delivers a smart layout with refined finishes throughout, ideal for Piedmont living. The kitchen showcases quartz countertops, stainless Whirlpool appliances, and a subway tile backsplash that adds timeless appeal. Wood-look tile flooring flows through the main areas, and energy-efficient construction, full sod with irrigation, and the Home is Connected smart-home system come standard —

    D.R. Horton Builder
    1274 Burlywood Ln Unit 37046593, Piedmont, OK 73078
  • /4

    $306,400

    New Construction
    • 4 Beds
    • 2 Baths
    • 1,701 Sq Ft

    Lynndale Plus Elite Plan at Northwood Village, Piedmont, OK 73078

    Home Creations Builder
    12661 NW 137th Street St Unit 36095619, Piedmont, OK 73078
  • /15

    $230,990

    New Construction
    • 3 Beds
    • 2 Baths
    • 1,434 Sq Ft

    Caprock Plan at The Brook, Piedmont, OK 73078

    Welcome to The Brook, a beautifully designed new home community in Piedmont, Oklahoma, where scenic surroundings meet modern living. Located within the sought-after Piedmont, OK area near Oklahoma City, The Brook offers new construction homes that combine timeless style with everyday comfort, making it an ideal destination for buyers searching for homes for sale in Piedmont, Oklahoma. This

    D.R. Horton Builder
    13716 the Brook Blvd Unit 37975373, Piedmont, OK 73078
  • /13

    $240,990

    New Construction $7K PRICE DROP
    • 3 Beds
    • 2 Baths
    • 1,263 Sq Ft

    Ashburn Plan at Rose Rock, Piedmont, OK 73078

    Introducing the Ashburn floor plan, where charm meets functionality in the heart of Rose Rock, nestled in picturesque Piedmont, Oklahoma. Perfect for those seeking cozy yet stylish living, this one-story gem boasts 3 bedrooms, 2 baths, and a comfortable 1263 square feet of space. Step outside and admire the traditional brick or brick and rock exterior, exuding timeless appeal and warmth. Inside,

    D.R. Horton Builder
    11013 163rd St Unit 38967963, Piedmont, OK 73078
  • /30

    $400,340

    New Construction
    • 4 Beds
    • 2 Baths
    • 1,900 Sq Ft

    11504 NW 134th St, Piedmont, OK 73078

    Greetings from 11504 NW 134th StBlue Spruce, a beautiful name with a beautiful assortment of floor plan variations. This Blue Spruce is the originalplan, presented with divine curb appeal and endless luxury. Offering 4 bedrooms, 2 bathrooms, a utility room, and covered patios, you'll see why the Blue Spruce family is considered one of the best here at Homes by Taber. A large fireplace with a

    Homes By Taber Builder
    11504 NW 134th St, Piedmont, OK 73078
  • /33

    $320,513

    New Construction
    • 4 Beds
    • 2 Baths
    • 1,701 Sq Ft

    12624 NW 137th St, Piedmont, OK 73078

    Home Creations Builder
    12624 NW 137th St, Piedmont, OK 73078
  • /74

    $434,840

    New Construction
    • 4 Beds
    • 2 Baths
    • 2,200 Sq Ft

    The Mallory Plus Plan at Village Verde - Serenity Trails at Village Verde, Piedmont, OK 73078

    This Mallory PLUS floor plan includes 2,550 Sq Ft of total living space, which includes 2,200 Sq Ft of indoor living space and 350 Sq Ft of outdoor living space. There is also a 665 Sq Ft, three car garage.The Mallory Plus floor plan offers everything homeowners love about the Mallory, plus more #ProudlyOverbuilt features! The Mallory has the most desirable open floor plan with plenty of space

    Homes By Taber Builder
    11500 NW 134th Street St Unit 36465927, Piedmont, OK 73078
  • /2

    $296,543

    New Construction
    • 3 Beds
    • 2 Baths
    • 1,173 Sq Ft

    11109 NW 131st St, Piedmont, OK 73078

    The Charleston is a thoughtfully designed 1,173 square foot home offering three bedrooms and two baths, perfectly balancing style, efficiency, and functionality. An open-concept layout creates an inviting space ideal for both everyday living and entertaining, while the covered back patio extends your living space outdoors.The kitchen stands out with custom double-stacked cabinetry, sleek quartz

    Ideal Homes Builder
    11109 NW 131st St, Piedmont, OK 73078
  • /16

    $472,840

    New Construction
    • 4 Beds
    • 3 Baths
    • 2,450 Sq Ft

    11508 NW 134th St, Piedmont, OK 73078

    Welcome to 11508 NW 134th StThe outstanding interior of the Shiloh Bonus Room maintains the classic lines of its namesake, but add a bonus room and see why this plan ranks supreme. The Shiloh Bonus Room is a timeless classic that everyone knows and loves. 2,450 Sq Ft adds up to an impeccable interior while355 Sq Ft creates a luxurious outdoor atmosphere. Within these walls, you will enjoy 4 large


    Homes By Taber Builder
    11508 NW 134th St, Piedmont, OK 73078
  • /27

    $319,990

    New Construction $14K PRICE DROP
    • 4 Beds
    • 2 Baths
    • 2,031 Sq Ft

    475 Red Oak Ln, Piedmont, OK 73078

    The property is located at 475 Red Oak Ln PIEDMONT OK 73078 priced at 319990, the square foot and stories are 2031, 1.The number of bath is 2, halfbath is 0 there are 4 bedrooms and 2 garages. For more details please, call or email.

    D.R. Horton Builder
    475 Red Oak Ln, Piedmont, OK 73078
  • /22

    $277,990

    New Construction
    • 4 Beds
    • 2 Baths
    • 1,796 Sq Ft

    16145 Cherokee Trail, Piedmont, OK 73078

    The property is located at 16145 Cherokee Trail OKLAHOMA CITY OK 73078 priced at 277990, the square foot and stories are 1796, 1.The number of bath is 2, halfbath is 0 there are 4 bedrooms and 2 garages. For more details please, call or email.

    D.R. Horton Builder
    16145 Cherokee Trail, Piedmont, OK 73078
  • /33

    $299,990

    New Construction $14K PRICE DROP
    • 3 Beds
    • 2 Baths
    • 1,689 Sq Ft

    12637 NW 137th St, Piedmont, OK 73078

    Located at 12637 NW 137th Street in Piedmont, Oklahoma, this newly constructed 3-bedroom, 2-bath home is a favorite among buyers. A striking extended entryway offers abundant wall space, ideal for displaying artwork or decor. There is a front room with double windows that can make a great bedroom, study or home office. The residence incorporates a variety of energy efficient features, including

    Home Creations Builder
    12637 NW 137th St, Piedmont, OK 73078
  • /106

    $482,840

    New Construction
    • 4 Beds
    • 3 Baths
    • 2,500 Sq Ft

    The Louis Bonus Room Plan at Village Verde - Serenity Trails at Village Verde, Piedmont, OK 73078

    This Louis Bonus Room floor plan includes 2,740 Sq Ft of total living space, which includes 2,500 Sq Ft of indoor living space and 240 Sq Ft of outdoor living space. There is also a 620 Sq Ft, three car garage.The Louis Bonus Room offers plenty to keep homeowners thrilled about their home throughout the years, complete with four bedrooms, three full bathrooms, and a three-car garage! For

    Homes By Taber Builder
    11500 NW 134th Street St Unit 36491326, Piedmont, OK 73078

Showing Results 81 - 115, Page 3 of 3

How to Buy a Home How to Finance a Home How to Sell a Home