264

Newest Homes for Sale in Piedmont, OK

Section Image Section Image
  • /124

    $452,840

    New Construction
    • 4 Beds
    • 3 Baths
    • 2,300 Sq Ft

    The Sage Bonus Room 1 Plan at Village Verde - Serenity Trails at Village Verde, Piedmont, OK 73078

    This Sage Bonus Room 1 floor plan includes 2,550 Sq Ft of total living space, which includes 2,300 Sq Ft of indoor living space and 250 Sq Ft of outdoor living space. There is also a 625 Sq Ft, three car garage.By adding a second-floor living area to the Sage floor plan, weve expanded the versatility of this popular home. Head to the upstairs bonus room with 380 square feet of open space, plus a

    Homes By Taber Builder

    11500 NW 134th Street St Unit 36462484, Piedmont, OK 73078
  • /113

    $447,840

    New Construction
    • 4 Beds
    • 3 Baths
    • 2,250 Sq Ft

    The Hummingbird Bonus Room 2 Plan at Village Verde - Serenity Trails at Village Verde, Piedmont, OK 73078

    This Hummingbird Bonus Room 2 floor plan includes 2,455 Sq Ft of total living space, which includes 2,250 Sq Ft of indoor living space and 205 Sq Ft of outdoor living space. There is also a 605 Sq Ft, three car garage.From the front, the Hummingbird Bonus Room 2 looks just like its namesake. The striking lines of the faade, including the covered front porch, appear identical. Why change a winning

    Homes By Taber Builder
    11500 NW 134th Street St Unit 36463194, Piedmont, OK 73078
  • /141

    $522,840

    New Construction
    • 5 Beds
    • 3.5 Baths
    • 3,000 Sq Ft

    The Smith Plan at Village Verde - Serenity Trails at Village Verde, Piedmont, OK 73078

    This Smith floor plan includes 3,515 Sq Ft of total living space, which includes 3,000 Sq Ft of indoor living space and 515 Sq Ft of outdoor living space. There is also a 640 Sq Ft, three-car garage.The one-story, 5-bedroom floor plan youve been dreaming about is finally here! When you step through the front door, youre greeted by natural light pouring in from the living area. A few steps down

    Homes By Taber Builder
    11500 NW 134th Street St Unit 36453731, Piedmont, OK 73078
  • /48

    $422,340

    New Construction
    • 4 Beds
    • 2.5 Baths
    • 2,000 Sq Ft

    The Blue Spruce Half Bath Plus Plan at Village Verde - Serenity Trails at Village Verde, Piedmont, OK 73078

    This Blue Spruce Half Bath PLUS floor plan includes 2,275 Sq Ft of total living space, which includes 2,000 Sq Ft of indoor living space and 275 Sq Ft of outdoor living space. There is also a 585 Sq Ft, three car garage with storm shelter installed.Love the Blue Spruce? Need a powder room? Don't worrywe've got you covered! Weve designed the Blue Spruce Half Bath to make creative use of space and

    Homes By Taber Builder
    11500 NW 134th Street St Unit 36503305, Piedmont, OK 73078
  • /114

    $457,840

    New Construction
    • 4 Beds
    • 3 Baths
    • 2,350 Sq Ft

    The Blue Spruce Bonus Room 1 Plan at Village Verde - Serenity Trails at Village Verde, Piedmont, OK 73078

    This Blue Spruce Bonus Room 1 floor plan includes 2,640 Sq Ft of total living space, which includes 2,350 Sq Ft of indoor living space and 290 Sq Ft of outdoor living space. There is also a 590 Sq Ft, three car garage.The distinctive lines of the Blue Spruce present definite curb appeal, while the interior adds the excitement of creative design and use of space. As with all Homes by Taber

    Homes By Taber Builder
    11500 NW 134th Street St Unit 36499556, Piedmont, OK 73078
  • /90

    $440,840

    New Construction
    • 3 Beds
    • 2.5 Baths
    • 2,250 Sq Ft

    The Cornerstone Half Bath Plan at Village Verde - Serenity Trails at Village Verde, Piedmont, OK 73078

    This Cornerstone Half Bath floor plan includes 2,550 Sq Ft of total living space, which includes 2,250 Sq Ft of indoor living space and 300 Sq Ft of outdoor living space. There is also a 590 Sq Ft, three car garage.Weve enhanced our favorite Cornerstone floor plan by adding a powder room near the front entrance, conveniently in the mud room. The main living area provides easy flow with the open

    Homes By Taber Builder
    11500 NW 134th Street St Unit 36500123, Piedmont, OK 73078
  • /134

    $452,840

    New Construction
    • 4 Beds
    • 3 Baths
    • 2,300 Sq Ft

    The Sage Bonus Room 2 Plan at Village Verde - Serenity Trails at Village Verde, Piedmont, OK 73078

    This Sage Bonus Room 2 floor plan includes 2,555 Sq Ft of total living space, which includes 2,300 Sq Ft of indoor living space and 255 Sq Ft of outdoor living space. There is also a 625 Sq Ft, three car garage.We made our Sage design even better by adding a second-floor bonus room, expanding your living area to 2,300 square feet.Start from the top, there are so many ways to take advantage of

    Homes By Taber Builder
    11500 NW 134th Street St Unit 36476802, Piedmont, OK 73078
  • /107

    $463,340

    New Construction
    • 4 Beds
    • 3 Baths
    • 2,400 Sq Ft

    The Hazel Bonus Room Plan at Village Verde - Serenity Trails at Village Verde, Piedmont, OK 73078

    This Hazel Bonus Room floor plan includes 2,615 Sq Ft of total living space, which includes 2,400 Sq Ft of indoor living space and 215 Sq Ft of outdoor living space. There is also a 570 Sq Ft, three car garage.The Hazel already provides spacious living with details that add luxury and comfort. How can you improve on it? Add a bonus room. Just when you think this four-bedroom, three-bath design

    Homes By Taber Builder

    11500 NW 134th Street St Unit 36491168, Piedmont, OK 73078
  • /77

    $423,840

    New Construction
    • 4 Beds
    • 2 - 3 Baths
    • 2,100+ Sq Ft

    The Mallory Plan at Village Verde - Serenity Trails at Village Verde, Piedmont, OK 73078

    This Mallory floor plan includes 2,420 Sq Ft of total living space, which includes 2,100 Sq Ft of indoor living space and 320 Sq Ft of outdoor living space. There is also a 645 Sq Ft, three car garage.The Mallory has the most desirable open floor plan with plenty of space that blends cooking, dining, relaxing, and just being together. From the kitchen, you can prep, cook, wash, serve, and eat

    Homes By Taber Builder

    11500 NW 134th Street St Unit 36489588, Piedmont, OK 73078
  • /131

    $549,840

    New Construction
    • 4 - 5 Beds
    • 3.5 Baths
    • 3,180 Sq Ft

    The Poppey Bonus Room Plan at Village Verde - Serenity Trails at Village Verde, Piedmont, OK 73078

    This Poppey Bonus Room floor plan includes 3,530 Sq Ft of total living space, which includes 3,180 Sq Ft of indoor living space and 350 Sq Ft of outdoor living space. There is also a 615 Sq Ft, three-car garage.Named after the newest bundle of joy to the Leblanc household, the Poppey is the newest bundle of joy to the Homes by Taber floor plan portfolio.The main living area provides easy flow

    Homes By Taber Builder

    11500 NW 134th Street St Unit 36495360, Piedmont, OK 73078
  • /82

    $386,340

    New Construction
    • 4 Beds
    • 2 - 3 Baths
    • 1,800+ Sq Ft

    The Hummingbird Plan at Village Verde - Serenity Trails at Village Verde, Piedmont, OK 73078

    This Hummingbird floor plan includes 2,005 Sq Ft of total living space, which includes 1,800 Sq Ft of indoor living space and 205 Sq Ft of outdoor living space. There is also a 565 Sq Ft, three car garage.The Hummingbird design features architectural detail and lines that contribute to strong curb appeal. The 1,800 square-foot home presents a distinctive appearance right from the first glance.

    Homes By Taber Builder

    11500 NW 134th Street St Unit 36496386, Piedmont, OK 73078
  • /93

    $434,840

    New Construction
    • 3 - 5 Beds
    • 2 - 3 Baths
    • 2,200+ Sq Ft

    The Cornerstone Plan at Village Verde - Serenity Trails at Village Verde, Piedmont, OK 73078

    This Cornerstone floor plan includes 2,495 Sq Ft of total living space, which includes 2,200 Sq Ft of indoor living space and 295 Sq Ft of outdoor living space. There is also a 595 Sq Ft, three car garage.Your new home should reflect the cornerstone of luxury and convenience. That is the inspiration for Homes by Tabers Cornerstone floor plan. With 2,495 square feet of total living space, weve

    Homes By Taber Builder
    11500 NW 134th Street St Unit 36503432, Piedmont, OK 73078
  • /104

    $407,840

    New Construction
    • 4 Beds
    • 2 Baths
    • 1,950 Sq Ft

    The Hazel Plus Plan at Village Verde - Serenity Trails at Village Verde, Piedmont, OK 73078

    This Hazel PLUS floor plan includes 2,145 Sq Ft of total living space, which includes 1,950 Sq Ft of indoor living space and 195 Sq Ft of outdoor living space. There is also a 570 Sq Ft, three car garage.One of Homes by Taber's most sought-after floor plans just got better with additional square footage.Walk through your custom front door and take in the high ceilings and wood-look tile that

    Homes By Taber Builder
    11500 NW 134th Street St Unit 36501279, Piedmont, OK 73078
  • /136

    $606,340

    New Construction
    • 5 Beds
    • 4.5 Baths
    • 3,625 Sq Ft

    The Korbyn Bonus Room Plan at Village Verde - Serenity Trails at Village Verde, Piedmont, OK 73078

    This Korbyn floor plan includes 3,895 Sq Ft of total living space, which includes 3,625 Sq Ft of indoor living space and 270 Sq Ft of outdoor living space. There is also a 690 Sq Ft, three-car garage. The Korbyn floor plan is the product of buyer feedback and hours upon hours of thoughtful deliberation. Were thrilled to introduce this floor plan that combines everything our buyers dream of in a

    Homes By Taber Builder
    11500 NW 134th Street St Unit 36498634, Piedmont, OK 73078
  • /120

    $413,340

    New Construction
    • 3 Beds
    • 2 Baths
    • 1,970 Sq Ft

    The Koko Plan at Village Verde - Serenity Trails at Village Verde, Piedmont, OK 73078

    This Koko floor plan includes 2,245 Sq Ft of total living space, which includes 1,970 Sq Ft of indoor living space and 275 Sq Ft of outdoor living space. There is also a 620 Sq Ft, three car garage.Welcome to the Koko floor plan, A.K.A your dream home! The Koko floor plan is on the rise as one of the fan favorite floor plans. Youwill understand why as soon as you make your way through the entry

    Homes By Taber Builder
    11500 NW 134th Street St Unit 36500854, Piedmont, OK 73078
  • /2

    $165,000

    • Land
    • 5 Acres
    • $33,000 per Acre

    30625 White Horse Ln, Cashion, OK 73016

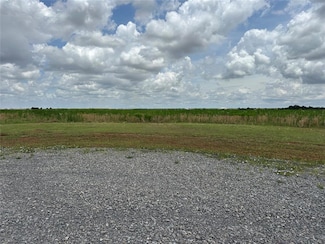
    Do you have the lot for you, dream house, barndominiums you pick! Country life, close to downtown Piedmont and located in the sought after Piedmont School district. Don’t miss out on this little spot of peace and quiet, just outside the city limits.

    Kelly Russell O.A. Garr Co. Inc

    30625 White Horse Ln, Cashion, OK 73016
  • /2

    $89,000

    • Land
    • 2.5 Acres
    • $35,600 per Acre

    30786 White Horse Ln, Cashion, OK 73016

    Want the country life, close to the city, this is the lot for you! Dream home, barndominium, barn or shop the possibilities are endless. Located just outside piedmont city limits, but still in the sought after piedmont school district you are close to the town of piedmont yet you can enjoy the peace and quiet of the country.

    Kelly Russell O.A. Garr Co. Inc

    30786 White Horse Ln, Cashion, OK 73016
  • /12

    $145,000

    • Land
    • 5.18 Acres
    • $27,992 per Acre

    0 Moffat Rd NE Unit 1173185, Piedmont, OK 73078

    **Expansive 5.18-Acre Lot in Piedmont—The Canvas for Your Dream Home!** Embrace the charm of rural living on this magnificent 5.18-acre lot in Piedmont. this land offers a world of possibilities, from building your ideal home to creating a haven for livestock. Proximity to Highway 74 ensures a smooth commute, while Piedmont's amenities are just a stone's throw away. Grab this opportunity to own a

    Wrenda Cockrell Keller Williams Realty-Guthrie

    0 Moffat Rd NE Unit 1173185, Piedmont, OK 73078
  • /18

    $327,400

    New Construction
    • 3 Beds
    • 2 Baths
    • 1,875 Sq Ft

    Tiffany Elite Plan at Northwood Village, Piedmont, OK 73078

    Fall in love with this amazing three-bedroom, two-bathroom home. The barreled ceiling entry leads to a large living room that boasts a cozy fireplace and plenty of room for entertaining family and friends. The kitchen is a chef's paradise featuring gorgeous custom built wood cabinetry, Samsung appliances and a large island that provides lots of extra granite or quartz counter space! The spacious

    Home Creations Builder
    12661 NW 137th Street St Unit 36095638, Piedmont, OK 73078
  • /15

    $305,400

    New Construction
    • 3 Beds
    • 2 Baths
    • 1,689 Sq Ft

    Taylor Elite Plan at Northwood Village, Piedmont, OK 73078

    This gorgeous open concept floor plan boasts beautiful finishes and tons of space. An open entryway flows through a spacious living room to a stunning kitchen that features all of our amazing Elite Collection features. The kitchen will include a large island, Samsung appliances, custom-built soft close cabinets with under cabinet lighting, a farmhouse kitchen sink, and either granite or quartz

    Home Creations Builder
    12661 NW 137th Street St Unit 36095568, Piedmont, OK 73078
  • /38

    $309,400

    New Construction
    • 3 Beds
    • 2 Baths
    • 1,722 Sq Ft

    Bella Elite Plan at Northwood Village, Piedmont, OK 73078

    This beautiful open concept, split floor plan home has three bedrooms, two bathrooms and a study with a barn door! The spacious living room features large sunny windows and a gorgeous fireplace that opens to an inviting island and a spacious kitchen that features granite or quartz countertops, 36” upper custom built soft close cabinets with under cabinet lighting, a farm sink, and a walk-in

    Home Creations Builder
    12661 NW 137th Street St Unit 36095632, Piedmont, OK 73078
  • /32

    $309,665

    New Construction
    • 3 Beds
    • 2 Baths
    • 1,543 Sq Ft

    Andrew Elite Plan at Northwood Village, Piedmont, OK 73078

    What an exquisite three-bedroom, two-bathroom floor plan! The living room has a cozy fireplace and plenty of room for entertaining friends and family. The kitchen features gorgeous custom wood cabinetry with 36” upper soft close cabinets with under lighting, stainless steel appliances, granite or quartz countertops, a farmhouse kitchen sink, and an island with extra storage. The primary bathroom

    Home Creations Builder
    12661 NW 137th Street St Unit 36095682, Piedmont, OK 73078
  • /4

    $306,400

    New Construction
    • 4 Beds
    • 2 Baths
    • 1,701 Sq Ft

    Lynndale Plus Elite Plan at Northwood Village, Piedmont, OK 73078

    Home Creations Builder
    12661 NW 137th Street St Unit 36095619, Piedmont, OK 73078
  • /8

    $82,500

    $13K PRICE DROP
    • Land
    • 5.01 Acres
    • $16,467 per Acre

    0 NW Moffat Rd Unit 1070918, Piedmont, OK 70378

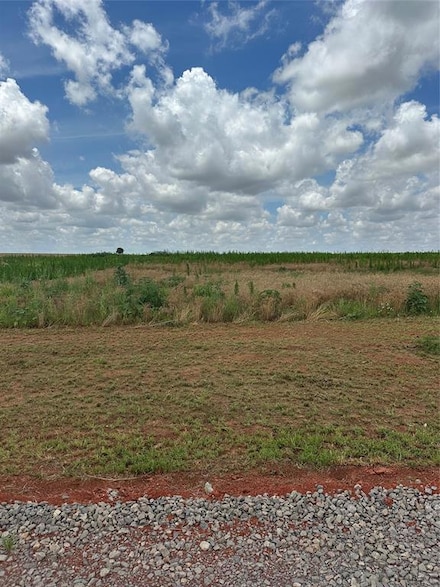
    Breathtaking 5 acre tract with gorgeous views and lakefront access now available in the heart of Piedmont! Come build your dream home on this quiet slice of beauty. (Propane, Pioneer internet)

    Ryan Moore Dominion Real Estate

    0 NW Moffat Rd Unit 1070918, Piedmont, OK 70378

Showing Results 241 - 264, Page 7 of 7

How to Buy a Home How to Finance a Home How to Sell a Home