264

Newest Homes for Sale in Piedmont, OK

Section Image Section Image
  • /15

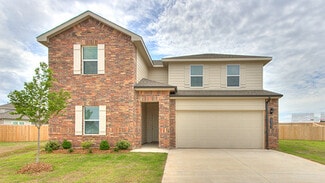
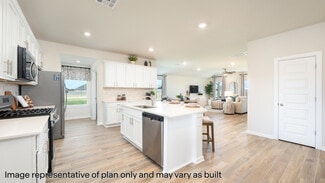
    $264,990

    New Construction
    • 5 Beds
    • 2.5 Baths
    • 1,892 Sq Ft

    Franklin Plan at The Brook, Piedmont, OK 73078

    Welcome to The Brook, a beautifully designed new home community in Piedmont, Oklahoma, where scenic surroundings meet modern living. Located within the sought-after Piedmont, OK area near Oklahoma City, The Brook offers new construction homes that combine timeless style with everyday comfort, making it an ideal destination for buyers searching for homes for sale in Piedmont, Oklahoma. This

    D.R. Horton Builder
    13716 the Brook Blvd Unit 37975368, Piedmont, OK 73078
  • /29

    $524,900

    $35K PRICE DROP
    • 3 Beds
    • 3.5 Baths
    • 2,677 Sq Ft

    194 Primrose Point Ave NE, Piedmont, OK 73078

    Looking for a truly move-in-ready home with standout features throughout? This stunning residence offers 3 bedrooms, 3.5 bathrooms, and a versatile bonus room complete with a built-in bar perfect for entertaining. Each bedroom features its own private en-suite bath and spacious walk-in closet, creating comfort and privacy for everyone. The home is thoughtfully designed with abundant storage,

    Lacey Julian Brokerage 405

    194 Primrose Point Ave NE, Piedmont, OK 73078
  • /19

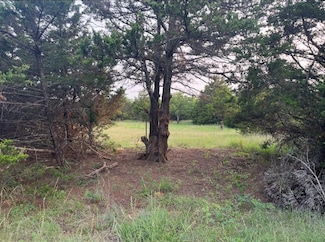
    $578,700

    $121K PRICE DROP
    • Land
    • 19.29 Acres
    • $30,000 per Acre

    0001 Northwest Expy, Piedmont, OK 73078

    Outstanding opportunity to acquire 19.29 acres (MOL) of land with prime frontage along NW Expressway. Featuring over 2,100 feet of highway exposure, this tract offers unparalleled visibility and access in one of the area’s fastest-growing corridors.Currently zoned Agriculture, the property holds significant potential for future commercial, or mixed-use development. Its strategic location and

    Sarah Fleming Keller Williams Mulinix OKC

    0001 Northwest Expy, Piedmont, OK 73078
  • /2

    $629,900

    New Construction $10K PRICE INCREASE
    • 4 Beds
    • 2.5 Baths
    • 3,032 Sq Ft

    478 Paris Ave, Piedmont, OK 73078

    2944 Plan || New STRAIGHT style exterior || TRANSITIONAL interior finishes. EXECUTIVE QUALITY. READY NOW! With over 2,500+ on-time closings and counting, our turnkey experience guarantees exceptional quality at an unbeatable value. Our commitment to quality includes completing 1,200+ checklist items during construction, 100+ hours of detailed punch out prior to closing, and experienced warranty

    Alex Trinidad Executive Homes Realty, LLC

    478 Paris Ave, Piedmont, OK 73078
  • /42

    $698,900

    New Construction $19K PRICE INCREASE
    • 5 Beds
    • 3.5 Baths
    • 3,830 Sq Ft

    546 Paris Ave, Piedmont, OK 73078
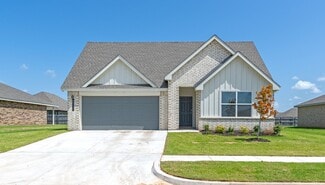
    3748 Plan || New STRAIGHT style exterior || TRANSITIONAL interior finishes. EXECUTIVE QUALITY. READY NOW! With over 2,500+ on-time closings and counting, our turnkey experience guarantees exceptional quality at an unbeatable value. Our commitment to quality includes completing 1,200+ checklist items during construction, 100+ hours of detailed punch out prior to closing, and experienced warranty

    Alex Trinidad Executive Homes Realty, LLC

    546 Paris Ave, Piedmont, OK 73078
  • /18

    $364,990

    New Construction
    • 4 Beds
    • 3 Baths
    • 2,475 Sq Ft

    OZARK Plan at Town Central - Autumn Chase, Piedmont, OK 73078

    Welcome to Autumn Chase at Town Central, a premier new home community in Piedmont, OK, offering the perfect blend of small-town charm and easy access to Oklahoma City. If you’re searching for new homes for sale in Piedmont Oklahoma, this community delivers modern design, space, and convenience. These thoughtfully designed new construction homes in Piedmont range from approximately 1,614 to 2,475

    D.R. Horton Builder
    1274 Burlywood Ln Unit 37130311, Piedmont, OK 73078
  • /27

    $312,990

    New Construction
    • 4 Beds
    • 2 Baths
    • 1,796 Sq Ft

    CALI Plan at Town Central - Autumn Chase, Piedmont, OK 73078

    The Cali offers easy one-level living in Piedmont with a spacious, open-concept layout that connects the kitchen, dining, and family areas. The kitchen features white shaker cabinets with crown molding, quartz countertops, stainless Whirlpool appliances, and a classic subway tile backsplash. The primary suite includes a tiled shower, dual vanities, and a large walk-in closet. Full sod,

    D.R. Horton Builder
    1274 Burlywood Ln Unit 37046884, Piedmont, OK 73078
  • /27

    $327,990

    New Construction
    • 4 Beds
    • 2 Baths
    • 2,031 Sq Ft

    KINGSTON Plan at Town Central - Autumn Chase, Piedmont, OK 73078

    The Kingston offers impressive space and premium finishes in the heart of Piedmont. The open kitchen highlights quartz countertops, stainless Whirlpool appliances, an oversized island, and a classic subway tile backsplash. The primary suite includes a tiled shower, dual vanities, and a private water closet. Zoned heating and cooling, a Navien tankless water heater, full sod with irrigation,and

    D.R. Horton Builder
    1274 Burlywood Ln Unit 37046885, Piedmont, OK 73078
  • /9

    $337,990

    New Construction
    • 4 Beds
    • 3 Baths
    • 2,042 Sq Ft

    LAREDO Plan at Town Central - Autumn Chase, Piedmont, OK 73078

    The Laredo features a versatile, open layout with designer finishes throughout — a perfect fit for Piedmont living. The kitchen includes quartz countertops, stainless Whirlpool appliances, and a subway tile backsplash for a clean, classic look. The primary suite offers a tiled shower, dual vanities, and a spacious walk-in closet. The primary suite includes a tiled shower, dual vanities, and a

    D.R. Horton Builder
    1274 Burlywood Ln Unit 37046597, Piedmont, OK 73078
  • /16

    $297,990

    New Construction
    • 4 Beds
    • 2 Baths
    • 1,614 Sq Ft

    ELGIN Plan at Town Central - Autumn Chase, Piedmont, OK 73078

    The Elgin delivers a smart layout with refined finishes throughout, ideal for Piedmont living. The kitchen showcases quartz countertops, stainless Whirlpool appliances, and a subway tile backsplash that adds timeless appeal. Wood-look tile flooring flows through the main areas, and energy-efficient construction, full sod with irrigation, and the Home is Connected smart-home system come standard —

    D.R. Horton Builder
    1274 Burlywood Ln Unit 37046593, Piedmont, OK 73078
  • /50

    $465,000

    $15K PRICE DROP
    • 5 Beds
    • 3 Baths
    • 3,125 Sq Ft

    2005 Oak Cir, Piedmont, OK 73078

    Beautiful 5 Bedroom home on a Cul de sac with a pool!! The front porch is inviting with a portico, Downstairs: Large living with floor to ceiling fireplace. Open kitchen with great view to the backyard has gas range ,double oven, island and dining area. Nice sized office with built in shelving, Large primary bedroom has bathroom attached. Bathroom has walk in closet, jetted tub, tile shower,

    Kristen Wasoski Community Real Estate

    2005 Oak Cir, Piedmont, OK 73078
  • /9

    $440,000

    $10K PRICE DROP
    • Land
    • 10 Acres
    • $44,000 per Acre

    0 NW 150th St, Piedmont, OK 73078

    Beautiful 10-acre tract near Piedmont with no HOA—ready for your dream build! This rugged land offers tons of privacy, character, and several ideal building sites. Perfectly suited for horses or livestock, with plenty of room to create your own hobby farm or recreational retreat. Deer and other wildlife are frequently seen on the property, adding to the peaceful country feel. Enjoy flat, usable

    Kortnee Anderson Redhawk Real Estate, LLC

    0 NW 150th St, Piedmont, OK 73078
  • /94

    $505,840

    New Construction
    • 4 Beds
    • 3 Baths
    • 2,800 Sq Ft

    The Cornerstone Bonus Room 2 Plan at Village Verde - Serenity Trails at Village Verde, Piedmont, OK 73078

    This Cornerstone Bonus Room 2 floor plan includes 3,080 Sq Ft of total living space, which includes 2,800 Sq Ft of indoor living space and 280 Sq Ft of outdoor living space. There is also a 630 Sq Ft, three car garage.This home offers so much more than the second-floor addition. We expanded one of Homes by Tabers most sought-after designs, adding 600 square feet of indoor living space and

    Homes By Taber Builder
    11500 NW 134th Street St Unit 36455614, Piedmont, OK 73078
  • /111

    $539,340

    New Construction
    • 4 Beds
    • 3.5 Baths
    • 3,100 Sq Ft

    The Rhody Plan at Village Verde - Serenity Trails at Village Verde, Piedmont, OK 73078

    This Rhody floor plan includes 3,590 Sq Ft of total living space, which includes 3,100 Sq Ft of indoor living space and 490 Sq Ft of outdoor living space. There is also a 590 Sq Ft, three-car garage.The wow factor is doubled in this 3,100 Sq Ft floor plan with TWO full-sized primary suites. The Rhody is the optimal solution to multi-generational living, with two primary suites that occupy their

    Homes By Taber Builder
    11500 NW 134th Street St Unit 36460754, Piedmont, OK 73078
  • /106

    $482,840

    New Construction
    • 4 Beds
    • 3 Baths
    • 2,500 Sq Ft

    The Louis Bonus Room Plan at Village Verde - Serenity Trails at Village Verde, Piedmont, OK 73078

    This Louis Bonus Room floor plan includes 2,740 Sq Ft of total living space, which includes 2,500 Sq Ft of indoor living space and 240 Sq Ft of outdoor living space. There is also a 620 Sq Ft, three car garage.The Louis Bonus Room offers plenty to keep homeowners thrilled about their home throughout the years, complete with four bedrooms, three full bathrooms, and a three-car garage! For

    Homes By Taber Builder
    11500 NW 134th Street St Unit 36491326, Piedmont, OK 73078
  • /145

    $565,840

    New Construction
    • 5 Beds
    • 3.5 Baths
    • 3,285 Sq Ft

    The Wesley Bonus Room Plan at Village Verde - Serenity Trails at Village Verde, Piedmont, OK 73078

    This Wesley Bonus Room Floor Plan includes 3,630 Sq Ft of total living space, which includes 3,285 Sq Ft of indoor living space and 345 Sq Ft of outdoor living space. There is also a 590 Sq Ft, three car garage.The Wesley is a new show-stopper plan with a stellar open floor plan layout and thoughtful additions that has all those who tour it wowed and over the top impressed. The square footage of

    Homes By Taber Builder
    11500 NW 134th Street St Unit 36499741, Piedmont, OK 73078
  • /62

    $414,340

    New Construction
    • 4 Beds
    • 2 Baths
    • 2,000 Sq Ft

    The Blue Spruce Plus Plan at Village Verde - Serenity Trails at Village Verde, Piedmont, OK 73078

    This Blue Spruce PLUS floor plan includes 2,275 Sq Ft of total living space, which includes 2,000 Sq Ft of indoor living space and 275 Sq Ft of outdoor living space. There is also a 570 Sq Ft, three car garage with storm shelter installed .The Blue Spruce is one of Homes by Tabers most popular new home designs. The faade, accented by the covered front porch and sloping lines, enhances the curb

    Homes By Taber Builder
    11500 NW 134th Street St Unit 36466345, Piedmont, OK 73078
  • /116

    $523,840

    New Construction
    • 5 Beds
    • 3 Baths
    • 2,950 Sq Ft

    The Cornerstone Bonus Room - 5 Bedroom Plan at Village Verde - Serenity Trails at Village Verde, Piedmont, OK 73078

    This Cornerstone Bonus Room 2 - 5 Bedroom floor plan includes 3,230 Sq Ft of total living space, which includes 2,950 Sq Ft of indoor living space and 280 Sq Ft of outdoor living space. There is also a 630 Sq Ft, three car garage.This home offers so much more than the second-floor addition. We expanded one of Homes by Tabers most sought-after designs, by adding a fifth bedroom! Same, amazing

    Homes By Taber Builder
    11500 NW 134th Street St Unit 36452896, Piedmont, OK 73078
  • /74

    $434,840

    New Construction
    • 4 Beds
    • 2 Baths
    • 2,200 Sq Ft

    The Mallory Plus Plan at Village Verde - Serenity Trails at Village Verde, Piedmont, OK 73078

    This Mallory PLUS floor plan includes 2,550 Sq Ft of total living space, which includes 2,200 Sq Ft of indoor living space and 350 Sq Ft of outdoor living space. There is also a 665 Sq Ft, three car garage.The Mallory Plus floor plan offers everything homeowners love about the Mallory, plus more #ProudlyOverbuilt features! The Mallory has the most desirable open floor plan with plenty of space

    Homes By Taber Builder
    11500 NW 134th Street St Unit 36465927, Piedmont, OK 73078
  • /89

    $440,840

    New Construction
    • 4 Beds
    • 2.5 Baths
    • 2,250 Sq Ft

    The Shiloh Half Bath Plus Plan at Village Verde - Serenity Trails at Village Verde, Piedmont, OK 73078

    This Shiloh Half Bath Plus floor plan includes 2,525 Sq Ft of total living space, which includes 2,250 Sq Ft of indoor living space and 275 Sq Ft of outdoor living space. There is also a 665 Sq Ft, three car garage.Weve enhanced our popular Shiloh floor plan by adding a powder room near the front entrance. No matter how you choose to use the large bedroom in the front of the house, you have the

    Homes By Taber Builder
    11500 NW 134th Street St Unit 36461249, Piedmont, OK 73078
  • /119

    $491,340

    New Construction
    • 4 Beds
    • 3 Baths
    • 2,640 Sq Ft

    The Mallory Bonus Room Plan at Village Verde - Serenity Trails at Village Verde, Piedmont, OK 73078

    This Mallory Bonus Room floor plan includes 2,955 Sq Ft of total living space, which includes 2,640 Sq Ft of indoor living space and 315 Sq Ft of outdoor living space. There is also a 630 Sq Ft, three car garage.We took the beauty and functionality of the Mallory and expanded the indoor living space with an additional 500 square feet, using creative design to maintain the uniqueness of the first

    Homes By Taber Builder
    11500 NW 134th Street St Unit 36449754, Piedmont, OK 73078
  • /51

    $468,340

    New Construction
    • 4 Beds
    • 3 Baths
    • 2,450 Sq Ft

    The Blue Spruce Bonus Room 2 Plus Plan at Village Verde - Serenity Trails at Village Verde, Piedmont, OK 73078

    This Blue Spruce Bonus Room 2 Plus floor plan includes 2,735 Sq Ft of total living space, which includes 2,450 Sq Ft of indoor living space and 285 Sq Ft of outdoor living space. There is also a 590 Sq Ft, three car garage.Weve created a design alternative for our popular Blue Spruce plan. This option maintains the exterior details that add to the curb appeal of this 2,735-square-foot home, while

    Homes By Taber Builder
    11500 NW 134th Street St Unit 36453436, Piedmont, OK 73078
  • /58

    $409,840

    New Construction
    • 4 Beds
    • 2.5 Baths
    • 1,950 Sq Ft

    The Blue Spruce Half Bath Plan at Village Verde - Serenity Trails at Village Verde, Piedmont, OK 73078

    This Blue Spruce Half Bath floor plan includes 2,225 Sq Ft of total living space, which includes 1,950 Sq Ft of indoor living space and 275 Sq Ft of outdoor living space. There is also a 585 Sq Ft, three car garage.Love the Blue Spruce? Need a powder room? We got you covered! Weve designed the Blue Spruce Half Bath for creative use of space, incorporating a wide range of amenities, including that

    Homes By Taber Builder
    11500 NW 134th Street St Unit 36488626, Piedmont, OK 73078
  • /114

    $465,840

    New Construction
    • 3 - 5 Beds
    • 2.5 - 3.5 Baths
    • 2,450 Sq Ft

    The Poppey Half Bath Plan at Village Verde - Serenity Trails at Village Verde, Piedmont, OK 73078

    This Poppey Half Bath floor plan includes 2,800 Sq Ft of total living space, which includes 2,450 Sq Ft of indoor living space and 350 Sq Ft of outdoor living space. There is also a 630 Sq Ft, three car garage.We took the Poppey floor plan and made it even better by adding a powder room! Perfect for guests, the half bath is located just off the mudroom. The main living area provides easy flow

    Homes By Taber Builder
    11500 NW 134th Street St Unit 36452860, Piedmont, OK 73078
  • /121

    $480,840

    New Construction
    • 5 Beds
    • 3 Baths
    • 2,520 Sq Ft

    The Hazel Bonus Room - 5 Bedroom Plan at Village Verde - Serenity Trails at Village Verde, Piedmont, OK 73078

    This Hazel Bonus Room floor plan includes 2,735 Sq Ft of total living space, which includes 2,520 Sq Ft of indoor living space and 215 Sq Ft of outdoor living space. There is also a 565 Sq Ft, three car garage with storm shelter installed.The Hazel Bonus Room already provides spacious living with details that add luxury and comfort. How can you improve on it? Add a 5th bedroom. Just when you

    Homes By Taber Builder
    11500 NW 134th Street St Unit 36458227, Piedmont, OK 73078
  • /146

    $569,840

    New Construction
    • 5 Beds
    • 3.5 Baths
    • 3,350 Sq Ft

    The Poppey Bonus Room - 5 Bedroom Plan at Village Verde - Serenity Trails at Village Verde, Piedmont, OK 73078

    This Poppey Bonus Room- 5 Bedroom floor plan includes 3,700 Sq Ft of total living space, which includes 3,350 Sq Ft of indoor living space and 350 Sq Ft of outdoor living space. There is also a 615 Sq Ft, three car garage.The Poppey just got even better, we added a 5th bedroom and powder room! The main living area provides easy flow with the open floor plan, from the front entry and formal dining

    Homes By Taber Builder
    11500 NW 134th Street St Unit 36465351, Piedmont, OK 73078
  • /103

    $392,340

    New Construction
    • 4 Beds
    • 2 - 3 Baths
    • 1,850+ Sq Ft

    The Sage Plan at Village Verde - Serenity Trails at Village Verde, Piedmont, OK 73078

    This Sage floor plan includes 2,105 Sq Ft of total living space, which includes 1,850 Sq Ft of indoor living space and 255 Sq Ft of outdoor living space. There is also a 595 Sq Ft, three car garage.The uniqueness of the Sage floor plan is evident from the first glance at this home. The exterior details enhance the curb appeal. Weve designed the Sage for creative use of space, incorporating a wide

    Homes By Taber Builder
    11500 NW 134th Street St Unit 36476122, Piedmont, OK 73078
  • /105

    $398,340

    New Construction
    • 4 Beds
    • 2 - 3 Baths
    • 1,900+ Sq Ft

    The Blue Spruce Plan at Village Verde - Serenity Trails at Village Verde, Piedmont, OK 73078

    This Blue Spruce family of floor plans range from 2,175 Sq Ft of total living space to 2,735 Sq Ft, This includes 1,900 Sq Ft of indoor living to 2,450 Sq Ft space and 275 Sq Ft to 295 Sq Ft of outdoor living space. There is also a three car garage that ranges from 570 Sq Ft to 600 Sq Ft in these plans.The Blue Spruce is one of Homes by Tabers most popular new home designs. The faade, accented by

    Homes By Taber Builder
    11500 NW 134th Street St Unit 36477620, Piedmont, OK 73078
  • /100

    $481,840

    New Construction
    • 4 Beds
    • 3 Baths
    • 2,500 Sq Ft

    The Shiloh Bonus Room Half Bath Plan at Village Verde - Serenity Trails at Village Verde, Piedmont, OK 73078

    This Shiloh Bonus Room Half Bath floor plan includes 2,855 Sq Ft of total living space, which includes 2,500 Sq Ft of indoor living space and 355 Sq Ft of outdoor living space. There is also a 625 Sq Ft, three car garage.One of the most popular floor plans in the Red Series floor plan lineup just got even better! The Shiloh Bonus Room Half Bath entails everything buyers love about the Shiloh

    Homes By Taber Builder
    11500 NW 134th Street St Unit 36465317, Piedmont, OK 73078
  • /155

    $447,840

    New Construction
    • 4 Beds
    • 3 Baths
    • 2,250 Sq Ft

    The Hummingbird Bonus Room 1 Plan at Village Verde - Serenity Trails at Village Verde, Piedmont, OK 73078

    This Hummingbird Bonus Room 1 floor plan includes 2,495 Sq Ft of total living space, which includes 2,250 Sq Ft of indoor living space and 245Sq Ft of outdoor living space. There is also a 600 Sq Ft, three car garage.This version of the Hummingbird takes your lifestyle up a level. Weve added a second-floor bonus room over the three-car garage. With 435 square feet of open living area and a full

    Homes By Taber Builder
    11500 NW 134th Street St Unit 36464508, Piedmont, OK 73078
  • /97

    $416,840

    New Construction
    • 4 Beds
    • 2.5 Baths
    • 2,000 Sq Ft

    The Shiloh Half Bath Plan at Village Verde - Serenity Trails at Village Verde, Piedmont, OK 73078

    This Shiloh Half Bath floor plan includes 2,295 Sq Ft of total living space, which includes 2,000 Sq Ft of indoor living space and 295 Sq Ft of outdoor living space. There is also a 620 Sq Ft, three car garage. Weve enhanced our popular Shiloh floor plan by adding a powder room near the front entrance. No matter how you choose to use the second bedroom in the front of the house, you have the

    Homes By Taber Builder
    11500 NW 134th Street St Unit 36503751, Piedmont, OK 73078
  • /92

    $434,840

    New Construction
    • 4 Beds
    • 2 Baths
    • 2,200 Sq Ft

    The Shiloh Plus Plan at Village Verde - Serenity Trails at Village Verde, Piedmont, OK 73078

    This Shiloh PLUS floor plan includes 2,475 Sq Ft of total living space, which includes 2,200 Sq Ft of indoor living space and 275 Sq Ft of outdoor living space. There is also a 605 Sq Ft, three car garage.The Shiloh PLUS provides expansive space that gives you room to relax, play, entertain, and simply enjoy being at home. From the generously sized bedrooms to the open floor plan and outdoor

    Homes By Taber Builder
    11500 NW 134th Street St Unit 36449799, Piedmont, OK 73078
  • /88

    $468,340

    New Construction
    • 4 Beds
    • 3 Baths
    • 2,450 Sq Ft

    The Blue Spruce Bonus Room 1 Plus Plan at Village Verde - Serenity Trails at Village Verde, Piedmont, OK 73078

    This Blue Spruce Bonus Room 1 Plus floor plan includes 2,735 Sq Ft of total living space, which includes 2,450 Sq Ft of indoor living space and 285 Sq Ft of outdoor living space. There is also a 600 Sq Ft, three car garage.The Blue Spruce BR 1 Plus has everything you love about the original floor plan and MORE! From your front porch, walk through your foyer to the open floor plan with a 10-foot

    Homes By Taber Builder
    11500 NW 134th Street St Unit 36466906, Piedmont, OK 73078
  • /132

    $473,340

    New Construction
    • 4 Beds
    • 3 Baths
    • 2,450 Sq Ft

    The Shiloh Bonus Room 2 Plan at Village Verde - Serenity Trails at Village Verde, Piedmont, OK 73078

    This Shiloh Bonus Room 2 floor plan includes 2,805 Sq Ft of total living space, which includes 2,450 Sq Ft of indoor living space and 355 Sq Ft of outdoor living space. There is also a 610 Sq Ft, three car garage.The beautiful exterior of Homes By Tabers Shiloh Bonus Room 2 plan maintains the classic lines of its namesake, but with a larger covered front porch and rear patio.The entry with the

    Homes By Taber Builder
    11500 NW 134th Street St Unit 36467724, Piedmont, OK 73078
  • /111

    $416,840

    New Construction
    • 4 Beds
    • 2.5 Baths
    • 2,000 Sq Ft

    The Hazel Half Bath Plus Plan at Village Verde - Serenity Trails at Village Verde, Piedmont, OK 73078

    This Hazel Half Bath Plus floor plan includes 2,225 Sq Ft of total living space, which includes 2,000 Sq Ft of indoor living space and 225 Sq Ft of outdoor living space. There is also a 570 Sq Ft, three car garage.Our beloved Hazel Half Bath Plus floor plan is back, with more features! A desirable open floor plan welcomes you. Wood-look tile, high ceilings, and large windows overlooking the

    Homes By Taber Builder
    11500 NW 134th Street St Unit 36447171, Piedmont, OK 73078
  • /118

    $394,840

    New Construction
    • 4 Beds
    • 2.5 Baths
    • 1,850 Sq Ft

    The Hummingbird Half Bath Plan at Village Verde - Serenity Trails at Village Verde, Piedmont, OK 73078

    This Hummingbird Half Bath floor plan includes 2,005 Sq Ft of total living space, which includes 1,850 Sq Ft of indoor living space and 205 Sq Ft of outdoor living space. There is also a 590 Sq Ft, three car garage storm shelter installed.Weve enhanced our popular Hummingbird floor plan by adding a powder room near the front entrance. Weve blended the most sought-after features of todays

    Homes By Taber Builder
    11500 NW 134th Street St Unit 36447090, Piedmont, OK 73078
  • /106

    $407,840

    New Construction
    • 4 Beds
    • 2 - 3 Baths
    • 1,950+ Sq Ft

    The Shiloh Plan at Village Verde - Serenity Trails at Village Verde, Piedmont, OK 73078

    This Shiloh family of floor plans range from 2,220 Sq Ft of total living space to 2,805 Sq Ft, This includes 1,950 Sq Ft of indoor living to 2,450 Sq Ft space and 270 Sq Ft to 355 Sq Ft of outdoor living space. There is also a three car garage that ranges from 605 Sq Ft to 665 Sq Ft in these plans.While the exterior of the Shiloh design is eye-catching, the interior defines flow. This Homes By

    Homes By Taber Builder
    11500 NW 134th Street St Unit 36446979, Piedmont, OK 73078
  • /46

    $457,840

    New Construction
    • 4 Beds
    • 3 Baths
    • 2,350 Sq Ft

    The Blue Spruce Bonus Room 2 Plan at Village Verde - Serenity Trails at Village Verde, Piedmont, OK 73078

    This Blue Spruce Bonus Room 2 floor plan includes 2,635 Sq Ft of total living space, which includes 2,350 Sq Ft of indoor living space and 285 Sq Ft of outdoor living space. There is also a 590 Sq Ft, three car garage.Weve created a design alternative for our popular Blue Spruce plan. This option maintains the exterior details that add to the curb appeal of this 2,635-square-foot home, while

    Homes By Taber Builder
    11500 NW 134th Street St Unit 36492863, Piedmont, OK 73078
  • /106

    $398,340

    New Construction
    • 4 - 5 Beds
    • 2 - 3 Baths
    • 1,900+ Sq Ft

    The Hazel Plan at Village Verde - Serenity Trails at Village Verde, Piedmont, OK 73078

    This Hazel floor plan includes 2,095 Sq Ft of total living space, which includes 1,900 Sq Ft of indoor living space and 195 Sq Ft of outdoor living space. There is also a 570 Sq Ft, three car garage.Enjoy the perfect balance of comfort, privacy, and smart design. This beautiful home features a desirable open floor plan for common areas. Your 280 square-foot living roomwith a gas fireplace and

    Homes By Taber Builder
    11500 NW 134th Street St Unit 36472004, Piedmont, OK 73078
  • /79

    $409,840

    New Construction
    • 4 Beds
    • 2.5 Baths
    • 1,950 Sq Ft

    The Hazel Half Bath Plan at Village Verde - Serenity Trails at Village Verde, Piedmont, OK 73078

    This Hazel Half Bath floor plan includes 2,175 Sq Ft of total living space, which includes 1,950 Sq Ft of indoor living space and 225 Sq Ft of outdoor living space. There is also a 570 Sq Ft, three car garage.Enjoy the perfect balance of comfort, privacy, and smart design. We took our most popular floor plan, the Hazel, and added a powder room for your convenience! This beautiful home features a

    Homes By Taber Builder
    11500 NW 134th Street St Unit 36499411, Piedmont, OK 73078

Showing Results 201 - 240, Page 6 of 7

How to Buy a Home How to Finance a Home How to Sell a Home