62

Piedmont, OK Homes for Sale under $400,000

Section Image Section Image Section Image
  • /30

    $337,712

    New Construction $2K PRICE INCREASE
    • 3 Beds
    • 2 Baths
    • 1,875 Sq Ft

    12628 NW 137th St, Piedmont, OK 73078

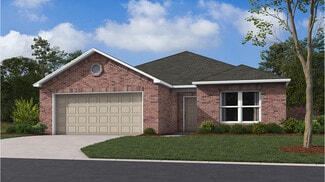
    This beautifully designed 3-bedroom home combines modern living with top-tier quality. Enter through the barreled ceiling foyer, and explore the open-concept living area and chef's kitchen, complete with built-in appliances, a large farmhouse sink in the island, and ample space for entertaining. The expansive primary suite boasts a luxurious bathroom and a walk-in closet that opens directly into

    Builder Photo

    Home Creations

    Builder

    12628 NW 137th St, Piedmont, OK 73078
  • /37

    $330,865

    New Construction
    • 3 Beds
    • 2 Baths
    • 1,722 Sq Ft

    12648 NW 137th St, Piedmont, OK 73078

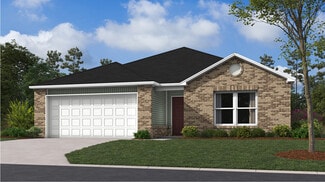
    Brand new construction located in the sought-after Northwood Village community of Piedmont, OK. This well-designed home offers 3 bedrooms, 2 bathrooms, and approximately 1,720 square feetof living space, featuring a functional layout with two secondary bedrooms grouped together and a split, private primary suite. The home also includes a covered patio and a 2-car attached garage.Situated in the

    Builder Photo

    Home Creations

    Builder

    12648 NW 137th St, Piedmont, OK 73078
  • /27

    $309,665

    New Construction $3K PRICE DROP
    • 3 Beds
    • 2 Baths
    • 1,543 Sq Ft

    12652 NW 137th St, Piedmont, OK 73078

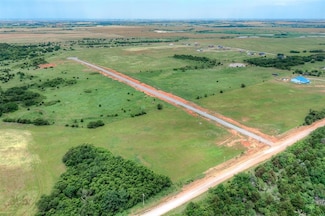
    Brand new construction in the desirable Northwood Village community of Piedmont, OK. This thoughtfully designed home offers 3 bedrooms, 2 bathrooms, and approximately 1,552 square feet of living space with an open-concept kitchen and living area, ideal for everyday living and entertaining. The kitchen flows seamlessly into the main living space, and the home includes a 2-car attached garage. This

    Builder Photo

    Home Creations

    Builder

    12652 NW 137th St, Piedmont, OK 73078
  • /45

    $398,500

    New Construction
    • 4 Beds
    • 2 Baths
    • 1,993 Sq Ft

    30185 Cashion Acres Rd, Piedmont, OK 73078

    Brand new construction with a 6 Car Garage on 1.5 acres, nearly complete and ready for its first owner located in the Cashion School District!! This thoughtfully designed custom home blends the functionality of a barndominium with the clean, modern look of a traditional single-story home. The design offers exceptional storage and workspace while maintaining a stylish and comfortable living

    Agent Photo

    Cole Strickland

    Metro Mark Realtors

    (405) 689-3534

    30185 Cashion Acres Rd, Piedmont, OK 73078
  • /103

    $392,340

    New Construction
    • 4 Beds
    • 2 - 3 Baths
    • 1,850+ Sq Ft

    The Sage Plan at Village Verde - Serenity Trails at Village Verde, Piedmont, OK 73078

    This Sage floor plan includes 2,105 Sq Ft of total living space, which includes 1,850 Sq Ft of indoor living space and 255 Sq Ft of outdoor living space. There is also a 595 Sq Ft, three car garage.The uniqueness of the Sage floor plan is evident from the first glance at this home. The exterior details enhance the curb appeal. Weve designed the Sage for creative use of space, incorporating a wide

    Homes By Taber Builder
    11500 NW 134th Street St Unit 36476122, Piedmont, OK 73078
  • /50

    $370,394

    New Construction $2K PRICE INCREASE
    • 4 Beds
    • 2.5 Baths
    • 2,030 Sq Ft

    Newport Elite Plan at Northwood Village, Piedmont, OK 73078

    This wonderful home is loaded with so many features! The living room will have beautiful wood tile running throughout the entry, hall, living room, dining and kitchen areas. The kitchen will feature custom painted wood cabinets, stainless steel built-in appliances, a decorative wood vent hood and under cabinet lights. Enjoy having a built-in tech area that is located off the primary bedroom,

    Home Creations Builder
    12661 NW 137th Street St Unit 39850457, Piedmont, OK 73078
  • /47

    $334,900

    • 4 Beds
    • 2 Baths
    • 1,922 Sq Ft

    13329 Outdoor Living Dr, Piedmont, OK 73078

    Welcome to your dream home in the heart of Piedmont! This stunning 1,922 sq. ft. residence perfectly balances sophisticated design with a warm, welcoming atmosphere. Featuring an open-concept layout that is tailor-made for entertaining, this home invites you in with beautiful real hardwood floors and elegant crown molding throughout the living room and kitchen. The kitchen is a true showstopper,

    Joshua Lynch FRONTIER REALTY

    13329 Outdoor Living Dr, Piedmont, OK 73078
  • /18

    $327,400

    New Construction
    • 3 Beds
    • 2 Baths
    • 1,875 Sq Ft

    Tiffany Elite Plan at Northwood Village, Piedmont, OK 73078

    Fall in love with this amazing three-bedroom, two-bathroom home. The barreled ceiling entry leads to a large living room that boasts a cozy fireplace and plenty of room for entertaining family and friends. The kitchen is a chef's paradise featuring gorgeous custom built wood cabinetry, Samsung appliances and a large island that provides lots of extra granite or quartz counter space! The spacious

    Home Creations Builder
    12661 NW 137th Street St Unit 36095638, Piedmont, OK 73078
  • /106

    $398,340

    New Construction
    • 4 - 5 Beds
    • 2 - 3 Baths
    • 1,900+ Sq Ft

    The Hazel Plan at Village Verde - Serenity Trails at Village Verde, Piedmont, OK 73078

    This Hazel floor plan includes 2,095 Sq Ft of total living space, which includes 1,900 Sq Ft of indoor living space and 195 Sq Ft of outdoor living space. There is also a 570 Sq Ft, three car garage.Enjoy the perfect balance of comfort, privacy, and smart design. This beautiful home features a desirable open floor plan for common areas. Your 280 square-foot living roomwith a gas fireplace and

    Homes By Taber Builder
    11500 NW 134th Street St Unit 36472004, Piedmont, OK 73078
  • /105

    $398,340

    New Construction
    • 4 Beds
    • 2 - 3 Baths
    • 1,900+ Sq Ft

    The Blue Spruce Plan at Village Verde - Serenity Trails at Village Verde, Piedmont, OK 73078

    This Blue Spruce family of floor plans range from 2,175 Sq Ft of total living space to 2,735 Sq Ft, This includes 1,900 Sq Ft of indoor living to 2,450 Sq Ft space and 275 Sq Ft to 295 Sq Ft of outdoor living space. There is also a three car garage that ranges from 570 Sq Ft to 600 Sq Ft in these plans.The Blue Spruce is one of Homes by Tabers most popular new home designs. The faade, accented by

    Homes By Taber Builder
    11500 NW 134th Street St Unit 36477620, Piedmont, OK 73078
  • /15

    $305,400

    New Construction
    • 3 Beds
    • 2 Baths
    • 1,689 Sq Ft

    Taylor Elite Plan at Northwood Village, Piedmont, OK 73078

    This gorgeous open concept floor plan boasts beautiful finishes and tons of space. An open entryway flows through a spacious living room to a stunning kitchen that features all of our amazing Elite Collection features. The kitchen will include a large island, Samsung appliances, custom-built soft close cabinets with under cabinet lighting, a farmhouse kitchen sink, and either granite or quartz

    Home Creations Builder
    12661 NW 137th Street St Unit 36095568, Piedmont, OK 73078
  • /38

    $309,400

    New Construction
    • 3 Beds
    • 2 Baths
    • 1,722 Sq Ft

    Bella Elite Plan at Northwood Village, Piedmont, OK 73078

    This beautiful open concept, split floor plan home has three bedrooms, two bathrooms and a study with a barn door! The spacious living room features large sunny windows and a gorgeous fireplace that opens to an inviting island and a spacious kitchen that features granite or quartz countertops, 36” upper custom built soft close cabinets with under cabinet lighting, a farm sink, and a walk-in

    Home Creations Builder
    12661 NW 137th Street St Unit 36095632, Piedmont, OK 73078
  • /2

    $370,394

    New Construction $2K PRICE INCREASE
    • 4 Beds
    • 2.5 Baths
    • 2,030 Sq Ft

    12633 NW 137th St, Piedmont, OK 73078

    New Construction in Northwood Village – Piedmont, OK! Welcome home to this beautifully designed 3-bedroom, 2-bath home with a unique study space and spacious 2-car garage, offering approximately 2,030 square feetof thoughtfully crafted living space. Located in the highly sought-after Northwood Village community, residents enjoy resort-style amenities including a swimming pool, clubhouse, fitness

    Home Creations Builder
    12633 NW 137th St, Piedmont, OK 73078
  • /31

    $377,900

    New Construction
    • 4 Beds
    • 2 Baths
    • 1,989 Sq Ft

    642 Sienna Creek Ln, Piedmont, OK 73078

    Welcome to this stunning custom-built home located in the highly sought-after Autumn Chase at Town Creek addition within the Piedmont School District. Built by Hunter Garrett Fine Homes, this luxury property showcases signature interior finishes, premium upgrades, and high-quality craftsmanship throughout, blending modern elegance, comfort, and functionality.From the moment you arrive, the

    Skylar Petry Bailee & Co. Real Estate

    642 Sienna Creek Ln, Piedmont, OK 73078
  • /82

    $386,340

    New Construction
    • 4 Beds
    • 2 - 3 Baths
    • 1,800+ Sq Ft

    The Hummingbird Plan at Village Verde - Serenity Trails at Village Verde, Piedmont, OK 73078

    This Hummingbird floor plan includes 2,005 Sq Ft of total living space, which includes 1,800 Sq Ft of indoor living space and 205 Sq Ft of outdoor living space. There is also a 565 Sq Ft, three car garage.The Hummingbird design features architectural detail and lines that contribute to strong curb appeal. The 1,800 square-foot home presents a distinctive appearance right from the first glance.

    Homes By Taber Builder
    11500 NW 134th Street St Unit 36496386, Piedmont, OK 73078
  • /48

    $374,888

    New Construction $13K PRICE DROP
    • 3 Beds
    • 2 Baths
    • 2,105 Sq Ft

    11232 NW 135th St, Piedmont, OK 73078

    Reduced Elegant Open Layout with 3-Car Garage and Private StudyThis move in ready home pairs elevated design with everyday comfort in a way that feels both polished and welcoming. The open layout makes gathering easy, with tall ceilings that create a light, airy feel throughout the main living areas. Hard surface flooring flows seamlessly from the dining area into the living room, where a

    Vernon McKown Principal Development LLC

    11232 NW 135th St, Piedmont, OK 73078
  • /22

    $359,990

    New Construction
    • 4 Beds
    • 3 Baths
    • 2,475 Sq Ft

    1110 Auburn Cir, Piedmont, OK 73078

    The property is located at 1110 Auburn Cir PIEDMONT OK 73078 priced at 359990, the square foot and stories are 2475, 2.The number of bath is 3, halfbath is 0 there are 4 bedrooms and 2 garages. For more details please, call or email.

    D.R. Horton Builder
    1110 Auburn Cir, Piedmont, OK 73078
  • /43

    $350,000

    $10K PRICE DROP
    • 4 Beds
    • 2 Baths
    • 1,991 Sq Ft

    12916 Oak Hill Dr, Piedmont, OK 73078

    Located in the highly sought after Northwood Lake addition in Piedmont, this stunning property offers the perfect blend of privacy, charm, and functionality on a corner 1 acre mol wooded lot just moments from the community’s impressive 110 acre private lake, exclusively for homeowners. The outdoor space is truly exceptional featuring a handmade stocked pond with fishing dock & water fountain,

    Sarah Schrick Keystone Realty Group

    12916 Oak Hill Dr, Piedmont, OK 73078
  • /50

    $345,000

    $10K PRICE DROP
    • 4 Beds
    • 2.5 Baths
    • 2,426 Sq Ft

    14108 Center Village Way, Piedmont, OK 73078

    Welcome home to 14108 Center Village Way in Piedmont, where comfort, space, and flexibility come together beautifully! This inviting two-story home offers 4 spacious bedrooms, 2.5 bathrooms, and a versatile bonus/flex space perfect for a home office, playroom, or second living area. The thoughtfully designed layout provides room to gather and room to unwind, making everyday living feel easy and

    Jennifer Spencer Collection 7 Realty

    14108 Center Village Way, Piedmont, OK 73078
  • /28

    $350,000

    • 4 Beds
    • 2 Baths
    • 1,842 Sq Ft

    8507 Hudson Ln NE, Piedmont, OK 73078

    This 4 bedroom home, situated on a cul de sac sits on 1 acre in front of the neighborhood pond. Enjoy the view of the neighborhood pond from under the covered back patio. The spacious, open floor plan allows for easy flow and family interaction in the living area, dining and kitchen. Notice the lovely fireplace in the cozy living room! The kitchen offers plenty of counterspace and storage, has

    Linda Tracy Ariston Realty LLC

    8507 Hudson Ln NE, Piedmont, OK 73078
  • /27

    $312,990

    New Construction
    • 4 Beds
    • 2 Baths
    • 1,796 Sq Ft

    CALI Plan at Town Central - Autumn Chase, Piedmont, OK 73078

    The Cali offers easy one-level living in Piedmont with a spacious, open-concept layout that connects the kitchen, dining, and family areas. The kitchen features white shaker cabinets with crown molding, quartz countertops, stainless Whirlpool appliances, and a classic subway tile backsplash. The primary suite includes a tiled shower, dual vanities, and a large walk-in closet. Full sod,

    D.R. Horton Builder
    1274 Burlywood Ln Unit 37046884, Piedmont, OK 73078
  • /28

    $312,990

    New Construction
    • 4 Beds
    • 2 Baths
    • 1,796 Sq Ft

    1130 Auburn Cir, Piedmont, OK 73078

    The property is located at 1130 Auburn Cir PIEDMONT OK 73078 priced at 312990, the square foot and stories are 1796, 1.The number of bath is 2, halfbath is 0 there are 4 bedrooms and 2 garages. For more details please, call or email.

    D.R. Horton Builder
    1130 Auburn Cir, Piedmont, OK 73078
  • /39

    $339,900

    New Construction $10K PRICE DROP
    • 4 Beds
    • 2 Baths
    • 1,814 Sq Ft

    1210 Tawny Hills Rd, Piedmont, OK 73078

    Ask about our incentives! Welcome to this thoughtfully designed home featuring an inviting covered porch, an open living area centered around a striking fireplace, and a modern kitchen with a large island, generous pantry, and custom cabinetry. The primary suite offers a calm retreat with natural light, dual vanities, ample storage, a soaking tub, walk-in shower, and a spacious closet. Secondary

    Wagner Rushing Hamilwood Real Estate

    1210 Tawny Hills Rd, Piedmont, OK 73078
  • /37

    $329,877

    New Construction
    • 3 Beds
    • 2 Baths
    • 1,853 Sq Ft

    13116 Grass Plain Ave, Piedmont, OK 73078

    Modern Open Concept Home with Private Study and Luxe Primary SuiteThis modern move in ready home blends open concept living with refined finishes and everyday comfort. Just off the main living area, a dedicated study offers the perfect spot for working from home or managing daily life with ease. The kitchen is finished with quartz countertops, a gas range, and a seamless flow into the dining and

    Ideal Homes Builder
    13116 Grass Plain Ave, Piedmont, OK 73078
  • /10

    $379,111

    New Construction
    • 4 Beds
    • 2.5 Baths
    • 2,034 Sq Ft

    1310 Copper Ridge Cir, Piedmont, OK 73078

    Experience the perfect blend of peaceful rural living and urban convenience in this premier Piedmont community, located just minutes from Oklahoma City. Residents enjoy exclusive access to resort-style amenities, including a private gym, splash pad, playgrounds, and sports courts. It’s the ideal retreat for those who want wide-open spaces without sacrificing city access. Our Sycamore Floor Plan

    Julie Kramer Sunrise Real Estate, LLC

    1310 Copper Ridge Cir, Piedmont, OK 73078
  • /18

    $364,990

    New Construction
    • 4 Beds
    • 3 Baths
    • 2,475 Sq Ft

    OZARK Plan at Town Central - Autumn Chase, Piedmont, OK 73078

    Discover Autumn Chase at Town Central — the heart of Piedmont living. Piedmont offers that ideal balance of small-town comfort and big-city convenience — where community pride runs deep and everything you need in Oklahoma City is just a short drive away. Autumn Chase puts you right in the middle of it all. These thoughtfully designed D.R. Horton homes range from 1,614 to over 2,475 sq. ft., with

    D.R. Horton Builder
    1274 Burlywood Ln Unit 37130311, Piedmont, OK 73078
  • /38

    $300,000

    $10K PRICE DROP
    • 3 Beds
    • 2.5 Baths
    • 1,709 Sq Ft

    13808 Village Cove, Piedmont, OK 73078

    Welcome to 13808 Village Cove, a comfortable and well-designed home with 3 bedrooms, 2.5 bathrooms, a dedicated office, and a 3 car garage. Located on a cul-de-sac, the home backs to a greenbelt for extra privacy and relaxing views and is part of the award-winning Piedmont School District. The open-concept home features a functional split bedroom floorplan and has a spacious layout, paired with

    Sherry Stetson Stetson Bentley Realty LLC

    13808 Village Cove, Piedmont, OK 73078
  • /45

    $369,900

    • 4 Beds
    • 2.5 Baths
    • 2,084 Sq Ft

    1194 Copper Ridge Cir, Piedmont, OK 73078

    Ask about our incentives! This 4-bedroom, 2.5-bath home features an open layout with a spacious living room, dining area, and kitchen with a large island and walk-in pantry. The private primary suite offers a spa-like bath and oversized walk-in closet, while two additional bedrooms provide comfort for family or guests. A dedicated office with its own window and closet offers the perfect workspace

    Wagner Rushing Hamilwood Real Estate

    1194 Copper Ridge Cir, Piedmont, OK 73078
  • /40

    $310,050

    New Construction
    • 3 Beds
    • 2 Baths
    • 1,689 Sq Ft

    12649 NW 137th St, Piedmont, OK 73078

    Located at 12649 NW 137th Street in Piedmont, Oklahoma, this newly constructed 3-bedroom, 2-bath home is one of the builder's most popular floor plans. A striking extended entryway offers abundant wall space, ideal for displaying artwork or decor. The residence incorporates a variety of energy efficient features, including argon gas-filled windows, a Navien tankless water heater, blown-in

    Home Creations Builder
    12649 NW 137th St, Piedmont, OK 73078
  • /31

    $305,000

    • 4 Beds
    • 2 Baths
    • 1,945 Sq Ft

    803 Tyler Ave NW, Piedmont, OK 73078

    Fall in love with this gorgeous, farmhouse-inspired 4-bedroom, 2-bathroom home situated on a rare half-acre lot with NO HOA! Perfect for anyone wanting a move-in-ready home with plenty of outdoor freedom and room to build a shop. This beauty features an open-concept layout that seamlessly connects the living, dining, and kitchen areas—ideal for both everyday living and entertaining. The kitchen

    Shelly Miller McGraw REALTORS (BO)

    803 Tyler Ave NW, Piedmont, OK 73078
  • /31

    $363,900

    New Construction $16K PRICE DROP
    • 4 Beds
    • 2.5 Baths
    • 2,055 Sq Ft

    1183 Walnut Brook Rd, Newcastle, OK 73078

    Beautiful four bedroom home with two and a half baths. Large living area with open kitchen/dining area. Kitchen has quartz countertops, SS appliance package with gas cooking. Spacious island with eating space and large walk in pantry. Lovely master suite with double vanities in bath, tub and separate tile shower and an awesome walk in master closet. Two inch faux wood blinds through out the home.

    Shelly Cooper Whittington Realty LLC

    1183 Walnut Brook Rd, Newcastle, OK 73078
  • /24

    $379,111

    New Construction
    • 4 Beds
    • 2.5 Baths
    • 2,034 Sq Ft

    1242 Copper Ridge Cir, Piedmont, OK 73078

    Experience the perfect blend of peaceful rural living and urban convenience in this premier Piedmont community, located just minutes from Oklahoma City. Residents enjoy exclusive access to resort-style amenities, including a private gym, splash pad, playgrounds, and sports courts. It’s the ideal retreat for those who want wide-open spaces without sacrificing city access.Our Sycamore Floor

    Julie Kramer Sunrise Real Estate, LLC

    1242 Copper Ridge Cir, Piedmont, OK 73078
  • /50

    $397,900

    • 3 Beds
    • 2 Baths
    • 1,606 Sq Ft

    503 Moffat Rd NE, Piedmont, OK 73078

    503 Moffat Rd NE offers the perfect blend of peaceful country living and modern comfort. This beautifully maintained Piedmont home sits on over 5 acres and features 3 bedrooms, 2 bathrooms, and a versatile flex space ideal for a home office, hobby room, homeschool setup, or playroom. Inside, the home feels warm and inviting with all-new windows that fill each room with natural light. Interior

    Kody Khoda Ariston Realty

    503 Moffat Rd NE, Piedmont, OK 73078
  • /4

    $304,999

    New Construction $8K PRICE DROP
    • 4 Beds
    • 2 Baths
    • 1,701 Sq Ft

    12653 NW 137th St, Piedmont, OK 73078

    Located at 12653 NW 137th Street in Piedmont, Oklahoma, this newly constructed 4-bedroom, 2-bath home with an extra study space offers modern design and functionality. One example: a built-in window bench area for your kitchen table. It's a split floor plan with 3 bedrooms together and the primary bedroom separate for quiet privacy. The residence incorporates a variety of energy efficient

    Home Creations Builder
    12653 NW 137th St, Piedmont, OK 73078
  • /10

    $388,340

    New Construction
    • 4 Beds
    • 2 Baths
    • 1,800 Sq Ft

    11516 NW 136th Cir, Piedmont, OK 73078

    This Hummingbird floor plan features 2,025 Sqft of total living space, which includes 1,800 Sqft of indoor space and 225 Sqft of outdoor living. There is a 565 Sqft, three car garage with an in-ground storm shelter installed. This home offers 4 bedrooms, 2 bathrooms, 2 covered patios, and a large utility room. The great room welcomes a breathtaking cathedral ceiling with a cathedral chandelier, a

    Zach Holland Premium Prop Llc

    11516 NW 136th Cir, Piedmont, OK 73078
  • /20

    $369,111

    New Construction
    • 4 Beds
    • 2 Baths
    • 1,967 Sq Ft

    1116 Copper Ridge Cir, Piedmont, OK 73078

    Experience the perfect blend of peaceful rural living and urban convenience in this premier Piedmont community, located just minutes from Oklahoma City. Residents enjoy exclusive access to resort-style amenities, including a private gym, splash pad, playgrounds, and sports courts. It’s the ideal retreat for those who want wide-open spaces without sacrificing city access.Our Rachel floor plan

    Julie Kramer Sunrise Real Estate, LLC

    1116 Copper Ridge Cir, Piedmont, OK 73078
  • /9

    $337,990

    New Construction
    • 4 Beds
    • 3 Baths
    • 2,042 Sq Ft

    LAREDO Plan at Town Central - Autumn Chase, Piedmont, OK 73078

    The Laredo features a versatile, open layout with designer finishes throughout — a perfect fit for Piedmont living. The kitchen includes quartz countertops, stainless Whirlpool appliances, and a subway tile backsplash for a clean, classic look. The primary suite offers a tiled shower, dual vanities, and a spacious walk-in closet. The primary suite includes a tiled shower, dual vanities, and a

    D.R. Horton Builder
    1274 Burlywood Ln Unit 37046597, Piedmont, OK 73078
  • /19

    $369,111

    New Construction
    • 4 Beds
    • 2 Baths
    • 1,967 Sq Ft

    1172 Copper Ridge Cir, Piedmont, OK 73078

    Experience the perfect blend of peaceful rural living and urban convenience in this premier Piedmont community, located just minutes from Oklahoma City. Residents enjoy exclusive access to resort-style amenities, including a private gym, splash pad, playgrounds, and sports courts. It’s the ideal retreat for those who want wide-open spaces without sacrificing city access.Our Rachel floor plan

    Julie Kramer Sunrise Real Estate, LLC

    1172 Copper Ridge Cir, Piedmont, OK 73078
  • /39

    $320,000

    • 3 Beds
    • 2 Baths
    • 1,823 Sq Ft

    13100 Native Plant Rd, Piedmont, OK 73078

    Nestled in the back of one of Piedmont's most desired communities you will find the home you've been looking for. This charming single owner, 3 bed, 2 bath, true study home has been recently updated with brand new paint and flooring which give the home a new build aura. Located right off the the NW Expressway you can be anywhere in the metro in 20 minutes. The home, constructed by one of

    Geoffrey Burns Copper Creek Real Estate

    13100 Native Plant Rd, Piedmont, OK 73078
  • /26

    $329,990

    New Construction $5K PRICE DROP
    • 4 Beds
    • 2 Baths
    • 2,031 Sq Ft

    1201 Mahogany Ln, Piedmont, OK 73078

    The property is located at 1201 Mahogany Ln PIEDMONT OK 73078 priced at 329990, the square foot and stories are 2031, 1.The number of bath is 2, halfbath is 0 there are 4 bedrooms and 2 garages. For more details please, call or email.

    D.R. Horton Builder
    1201 Mahogany Ln, Piedmont, OK 73078

Showing Results 1 - 40, Page 1 of 2

Home Trends in Piedmont, OK

Housing Trends

Median Sale Price
$331,990
Median Single Family Sale Price
$330,432
Average Price Per Sq Ft
$179
Number of Homes for Sale
103
Last 12 months Home Sales
271
Months of Supply
4.60
Median List Price
$335,451
Median Change From 1st List Price
1%
Median Home Sale Price YoY Change
-11%
How to Buy a Home How to Finance a Home How to Sell a Home