175

Piedmont, OK Homes for Sale under $500,000

Section Image Section Image
  • /23

    $304,990

    New Construction
    • 4 Beds
    • 3 Baths
    • 2,034 Sq Ft

    16148 Cherokee Trail, Piedmont, OK 73078

    The property is located at 16148 Cherokee Trail OKLAHOMA CITY OK 73078 priced at 304990, the square foot and stories are 2034, 1.The number of bath is 3, halfbath is 0 there are 4 bedrooms and 2 garages. For more details please, call or email.

    D.R. Horton Builder
    16148 Cherokee Trail, Piedmont, OK 73078
  • /2

    $370,394

    New Construction
    • 4 Beds
    • 2.5 Baths
    • 2,030 Sq Ft

    12633 NW 137th St, Piedmont, OK 73078

    New Construction in Northwood Village – Piedmont, OK! Welcome home to this beautifully designed 3-bedroom, 2-bath home with a unique study space and spacious 2-car garage, offering approximately 2,030 square feetof thoughtfully crafted living space. Located in the highly sought-after Northwood Village community, residents enjoy resort-style amenities including a swimming pool, clubhouse, fitness

    Home Creations Builder
    12633 NW 137th St, Piedmont, OK 73078
  • /28

    $312,990

    New Construction
    • 4 Beds
    • 2 Baths
    • 1,796 Sq Ft

    1130 Auburn Cir, Piedmont, OK 73078

    The property is located at 1130 Auburn Cir PIEDMONT OK 73078 priced at 312990, the square foot and stories are 1796, 1.The number of bath is 2, halfbath is 0 there are 4 bedrooms and 2 garages. For more details please, call or email.

    D.R. Horton Builder
    1130 Auburn Cir, Piedmont, OK 73078
  • /5

    $359,111

    New Construction
    • 4 Beds
    • 2.5 Baths
    • 2,034 Sq Ft

    1063 Copper Ridge Cir, Piedmont, OK 73078

    Experience the perfect blend of peaceful rural living and urban convenience in this premier Piedmont community, located just minutes from Oklahoma City. Residents enjoy exclusive access to resort-style amenities, including a private gym, splash pad, playgrounds, and sports courts. It’s the ideal retreat for those who want wide-open spaces without sacrificing city access. Our Sycamore Floor Plan

    Julie Kramer Sunrise Real Estate, LLC

    1063 Copper Ridge Cir, Piedmont, OK 73078
  • /7

    $312,080

    New Construction
    • 3 Beds
    • 2 Baths
    • 1,385 Sq Ft

    11229 NW 131st St, Piedmont, OK 73078

    Located on a desirable corner lot, this charming Craftsman-style home blends style with everyday comfort. The Edison kitchen island creates the perfect hub for entertaining or enjoying a relaxed night in while dinner simmers. The kitchen features quartz countertops, a gas range, and a spacious walk-in pantry to keep everything within reach. Thoughtful storage throughout, including a coat closet

    Ideal Homes Builder
    11229 NW 131st St, Piedmont, OK 73078
  • /26

    $328,900

    New Construction
    • 4 Beds
    • 2.5 Baths
    • 1,880 Sq Ft

    1173 Copper Ridge Cir, Piedmont, OK 73078

    Beautiful new construction home in Piedmont! Four bedroom with two and a half bathrooms and a three car garage! Open living floor plan with lots of natural lighting and space! Kitchen has beautiful quartz countertops, stainless steel cooking, a large island, great quality shaker style cabinets, and a walk in pantry! Living room has a gas log fireplace! Primary bedroom is equipped with an en suite

    Shelly Cooper Whittington Realty LLC

    1173 Copper Ridge Cir, Piedmont, OK 73078
  • /47

    $460,000

    $25K PRICE DROP
    • 4 Beds
    • 3 Baths
    • 2,385 Sq Ft

    336 Angela Cir NE, Piedmont, OK 73078

    Located in the highly sought-after Eastwind Estates, this beautiful home sits on just over an acre and offers a fantastic layout with space, comfort, and functionality throughout. The spacious primary suite easily accommodates king-size furniture and features a large walk-in closet, creating a perfect private retreat. This true 4-bedroom home includes 3 full bathrooms, including a convenient

    Keri Gray KG Realty LLC

    336 Angela Cir NE, Piedmont, OK 73078
  • /28

    $221,500

    $4K PRICE DROP
    • 3 Beds
    • 2 Baths
    • 1,397 Sq Ft

    13233 Bridgewater Dr, Piedmont, OK 73078

    13233 Bridgewater Dr, Piedmont, OK 73078 Don't miss this well-maintained home in the desirable Colony Pointe addition and Piedmont School District. Conveniently located just off NW Expressway, you'll enjoy quick access to shopping, restaurants, and the Kilpatrick Turnpike. The home offers a comfortable layout with a spacious living area, functional kitchen, and a private primary suite. The

    Esteban Lezcano Integrity Oklahoma LLC

    13233 Bridgewater Dr, Piedmont, OK 73078
  • /20

    $274,990

    New Construction $8K PRICE DROP
    • 4 Beds
    • 2 Baths
    • 1,831 Sq Ft

    Justin Plan at Rose Rock, Piedmont, OK 73078

    Welcome to the Justin floor plan, where comfort meets sophistication in the heart of the Rose Rock Community, nestled in the scenic beauty of Piedmont, Oklahoma. As a beacon of natural light and airy spaciousness, the Justin offers a single-story layout with 4 bedrooms, 2 baths, and a generous 1831 square feet of living space, perfect for those seeking a bright and inviting retreat. From the

    D.R. Horton Builder
    11013 163rd St Unit 38967983, Piedmont, OK 73078
  • /5

    $352,111

    New Construction
    • 4 Beds
    • 2 Baths
    • 1,967 Sq Ft

    1060 Copper Ridge Cir, Piedmont, OK 73078

    Experience the perfect blend of peaceful rural living and urban convenience in this premier Piedmont community, located just minutes from Oklahoma City. Residents enjoy exclusive access to resort-style amenities, including a private gym, splash pad, playgrounds, and sports courts. It’s the ideal retreat for those who want wide-open spaces without sacrificing city access.Our Rachel floor plan

    Julie Kramer Sunrise Real Estate, LLC

    1060 Copper Ridge Cir, Piedmont, OK 73078
  • /82

    $386,340

    New Construction
    • 4 Beds
    • 2 - 3 Baths
    • 1,800+ Sq Ft

    The Hummingbird Plan at Village Verde - Serenity Trails at Village Verde, Piedmont, OK 73078

    This Hummingbird floor plan includes 2,005 Sq Ft of total living space, which includes 1,800 Sq Ft of indoor living space and 205 Sq Ft of outdoor living space. There is also a 565 Sq Ft, three car garage.The Hummingbird design features architectural detail and lines that contribute to strong curb appeal. The 1,800 square-foot home presents a distinctive appearance right from the first glance.

    Homes By Taber Builder
    11500 NW 134th Street St Unit 36496386, Piedmont, OK 73078
  • /22

    $359,990

    New Construction
    • 4 Beds
    • 3 Baths
    • 2,475 Sq Ft

    1110 Auburn Cir, Piedmont, OK 73078

    The property is located at 1110 Auburn Cir PIEDMONT OK 73078 priced at 359990, the square foot and stories are 2475, 2.The number of bath is 3, halfbath is 0 there are 4 bedrooms and 2 garages. For more details please, call or email.

    D.R. Horton Builder
    1110 Auburn Cir, Piedmont, OK 73078
  • /12

    $261,150

    New Construction
    • 4 Beds
    • 2 Baths
    • 1,840 Sq Ft

    16304 Harvester Dr, Piedmont, OK 73078

    The ROSELYN floor plan offers a very spacious design from start to finish. With one of our largest living rooms and tons of space in the bedrooms, this home has it all. This floor plan has an open concept that makes it possible to entertain or watch your favorite show while in the kitchen. The kitchen has an added nook area, perfect for all your extras. Come check out why everyone is calling this

    Brett Creager Copper Creek Real Estate

    16304 Harvester Dr, Piedmont, OK 73078
  • /30

    $267,000

    $8K PRICE DROP
    • 3 Beds
    • 2 Baths
    • 1,540 Sq Ft

    13809 Village Cove, Piedmont, OK 73078

    Nestled in a quiet cul-de-sac just a block away from the neighborhood pool and playground, this stunning Piedmont home offers the perfect blend of luxury and comfort. The bright and airy open-concept floor plan features beautiful wood-look tile flooring throughout, anchored by a living room with a cozy corner gas fireplace. The chef’s kitchen is a true centerpiece, boasting a large stained wood

    Tara Levinson LRE Realty, LLC

    13809 Village Cove, Piedmont, OK 73078
  • /39

    $324,877

    New Construction
    • 3 Beds
    • 2 Baths
    • 1,853 Sq Ft

    13116 Grass Plain Ave, Piedmont, OK 73078

    Modern Open Concept Home with Private Study and Luxe Primary SuiteThis modern move in ready home blends open concept living with refined finishes and everyday comfort. Just off the main living area, a dedicated study offers the perfect spot for working from home or managing daily life with ease. The kitchen is finished with quartz countertops, a gas range, and a seamless flow into the dining and

    Ideal Homes Builder
    13116 Grass Plain Ave, Piedmont, OK 73078
  • /40

    $449,000

    $20K PRICE DROP
    • 5 Beds
    • 2.5 Baths
    • 2,802 Sq Ft

    6360 Morgan Rd NE, Piedmont, OK 73078

    Looking for a spacious home, in Piedmont School district with some country living? Welcome to this beautiful property on a half acre lot outside city limits with no mandatory HOAs. This spacious home offers a functional split floorplan with 4 bedrooms, 2.5 bath plus an additional office/ flex room- perfect for work or play, a 3-car garage with a storm shelter and a large backyard. You'll love the

    Deanna Highfill Copper Creek Real Estate

    6360 Morgan Rd NE, Piedmont, OK 73078
  • /11

    $230,990

    New Construction
    • 3 Beds
    • 2 Baths
    • 1,434 Sq Ft

    14209 Still Stream Way, Piedmont, OK 73078

    The property is located at 14209 Still Stream Way OKLAHOMA CITY OK 73078 priced at 230990, the square foot and stories are 1434, 1.The number of bath is 2, halfbath is 0 there are 3 bedrooms and 2 garages. For more details please, call or email.

    D.R. Horton Builder
    14209 Still Stream Way, Piedmont, OK 73078
  • /17

    $255,990

    New Construction $7K PRICE DROP
    • 3 Beds
    • 2 Baths
    • 1,575 Sq Ft

    Denton Plan at Rose Rock, Piedmont, OK 73078

    Welcome to the Denton floor plan, where modern charm meets cozy elegance in the heart of Rose Rock, nestled in scenic Piedmont, Oklahoma. This one-story haven offers 3 bedrooms, 2 baths, and a generous 1574 square feet of living space, perfect for those seeking a warm and inviting retreat. From the outside, admire the traditional brick or brick and rock exterior, exuding timeless allure and

    D.R. Horton Builder
    11013 163rd St Unit 38967967, Piedmont, OK 73078
  • /24

    $374,761

    New Construction
    • 4 Beds
    • 2 Baths
    • 2,136 Sq Ft

    11209 NW 131st St, Piedmont, OK 73078

    Step into this beautifully designed 4-bedroom home where thoughtful details and open-concept living come together seamlessly. A striking tray ceiling welcomes you at the entry, leading into a spacious great room anchored by a stunning fireplace and durable hard-surface flooring, perfect for both everyday living and entertaining. The kitchen is a true standout, featuring quartz countertops, a gas

    Ideal Homes Builder
    11209 NW 131st St, Piedmont, OK 73078
  • /77

    $423,840

    New Construction
    • 4 Beds
    • 2 - 3 Baths
    • 2,100+ Sq Ft

    The Mallory Plan at Village Verde - Serenity Trails at Village Verde, Piedmont, OK 73078

    This Mallory floor plan includes 2,420 Sq Ft of total living space, which includes 2,100 Sq Ft of indoor living space and 320 Sq Ft of outdoor living space. There is also a 645 Sq Ft, three car garage.The Mallory has the most desirable open floor plan with plenty of space that blends cooking, dining, relaxing, and just being together. From the kitchen, you can prep, cook, wash, serve, and eat

    Homes By Taber Builder
    11500 NW 134th Street St Unit 36489588, Piedmont, OK 73078
  • /100

    $481,840

    New Construction
    • 4 Beds
    • 3 Baths
    • 2,500 Sq Ft

    The Shiloh Bonus Room Half Bath Plan at Village Verde - Serenity Trails at Village Verde, Piedmont, OK 73078

    This Shiloh Bonus Room Half Bath floor plan includes 2,855 Sq Ft of total living space, which includes 2,500 Sq Ft of indoor living space and 355 Sq Ft of outdoor living space. There is also a 625 Sq Ft, three car garage.One of the most popular floor plans in the Red Series floor plan lineup just got even better! The Shiloh Bonus Room Half Bath entails everything buyers love about the Shiloh

    Homes By Taber Builder
    11500 NW 134th Street St Unit 36465317, Piedmont, OK 73078
  • /19

    $368,900

    New Construction $10K PRICE DROP
    • 4 Beds
    • 2.5 Baths
    • 2,034 Sq Ft

    1310 Copper Ridge Cir, Piedmont, OK 73078

    Experience the perfect blend of peaceful rural living and urban convenience in this premier Piedmont community, located just minutes from Oklahoma City. Residents enjoy exclusive access to resort-style amenities, including a private gym, splash pad, playgrounds, and sports courts. It’s the ideal retreat for those who want wide-open spaces without sacrificing city access. Our Sycamore Floor Plan

    Julie Kramer Sunrise Real Estate, LLC

    1310 Copper Ridge Cir, Piedmont, OK 73078
  • /58

    $409,840

    New Construction
    • 4 Beds
    • 2.5 Baths
    • 1,950 Sq Ft

    The Blue Spruce Half Bath Plan at Village Verde - Serenity Trails at Village Verde, Piedmont, OK 73078

    This Blue Spruce Half Bath floor plan includes 2,225 Sq Ft of total living space, which includes 1,950 Sq Ft of indoor living space and 275 Sq Ft of outdoor living space. There is also a 585 Sq Ft, three car garage.Love the Blue Spruce? Need a powder room? We got you covered! Weve designed the Blue Spruce Half Bath for creative use of space, incorporating a wide range of amenities, including that

    Homes By Taber Builder
    11500 NW 134th Street St Unit 36488626, Piedmont, OK 73078
  • /12

    $253,150

    New Construction $8K PRICE DROP
    • 4 Beds
    • 2 Baths
    • 1,840 Sq Ft

    16304 Lovers Ln, Piedmont, OK 73078

    The ROSELYN floor plan offers a very spacious design from start to finish. With one of our largest living rooms and tons of space in the bedrooms, this home has it all. This floor plan has an open concept that makes it possible to entertain or watch your favorite show while in the kitchen. The kitchen has an added nook area, perfect for all your extras. Come check out why everyone is calling this

    Brett Creager Copper Creek Real Estate

    16304 Lovers Ln, Piedmont, OK 73078
  • /18

    $364,990

    New Construction
    • 4 Beds
    • 3 Baths
    • 2,475 Sq Ft

    OZARK Plan at Town Central - Autumn Chase, Piedmont, OK 73078

    Welcome to Autumn Chase at Town Central, a premier new home community in Piedmont, OK, offering the perfect blend of small-town charm and easy access to Oklahoma City. If you’re searching for new homes for sale in Piedmont Oklahoma, this community delivers modern design, space, and convenience. These thoughtfully designed new construction homes in Piedmont range from approximately 1,614 to 2,475

    D.R. Horton Builder
    1274 Burlywood Ln Unit 37130311, Piedmont, OK 73078
  • /25

    $307,418

    New Construction
    • 3 Beds
    • 2 Baths
    • 1,464 Sq Ft

    11117 NW 131st St, Piedmont, OK 73078

    Step inside to an airy, openconcept living room, kitchen, and breakfast area that keeps everyone connected, whether youre hosting or just hanging out. The kitchen takes center stage with a gas range, walkin pantry, custom doublestacked cabinetry, and sleek quartz countertops that feel straight out of a design magazine. Durable hardsurface flooring runs through the main living areas, adding a

    Ideal Homes Builder
    11117 NW 131st St, Piedmont, OK 73078
  • /29

    $209,900

    Open House 8/12
    • 3 Beds
    • 2 Baths
    • 1,167 Sq Ft

    11813 NW 133rd St, Piedmont, OK 73078

    Welcome home to this beautifully maintained gem in a family-friendly neighborhood within the highly sought after Piedmont school district. This inviting home offers a warm open-concept layout where the kitchen flows into the living area perfect for entertaining. The private primary suite is separated from the other 2 bedrooms with an en-suite bath & walk in closet. Additional highlights include

    Sheryl Moser KG Realty LLC

    11813 NW 133rd St, Piedmont, OK 73078
  • /18

    $242,990

    New Construction
    • 4 Beds
    • 2 Baths
    • 1,572 Sq Ft

    14213 Still Stream Way, Piedmont, OK 73078

    The property is located at 14213 Still Stream Way OKLAHOMA CITY OK 73078 priced at 242990, the square foot and stories are 1572, 1.The number of bath is 2, halfbath is 0 there are 4 bedrooms and 2 garages. For more details please, call or email.

    D.R. Horton Builder
    14213 Still Stream Way, Piedmont, OK 73078
  • /16

    $276,990

    New Construction
    • 4 Beds
    • 2 Baths
    • 1,831 Sq Ft

    16205 Cherokee Trail, Piedmont, OK 73078

    The property is located at 16205 Cherokee Trail OKLAHOMA CITY OK 73078 priced at 276990, the square foot and stories are 1831, 1.The number of bath is 2, halfbath is 0 there are 4 bedrooms and 2 garages. For more details please, call or email.

    D.R. Horton Builder
    16205 Cherokee Trail, Piedmont, OK 73078
  • /50

    $465,000

    $15K PRICE DROP
    • 5 Beds
    • 3 Baths
    • 3,125 Sq Ft

    2005 Oak Cir, Piedmont, OK 73078

    Beautiful 5 Bedroom home on a Cul de sac with a pool!! The front porch is inviting with a portico, Downstairs: Large living with floor to ceiling fireplace. Open kitchen with great view to the backyard has gas range ,double oven, island and dining area. Nice sized office with built in shelving, Large primary bedroom has bathroom attached. Bathroom has walk in closet, jetted tub, tile shower,

    Kristen Wasoski Community Real Estate

    2005 Oak Cir, Piedmont, OK 73078
  • /5

    $290,000

    • Land
    • 10 Acres
    • $29,000 per Acre

    5425 NW Bella Cir, Piedmont, OK 73078

    10 acre lot for you to build your dream house on in Piedmont schools! Multiple lots available from 5 to 10 acres in this new development conveniently located just off of Richland Rd and Northwest Expressway.

    Kory Ellis MK Partners Inc

    5425 NW Bella Cir, Piedmont, OK 73078
  • /47

    $435,000

    • 4 Beds
    • 2 Baths
    • 2,166 Sq Ft

    1300 Maverick Pass, Piedmont, OK 73078

    This incredible home in Shenandoah at Timber Creek was built in 2022 & is better than new! The home boasts 4 bedrooms, a half acre cul-de-sac lot, 3 car garage, & an in-ground storm shelter in the highly sought after Piedmont School District. A spacious entry showcases the neutral tones, heavy crown molding, 10' ceiling, & beautiful wood grain tile flooring that is throughout the main living &

    Jennye Wilsey ERA Courtyard Real Estate

    1300 Maverick Pass, Piedmont, OK 73078
  • /13

    $227,750

    New Construction $1K PRICE DROP
    • 3 Beds
    • 2 Baths
    • 1,216 Sq Ft

    16300 Lovers Ln, Piedmont, OK 73078

    This new single-story home is perfect for modern lifestyles. An inviting open-concept layout blends the kitchen, living and dining areas to maximize interior space, with a nearby covered patio for simple indoor-outdoor living. All three bedrooms are tucked away to the side for optimal comfort and privacy, including the luxe owner’s suite at the back of the home with a full bathroom and walk-in

    Lennar Builder
    16300 Lovers Ln, Piedmont, OK 73078
  • /155

    $447,840

    New Construction
    • 4 Beds
    • 3 Baths
    • 2,250 Sq Ft

    The Hummingbird Bonus Room 1 Plan at Village Verde - Serenity Trails at Village Verde, Piedmont, OK 73078

    This Hummingbird Bonus Room 1 floor plan includes 2,495 Sq Ft of total living space, which includes 2,250 Sq Ft of indoor living space and 245Sq Ft of outdoor living space. There is also a 600 Sq Ft, three car garage.This version of the Hummingbird takes your lifestyle up a level. Weve added a second-floor bonus room over the three-car garage. With 435 square feet of open living area and a full

    Homes By Taber Builder
    11500 NW 134th Street St Unit 36464508, Piedmont, OK 73078
  • /45

    $299,888

    New Construction $10K PRICE DROP
    • 3 Beds
    • 2 Baths
    • 1,682 Sq Ft

    11213 NW 134th Cir, Piedmont, OK 73078
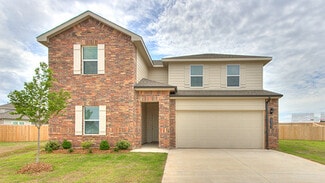
    Price Reduced | Cul-de-Sac Home with Bright Kitchen and Organized LivingSet on a quiet cul-de-sac, this move-in-ready home combines natural light with thoughtful everyday functionality. The kitchen features two large windows that brighten the main living space, along with quartz countertops and a gas range designed for both daily meals and gathering with friends. Durable hard surface flooring

    Vernon McKown Principal Development LLC

    11213 NW 134th Cir, Piedmont, OK 73078
  • /134

    $452,840

    New Construction
    • 4 Beds
    • 3 Baths
    • 2,300 Sq Ft

    The Sage Bonus Room 2 Plan at Village Verde - Serenity Trails at Village Verde, Piedmont, OK 73078

    This Sage Bonus Room 2 floor plan includes 2,555 Sq Ft of total living space, which includes 2,300 Sq Ft of indoor living space and 255 Sq Ft of outdoor living space. There is also a 625 Sq Ft, three car garage.We made our Sage design even better by adding a second-floor bonus room, expanding your living area to 2,300 square feet.Start from the top, there are so many ways to take advantage of

    Homes By Taber Builder
    11500 NW 134th Street St Unit 36476802, Piedmont, OK 73078
  • /114

    $457,840

    New Construction
    • 4 Beds
    • 3 Baths
    • 2,350 Sq Ft

    The Blue Spruce Bonus Room 1 Plan at Village Verde - Serenity Trails at Village Verde, Piedmont, OK 73078

    This Blue Spruce Bonus Room 1 floor plan includes 2,640 Sq Ft of total living space, which includes 2,350 Sq Ft of indoor living space and 290 Sq Ft of outdoor living space. There is also a 590 Sq Ft, three car garage.The distinctive lines of the Blue Spruce present definite curb appeal, while the interior adds the excitement of creative design and use of space. As with all Homes by Taber

    Homes By Taber Builder
    11500 NW 134th Street St Unit 36499556, Piedmont, OK 73078
  • /50

    $365,000

    • 3 Beds
    • 2 Baths
    • 2,122 Sq Ft

    3477 Eastridge Cir NE, Piedmont, OK 73078

    Welcome home to this beautifully maintained 3-bedroom, 2 1/2-bath home with a dedicated office, located in the highly sought-after Piedmont School District! Designed with both comfort and functionality in mind, this home features an open-concept floor plan with a spacious living area centered around a cozy gas fireplace. The formal dining room provides the perfect space for hosting family

    Angela Burrows H&W Realty Branch

    3477 Eastridge Cir NE, Piedmont, OK 73078
  • /40

    $310,050

    New Construction
    • 3 Beds
    • 2 Baths
    • 1,689 Sq Ft

    12649 NW 137th St, Piedmont, OK 73078

    Located at 12649 NW 137th Street in Piedmont, Oklahoma, this newly constructed 3-bedroom, 2-bath home is one of the builder's most popular floor plans. A striking extended entryway offers abundant wall space, ideal for displaying artwork or decor. The residence incorporates a variety of energy efficient features, including argon gas-filled windows, a Navien tankless water heater, blown-in

    Home Creations Builder
    12649 NW 137th St, Piedmont, OK 73078
  • /6

    $290,000

    • Land
    • 10 Acres
    • $29,000 per Acre

    5410 NW Bella Cir, Piedmont, OK 73078

    10 acre lot for you to build your dream house on in Piedmont schools! Multiple lots available from 5 to 10 acres in this new development conveniently located just off of Richland Rd and Northwest Expressway.

    Kory Ellis MK Partners Inc

    5410 NW Bella Cir, Piedmont, OK 73078

Showing Results 41 - 80, Page 2 of 5

How to Buy a Home How to Finance a Home How to Sell a Home



