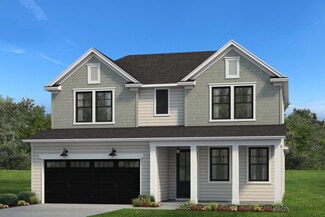
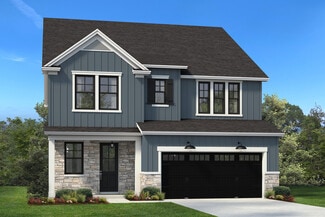
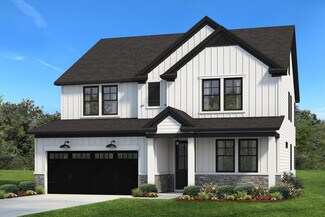
307

Piedmont, SC Homes for Sale with Garage

Section Image Section Image Section Image
  • /40

    $320,000

    $10K PRICE DROP
    • 3 Beds
    • 2.5 Baths
    • 1,800+ Sq Ft

    225 Kernow Ln, Piedmont, SC 29673

    Rent-to-own opportunity available with a strong upfront deposit for qualified buyers—an excellent option for those looking to secure a home now while preparing for future financing. Welcome to Cambridge Creek — Where Convenience Meets Charm! This stunning Shane floor plan offers 3 bedrooms, 2.5 bathrooms, and spacious living areas designed for both comfort and style. Located in the desirable

    Agent Photo

    Sandra Thomas

    Realty One Group Freedom

    (864) 671-2545

    225 Kernow Ln, Piedmont, SC 29673
  • /20

    $260,000

    $10K PRICE DROP
    • 3 Beds
    • 2 Baths
    • 1,400+ Sq Ft

    614 Saluda Dr, Piedmont, SC 29673

    Welcome to this charming 3-bedroom, 2-bath single-level home offering comfort, functionality, and inviting outdoor spaces. The home features a beautiful front porch, perfect for relaxing with morning coffee or enjoying peaceful evenings. Inside, the thoughtfully designed floor plan provides comfortable living areas with plenty of natural light. The single level layout offers convenient and

    Agent Photo

    Carlos Handal

    Real Broker, LLC

    (864) 501-5247

    614 Saluda Dr, Piedmont, SC 29673
  • /10

    $750,000

    $150K PRICE DROP
    • 3 Beds
    • 2 Baths

    1814 Easley Hwy, Piedmont, SC 29673

    Being sold Commercially! This property is located right off 85 at exit 32 in Piedmont! It sits across from the Love's Gas Station and beside a Logistics Plant. It is 1.5 acres of un-zoned property, leaving future development opportunities open! Whether you're looking for a new site for a medical facility, small car lot, retail store, micro motel, restaurant or anything else, this could be your

    Agent Photo

    Clay Vassey

    Real Local/Real Broker, LLC

    (864) 734-4457

    1814 Easley Hwy, Piedmont, SC 29673
  • /22

    $355,000

    $1K PRICE DROP
    • 5 Beds
    • 3 Baths
    • 2,400+ Sq Ft

    322 Callerton Dr, Piedmont, SC 29673

    5 Bedroom 3 Bath home in a pool community with Wren Schools! Features include a chef’s kitchen with granite & gas range, home office, guest suite on main, loft upstairs, and luxurious owner’s suite. Level, privacy-fenced backyard backs up to the pool plus a full appliance package to include a refrigerator, washer & dryer are included and the home has an assumable VA loan option for Active Duty

    Agent Photo

    Ray Crotts

    Better Homes & Gardens Young &

    (864) 523-9295

    322 Callerton Dr, Piedmont, SC 29673
  • /50

    $825,000

    • 5 Beds
    • 5 Baths
    • 5,200+ Sq Ft

    602 W Winding Slope Dr, Piedmont, SC 29673

    Stunning and impeccably maintained, this 5 bedroom, 5 bathroom home offers over 5,200 square feet of thoughtfully designed living space within a quiet gated community surrounded by mature trees and natural privacy. The setting creates a peaceful retreat while still allowing for convenient access to shopping, dining, and everyday amenities. Designed for both everyday comfort and entertaining, the

    Agent Photo

    Anna Ryan

    Keller Williams DRIVE

    (864) 513-9219

    602 W Winding Slope Dr, Piedmont, SC 29673
  • /29

    $250,000

    • 4 Beds
    • 2.5 Baths
    • 1,600+ Sq Ft

    415 Artrage Ct, Piedmont, SC 29673

    Meticulously maintained 4BR, 2.5BA, located just minutes to I-85, Lakeside Park, and downtown. This home offers a rocking chair front porch, spacious living room, eat-in kitchen with newer LVP flooring. Upstairs you'll find MBR, MBA with dual vanity & walk-in closet and 3 more BRs and full BA. This home is in a cul-de-sac and back up to woods where you'll enjoy privacy and wildlife, including

    Agent Photo

    Alan Swartzentruber

    EXP Realty LLC

    (864) 732-6456

    415 Artrage Ct, Piedmont, SC 29673
  • /50

    $699,750

    New Construction $19K PRICE DROP
    • 4 Beds
    • 2.5 Baths
    • 2,600+ Sq Ft

    603 Canterbury Rd, Piedmont, SC 29673

    Welcome to 603 Canterbury Rd where thoughtful design and meticulous finishes, this one of a kind custom home delivers refined luxury in a private, wooded setting with easy access to Greenville and Simpsonville. Created with intention from the floor plan to the finishes, this brand new home combines elevated craftsmanship with livable design for those seeking quality without excess and affordable

    Agent Photo

    Stephanie Lasitter

    Chapter & Vine Realty

    (864) 894-2682

    603 Canterbury Rd, Piedmont, SC 29673
  • /2

    $338,390

    New Construction Open Tue 1PM - 6PM
    • 5 Beds
    • 3 Baths
    • 2,200+ Sq Ft

    613 Silver Fir St, Piedmont, SC 29673

    These Opportunities wont last in Evergreen Hills, and this Jodeco 2SB floor plan by Dream Finders Homes also known as "The Castle" delivers one of the best values currently available. With 3 bedrooms, 2.5 baths, and a smart open concept layout, this home is designed for low maintenance living without sacrificing space or style. The main level features a seamless flow between the kitchen, dining,

    Michael Sabetti

    DFH Realty Georgia, LLC

    (864) 548-9214

    613 Silver Fir St, Piedmont, SC 29673
  • /32

    $389,000

    New Construction $36K PRICE DROP
    • 4 Beds
    • 3 Baths
    • 1,882 Sq Ft

    41 Gunter Rd, Piedmont, SC 29673

    New Price!! TWO PRIMARY SUITES! Welcome to this beautifully designed Craftsman style home featuring an open and inviting floor plan perfect for modern living. Offering 4 spacious bedrooms and 3 full bathrooms, this home includes TWO PRIMARY SUITES—one conveniently located on the main level and another upstairs—ideal for multi-generational living or added privacy. The heart of the home features a

    Agent Photo

    Bruce Bachtel

    Bluefield Realty Group

    (864) 756-3758

    41 Gunter Rd, Piedmont, SC 29673
  • /37

    $439,900

    New Construction Open Sat 4PM - 6PM
    • 4 Beds
    • 3 Baths
    • 2,200+ Sq Ft

    409 Wyatt Rd, Piedmont, SC 29673

    409 Wyatt Road | Piedmont, SC 29673 - Where modern comfort meets wide-open freedom, welcome to one of the most desirable settings in the Upstate. This stunning new construction sits on nearly an acre with no HOA, offering the privacy you want and the convenience you need, all within 20 minutes of Downtown Greenville. This thoughtfully designed 4-bedroom, 3-bath home features a functional layout

    Agent Photo

    Lisette Raigosa

    Blackstream International RE

    (864) 519-8900

    409 Wyatt Rd, Piedmont, SC 29673
  • /28

    $347,790

    New Construction Open Wed 1PM - 6PM $20K PRICE INCREASE
    • 5 Beds
    • 3 Baths
    • 2,400+ Sq Ft

    609 Silver Fir St, Piedmont, SC 29673

    Opportunities under 350,000 in Evergreen Hills are limited, and this Hemingway floor plan by Dream Finders Homes stands out as one of the best values available. Offering 5 bedrooms, 3 baths, and 2500 square feet of open concept living, this home is designed for both entertaining and everyday comfort. A welcoming foyer opens into a bright dining and family room, creating the perfect space for

    Michael Sabetti

    DFH Realty Georgia, LLC

    (864) 387-2112

    609 Silver Fir St, Piedmont, SC 29673
  • /28

    $318,990

    New Construction
    • 4 Beds
    • 2.5 Baths
    • 2,174 Sq Ft

    ELSTON Plan at Cloverdale, Piedmont, SC 29673

    The Elston is one of our two-story plans featured at Cloverdale Hills in Piedmont, SC offering 5 modern elevations. The Elston is a spacious and modern two-story home. The home features four bedrooms, two and a half bathrooms and two-car garage. Upon entering the house, you’ll be greeted by an inviting foyer that leads to the heart of the home. The open-concept layout connects the kitchen and

    D.R. Horton Builder
    492 Bessie Rd Unit 37029948, Piedmont, SC 29673
  • /32

    $355,990

    New Construction
    • 4 Beds
    • 3 Baths
    • 3,130 Sq Ft

    HAMPSHIRE Plan at Cottonwood Ridge, Piedmont, SC 29673

    The Hampshire is a two-story plan featured in Cottonwood Ridge in Piedmont, SC offering 4 beautiful elevations. The Hampshire offers four bedrooms, three bathrooms and a two-car garage. Step inside to discover an expansive living space that caters to the needs of modern living. The heart of this home is the gourmet kitchen, it features high-end stainless-steel appliances, elegant granite

    D.R. Horton Builder
    492 Bessie Rd Unit 37029945, Piedmont, SC 29673
  • /31

    $598,000

    $21K PRICE DROP
    • 3 Beds
    • 2.5 Baths
    • 2,600+ Sq Ft

    101 Sargent Dr, Piedmont, SC 29673

    Don’t miss the outstanding amenities Acadia has to offer, including the Riverhouse for gatherings and receptions, a pavilion for concerts and BBQs, a pool house, a kitchen, fitness spaces for aerobics, yoga, fencing, and weight training. Residents enjoy multiple swimming pools for all ages, basketball and tennis courts, soccer fields, the Paddlehouse for storing canoes and kayaks for exploring

    Trey Adkins EXP Realty LLC

    101 Sargent Dr, Piedmont, SC 29673
  • /36

    $367,990

    New Construction
    • 4 Beds
    • 2.5 - 3.5 Baths
    • 2,501 Sq Ft

    Middleton Plan at Woodglen, Piedmont, SC 29673

    *]:pointer-events-auto scroll-mt-[calc(var(--header-height)+min(200px,max(70px,20svh)))] dir=auto tabindex=-1 data-turn-id=request-WEB:280c643d-f843-4d5b-a9fb-82cfe2f9ba94-25 data-testid=conversation-turn-52 data-scroll-anchor=true data-turn= Your Ideal Home, Inside and Out Elegant Open-Concept Living Foyer opens to family room, breakfast area, and oversized kitchen with island and butler’s

    DRB Homes Builder
    122 Ives Way Unit 36451576, Piedmont, SC 29673
  • /23

    $415,000

    New Construction $15K PRICE DROP
    • 3 Beds
    • 2.5 Baths
    • 2,298 Sq Ft

    24 Criss Dr Unit Lot 102, Piedmont, SC 29673

    With over a third of an acre and an extra deep garage you will love this new home! The open floor plan features a spacious layout perfect for entertaining or relaxing. The loft is HUGE 24 x 11 with multiple possibilities. The flex room can easily serve as a home office, formal dining room, sitting or playroom, providing a flexible space to suit your needs. A 2-car garage that is 25" deep on one

    Tommy Hendricks HQ Real Estate, LLC

    24 Criss Dr Unit Lot 102, Piedmont, SC 29673
  • /2

    $435,370

    New Construction
    • 3 Beds
    • 2 Baths
    • 1,890 Sq Ft

    17 Griss Dr Unit Lot 105, Piedmont, SC 29673

    Welcome to The Riverain – One of Our Most Popular Single-Story Floor Plans and with a 3 CAR GARAGE! Situated on a generous .40-acre homesite, this property offers rare freedom with very few HOA restrictions—bring your RV, boat, have a pool installed, or build your dream workshop or studio out back—it’s all possible here. Inside, you'll love the open-concept layout ideal for both entertaining and

    Jonathan Brewster HQ Real Estate, LLC

    17 Griss Dr Unit Lot 105, Piedmont, SC 29673
  • /33

    $331,990

    New Construction
    • 4 Beds
    • 3 Baths
    • 2,558 Sq Ft

    FLEETWOOD Plan at Cottonwood Ridge, Piedmont, SC 29673

    The Fleetwood is one of our two-story plans featured at Cottonwood Ridge in Piedmont, SC offering 6 modern elevations. This two-story home offers a charming and functional design, perfect for those seeking comfortable and accessible living space. The Fleetwood ranch features an open floor plan, creating a spacious and inviting atmosphere. This home offers four bedrooms, three bedrooms and a

    D.R. Horton Builder
    492 Bessie Rd Unit 37029951, Piedmont, SC 29673
  • /39

    $417,900

    New Construction
    • 3 - 5 Beds
    • 2.5 - 3.5 Baths
    • 2,735 Sq Ft

    Harris Plan at South Park, Piedmont, SC 29673

    When you want a little more spacewith all the right placesThe Harris might be the perfect fit. With 2,700 square feet of living space, this plan provides the flexibility to go from a 3-bedroom home to as many as 5 bedrooms. The first-floor master suite is nestled in the back of the home, affording more privacy. The Harris also features a spacious open floor plan, accentuated with 9-foot ceilings

    Hunter Quinn Homes Builder
    236 Jacqueline Rd Unit 36501295, Piedmont, SC 29673
  • /40

    $420,900

    New Construction
    • 4 Beds
    • 2.5 Baths
    • 2,701 Sq Ft

    Denver Plan at South Park, Piedmont, SC 29673

    The Denver is a family favorite! Starting with the stain grade exterior accents, weathered bronze exterior light fixtures and upgraded interior trim are just a few- among many- included features of these brand new homes. The 4 bedroom Denver home plan gives you all the room (and rooms) you need for comfortable living. The tall ceilings accentuate the airy feeling in the main living area that is

    Hunter Quinn Homes Builder
    236 Jacqueline Rd Unit 36471334, Piedmont, SC 29673
  • /9

    $340,990

    New Construction
    • 4 Beds
    • 2.5 Baths
    • 2,000+ Sq Ft

    143 Ives Way, Piedmont, SC 29673

    Proposed Construction Opportunity! Personalize this home by visiting our design center to pick colors and options. Price is base price before options are added. Welcome to Woodglen! The only single-family community in Piedmont, SC with resort style amenities within 1 mile of I-85. Entering The Cameron from your 2 car garage or front porch, you have your amazing 2 story foyer with a flex room

    Chelsea Cathcart DRB Group South Carolina, LLC

    143 Ives Way, Piedmont, SC 29673
  • /29

    $241,990

    New Construction
    • 3 Beds
    • 2.5 Baths
    • 1,573 Sq Ft

    Corner Litchfield Plan at Saluda Crossing, Piedmont, SC 29673

    Discover the Corner Litchfield Advantage - More Light, More Space, More Privacy Spacious, open concept kitchen with a 9 foot centered island sits adjacent to the airy family room and breakfast roomMain level powder room and coat closet in entryway with 9 foot ceilingsThe second level includes two secondary bedrooms, each with walk-in closets, a secondary bathroom, and the laundry

    DRB Homes Builder
    0 Zoeys Way Unit 36849133, Piedmont, SC 29673
  • /16

    $335,990

    New Construction
    • 4 Beds
    • 2 - 3 Baths
    • 1,741+ Sq Ft

    Parker Plan at Woodglen, Piedmont, SC 29673

    Ranch-Style Home for Everyday Life and EntertainingOpen & Inviting Main Level Open-concept kitchen with oversized island overlooking great room and dining area Main-Level Owner’s Retreat Expansive primary suite with large walk-in closet and spa-inspired bath with dual vanities and oversized walk-in shower Convenience & Function Spacious laundry room with linen closetAttached two-car

    DRB Homes Builder
    122 Ives Way Unit 36474890, Piedmont, SC 29673
  • 111 Willoughby Way Unit 37076450, Piedmont, SC 29673

    $343,900

    New Construction
    • 3 Beds
    • 2 Baths
    • 1,648 Sq Ft

    Chandler Plan at Riverwood Farm, Piedmont, SC 29673

    Enjoy happy hour on the Chandler's covered back patio. Inside, the sprawling kitchen island overlooks the great room. In the primary suite, dual sinks and a walk-in closet simplify busy mornings.

    Meritage Homes Builder
    111 Willoughby Way Unit 37076450, Piedmont, SC 29673
  • /26

    $352,990

    New Construction
    • 4 Beds
    • 2.5 Baths
    • 2,165+ Sq Ft

    Finley Plan at Woodglen, Piedmont, SC 29673

    Comfort, Space, and Timeless Appeal Elevated Main Living Elegant dining room perfect for hostingSpacious kitchen with large island and bar seating open to the family room with soaring vaulted ceilings Main-Level Owner’s Retreat Generous primary suite with walk-in closetEn suite bath with dual vanities and glass enclosed walk-in shower Thoughtful First-Floor Details Two coat closets for

    DRB Homes Builder
    122 Ives Way Unit 36484768, Piedmont, SC 29673
  • 102 Cedar Shoals Way Unit 37076368, Piedmont, SC 29673

    $361,900

    New Construction
    • 5 Beds
    • 3 Baths
    • 2,352 Sq Ft

    Paisley Plan at Cedar Shoals - Heritage Collection, Piedmont, SC 29673

    Host the next holiday gathering in the open-concept kitchen and living area. With five bedrooms, there's plenty of room to spread out. Personalize the second-story loft to meet your needs. Dual sinks and a large closet complement the primary suite.

    Meritage Homes Builder
    102 Cedar Shoals Way Unit 37076368, Piedmont, SC 29673
  • /17

    $443,900

    New Construction
    • 5 Beds
    • 3.5 - 4.5 Baths
    • 3,095 Sq Ft

    Sullivan Plan at South Park, Piedmont, SC 29673

    The Sullivan is the epitome of what a multi-generational home is. Starting with some of the stain grade exterior accents, weathered bronze exterior light fixtures and upgraded interior trim, and a partial privacy fence are just a few- among many- included features of these brand new homes. The Sullivan home plan is ideal for square footage seekers. This 3,090 square foot home features convenient

    Hunter Quinn Homes Builder
    236 Jacqueline Rd Unit 36482371, Piedmont, SC 29673
  • 111 Willoughby Way Unit 37076449, Piedmont, SC 29673

    $334,933

    New Construction
    • 4 Beds
    • 2.5 Baths
    • 2,345 Sq Ft

    Brentwood Plan at Riverwood Farm, Piedmont, SC 29673

    Entertaining comes easy in the Brentwood's open-concept kitchen and great room. A first-floor flex space makes a useful work area. Upstairs, the luxurious primary suite is ideal for relaxing while the spacious loft is perfect for your own media center.

    Meritage Homes Builder
    111 Willoughby Way Unit 37076449, Piedmont, SC 29673
  • /53

    $336,990

    New Construction
    • 4 - 5 Beds
    • 3 Baths
    • 2,350 Sq Ft

    Jodeco 2 Story Bay Plan at Evergreen Hills, Piedmont, SC 29673

    The modern, open concept design of the Jodeco allows families to easily spend time together or spread out. Upstairs you’ll find three bedrooms and the spacious primary suite. A flex room is located on the first floor and can be used as a bedroom, office, dining space and more. You will love the thoughtfully arranged kitchen which offers a view to the dining and living area.

    Dream Finders Homes Builder
    8 Juniper Valley Circle St Unit 36891218, Piedmont, SC 29673
  • /16

    $219,999

    New Construction
    • 3 Beds
    • 2.5 Baths
    • 1,708 Sq Ft

    Carlton Plan at Woodmont Springs - Glen, Piedmont, SC 29673

    Comfort and elegance meet in this new two-story townhome design. The first floor offers both a covered front porch and back patio for optimized indoor-outdoor living. An open design seamlessly connects the family room, kitchen and breakfast nook. Upstairs are two secondary bedrooms and a luxe owner’s suite with a tray ceiling.

    Lennar Builder
    305 Assata Ln Unit 36041940, Piedmont, SC 29673
  • /30

    $326,990

    New Construction
    • 5 Beds
    • 3 Baths
    • 2,368 Sq Ft

    ROBIE Plan at Cloverdale, Piedmont, SC 29673

    The Robie is one of our two-story plans featured at Cloverdale Hills in Piedmont, SC offering 5 modern elevations. This home offers a guest bedroom on the main floor. This home offers five bedrooms, three bathrooms, and a two-car garage. Upon entering the home, you’ll be greeted by a foyer which invites you in the center of the home. At the heart of the home is a spacious family room and dining

    D.R. Horton Builder
    492 Bessie Rd Unit 37029941, Piedmont, SC 29673
  • 102 Cedar Shoals Way Unit 37076376, Piedmont, SC 29673

    $399,900

    New Construction
    • 4 Beds
    • 3 Baths
    • 2,001 Sq Ft

    Gibson Plan at Cedar Shoals - Signature Collection, Piedmont, SC 29673

    Entertain with ease in the Gibson's bright, open-concept living space. A Jack-and-Jill bath with dual sinks serves the secondary bedrooms, while the private primary suite boasts a walk-in shower and impressive closet.

    Meritage Homes Builder
    102 Cedar Shoals Way Unit 37076376, Piedmont, SC 29673
  • /25

    $312,990

    New Construction
    • 4 Beds
    • 2 Baths
    • 1,764 Sq Ft

    Cali Plan at Woodglen, Piedmont, SC 29673

    The Cali is one of our ranch plans featured at Woodglen in Piedmont, South Carolina offering 3 elevations. The Cali is a spacious and modern single-story home designed with open-concept living in mind. This home features four bedrooms, two bathrooms, and a two-car garage. Upon entering the home, you'll be greeted by an inviting foyer that leads directly into the heart of the home. This open plan

    D.R. Horton Builder
    404 Strayhorn St Unit 36209269, Piedmont, SC 29673
  • 111 Willoughby Way Unit 37076452, Piedmont, SC 29673

    $385,900

    New Construction
    • 4 Beds
    • 2.5 Baths
    • 2,479 Sq Ft

    Dakota Plan at Riverwood Farm, Piedmont, SC 29673

    Outfit the Dakota's main-level flex space as a home office and skip your commute. In the kitchen, the island overlooks the open living space. Upstairs, the loft separates the secondary bedrooms from the primary suite.

    Meritage Homes Builder
    111 Willoughby Way Unit 37076452, Piedmont, SC 29673
  • /11

    $324,333

    New Construction
    • 4 Beds
    • 2 Baths
    • 1,835 Sq Ft

    Newport Plan at Riverwood Farm, Piedmont, SC 29673

    Purpose the Newport's sizeable flex space into the media room you've always wanted. A walk-in pantry and large kitchen island make it easy to feed a group. Tray ceilings in the primary suite lend an elegant touch.

    Meritage Homes Builder
    111 Willoughby Way Unit 37076455, Piedmont, SC 29673
  • /21

    $324,990

    New Construction
    • 4 Beds
    • 2.5 Baths
    • 2,000 Sq Ft

    Madison Plan at Evergreen Hills, Piedmont, SC 29673

    You’ll love the inviting design the Madison plan offers. The entrance leads you through the foyer and into the open family room and dining area. The kitchen provides abundant counter and cabinet space, plus an island. Upstairs you’ll find three bedrooms, a full bathroom, a sizable laundry room, and the primary suite with a private bath. Don’t overlook the 2-car garage and plenty of storage space

    Dream Finders Homes Builder
    8 Juniper Valley Circle St Unit 36891203, Piedmont, SC 29673
  • /4

    $435,370

    New Construction
    • 3 Beds
    • 2 Baths
    • 1,800+ Sq Ft

    6 Griss Dr, Piedmont, SC 29673

    The Riverain; a popular single-story floor plan with a rare 3-car garage. Set on .40 acres with limited to no HOA restrictions, this property offers flexibility to add a pool, workshop, or park your RV or boat. The open-concept layout features a gourmet kitchen with quartz countertops, a large island, arched entryways, and a cozy fireplace in the main living area. Located 1 mile from Lakeview

    Mya Columbus HQ Real Estate, LLC

    6 Griss Dr, Piedmont, SC 29673
  • 102 Cedar Shoals Way Unit 37076374, Piedmont, SC 29673

    $422,900

    New Construction
    • 5 Beds
    • 3 Baths
    • 2,674 Sq Ft

    Chatham Plan at Cedar Shoals - Signature Collection, Piedmont, SC 29673

    Sip your coffee from the Chatham's charming back patio. Inside, versatile flex spaces allow you to customize the main level to fit your needs. The impressive primary suite boasts dual sinks and a large walk-in closet.

    Meritage Homes Builder
    102 Cedar Shoals Way Unit 37076374, Piedmont, SC 29673
  • /11

    $414,900

    New Construction
    • 4 Beds
    • 2.5 Baths
    • 2,479 Sq Ft

    Dakota Plan at Cedar Shoals - Signature Collection, Piedmont, SC 29673

    Outfit the Dakota's main-level flex space as a home office and skip your commute. In the kitchen, the island overlooks the open living space. Upstairs, the loft separates the secondary bedrooms from the primary suite.

    Meritage Homes Builder
    102 Cedar Shoals Way Unit 37076375, Piedmont, SC 29673
  • 111 Willoughby Way Unit 37076454, Piedmont, SC 29673

    $418,900

    New Construction
    • 5 Beds
    • 4 Baths
    • 2,995 Sq Ft

    Johnson Plan at Riverwood Farm, Piedmont, SC 29673

    The Johnson's impressive foyer gives way to the gourmet kitchen and open-concept living area. Flex space on the main level, plus a large loft upstairs, allow you to customize the layout to fit your needs.

    Meritage Homes Builder
    111 Willoughby Way Unit 37076454, Piedmont, SC 29673

Showing Results 1 - 40, Page 1 of 8

Home Trends in Piedmont, SC

Housing Trends

Median Sale Price
$335,000
Median Single Family Sale Price
$349,900
Median Townhouse Sale Price
$239,289
Average Price Per Sq Ft
$166
Number of Homes for Sale
312
Last 12 months Home Sales
1,236
Months of Supply
3.00
Median List Price
$347,900
Median Change From 1st List Price
1%
Median Home Sale Price YoY Change
4%
How to Buy a Home How to Finance a Home How to Sell a Home