306

Piedmont, SC Homes for Sale with Garage

Section Image Section Image
  • /34

    $386,900

    New Construction
    • 4 Beds
    • 3 Baths
    • 2,558 Sq Ft

    117 Higbie Dr, Piedmont, SC 29673

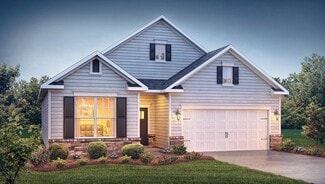
    Check out 117 Higbie Drive, a beautiful new home! This spacious two-story home features four bedrooms, three bathrooms, and a two-car garage, featuring plenty of room. Upon entering, you’ll be welcomed by a grand foyer that seamlessly integrates the living, dining, and kitchen areas, creating a spacious and inviting atmosphere. The chef’s kitchen is equipped with top-of-the-line appliances, large

    D.R. Horton Builder
    117 Higbie Dr, Piedmont, SC 29673
  • /25

    $735,000

    New Construction
    • 4 Beds
    • 3.5 Baths

    43 Carr Rd, Piedmont, SC 29673

    This CHADWICK floorplan on almost a full acre with NO HOA and conveniently located just 15 minutes from downtown Greenville, this one is PERFECT for YOU! Currently under construction, this stunning craftsman style home is one you will need to see. The CHADWICK is a favorite for everyone, a split floor plan that offers 3 bedrooms on the main floor, with a luxurious master suite complete with a

    Kristy Yates HQ Real Estate, LLC

    43 Carr Rd, Piedmont, SC 29673
  • /42

    $239,900

    • 3 Beds
    • 2 Baths
    • 1,450 Sq Ft

    12 First Baptist Church Rd, Piedmont, SC 29673

    Welcome to your charming cottage retreat in the heart of Piedmont! Tucked away on 1st Baptist Church Rd, this inviting home blends cozy character with comfortable living. From the moment you arrive, you’ll notice the welcoming curb appeal and spacious front porch—perfect for sipping your morning coffee or relaxing at the end of the day. The porch flows seamlessly into a large deck, featuring

    Jason McClain BHHS C Dan Joyner - Augusta

    12 First Baptist Church Rd, Piedmont, SC 29673
  • /39

    $1,449,000

    • 5 Beds
    • 3.5 Baths
    • 4,400+ Sq Ft

    1 Kellers Gate Ct, Piedmont, SC 29673

    Exquisite custom-built home located in the sought-after Acadia community, offering approximately 4,500 square feet of thoughtfully designed living space. The main residence features 4 bedrooms, including a primary suite on the main level, and 2.5 baths, blending comfort and functionality with timeless craftsmanship. The primary bedroom opens to a private deck overlooking serene natural beauty and

    Shelbie Dunn Coldwell Banker Caine/Williams

    1 Kellers Gate Ct, Piedmont, SC 29673
  • /3

    $289,333

    New Construction $31K PRICE DROP
    • 3 Beds
    • 2 Baths
    • 1,600+ Sq Ft

    106 Blooming Meadow Rd, Piedmont, SC 29673

    Brand new, energy-efficient home available by Mar 2026! Enjoy happy hour on the Chandler's covered back patio. In the primary suite, dual sinks and a walk-in closet simplify busy mornings. Pebble cabinets with white quartz countertops, EVP flooring, and carpet in our Fresh Package. Welcome to Shiloh Valley, a thoughtfully designed community featuring six energy-efficient floorplans nestled in the

    Kelly Jo Hard MTH SC Realty, LLC

    106 Blooming Meadow Rd, Piedmont, SC 29673
  • /7

    $557,995

    New Construction
    • 5 Beds
    • 4.5 Baths
    • 3,940 Sq Ft

    Frasier Plan at Westpoint Gardens - Westpoint Gardens by Toll Brothers, Piedmont, SC 29673

    The Frasier offers a beautiful open floor plan for modern living. A lovely dining room is adjacent to the airy foyer, which offers views to the spacious great room. Adjacent to a charming casual dining area with rear yard access, the well-appointed kitchen offers an oversized center island with breakfast bar, plenty of counter and cabinet space, an ample walk-in pantry, and a butler pantry with a

    Toll Brothers, Inc. Builder
    107 Arabella Dr Unit 36359756, Piedmont, SC 29673
  • /2

    $388,929

    New Construction $31K PRICE INCREASE
    • 3 Beds
    • 2 Baths
    • 1,800+ Sq Ft

    593 Camden Dr, Piedmont, SC 29673

    The Oakland A floor plan offers a single-story design that combines open living with well-defined spaces for comfort and functionality. A spacious foyer welcomes you into the home, setting the stage for open living areas while maintaining clear separation between the family room, dining room, and kitchen. The main living areas are finished with granite countertops, a raised fireplace with stone

    Sparkle Beam Jubilee Realty, LLC

    593 Camden Dr, Piedmont, SC 29673
  • /8

    $294,900

    New Construction
    • 3 Beds
    • 2 Baths
    • 1,542 Sq Ft

    Buchanan Plan at Shiloh Valley, Piedmont, SC 29673

    Prepare dinner in the open-concept kitchen while staying connected with guests in the great room. Just down the hall from the generous secondary bedrooms, unwind in the primary suite, complete with dual sinks and an impressive walk-in closet.

    Meritage Homes Builder
    410 Creeping Jenny Dr Unit 40617807, Piedmont, SC 29673
  • /26

    $312,560

    New Construction
    • 3 Beds
    • 2 Baths
    • 1,650 Sq Ft

    605 Silver Fir St, Piedmont, SC 29673

    The Burton Plan features everything you need, all on one level. Plenty of space awaits for your family gatherings in the large living and dining area. The kitchen offers ample cabinet and counter space, plus an island. Fully enjoy first floor living as you easily retreat to one of the two bedrooms or the main level primary suite.

    Dream Finders Homes Builder
    605 Silver Fir St, Piedmont, SC 29673
  • /27

    $294,999

    New Construction $5K PRICE DROP
    • 5 Beds
    • 2.5 Baths
    • 2,200+ Sq Ft

    7 Sealy St Unit WSD 94 Emerson A, Piedmont, SC 29673

    The Emerson plan at Woodmont Springs Dream in Piedmont, SC, is a dream family home. With 5 bedrooms and 2.5 bathrooms, this spacious two-story design offers an open, airy layout perfect for modern living. The heart of the home is the gourmet kitchen with a large center island, perfect for family meals and gatherings. The cozy family room flows seamlessly into the breakfast area, creating a warm,

    Katherine Jarrett Lennar Carolinas LLC

    7 Sealy St Unit WSD 94 Emerson A, Piedmont, SC 29673
  • /36

    $279,900

    $8K PRICE DROP
    • 3 Beds
    • 2 Baths
    • 1,440 Sq Ft

    121 Davis Grove Ln, Piedmont, SC 29673

    Welcome to this carefully maintained 2024-built, single-level home in the growing Piedmont area. Conveniently located just 5 minutes from I-85 and only 15 minutes to downtown Greenville, this home offers the perfect blend of accessibility and comfort. Featuring 3 bedrooms and 2 bathrooms, the thoughtfully designed open-concept layout creates a seamless flow between the living, dining, and kitchen

    Chase Furnas CEF and Co

    121 Davis Grove Ln, Piedmont, SC 29673
  • /16

    $344,900

    New Construction $6K PRICE DROP
    • 4 Beds
    • 2 Baths
    • 1,835 Sq Ft

    349 Allingham Rd, Piedmont, SC 29673

    Purpose the Newport's sizeable flex space into the media room you've always wanted. A walk-in pantry and large kitchen island make it easy to feed a group. Tray ceilings in the primary suite lend an elegant touch.

    Meritage Homes Builder
    349 Allingham Rd, Piedmont, SC 29673
  • /33

    $319,900

    New Construction $21K PRICE DROP
    • 4 Beds
    • 2.5 Baths
    • 2,174 Sq Ft

    219 Strudwick Way, Piedmont, SC 29673

    Check out 219 Strudwick Way, a stunning new home in our Cloverdale Hills community. This spacious two-story home features four bedrooms, two and a half bathrooms, and a two-car garage, providing plenty of room. When you enter, you’ll be welcomed by a charming foyer that leads directly into the open-concept living space. The large family room and kitchen are seamlessly connected, creating a bright

    D.R. Horton Builder
    219 Strudwick Way, Piedmont, SC 29673
  • /50

    $1,275,000

    • 5 Beds
    • 5 Baths

    10 Great Lawn Dr, Piedmont, SC 29673

    This 5,633 sq. ft. home in the Rushton gated community features a functional layout, high-end finishes, and strong energy efficiency in a private setting. Designed for both everyday living and entertaining, the home includes three finished levels and ample space for guests or extended living arrangements. Main LevelThe main level living room features a 18-foot ceiling with large custom

    Steven Koleno Beycome Brokerage Realty LLC

    10 Great Lawn Dr, Piedmont, SC 29673
  • /34

    $319,900

    New Construction
    • 4 Beds
    • 2 Baths
    • 1,764 Sq Ft

    1613 Castlen Ct, Piedmont, SC 29673

    Check out 1613 Castlen Court, a beautiful new home in our Woodglen neighborhood. This spacious single-story home Features four bedrooms, two bathrooms, and a two-car garage, providing ample space for families to grow. When you step inside, you’ll be greeted by an inviting foyer that leads directly into the open-concept living area. The family room, dining area, and kitchen flow seamlessly

    D.R. Horton Builder
    1613 Castlen Ct, Piedmont, SC 29673
  • /26

    $339,900

    New Construction $4K PRICE DROP
    • 4 Beds
    • 2.5 Baths
    • 2,175 Sq Ft

    1607 Castlen Ct, Piedmont, SC 29673

    Check out 1607 Castlen Court, a stunning new home in our Woodglen community. This spacious two-story home features four bedrooms, two and a half bathrooms, and a two-car garage, featuring both comfort and functionality. As you enter, you’ll be welcomed by a foyer that leads directly into the heart of the home. The open-concept design creates an expansive and airy feel, with the family room

    D.R. Horton Builder
    1607 Castlen Ct, Piedmont, SC 29673
  • /27

    $785,000

    New Construction
    • 5 Beds
    • 4.5 Baths
    • 3,042 Sq Ft

    63 Carr Rd, Piedmont, SC 29673

    Located on a full acre with NO HOA, and as seen on HGTV's Rock the Block, its the EMMY! Welcome home to this beautiful craftsman style, open concept floor plan featured on Rock the Block. This stunning craftsman style home is located perfectly, where you can enjoy country living but still be less than 20 minutes from downtown Greenville. With the Emmy, the oversized front porch greets you and

    Kristy Yates HQ Real Estate, LLC

    63 Carr Rd, Piedmont, SC 29673
  • /50

    $1,250,000

    $50K PRICE DROP
    • 5 Beds
    • 5 Baths
    • 5,336 Sq Ft

    199 Wren School Rd, Piedmont, SC 29673

    Seller is highly motivated. Bring any and all offers. Welcome home to 199 Wren School Road, an exceptional European-style estate that blends timeless elegance with modern comfort, thoughtfully designed for gracious living. Privately tucked away on almost 3 acres beautifully acres in the highly desirable Wren School District, this impressive two-story residence offers space, versatility, and

    Aubree Lewis Keller Williams DRIVE

    199 Wren School Rd, Piedmont, SC 29673
  • /15

    $339,990

    New Construction
    • 3 Beds
    • 3 Baths
    • 1,809 Sq Ft

    217 Mancini Rd, Piedmont, SC 29673

    Ranch-Style Home for Everyday Life and EntertainingOpen & Inviting Main Level Open-concept kitchen with oversized island overlooking dining areaExpansive fireplace with fireplaceRear covered porch Main-Level Owner’s Retreat Expansive main level primary suite with large walk-in closet and spa-inspired bath with dual vanities and oversized tiled walk-in shower with bench seat

    DRB Homes Builder
    217 Mancini Rd, Piedmont, SC 29673
  • /36

    $905,018

    New Construction $2K PRICE DROP
    • 4 Beds
    • 3.5 Baths
    • 3,600+ Sq Ft

    229 Holly Branch Rd, Piedmont, SC 29673

    Luxurious new home in the desirable NEW community, RIVER'S EDGE! The Breckenridge B features an unfinished basement, open floorplan with Master on Main and side entry garage with tandem. An Upgraded Chef's Kitchen complete with Cabinet Hood, Farm Sink, Quartz Counter Tops with Tile Backsplash, 42" Cabinetry with Crown Molding and SS Built-In Appliances. 5" Hardwood flooring through-out first

    Floricel Aviles TRUST/SOUTH COAST HOMES

    229 Holly Branch Rd, Piedmont, SC 29673
  • /35

    $327,900

    New Construction $21K PRICE DROP
    • 5 Beds
    • 3 Baths
    • 2,368 Sq Ft

    214 Strudwick Way, Piedmont, SC 29673

    Check out 214 Strudwick Way, a beautiful new home in our Cloverdale Hills community. This spacious two-story home features five bedrooms, three bathrooms, and a two-car garage, featuring ample space. As you enter, you’ll be greeted by a foyer that leads you into the heart of the home. The open-concept design blends the spacious family room, dining room, and kitchen, creating an airy and inviting

    D.R. Horton Builder
    214 Strudwick Way, Piedmont, SC 29673
  • /35

    $309,900

    $45K PRICE DROP
    • 4 Beds
    • 2.5 Baths
    • 2,600+ Sq Ft

    421 Millridge Rd, Piedmont, SC 29673

    If you’ve been searching for space, flexibility, and a layout that actually works for everyday living, this one is worth a closer look. This 4-bedroom home offers an open main living area that flows into the kitchen and dining space, along with a separate dining room and a flex space that can easily function as a home office, playroom, or additional sitting area. Upstairs, a spacious loft adds

    BRITTNEY SIZEMORE Realty One Group Freedom

    421 Millridge Rd, Piedmont, SC 29673
  • 111 Willoughby Way Unit 37076456, Piedmont, SC 29673

    $413,900

    New Construction
    • 4 Beds
    • 3.5 Baths
    • 2,852 Sq Ft

    Sherwood Plan at Riverwood Farm, Piedmont, SC 29673

    Just off the Sherwood's two-story foyer, useful flex space makes a great office. In the kitchen, the walk-in pantry and ample counter space simplify meal prep. Upstairs, sizeable secondary bedrooms surround the loft.

    Meritage Homes Builder
    111 Willoughby Way Unit 37076456, Piedmont, SC 29673
  • /33

    $264,900

    New Construction $6K PRICE DROP
    • 3 Beds
    • 2 Baths
    • 1,183 Sq Ft

    107 Archstone Way, Piedmont, SC 29673

    Check out 107 Archstone Way, a beautiful new home in our Cloverdale Hills community. This spacious single-story home features three bedrooms, two bathrooms, and a one-car garage, featuring both comfort and convenience. As you enter, you’ll be welcomed by a foyer that leads directly into the heart of the home. The open-concept design connects the family room, dining room, and kitchen, creating an

    D.R. Horton Builder
    107 Archstone Way, Piedmont, SC 29673
  • /2

    $309,870

    New Construction $15K PRICE DROP
    • 3 Beds
    • 2 Baths
    • 1,650 Sq Ft

    108 Juniper Valley Cir, Piedmont, SC 29673

    The Burton Plan features everything you need, all on one level. Plenty of space awaits for your family gatherings in the large living and dining area. The kitchen offers ample cabinet and counter space, plus an island. Fully enjoy first floor living as you easily retreat to one of the two bedrooms or the main level primary suite.

    Dream Finders Homes Builder
    108 Juniper Valley Cir, Piedmont, SC 29673
  • /19

    $229,990

    New Construction $2K PRICE DROP
    • 3 Beds
    • 2.5 Baths
    • 1,616 Sq Ft

    234 Cali Way, Piedmont, SC 29673

    Spacious, open concept kitchen with a 9 foot centered island sits adjacent to the airy family room and breakfast roomMain level powder room and coat closet in entryway with 9 foot ceilingsThe second level includes two secondary bedrooms, each with walk-in closets, a secondary bathroom, and the laundry roomThe roomy primary suite boasts a spacious walk-in closet and an en suite primary

    DRB Homes Builder
    234 Cali Way, Piedmont, SC 29673
  • /29

    $492,900

    New Construction
    • 4 Beds
    • 3 Baths
    • 2,558 Sq Ft

    106 Fitzwilliam Place, Piedmont, SC 29673

    Check out 106 Fitzwilliam Place, a beautiful new home! This spacious two-story home features four bedrooms, three bathrooms, and a two-car garage, featuring plenty of room. Upon entering, you’ll be welcomed by a grand foyer that seamlessly integrates the living, dining, and kitchen areas, creating a spacious and inviting atmosphere. The chef’s kitchen is equipped with top-of-the-line appliances,

    D.R. Horton Builder
    106 Fitzwilliam Place, Piedmont, SC 29673
  • /43

    $1,650,000

    • 4 Beds
    • 3 Baths
    • 4,200+ Sq Ft

    212 Saluda Run Dr, Piedmont, SC 29673

    Tucked inside the prestigious Acadia community is 212 Saluda Run Dr. Set on a spacious estate lot backed by mature trees, this casually elegant home enjoys peaceful wooded views and thoughtfully designed spaces. Bevolo gas lanterns along the front of the house lead to the entry and introduce you to the craftsmanship and architectural details found throughout. The foyer features a stunning wood

    Linda Moore Coldwell Banker Caine/Williams

    212 Saluda Run Dr, Piedmont, SC 29673
  • /34

    $245,000

    $5K PRICE DROP
    • 4 Beds
    • 2 Baths

    427 Whitt Rd, Piedmont, SC 29673

    Privacy, Space, and Affordability — All in One! Welcome to 427 Whitt Rd, where peace and privacy meet comfort and convenience. Situated on over half an acre, this well-maintained 4-bedroom, 2-bathroom home offers more than 2,400 square feet of living space and is surrounded by trees with no neighbors in sight. As you drive down the long private driveway, you’ll immediately appreciate the secluded

    Erin Bakeman BHHS C Dan Joyner - Office A

    427 Whitt Rd, Piedmont, SC 29673
  • /23

    $385,785

    New Construction
    • 2 Beds
    • 2 Baths
    • 2,388 Sq Ft

    8 Levant Trail, Piedmont, SC 29673

    Check out 8 Levant Trail a beautiful new home in our Cloverdale Hills community. This spacious single story home features three bedrooms, two bathrooms, and a two-car garage, providing the perfect space for both relaxing and entertaining. Charming and functional design, perfect for those seeking comfortable and accessible living space. The Bristol ranch features an open floor plan, creating a

    D.R. Horton Builder
    8 Levant Trail, Piedmont, SC 29673
  • /10

    $299,900

    New Construction $25K PRICE DROP
    • 3 Beds
    • 2 Baths
    • 1,600+ Sq Ft

    103 Blooming Meadow Rd, Piedmont, SC 29673

    Brand new, energy-efficient home available NOW! Enjoy happy hour on the Chandler's covered back patio. In the primary suite, dual sinks and a walk-in closet simplify busy mornings. Pebble cabinets with white quartz countertops, EVP flooring, and carpet in our Fresh Package. Welcome to Shiloh Valley, a thoughtfully designed community featuring six energy-efficient floorplans nestled in the heart

    Kelly Jo Hard MTH SC Realty, LLC

    103 Blooming Meadow Rd, Piedmont, SC 29673
  • /30

    $414,900

    New Construction $2K PRICE DROP
    • 4 Beds
    • 3 Baths
    • 3,113 Sq Ft

    116 Higbie Dr, Piedmont, SC 29673

    Check out 116 Higbie Drive, a stunning new home! This spacious two-story home features four bedrooms, three bathrooms, and a two-car garage, offering plenty of space for your family. Step inside and discover a beautifully designed living space that caters to modern living. The heart of the home is the gourmet kitchen, which boasts high-end stainless-steel appliances, elegant granite countertops

    D.R. Horton Builder
    116 Higbie Dr, Piedmont, SC 29673
  • /34

    $300,000

    $20K PRICE DROP
    • 3 Beds
    • 2 Baths
    • 2,000+ Sq Ft

    149 Poplarville Dr, Piedmont, SC 29673

    Charming 3-bedroom, 2-bath home in the desirable Cambridge Walk subdivision! This corner lot offers convenience and family-friendly living, with the kids? playground just behind the property for easy access. Located between Simpsonville and Mauldin, just minutes from Hwy 25 & I-385. Enjoy nearby amenities and relax at the community pool, perfect for families seeking comfort, fun, and convenience!

    Lino Rosales THE ROSALES GROUP@KW

    149 Poplarville Dr, Piedmont, SC 29673
  • /50

    $389,999

    $400M PRICE DROP
    • 4 Beds
    • 2.5 Baths
    • 2,200+ Sq Ft

    28 O'Neal Farms Way, Piedmont, SC 29673

    You wont want to miss this! Come home to this beautiful two-story residence with the primary bedroom conveniently located on the main floor. Enjoy watching the sunsets from the front porch, and observe local wildlife from the rear deck overlooking a newly fenced yard that backs a beautiful wooded forest. The laundry room is right next to the primary suite for convenience. Upstairs, you'll find

    Angela Atherley REAL GVL/REAL BROKER, LLC

    28 O'Neal Farms Way, Piedmont, SC 29673
  • /9

    $527,995

    New Construction
    • 4 - 5 Beds
    • 3.5 - 4.5 Baths
    • 3,604 Sq Ft

    Oakley Plan at Westpoint Gardens - Westpoint Gardens by Toll Brothers, Piedmont, SC 29673

    The Oakley offers a spacious and versatile floor plan. The inviting foyer flows past a large flex room into the airy great room and casual dining area with rear yard access. The well-appointed kitchen features a large center island with breakfast bar, plenty of counter and cabinet space, and a walk-in pantry adjacent to a roomy prep kitchen area. Highlighting the marvelous primary bedroom suite

    Toll Brothers, Inc. Builder
    107 Arabella Dr Unit 36359755, Piedmont, SC 29673
  • /35

    $422,900

    $11K PRICE DROP
    • 5 Beds
    • 3 Baths
    • 3,000+ Sq Ft

    144 Callongton Dr, Piedmont, SC 29673

    Welcome to 144 Callongton Drive in the sought-after Harvest Glen community —where peaceful surroundings meet everyday convenience. Backing to scenic farmland, this home offers a rare sense of privacy and open views, all just 15 minutes from vibrant Downtown Greenville and approximately 10 minutes to Mauldin and Simpsonville, with easy access to major medical and shopping. Built in 2022 by Great

    Kimber Roberts BHHS C Dan Joyner - Midtown

    144 Callongton Dr, Piedmont, SC 29673
  • /7

    $304,900

    New Construction $5K PRICE INCREASE
    • 3 Beds
    • 2 Baths
    • 1,648 Sq Ft

    Chandler Plan at Shiloh Valley, Piedmont, SC 29673

    Enjoy happy hour on the Chandler's covered back patio. Inside, the sprawling kitchen island overlooks the great room with optional fireplace. In the primary suite, dual sinks and a walk-in closet simplify busy mornings.

    Meritage Homes Builder
    410 Creeping Jenny Dr Unit 40617824, Piedmont, SC 29673
  • /49

    $949,900

    $150K PRICE DROP
    • 5 Beds
    • 3.5 Baths
    • 3,400+ Sq Ft

    34 Great Lawn Dr, Piedmont, SC 29673

    Nestled in one of the Upstate's most exclusive gated communities, this stunning two-story estate is truly a showstopper. Set on a private 32-acre enclave featuring only 25 homes and a 6-acre central park, this residence offers both elegance and serenity—just steps from Southern Oaks Golf Course and zoned for award-winning Wren schools. Boasting approximately 3,500 sq. ft., this meticulously

    Erica Dawson Howard Hanna Allen Tate - Greenville Simpsonville

    34 Great Lawn Dr, Piedmont, SC 29673
  • /46

    $545,000

    • 4 Beds
    • 2 Baths
    • 2,600+ Sq Ft

    100 Oak Rd, Piedmont, SC 29673

    Enjoy the convenience of being just 15 minutes from downtown Greenville while still feeling like you’re in the country—with easy access to major highways and no HOA. Situated on 1.63 acres, this single-story home features 4 bedrooms and 2 bathrooms, providing comfortable, functional living. Those needing extra space will appreciate the impressive 4-car detached garage with additional carport,

    Chelsea Ware Wilson Associates

    100 Oak Rd, Piedmont, SC 29673
  • /50

    $309,900

    $70K PRICE DROP
    • 4 Beds
    • 2 Baths
    • 1,600+ Sq Ft

    103 Blossom Branch Extension, Piedmont, SC 29673

    Welcome to 103 Blossom Branch Ext, a stunning 4-bedroom, 2-bathroom home located in the charming town of Piedmont, SC in the highly sought after Wren School District. This home is a perfect blend of style and comfort. The interior boasts a seamless aesthetic with brand-new, low-maintenance LVP flooring installed throughout, offering both durability and modern appeal for busy lifestyles. The

    Kurt Brooks Cantrell & Associates

    103 Blossom Branch Extension, Piedmont, SC 29673

Showing Results 201 - 240, Page 6 of 8

How to Buy a Home How to Finance a Home How to Sell a Home