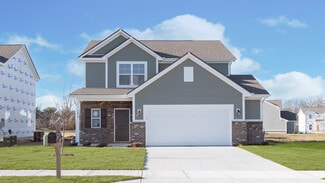
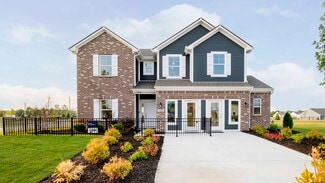
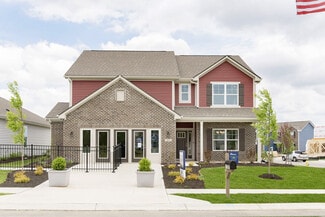
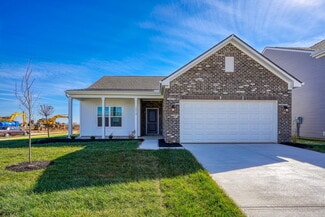
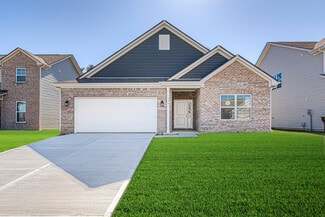
$74,500
- Land
- 4.59 Acres
- $16,229 per Acre
3093 U S 36 Unit Lot 2, Piqua, OH 45356
3093 U S 36 Unit Lot 2, Piqua, OH 45356
$74,500
3093 U S 36 Unit Lot 2, Piqua, OH 45356
3093 U S 36 Unit Lot 2, Piqua, OH 45356
$74,500
3165 U S 36 Unit Lot 4, Piqua, OH 45356
3165 U S 36 Unit Lot 4, Piqua, OH 45356
$74,500
3165 S State Route 36, Piqua, OH 45356
Discover Your Dream Home at Northfield Lots. Nestled just outside the charming village of Fletcher in Miami County, Ohio, Northfield offers a rare opportunity to own a stunning 5.9-acre home site designed for custom-built homes that stand apart from ordinary cookie-cutter developments. These spacious lots provide the perfect canvas to create a home uniquely yours, surrounded by the beauty and
Dustin Leis Leis Realty

$74,500
3093 36, Piqua, OH 45356
Discover Your Dream Home at Northfield Lots. Nestled just outside the charming village of Fletcher in Miami County, Ohio, Northfield offers a rare opportunity to own a stunning 5.9-acre home site designed for custom-built homes that stand apart from ordinary cookie-cutter developments. These spacious lots provide the perfect canvas to create a home uniquely yours, surrounded by the beauty and
Dustin Leis Leis Realty

$33,000
000 High St, Piqua, OH 45356
000 High St, Piqua, OH 45356
$33,000
0 W High St Unit 1044856, Piqua, OH 45356
New survey completed 2026. Corner lot Many Possibilities BUILD YOUR HOME, 107 x134.
Christine Price Galbreath REALTORS
$329,000
1565 Ridgeview Ct, Piqua, OH 45356
Turn-Key Perfection in Desirable Monnin Estates!Welcome home to this stunning, move-in-ready ranch situated on over half an acre in the highly sought-after Monnin Estates. Boasting over 2,100 SF of thoughtfully designed living space, this 3-bedroom, 2-full-bath home perfectly balances modern updates with cozy charm.The heart of the home features a classic wood-burning fireplace and brand-new
Tom Christy Howard Hanna Real Estate Services
$409,900
1615 Stockham Dr, Piqua, OH 45356
Ashley Bunch Glasshouse Realty Group
$144,900
128 S Wayne St, Piqua, OH 45356
Todd Broomhall
Keller Williams Home Town Rlty
$399,900
423 N Wayne St, Piqua, OH 45356
Chris Newsome RE/MAX One
$2,648,400
6230 Drake Rd, Piqua, OH 45356
6230 Drake Rd, Piqua, OH 45356
Price To Be Determined
1101 Honeydew Dr, Tipp City, OH 45371
$271,990
Ironwood Plan at Arrowhead Estates, Piqua, OH 45356
$259,990
Juniper Plan at Arrowhead Estates, Piqua, OH 45356
$277,990
Spruce Plan at Arrowhead Estates, Piqua, OH 45356
$279,990
Aspen II Plan at Arrowhead Estates, Piqua, OH 45356
$301,990
Norway Plan at Arrowhead Estates, Piqua, OH 45356
$295,990
Palmetto Plan at Arrowhead Estates, Piqua, OH 45356
$234,990
Walnut Plan at Arrowhead Estates, Piqua, OH 45356
$239,990
Ashton Plan at Arrowhead Estates, Piqua, OH 45356
$305,990
Empress Plan at Arrowhead Estates, Piqua, OH 45356
$261,990
Chestnut Plan at Arrowhead Estates, Piqua, OH 45356
$252,990
Bradford Plan at Arrowhead Estates, Piqua, OH 45356
$298,990
Cooper Plan at Arrowhead Estates, Piqua, OH 45356
$1,425,000
10568 N Casstown Sidney Rd, Piqua, OH 45356
Discover the perfect blend of seclusion and convenience in this exquisite custom-built brick and stone home, nestled at the end of a paved driveway on 10 serene acres. Built by Howell Construction in 2010, this 2-story home combines timeless craftsmanship with modern comfort and easy access to nearby amenities, including quick access to the interstate for stress-free commuting. Step through the
Tricia Fellers Coldwell Banker Heritage Realtors
Showing Results 81 - 105, Page 3 of 3
Disclaimer: Certain information contained herein is derived from information provided by parties other than Homes.com. All information provided is deemed reliable, but is not guaranteed to be accurate and should be independently verified.

Homes.com Licensing Information
§ 442-H New York Standard Operating Procedures
New York Fair Housing NoticeTREC: Information about brokerage services, Consumer protection notice
California DRE #01937601
Contact Homes.com BrokerageCopyright © 2026 CoStar Group