339

Newest Homes for Sale in Pittsboro, NC

Section Image Section Image Section Image
  • /35

    $425,000

    New Construction
    • 3 - 4 Beds
    • 3 Baths
    • 1,876 Sq Ft

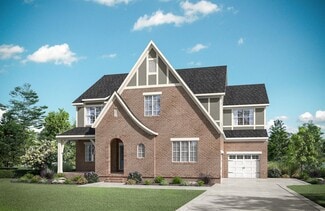
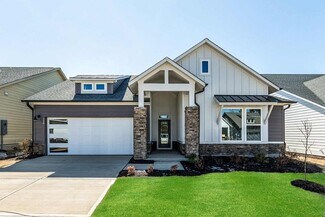
    Ember B Plan at NoVi Chatham Park - Elements Collection, Pittsboro, NC 27312

    The Ember plan is part of The Elements Collection at NoVi Chatham Park. You can design the exterior of this home in a variety of designer-ready schemes, contact us to learn more!

    Homes By Dickerson Builder
    36 Rosedale Way Unit 36973959, Pittsboro, NC 27312
  • /31

    $442,000

    New Construction
    • 4 Beds
    • 2.5 Baths
    • 1,865 Sq Ft

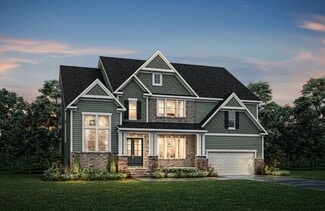
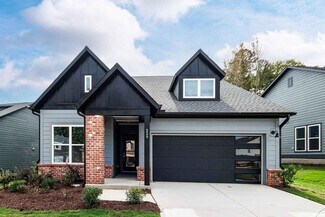
    Onyx B Plan at NoVi Chatham Park - Elements Collection, Pittsboro, NC 27312

    The Onyx plan is part of The Elements Collection at NoVi Chatham Park. You can design the exterior of this home in a variety of designer-ready schemes, contact us to learn more!

    Homes By Dickerson Builder
    36 Rosedale Way Unit 36973962, Pittsboro, NC 27312
  • /48

    $1,090,000

    New Construction
    • 4 Beds
    • 3.5 Baths
    • 4,006 Sq Ft

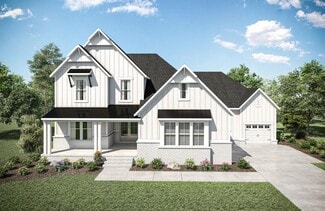
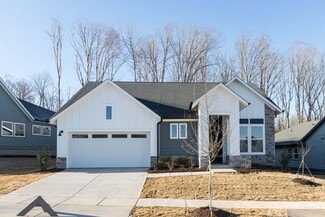
    Oakmont American Farmhouse Plan at Corbett Landing, Pittsboro, NC 27312

    Homes By Dickerson Builder
    111 Gaines Trail Unit 36969043, Pittsboro, NC 27312
  • /29

    $455,000

    New Construction
    • 4 Beds
    • 2.5 Baths
    • 1,865 Sq Ft

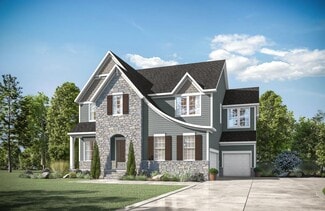
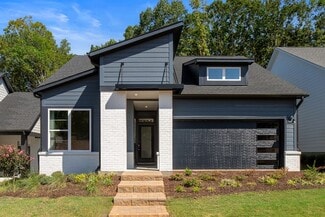
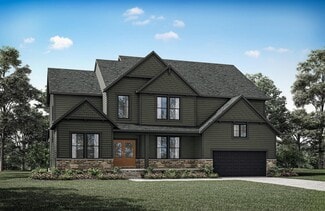
    Onyx D Plan at NoVi Chatham Park - Elements Collection, Pittsboro, NC 27312

    The Onyx plan is part of The Elements Collection at NoVi Chatham Park. You can design the exterior of this home in a variety of designer-ready schemes, contact us to learn more!

    Homes By Dickerson Builder
    36 Rosedale Way Unit 36974266, Pittsboro, NC 27312
  • 36 Rosedale Way Unit 36974261, Pittsboro, NC 27312

    $450,000

    New Construction
    • 4 Beds
    • 2.5 Baths
    • 1,865 Sq Ft

    Onyx A Plan at NoVi Chatham Park - Elements Collection, Pittsboro, NC 27312

    The Onyx plan is part of The Elements Collection at NoVi Chatham Park. You can design the exterior of this home in a variety of designer-ready schemes, contact us to learn more!

    Homes By Dickerson Builder
    36 Rosedale Way Unit 36974261, Pittsboro, NC 27312
  • 36 Rosedale Way Unit 36973958, Pittsboro, NC 27312

    $435,000

    New Construction
    • 3 - 4 Beds
    • 3 Baths
    • 1,876 Sq Ft

    Ember A Plan at NoVi Chatham Park - Elements Collection, Pittsboro, NC 27312

    The Ember plan is part of The Elements Collection at NoVi Chatham Park. You can design the exterior of this home in a variety of designer-ready schemes, contact us to learn more!

    Homes By Dickerson Builder
    36 Rosedale Way Unit 36973958, Pittsboro, NC 27312
  • /33

    $427,000

    New Construction
    • 3 - 4 Beds
    • 3 Baths
    • 1,876 Sq Ft

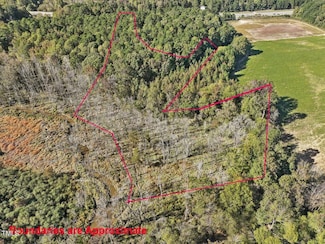
    Ember C Plan at NoVi Chatham Park - Elements Collection, Pittsboro, NC 27312

    The Ember plan is part of The Elements Collection at NoVi Chatham Park. You can design the exterior of this home in a variety of designer-ready schemes, contact us to learn more!

    Homes By Dickerson Builder
    36 Rosedale Way Unit 36973961, Pittsboro, NC 27312
  • 36 Rosedale Way Unit 36973960, Pittsboro, NC 27312

    $399,000

    New Construction
    • 3 Beds
    • 2.5 Baths
    • 1,689 Sq Ft

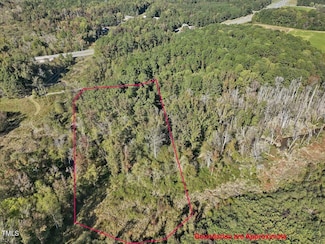
    Terra D Plan at NoVi Chatham Park - Elements Collection, Pittsboro, NC 27312

    The Terra plan is part of The Elements Collection at NoVi Chatham Park. You can design the exterior of this home in a variety of designer-ready schemes, contact us to learn more!

    Homes By Dickerson Builder
    36 Rosedale Way Unit 36973960, Pittsboro, NC 27312
  • /33

    $396,500

    New Construction
    • 3 Beds
    • 2.5 Baths
    • 1,565 Sq Ft

    Flint B Plan at NoVi Chatham Park - Elements Collection, Pittsboro, NC 27312

    The Flint B plan is part of The Elements Collection at NoVi Chatham Park. You can design the exterior of this home in a variety of designer-ready schemes, contact us to learn more!

    Homes By Dickerson Builder
    36 Rosedale Way Unit 36973965, Pittsboro, NC 27312
  • 36 Rosedale Way Unit 36973963, Pittsboro, NC 27312

    $445,500

    New Construction
    • 3 Beds
    • 2.5 Baths
    • 2,140 Sq Ft

    Lumen B Plan at NoVi Chatham Park - Elements Collection, Pittsboro, NC 27312

    The Lumen plan is part of The Elements Collection at NoVi Chatham Park. You can design the exterior of this home in a variety of designer-ready schemes, contact us to learn more!

    Homes By Dickerson Builder
    36 Rosedale Way Unit 36973963, Pittsboro, NC 27312
  • /8

    $7,689,900

    New Construction
    • 5 Beds
    • 8 Baths
    • 8,999 Sq Ft

    114 Mountaintop Cir, Pittsboro, NC 27312

    Welcome to the Overlook! This is Sage Built's most recent masterpiece show home ready for construction. A modern style home with true vistas of the surrounding nature. A Grand entry with covered porch welcomes you to the soaring foyer area and library. A chef inspired kitchen with 21' scullery opens to the family room and a 36' x 15' porch separated by a dual set of sliding glass doors. The

    Agent Photo

    Rex Osborne

    Windjam Properties

    114 Mountaintop Cir, Pittsboro, NC 27312
  • /32

    $350,000

    • Land
    • 10.17 Acres
    • $34,401 per Acre

    588 Rufus C Burnette Dr, Pittsboro, NC 27312

    RARE OPPORTUNITY - 10.1740 acres in a prime location. Nestled in a highly desirable and rapidly growing area, this exceptional property offers privacy, natural beauty, and investment potential. Located just minutes from downtown Pittsboro, Chatham Park, and the future Disney/Asteria development, this homesite is ideally situated for both tranquil living and easy access to amenities. Enjoy close

    Eric Andrews Realty World Carolina Prop

    588 Rufus C Burnette Dr, Pittsboro, NC 27312
  • /18

    $1,136,500

    New Construction
    • 5 - 7 Beds
    • 5.5 - 10 Baths
    • 5,213+ Sq Ft

    DRESDEN Plan at Corbett Landing, Pittsboro, NC 27312

    The Dresden is a spacious 5 bedroom, 5 and half-bath home designed for comfort and flexibility. Featuring a first floor primary suite, home office, and two-story foyer, this home offers both elegance and functionality. The family ready room and working pantry create extra space to keep the main living areas clean and organized. This home comes standard with a the three-car garage for convenice

    Drees Homes Builder

    116 Gaines Trail Unit 36898735, Pittsboro, NC 27312
  • /27

    $940,500

    New Construction
    • 5 - 6 Beds
    • 4.5 - 5.5 Baths
    • 3,618+ Sq Ft

    THEODORE Plan at Corbett Landing, Pittsboro, NC 27312

    Named after Drees founding father, this amazing home perfectly blends traditional space in an open layout that is cherished today. The large kitchen features a convenient walk-in pantry and expansive island that is every chef's dream. This area flows openly to the dining room, grand two-story family room, and a covered outdoor living area. The first floor offers a private guest suite along with a

    Drees Homes Builder
    116 Gaines Trail Unit 36898712, Pittsboro, NC 27312
  • /2

    $1,006,700

    New Construction
    • 5 - 7 Beds
    • 4.5 - 6.5 Baths
    • 4,046+ Sq Ft

    CHAMPLAIN Plan at Corbett Landing, Pittsboro, NC 27312

    The Champlain boasts two impressive levels with the option for a versatile third level! Options and upgrades can be found throughout, including on the first level with three-car garage opportunities, upgraded outdoor living area and multiple ceiling upgrades. Standard highlights include a two-story foyer and family room, second-level primary suite and bath, and a convenient main-level guest

    Drees Homes Builder
    116 Gaines Trail Unit 36898703, Pittsboro, NC 27312
  • /42

    $1,004,000

    New Construction
    • 4 - 5 Beds
    • 4.5 - 7 Baths
    • 3,953+ Sq Ft

    BALLENTINE Plan at Corbett Landing, Pittsboro, NC 27312

    A Drees signature design, the Ballentine features an expansive, easily accessible floor plan for all residents. Two wide front doors lead guests into an open living arrangement of a large family room, dining area, and kitchen with a working pantry. A private primary suite connects to an impressive primary suite bath with a garden tub and super-shower. Additional highlights of the Ballentine

    Drees Homes Builder
    116 Gaines Trail Unit 36898555, Pittsboro, NC 27312
  • /17

    $945,800

    New Construction
    • 5 - 7 Beds
    • 4.5 - 6.5 Baths
    • 3,635 Sq Ft

    KENDALL Plan at Corbett Landing, Pittsboro, NC 27312

    The Kendall is maximum comfort and functionality in the form of a three-level home. The tone of luxury is set upon entry, with a gorgeous foyer, study, and access to the versatile family foyer. An open and airy centralized living area awaits, featuring access to a family room, kitchen, and outdoor living area with upgradable add-ons. Guests will love the privacy of the main-level guest suite with

    Drees Homes Builder
    116 Gaines Trail Unit 36898551, Pittsboro, NC 27312
  • /20

    $926,700

    New Construction
    • 5 - 7 Beds
    • 4.5 - 6.5 Baths
    • 3,522+ Sq Ft

    CHANLEY Plan at Corbett Landing, Pittsboro, NC 27312

    The Chanley is a brand-new design from Drees Homes and features multiple levels of functional living. The main level boasts two separate dining areas, an open and airy living area and easy entry to the large outdoor living space. A guest suite with a full bath and walk-in closet also is found on the main level. On the second level, multiple bedroom suites including the expansive primary, bath and

    Drees Homes Builder
    116 Gaines Trail Unit 36898522, Pittsboro, NC 27312
  • /53

    $864,400

    New Construction
    • 3 - 4 Beds
    • 3 - 4 Baths
    • 2,761+ Sq Ft

    SEBASTIAN Plan at Corbett Landing, Pittsboro, NC 27312

    If you're looking for a plan that has it all, look no further than the Sebastian! This home showcases an inviting entrance foyer that opens to a large family room, kitchen with a generous island, and spacious dining room with a tray ceiling. You'll expand your living to the outdoors with a covered patio. You'll appreciate the private primary suite with a spectacular spa bath and enormous walk-in

    Drees Homes Builder
    116 Gaines Trail Unit 36898478, Pittsboro, NC 27312
  • /32

    $893,300

    New Construction
    • 4 - 6 Beds
    • 3.5 - 5.5 Baths
    • 3,067+ Sq Ft

    BRANFORD Plan at Corbett Landing, Pittsboro, NC 27312

    The Branford offers modern living spaces with a convenient layout. Off the two-story foyer lies a tray-ceiling dining room - a perfect setting for dinner parties. The dining room opens to the spacious two-story family room and airy kitchen. The kitchen features an oversized island, tons of counter space, and a large walk-in pantry. An optional guest suite can be added off the kitchen for

    Drees Homes Builder
    116 Gaines Trail Unit 36898485, Pittsboro, NC 27312
  • /17

    $260,000

    $15K PRICE DROP
    • Land
    • 8.36 Acres
    • $31,100 per Acre

    177 Karen Calhoun Rd, Pittsboro, NC 27312

    Secluded & private homesite - minutes from town! Tucked away off a quiet road, this unrestricted vacant land backs up to Pokeberry Creek and offers the perfect setting for your dream home or private retreat. Surrounded by mature vegetation, the property provides exceptional privacy and seclusion - yet remains just a short drive to downtown Pittsboro, Chatham Park, Chapel Hill, Apex, Cary, RTP,

    Eric Andrews Realty World Carolina Prop

    177 Karen Calhoun Rd, Pittsboro, NC 27312
  • /14

    $240,000

    $10K PRICE DROP
    • Land
    • 7.1 Acres
    • $33,803 per Acre

    281 Karen Calhoun Rd, Pittsboro, NC 27312

    Secluded & private homesite - minutes from town! Tucked away off a quiet road, this unrestricted vacant land backs up to Pokeberry Creek and offers the perfect setting for your dream home or private retreat. Surrounded by mature vegetation, the property provides exceptional privacy and seclusion - yet remains just a short drive to downtown Pittsboro, Chatham Park, Chapel Hill, Apex, Cary, RTP,

    Eric Andrews Realty World Carolina Prop

    281 Karen Calhoun Rd, Pittsboro, NC 27312
  • /24

    $399,999

    $12K PRICE DROP
    • Land
    • 2.63 Acres
    • $152,091 per Acre

    93 Kenwood Ln, Pittsboro, NC 27312

    A rare opportunity to build your custom dream home in the sought-after Stonecrest at Norwood community. One of the last remaining estate lots available, this stunning 2.63-acre homesite offers exceptional privacy, accessed by a long, meandering driveway that sets the tone for the retreat that awaits. Picturesque Wilkinson Creek runs along the property, providing tranquil views and soothing

    Agent Photo

    Sandy Savage

    Carolina One Realty

    93 Kenwood Ln, Pittsboro, NC 27312
  • /16

    $409,900

    New Construction
    • 2 - 3 Beds
    • 2 Baths
    • 1,467 Sq Ft

    Inspiration Plan at Encore at Chatham Park - Villa Series, Pittsboro, NC 27312

    The Inspiration by David Weekley floor plan presents optimized gathering spaces and the versatility to adapt to a family’s lifestyle changes throughout the years. Sunlight filters in through energy-efficient windows to shine on the open-concept family and dining areas. The chef’s kitchen provides a dine-up island and plenty of storage and prep space. A lovely covered porch adds a great place to

    David Weekley Homes Builder
    175 Prospect Place Unit 36460030, Pittsboro, NC 27312
  • /13

    $455,900

    New Construction
    • 2 - 3 Beds
    • 2 - 3 Baths
    • 1,599+ Sq Ft

    Wake Plan at Encore at Chatham Park - Classic Series, Pittsboro, NC 27312

    Enjoy living at its finest in the wonderfully stylish Wake floor plan by David Weekley Homes. Gather with friends and loved ones for a fun-filled evening or spend an hour with a great book and your favorite beverage in the shade of your big covered porch. Your open living spaces provides an impeccable place to play host to picture-perfect memories and brilliant social gatherings. Your Owner’s

    David Weekley Homes Builder
    175 Prospect Place Unit 36480517, Pittsboro, NC 27312
  • /15

    $564,900

    New Construction
    • 3 - 4 Beds
    • 2 - 3.5 Baths
    • 2,503+ Sq Ft

    Arrowspring Plan at Encore at Chatham Park - Tradition Series, Pittsboro, NC 27312

    3br, 2ba, 3gr: Achieve the lifestyle you’ve been dreaming of in the elegant and exquisite Arrowspring floor plan from Encore by David Weekley Homes in Pittsboro, NC.

    David Weekley Homes Builder
    175 Prospect Place Unit 36466712, Pittsboro, NC 27312
  • /24

    $467,900

    New Construction
    • 2 - 4 Beds
    • 2 - 3 Baths
    • 1,761+ Sq Ft

    Carroway Plan at Encore at Chatham Park - Classic Series, Pittsboro, NC 27312

    Elegance combines with genuine comforts to make each day delightful in The Carroway by David Weekley floor plan. A multi-function island and expansive view of the sunny living and dining spaces contribute to the culinary layout of the glamorous kitchen. Refresh and relax in the Owner’s Retreat, complete with an en suite bathroom and walk-in closet. A guest room provides ample privacy and a

    David Weekley Homes Builder
    175 Prospect Place Unit 36476262, Pittsboro, NC 27312
  • /16

    $534,900

    New Construction
    • 3 Beds
    • 2.5 - 3.5 Baths
    • 2,297+ Sq Ft

    Glenwood Plan at Encore at Chatham Park - Tradition Series, Pittsboro, NC 27312

    Elegance and sophistication combine with the genuine comforts that make each day delightful with The Glenwood Encore by David Weekley floor plan in Chatham Park. Split countertops and ample storage bring function to the contemporary kitchen. Explore your interior design style in the remarkably open and sunny living spaces and enjoy your leisure time in the shade of your covered porch. Your

    David Weekley Homes Builder
    175 Prospect Place Unit 36471395, Pittsboro, NC 27312
  • /18

    $508,900

    New Construction
    • 2 - 4 Beds
    • 2 - 3.5 Baths
    • 2,119+ Sq Ft

    Darien Plan at Encore at Chatham Park - Tradition Series, Pittsboro, NC 27312

    Timeless luxuries and top-quality craftsmanship come together in The Darian Encore by David Weekley Homes floor plan in Chatham Park. The elegant Owner’s Retreat offers an everyday escape from the outside world with an en suite Owner’s Bath and a walk-in closet. Create cherished memories and host unforgettable celebrations in the sunlit elegance of your open floor plan. Enjoy refreshments and

    David Weekley Homes Builder
    175 Prospect Place Unit 36472796, Pittsboro, NC 27312
  • /11

    $543,900

    New Construction
    • 3 - 4 Beds
    • 2.5 - 3.5 Baths
    • 2,333+ Sq Ft

    Edgemont Plan at Encore at Chatham Park - Tradition Series, Pittsboro, NC 27312

    Bring your design and decor ideas to life in the spacious and sophisticated Edgemont floor plan from Encore by David Weekley Homes. A splendid Owner’s Bath and walk-in closet contribute to the everyday vacation of your Owner’s Retreat. Conversations with loved ones and quiet evenings to yourself are equally serene in the shade of your covered porch. Your open floor plan provides a sensational

    David Weekley Homes Builder
    175 Prospect Place Unit 36472215, Pittsboro, NC 27312
  • /13

    $553,900

    New Construction
    • 3 Beds
    • 3 - 4.5 Baths
    • 2,452+ Sq Ft

    Moorefield Plan at Encore at Chatham Park - Tradition Series, Pittsboro, NC 27312

    3br, 3ba, 2gr: Coming home is the best part of every day with the lovely and impressive Moorefield by David Weekley floor plan. Create cherished memories and host unforgettable celebrations in the sunlit elegance of your open family and dining spaces.

    David Weekley Homes Builder
    175 Prospect Place Unit 36461384, Pittsboro, NC 27312
  • /11

    $487,900

    New Construction
    • 2 - 4 Beds
    • 2 - 3 Baths
    • 1,873+ Sq Ft

    Rosebay Plan at Encore at Chatham Park - Classic Series, Pittsboro, NC 27312

    2br, 2ba, 2gr: Make your new home dreams a reality with the innovative Rosebay floor plan by David Weekley Homes of Raleigh. The open-concept gathering spaces on the offer elegant opportunities to apply your interior decor style.

    David Weekley Homes Builder
    175 Prospect Place Unit 36475305, Pittsboro, NC 27312
  • /17

    $477,900

    New Construction
    • 2 - 4 Beds
    • 2 - 3 Baths
    • 1,837+ Sq Ft

    Sweetfern Plan at Encore at Chatham Park - Classic Series, Pittsboro, NC 27312

    Design exquisite living spaces and build cherished memories together in the vibrant Sweetfern floor plan by David Weekley Homes in Encore at Chatham Park. A walk-in closet and serene en suite bathroom make your Owner’s Retreat a private vacation at the end of each day. Your open-concept living spaces present an distinguished first impression from the front door and offer superb comforts for quiet

    David Weekley Homes Builder
    175 Prospect Place Unit 36493369, Pittsboro, NC 27312
  • /20

    $466,900

    New Construction
    • 2 - 3 Beds
    • 2 - 3 Baths
    • 1,719+ Sq Ft

    Mosley Plan at Encore at Chatham Park - Classic Series, Pittsboro, NC 27312

    Classic, contemporary, and innovative design elements come together in The Mosley by David Weekley Homes floor plan. Flex your interior design skills in the limitless lifestyle potential of the sunny family and dining area. Birthday cakes, impressive dinners, and shared memories of holiday treats all begin in the tasteful kitchen nestled at the heart of this home. Greet guests from the inviting

    David Weekley Homes Builder
    175 Prospect Place Unit 36480935, Pittsboro, NC 27312

Showing Results 281 - 320, Page 8 of 9

How to Buy a Home How to Finance a Home How to Sell a Home