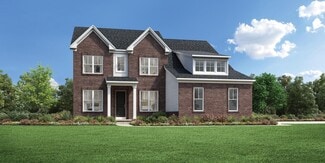
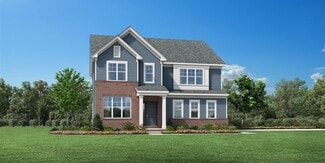
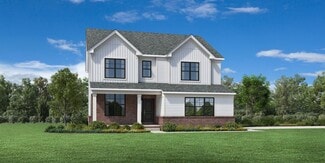
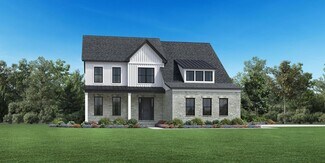
$613,520
New Construction
$89K PRICE INCREASE
- 3 Beds
- 2.5 Baths
- 1,948 Sq Ft
1294 Gallery Pointe Dr, Saline, MI 48176
Julie Picknell The Charles Reinhart Company
$613,520
1294 Gallery Pointe Dr, Saline, MI 48176
Julie Picknell The Charles Reinhart Company

$537,990
Greenfield Plan at Willowcrest, Ypsilanti, MI 48197

$544,900
1335 N Silo Ridge Dr, Ann Arbor, MI 48108
Cheryl Clossick Real Estate One Inc

$705,000
1421 W Greenfield Ct, Ann Arbor, MI 48108
Betsy Blackmon Real Estate One Inc

$627,990
693 Gretchen Ln, Saline, MI 48176
$774,995
Alma Plan at Fosdick Glen of Saline - Toll Brothers at Fosdick Glen, Saline, MI 48176
$700,000
5983 Munger Rd, Ypsilanti, MI 48197
Mariam Mohsen Network Realty LLC
$650,000
2921 Baylis Dr, Ann Arbor, MI 48108
Welcome to this beautifully updated 5-bedroom home in one of Ann Arbor's most convenient locations, where modern updates, flexible living spaces, and an incredible backyard come together. Situated on a spacious quarter-acre lot, this property offers the room you've been looking for.The renovated kitchen features quartz countertops, abundant cabinetry, a spacious peninsula with seating,
Anthony Djon Anthony Djon Luxury Real Estate
$615,000
705 W Bemis Rd, Saline, MI 48176
Cindy Glahn Real Estate One Inc
$569,995
5052 Rutland Dr, Saline, MI 48176
To Be Built Whittaker Wetherby by Toll Brothers at Fosdick Glen in Saline, Michigan.Discover the epitome of luxury living in the beautifully designed Whittaker. A bright foyer flows past a spacious flex room and the elegant dining room into the open-concept great room and casual dining area with access to the rear yard. Highlighting the well-designed kitchen is an oversized center island
Jill Mahakian Toll Realty Michigan Inc
$724,995
Delton Plan at Fosdick Glen of Saline - Toll Brothers at Fosdick Glen, Saline, MI 48176
$679,995
Frankfort Plan at Fosdick Glen of Saline - Toll Brothers at Fosdick Glen, Saline, MI 48176
$634,995
Whittaker Plan at Fosdick Glen of Saline - Toll Brothers at Fosdick Glen, Saline, MI 48176
$609,000
4608 Cottonwood Dr Unit 17, Ann Arbor, MI 48108
Alex Milshteyn Real Estate One Inc
$699,900
1145 W Bemis Rd, Saline, MI 48176
Matt Dejanovich Real Estate One Inc
$749,995
Brant Plan at Fosdick Glen of Saline - Toll Brothers at Fosdick Glen, Saline, MI 48176
Showing Results 81 - 96, Page 3 of 3
Copyright © 2026 CoStar Group