413

Newest Homes for Sale in Plain City, OH

Section Image Section Image
  • /51

    $693,700

    New Construction
    • 4 - 5 Beds
    • 3.5 Baths
    • 3,290+ Sq Ft

    Cedar Plan at Jerome Village - Aster at Jerome Village, Plain City, OH 43064

    With a robust 3,290+ square foot floorplan, the Cedar boasts a pleasant foyer entrance that opens to a large 2-story great room, a media room and a den. The kitchen features an island work area with sink, a walk-in pantry as well as a dining area; all adjacent to the great room for easy entertaining. Upstairs, the owner’s suite truly is a masterpiece – it has an oversized main bedroom with a

    Rockford Homes Builder
    6981 Aster Way Unit 36501427, Plain City, OH 43064
  • /13

    $592,900

    New Construction
    • 3 Beds
    • 2 Baths
    • 2,156+ Sq Ft

    Hillsdale Plan at Darby Station - Signature, Plain City, OH 43064

    Welcome to the Hillsdale, a brand new floorplan by M/I Homes. This ranch home comes with 3 bedrooms, a covered back porch, and plenty of options to make this house your home. Starting with the exterior, choose from one of the charming elevations for curb appeal that matches your style, such as the traditional, farmhouse, and craftsman. For a full front porch, choose a traditional or farmhouse

    M/I Homes Builder
    537 Conductor Dr Unit 36501439, Plain City, OH 43064
  • /53

    $649,000

    New Construction
    • 4 Beds
    • 2.5 Baths
    • 2,520 Sq Ft

    Ashland Plan at Mitchell Highlands, Plain City, OH 43064

    The Ashland is the perfect first floor owner’s suite plan. It offers a minimum of 2520 square feet, four bedrooms, two and a half bathrooms, a three car garage, and three exterior styles to choose from. A cozy covered front porch greets you initially. The first floor features a flex space that can be easily converted into a study or dining room off the front entrance. The great room and kitchen

    Rockford Homes Builder
    9511 Camberly Ave Unit 36476492, Plain City, OH 43064
  • /30

    $441,700

    New Construction
    • 3 - 4 Beds
    • 2.5 Baths
    • 1,891 Sq Ft

    Wellington Plan at The Run at Hofbauer Preserve, Plain City, OH 43064

    You’ll feel right at home when you walk into our new Wellington 2-story floor plan. This new home design is the latest addition to our Homestead Collection. This open concept maximizes space and provides excellent flow from room to room. This home also features three large bedrooms, a spacious loft, eat-in kitchen opening to the great room, and a flex room that you can use as a den, office or,

    Rockford Homes Builder
    2223 Ashby Way Unit 36483629, Plain City, OH 43064
  • /59

    $478,990

    New Construction
    • 5 Beds
    • 3 Baths
    • 2,600 Sq Ft

    Henley Plan at Madison Meadows, Plain City, OH 43064

    We present to you the Henley floor plan. This two-story family favorite provides 5 large bedrooms and 3 full baths. The main level is home to a study that can be used as an office, as well as an in-law suite and full bath. The staircase enters from the family room for convenience and privacy. The kitchen offers beautiful cabinetry, spacious countertops, a large pantry and a built-in island with

    D.R. Horton Builder
    403 Madison Way Unit 36206870, Plain City, OH 43064
  • /50

    $452,990

    New Construction
    • 4 Beds
    • 2.5 Baths
    • 2,053 Sq Ft

    Bellamy Plan at Madison Meadows, Plain City, OH 43064

    Welcome to the Bellamy floor plan. This open-concept, two-story home features 4 large bedrooms and 2.5 baths. The main level living area offers luxury vinyl flooring throughout for a beautiful combination of aesthetics and easy maintenance. The home features a turnback staircase situated away from the foyer for convenience and privacy, as well as a bright study that can be used as the perfect

    D.R. Horton Builder
    403 Madison Way Unit 36206869, Plain City, OH 43064
  • /32

    $459,990

    New Construction
    • 3 Beds
    • 2.5 Baths
    • 2,155 Sq Ft

    Pendleton Plan at Madison Meadows, Plain City, OH 43064

    Check out our Pendleton floor plan. This two-story home provides 3 large bedrooms, 2.5 baths and a second floor loft space. The main level living area offers solid surface flooring throughout for easy maintenance and a beautiful finish. The first floor also offers a flex space that could be used as an office or play space for the little ones. The kitchen offers beautiful cabinetry, a large pantry

    D.R. Horton Builder
    403 Madison Way Unit 36206873, Plain City, OH 43064
  • /43

    $444,990

    New Construction
    • 3 Beds
    • 2.5 Baths
    • 1,818 Sq Ft

    Sienna Plan at Madison Meadows, Plain City, OH 43064

    We present to you the Sienna floor plan. This two-story, open concept home provides 3 large bedrooms and 2.5 baths. The beautiful home features a turnback staircase situated away from the foyer for convenience and privacy. The kitchen offers beautiful cabinetry, a large pantry and a built-in island with ample seating space. Located upstairs, you'll find an oversized bedroom featuring an ensuite

    D.R. Horton Builder
    403 Madison Way Unit 36206868, Plain City, OH 43064
  • /56

    $472,990

    New Construction
    • 4 Beds
    • 2.5 Baths
    • 2,346 Sq Ft

    Stamford Plan at Madison Meadows, Plain City, OH 43064

    Find all the space you need in the new two-story Stamford floor plan. Inside this 4-bedroom, 2.5-bathroom home, you’ll find 2,346 square feet of comfortable living. The living area is an open concept, where your kitchen blends seamlessly into the living area perfect for everyday living and entertaining. On the first floor, the kitchen is in the rear of the home and features a center island with

    D.R. Horton Builder
    403 Madison Way Unit 36206874, Plain City, OH 43064
  • /30

    $433,990

    New Construction
    • 3 Beds
    • 2 Baths
    • 1,500 Sq Ft

    Harmony Plan at Madison Meadows, Plain City, OH 43064

    Lay your eyes on the Harmony floor plan. This 3 bedroom, 2 bathroom single story boasts an open concept living space. The spacious ranch features an open kitchen with a plenty of countertop space, a built-in island and a walk-in pantry. You will love the beautiful primary bedroom, hosting large windows to allow plenty of natural light, an ensuite bathroom with a double vanity and walk-in shower,

    D.R. Horton Builder
    403 Madison Way Unit 36206872, Plain City, OH 43064
  • /27

    $423,990

    New Construction
    • 3 Beds
    • 2 Baths
    • 1,272 Sq Ft

    Aldridge Plan at Madison Meadows, Plain City, OH 43064

    Discover the charm of the Aldridge floor plan, a thoughtfully designed single-level new construction home offering 3 bedrooms, 2 baths, and 1,272 square feet of effectively utilized living space. Perfect for entertaining, the open-concept layout connects the spacious great room and dining area to a beautifully appointed kitchen featuring a 3-piece appliance package, generous countertop space, a

    D.R. Horton Builder
    403 Madison Way Unit 36206875, Plain City, OH 43064
  • /5

    $215,000

    $5K PRICE DROP
    • Land
    • 2.21 Acres
    • $97,285 per Acre

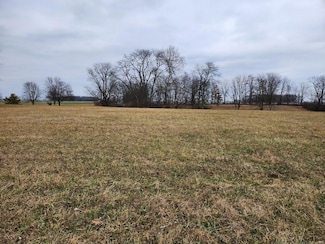
    0 Finley-Guy Rd, Plain City, OH 43064

    Perfect country lot to build your dream home!Jonathan Alder School District. Any home built must stay west of the drainage ditch or swale.

    Andrea Dillion e-Merge Real Estate Results

    0 Finley-Guy Rd, Plain City, OH 43064
  • /10

    $9,601,750

    • Land
    • 38.41 Acres
    • $249,980 per Acre

    0 Weldon Rd, Plain City, OH 43064

    38.407 Acres available for Sale. Located near newly built Dublin Green plaza and Ohio University Heritage College of Osteopathic Medicine. Currently zoned Residential. Per acre price: $250,000

    Randy Best Best Corporate Real Estate

    0 Weldon Rd, Plain City, OH 43064

Showing Results 401 - 413, Page 11 of 11

How to Buy a Home How to Finance a Home How to Sell a Home