396

Newest Homes for Sale in Plain City, OH

Section Image Section Image
  • /55

    $498,990

    New Construction
    • 4 Beds
    • 2.5 Baths
    • 2,904 Sq Ft

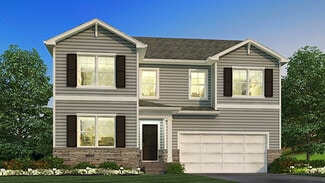
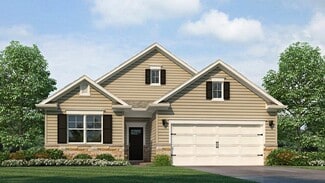
    Lyndhurst Plan at Madison Meadows, Plain City, OH 43064

    Step into this exceptional 2,904-square-foot open-concept home designed for today’s lifestyle, blending comfort, style, and functionality. The main floor showcases a spacious great room with abundant natural light, seamlessly flowing into a chef-inspired kitchen featuring a built-in island, hard surface countertops, cabinetry, and a spacious pantry. Adjacent to the foyer, a versatile private

    D.R. Horton Builder
    403 Madison Way Unit 37769173, Plain City, OH 43064
  • /13

    $475,000

    • Land
    • 13,939 Sq Ft
    • $1,484,375 per Acre

    146 E Main St Unit 160, Plain City, OH 43064

    Exceptional commercial lot positioned in the historic uptown district of Plain City. This property provides strong potential for a range of uses including retail, office, and mixed-use development. Zoning allows for multifamily opportunities on upper levels when the first floor is utilized for commercial purposes, making it an ideal site for maximizing both income and long-term value. Located in

    TJ Tripp DarbyView Realty

    146 E Main St Unit 160, Plain City, OH 43064
  • /47

    $659,900

    New Construction Open Sat 12PM - 4PM $50K PRICE DROP
    • 4 Beds
    • 3.5 Baths
    • 3,126 Sq Ft

    9638 Rosemont Rd Unit Lot 224, Plain City, OH 43064

    **OPEN HOUSE SAT 7/11 & SUN 7/12 12PM-4PM** This is a lovely new 4 bed 3.5 bath home in Homestead at Scotts Farm. The gourmet kitchen has built-in stainless gas appliances, dana white pure style cabinets, miami vena quartz counters, catch ice white matte tile backsplash, an upgraded black metallic composite sink with a sleek moen faucet, beautiful crosby pendant lighting, a large walk in corner

    Charlene Fairman The Realty Firm

    9638 Rosemont Rd Unit Lot 224, Plain City, OH 43064
  • /9

    $799,990

    New Construction
    • 4 Beds
    • 2 Baths
    • 3,425 Sq Ft

    10319 Fox Hill Ct, Plain City, OH 43064

    Gorgeous new Stanton Western Craftsman plan in beautiful Jerome Village featuring a welcoming covered front porch. Once inside you'll find a formal dining room and open living area. Open concept with an island kitchen with stainless steel appliances, upgraded cabinetry with soft close hinges, durable counters, pantry and breakfast room all open to the dramatic 2 story family room with fireplace.

    Fischer Homes Builder
    10319 Fox Hill Ct, Plain City, OH 43064
  • /44

    $450,990

    New Construction
    • 4 Beds
    • 2 Baths
    • 1,771 Sq Ft

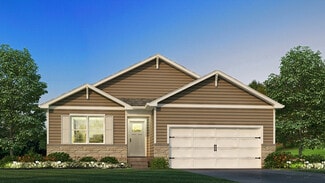
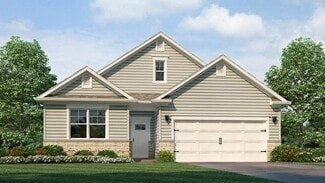
    Chatham Plan at Madison Meadows, Plain City, OH 43064

    Take a look at our Chatham floor plan. This single story home provides an efficient, four bedroom, two bath design in 1,771 square feet. One of the unique features is the seamless integration of the kitchen, casual dining area, and great room in an open-concept design perfect for entertaining. The well-appointed kitchen has a convenient, walk-in corner pantry, a large built-in island and provides

    D.R. Horton Builder
    403 Madison Way Unit 37046594, Plain City, OH 43064
  • /28

    $381,990

    New Construction
    • 3 Beds
    • 2 Baths
    • 1,500 Sq Ft

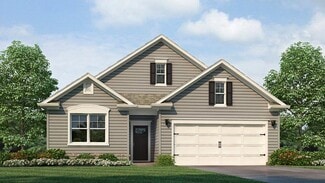
    Harmony Plan at Madison Meadows - Patios, Plain City, OH 43064

    Welcome to the Chatham floor plan, a beautifully designed single-story home that offers an efficient and spacious layout perfect for modern living. This new construction home features four bedrooms and two full bathrooms within 1,771 square feet, making it an ideal choice for growing families or those seeking a comfortable, move-in ready residence. The Chatham features an open-concept design that

    D.R. Horton Builder
    403 Madison Way Unit 37045059, Plain City, OH 43064
  • /36

    $427,990

    New Construction
    • 3 - 4 Beds
    • 2 Baths
    • 1,958 Sq Ft

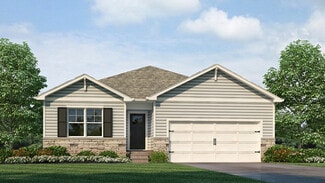
    Dover Plan at Madison Meadows - Patios, Plain City, OH 43064

    Welcome to the Dover, a stunning single-story home within our highly desirable Madison Meadows community in Plain City!. This new construction home boasts an open-concept floor plan with impressive 9-foot ceilings, creating a spacious and inviting atmosphere throughout its 1,958 square feet of living space. The Dover features three generously sized bedrooms, a flex office space, two full

    D.R. Horton Builder
    403 Madison Way Unit 37045051, Plain City, OH 43064
  • /43

    $399,990

    New Construction
    • 4 Beds
    • 2 Baths
    • 1,771 Sq Ft

    Chatham Plan at Madison Meadows - Patios, Plain City, OH 43064

    Welcome to the Chatham floor plan, a beautifully designed single-story home that offers an efficient and spacious layout perfect for modern living. This new construction home features four bedrooms and two full bathrooms within 1,771 square feet, making it an ideal choice for growing families or those seeking a comfortable, move-in ready residence. The Chatham features an open-concept design that

    D.R. Horton Builder
    403 Madison Way Unit 37045017, Plain City, OH 43064
  • /26

    $409,990

    New Construction
    • 2 Beds
    • 2 Baths
    • 1,748 Sq Ft

    Bristol Plan at Madison Meadows - Patios, Plain City, OH 43064

    Lay your eyes on the Bristol plan! This modern, single-story home features an open-concept layout with soaring 9’ ceilings, providing a spacious and inviting atmosphere across all 1,748 square feet. Designed for contemporary living, the Bristol includes 3 comfortable bedrooms, 2 full bathrooms, and a 2-car garage. As you step through the foyer, you'll be greeted by a large living area that flows

    D.R. Horton Builder
    403 Madison Way Unit 37045003, Plain City, OH 43064
  • /31

    $407,990

    New Construction
    • 3 Beds
    • 2 Baths
    • 1,664 Sq Ft

    Arlington Plan at Madison Meadows - Patios, Plain City, OH 43064

    Welcome to the Arlington plan! This 1,664 square foot single-story home is charming and functional, perfect for those seeking comfortable and accessible living space. The Arlington features an open floor plan, creating a spacious and inviting atmosphere. This home includes three bedrooms, two full bathrooms, and a two-car garage. The moment you step inside the home, you're greeted by an inviting

    D.R. Horton Builder
    403 Madison Way Unit 37044803, Plain City, OH 43064
  • /25

    $416,990

    New Construction
    • 2 - 3 Beds
    • 2 Baths
    • 1,865 Sq Ft

    Clifton Plan at Madison Meadows - Patios, Plain City, OH 43064

    Welcome to the beautifully designed Clifton floor plan! An excellent choice for home buyers seeking a new construction, single-level home. Within his popular 1876 square foot one-story layout find three spacious bedrooms and two full bathrooms, perfect for families, retirees, or anyone looking for an efficient living space. Step inside to an open-concept great room that seamlessly connects to a

    D.R. Horton Builder
    403 Madison Way Unit 37045039, Plain City, OH 43064
  • /65

    $638,813

    New Construction
    • 4 Beds
    • 3.5 Baths
    • 3,298 Sq Ft

    8766 Glacier Pointe Dr, Plain City, OH 43064

    Welcome to the brand-new split-level model home by M/I Homes. The Lehigh is a perfect place for any growing family to call home with a finished lower level, 4 bedrooms, and a loft. Fall in love with the space inside as well as the charming curb appeal of the farmhouse elevation outside. Journey past the 3-car garage to the elongated covered front porch. An ideal place to enjoy your morning coffee

    M/I Homes Builder
    8766 Glacier Pointe Dr, Plain City, OH 43064
  • /14

    $672,900

    New Construction
    • 4 Beds
    • 2.5 Baths
    • 3,147+ Sq Ft

    Emory Plan at The Ridge at Glacier Pointe, Plain City, OH 43064

    Welcome home to the Emory; a 2-story, 4-bedroom, 2-and-a-half bath design in our Signature Collection. You will be amazed at the numerous opportunities this plan offers to personalize your home, both on the inside and out. Choose from three beautiful exteriors: The traditional, farmhouse, and craftsman elevations all have terrific curb appeal.

    M/I Homes Builder
    8772 Glacier Pointe Dr Unit 36882375, Plain City, OH 43064
  • /13

    $700,900

    New Construction
    • 4 Beds
    • 2.5 Baths
    • 3,248+ Sq Ft

    Vanderbilt Plan at The Ridge at Glacier Pointe, Plain City, OH 43064

    Welcome to the Vanderbilt, a brand new 2 story floorplan by M/I Homes. This home comes with 4 bedrooms, a 2-story great room, a loft, and plenty of options to make this house your home. Starting with the exterior, the curb appeal is very important in any home; all of our elevations have charming curb appeal to match your style, like the traditional, farmhouse, and craftsman. Walk inside from the

    M/I Homes Builder
    8772 Glacier Pointe Dr Unit 36882351, Plain City, OH 43064
  • /14

    $645,900

    New Construction
    • 4 - 6 Beds
    • 2.5 - 4.5 Baths
    • 2,645+ Sq Ft

    Citadel Plan at The Ridge at Glacier Pointe, Plain City, OH 43064

    Welcome home to the Citadel, a top-selling plan offering 4-6 bedrooms. With three inspiring exteriors to numerous interior options, this plan can be personalized for you. Schedule a personalized tour today!

    M/I Homes Builder
    8772 Glacier Pointe Dr Unit 36882365, Plain City, OH 43064
  • /14

    $680,900

    New Construction
    • 4 Beds
    • 2.5 Baths
    • 3,008+ Sq Ft

    Fordham II Plan at The Ridge at Glacier Pointe, Plain City, OH 43064

    The Fordham II is one of our newly designed floorplans in our Signature Series of homes. This 2-story home offers 4 to 5 bedrooms, 2-and-a-half to 4-full baths, a second-floor laundry room and ranges from 3,008 to 3,407 square feet. The Fordham offers a wide range of options to select from to personalize your new home. Choose from three distinct exteriors: The traditional, farmhouse, and

    M/I Homes Builder
    8772 Glacier Pointe Dr Unit 36882360, Plain City, OH 43064
  • /13

    $670,900

    New Construction
    • 4 Beds
    • 2.5 Baths
    • 3,099 Sq Ft

    Temple Plan at The Ridge at Glacier Pointe, Plain City, OH 43064

    Welcome to the Temple, a brand new, 2-story floorplan by M/I Homes. This home comes with 4 bedrooms, a large loft, and plenty of options to make this house your home. Starting with the exterior, choose from one of the charming elevations for curb appeal that matches your style, such as the traditional, farmhouse, and craftsman. As you open the front door, notice the expansive foyer with a flex

    M/I Homes Builder
    8772 Glacier Pointe Dr Unit 36882363, Plain City, OH 43064
  • /13

    $664,900

    New Construction
    • 4 Beds
    • 2.5 Baths
    • 2,873+ Sq Ft

    Northwestern Plan at The Ridge at Glacier Pointe, Plain City, OH 43064

    Welcome to the Northwestern, a brand-new floorplan by M/I Homes. This home comes with 4 bedrooms, a 2-story great room, and plenty of options to make this house your home. Starting with the exterior, choose from one of the charming elevations for curb appeal that matches your style, such as the traditional, farmhouse, and craftsman. As you open the front door, notice the expansive foyer with the

    M/I Homes Builder
    8772 Glacier Pointe Dr Unit 36882345, Plain City, OH 43064
  • /15

    $660,900

    New Construction
    • 4 - 5 Beds
    • 2.5 Baths
    • 2,929+ Sq Ft

    Dartmouth Plan at The Ridge at Glacier Pointe, Plain City, OH 43064

    At nearly 3,000 square feet, the Dartmouth is one of our most popular floorplans. This 2-story home offers 4-5 bedrooms, 2-4 full bathrooms, a loft, and a 2- to 3-car garage. Take a tour today!

    M/I Homes Builder
    8772 Glacier Pointe Dr Unit 36882353, Plain City, OH 43064
  • /13

    $673,900

    New Construction
    • 3 Beds
    • 2 Baths
    • 2,156+ Sq Ft

    Hillsdale Plan at The Ridge at Glacier Pointe, Plain City, OH 43064

    Welcome to the Hillsdale, a brand new floorplan by M/I Homes. This ranch home comes with 3 bedrooms, a covered back porch, and plenty of options to make this house your home. Starting with the exterior, choose from one of the charming elevations for curb appeal that matches your style, such as the traditional, farmhouse, and craftsman. For a full front porch, choose a traditional or farmhouse

    M/I Homes Builder
    8772 Glacier Pointe Dr Unit 36882342, Plain City, OH 43064
  • /13

    $633,900

    New Construction
    • 3 Beds
    • 2 Baths
    • 1,924+ Sq Ft

    Wesleyan Plan at The Ridge at Glacier Pointe, Plain City, OH 43064

    Welcome home to The Wesleyan, a ranch-style floorplan with 3 bedrooms, 2 full bathrooms, and an optional second-floor bonus room. This home offers several various options to choose from to make this home your own.

    M/I Homes Builder
    8772 Glacier Pointe Dr Unit 36882346, Plain City, OH 43064
  • /14

    $635,900

    New Construction
    • 3 Beds
    • 2.5 Baths
    • 2,514+ Sq Ft

    Bucknell Plan at The Ridge at Glacier Pointe, Plain City, OH 43064

    Welcome home to the Bucknell, a 2-story home available from our exclusive Signature Series. This floorplan does not only have exquisite curb appeal, the home design offers an array of options that will allow you to make this plan fit your personal needs and style. Options such as fourth or fifth bedrooms, or one to two additional full baths for extended family, or overnight guests. The exterior

    M/I Homes Builder
    8772 Glacier Pointe Dr Unit 36882352, Plain City, OH 43064
  • /13

    $686,900

    New Construction
    • 4 Beds
    • 2.5 Baths
    • 3,240+ Sq Ft

    Lehigh Plan at The Ridge at Glacier Pointe, Plain City, OH 43064

    Welcome to the brand new, split-level floorplan by M/I Homes. The Lehigh is a perfect place for a growing family to call home with a finished lower level, 4 bedrooms, and a loft. Fall in love with the space inside as well as the charming curb appeal outside. Choose from 3 options of exterior elevations: the traditional, farmhouse, and craftsman, to express your personal style. As you step onto

    M/I Homes Builder
    8772 Glacier Pointe Dr Unit 36882341, Plain City, OH 43064
  • /42

    $794,990

    New Construction
    • 4 Beds
    • 2 Baths
    • 3,052 Sq Ft

    10340 Fox Hill Ct, Plain City, OH 43064

    New Construction in beautiful Jerome Village featuring the Leland Modern Farmhouse floorplan. This home offers an island kitchen with butler's pantry, upgraded cabinetry, quartz countertops and stainless steel appliances. Morning room open to the 2-story family room with fireplace. Study room off entry with french doors. Main floor primary suite with private bath and walk-in closet. Additional

    Fischer Homes Builder
    10340 Fox Hill Ct, Plain City, OH 43064
  • /32

    $521,990

    New Construction
    • 4 - 5 Beds
    • 2.5 Baths
    • 2,957 Sq Ft

    Denali Plan at Maple Street Collection in Meadowlark at Jerome Village, Plain City, OH 43064

    The Denali by Fischer Homes offers a spacious and flexible design perfect for modern living. The first floor features an open layout with options to customize the morning room with alternate window and door configurations, a bay window, or an optional kitchen island. Additional features include a first-floor laundry, a guest suite or study, an electric fireplace, and the option for a 4x16 garage

    Fischer Homes Builder
    8854 Meadowlark Dr Unit 36659107, Plain City, OH 43064
  • /29

    $500,990

    New Construction
    • 4 Beds
    • 2.5 Baths
    • 2,330+ Sq Ft

    Fairfax Plan at Maple Street Collection in Meadowlark at Jerome Village, Plain City, OH 43064

    The Fairfax by Fischer Homes offers a versatile and thoughtfully designed layout, perfect for modern living. The open kitchen features a large island with seating, a walk-in pantry, and options for customized morning room configurations or a 2-foot expansion. The family room can be enhanced with window configurations and an optional fireplace. Upstairs, the home includes four bedrooms with

    Fischer Homes Builder
    8854 Meadowlark Dr Unit 36659112, Plain City, OH 43064
  • /17

    $484,990

    New Construction
    • 3 Beds
    • 2 Baths
    • 1,730+ Sq Ft

    DaVinci Plan at Maple Street Collection in Meadowlark at Jerome Village, Plain City, OH 43064

    The DaVinci by Fischer Homes offers a flexible and thoughtfully designed layout perfect for modern living. The home features an owners suite with a walk-in closet and the option for a direct laundry room connection for added convenience. The open kitchen design includes a large island with seating and flows seamlessly into the expansive family room, which can be enhanced with an optional tray

    Fischer Homes Builder
    8854 Meadowlark Dr Unit 36659111, Plain City, OH 43064

Showing Results 241 - 280, Page 7 of 10

How to Buy a Home How to Finance a Home How to Sell a Home