192

Plain City, OH Homes for Sale under $600,000

Section Image Section Image
  • /9

    $555,200

    New Construction
    • 3 Beds
    • 2 Baths
    • 1,800 Sq Ft

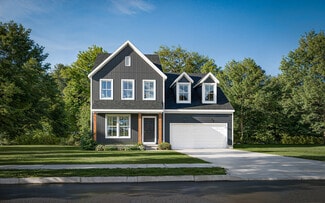

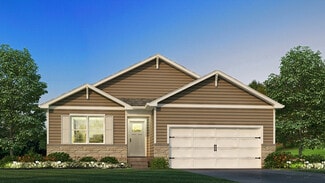
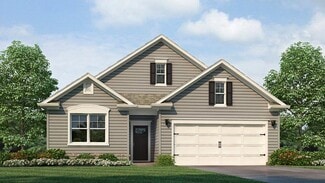
    Muirfield Plan at Jerome Village - Aster at Jerome Village, Plain City, OH 43064

    The Muirfield offers the ease of one-level living with 1,800 square feet of thoughtfully designed space. This new ranch-style home design features 3 bedrooms, 2 baths, and an open-concept layout that seamlessly connects the kitchen, dinette, and great room—perfect for everyday living and entertaining. At the center of the home, a spacious kitchen offers ample counter space, a large island, a

    Rockford Homes Builder
    6981 Aster Way Unit 40393325, Plain City, OH 43064
  • /40

    $551,990

    New Construction
    • 4 - 6 Beds
    • 2 - 4.5 Baths
    • 2,609 Sq Ft

    Greenfield Plan at Homestead at Scotts Farm, Plain City, OH 43064

    Pulte Homes Builder
    9556 Burghley Dr Unit 36470771, Plain City, OH 43064
  • /59

    $478,990

    New Construction
    • 5 Beds
    • 3 Baths
    • 2,600 Sq Ft

    Henley Plan at Madison Meadows, Plain City, OH 43064

    We present to you the Henley floor plan. This two-story family favorite provides 5 large bedrooms and 3 full baths. The main level is home to a study that can be used as an office, as well as an in-law suite and full bath. The staircase enters from the family room for convenience and privacy. The kitchen offers beautiful cabinetry, spacious countertops, a large pantry and a built-in island with

    D.R. Horton Builder
    403 Madison Way Unit 36206870, Plain City, OH 43064
  • /9

    $539,990

    New Construction
    • 3 Beds
    • 2.5 Baths
    • 2,461 Sq Ft

    9224 Crane Ridge, Plain City, OH 43064

    New construction in the beautiful Meadowlark at Jerome Village community, featuring the stunning Cumberland design. This thoughtfully designed layout is perfect for style and practicality with, 3 bedrooms 2 full baths, and 1 half baths. The inviting family room is the heart of this plan, making it the perfect gathering space. The open kitchen with a large island and walk-in pantry connects to the

    Alexander Hencheck HMS Real Estate

    9224 Crane Ridge, Plain City, OH 43064
  • /20

    $553,900

    New Construction
    • 4 Beds
    • 2.5 Baths
    • 2,340 Sq Ft

    Barclay Plan at Mitchell Highlands, Plain City, OH 43064

    The Barclay, a Homestead Collection new home design offers square footage of 2,340+, utilizing ample space in this well designed 2-story home that features 4 bedrooms, 2.5 baths, and an open kitchen/dining area that connects to the great room. The Barclay’s upstairs has a conveniently located 2nd floor laundry room and the owner’s bedroom has its own private bath with separate walk-in closet.

    Rockford Homes Builder
    9511 Camberly Ave Unit 36495071, Plain City, OH 43064
  • /23

    $465,990

    New Construction
    • 2 - 4 Beds
    • 2 - 4 Baths
    • 1,889 Sq Ft

    Bedford Plan at Pioneer Crossing, Plain City, OH 43064

    Pulte Homes Builder
    9569 Coach Line Ave Unit 36495031, Plain City, OH 43064
  • /54

    $532,900

    New Construction
    • 4 - 5 Beds
    • 2.5 Baths
    • 2,800 Sq Ft

    Richmond Plan at Jerome Village - Jerome Village Meadowlark, Plain City, OH 43064

    Rockford’s multi-level floor plan The Richmond is a standout home design in the Homestead Collection. This home offers a variety of exterior choices and architectural styles like colonial, farmhouse, and craftsman. This home design feels spacious and open with a minimum of 2,800 square feet and the flexibility that a five-level home design provides. The Richmond offers a spacious finished lower

    Rockford Homes Builder
    8868 Meadowlark Dr Unit 36471690, Plain City, OH 43064
  • /34

    $449,900

    • 3 Beds
    • 2 Baths
    • 1,633 Sq Ft

    734 Leslie Dr, Plain City, OH 43064

    STOP! No need to wait on a new build! This 2024 built stunning ranch home with a full basement, offers the perfect blend of modern design and everyday comfort. Step inside to an open floor plan filled with natural light, featuring 3 spacious bedrooms and 2 full baths. The kitchen, dining, and living areas flow seamlessly together--ideal for entertaining or simply enjoying family time.The full

    Annette Marble Key Realty

    734 Leslie Dr, Plain City, OH 43064
  • /2

    $546,290

    New Construction
    • 3 Beds
    • 2 Baths
    • 1,643 Sq Ft

    1146 Slate Wagon Rd, Plain City, OH 43064

    Welcome to 1146 Slate Wagon Road, Plain City, Ohio — a beautifully designed new construction single-story home built by M/I Homes. This 1,643 square foot home offers a thoughtful floorplan with 3 bedrooms and 2 bathrooms, delivering comfortable single-level living with quality craftsmanship throughout. Step inside to discover an open-concept living space that connects the main gathering areas

    M/I Homes Builder
    1146 Slate Wagon Rd, Plain City, OH 43064
  • /40

    $389,000

    Coming Soon
    • 3 Beds
    • 1.5 Baths
    • 1,296 Sq Ft

    10352 Jerome Rd, Plain City, OH 43064

    Welcome to this unique and versatile property offering the rare opportunity of three parcels totaling nearly one acre (.92 acres), providing space, flexibility, and endless potential. Whether you're looking for room to spread out, space for hobbies, or future expansion opportunities, this property delivers. The home features three comfortable bedrooms along with one full and one half bath, a

    Seana Espy Cutler Real Estate

    10352 Jerome Rd, Plain City, OH 43064
  • /50

    $452,990

    New Construction
    • 4 Beds
    • 2.5 Baths
    • 2,053 Sq Ft

    Bellamy Plan at Madison Meadows, Plain City, OH 43064

    Welcome to the Bellamy floor plan. This open-concept, two-story home features 4 large bedrooms and 2.5 baths. The main level living area offers luxury vinyl flooring throughout for a beautiful combination of aesthetics and easy maintenance. The home features a turnback staircase situated away from the foyer for convenience and privacy, as well as a bright study that can be used as the perfect

    D.R. Horton Builder
    403 Madison Way Unit 36206869, Plain City, OH 43064
  • /47

    $580,200

    New Construction
    • 4 - 5 Beds
    • 2.5 Baths
    • 2,800 Sq Ft

    Richmond Plan at Mitchell Highlands, Plain City, OH 43064

    Rockford’s multi-level floor plan The Richmond is a standout home design in the Homestead Collection. This home offers a variety of exterior choices and architectural styles like colonial, farmhouse, and craftsman. This home design feels spacious and open with a minimum of 2,800 square feet and the flexibility that a five-level home design provides. The Richmond offers a spacious finished lower

    Rockford Homes Builder
    9511 Camberly Ave Unit 36468047, Plain City, OH 43064
  • /8

    $573,107

    New Construction
    • 4 Beds
    • 2.5 Baths
    • 2,209 Sq Ft

    7254 Aster Way, Plain City, OH 43064

    This home is located in the Top-Rated Dublin City School District. This stunning 2,209 sq. ft. two-story home offers 9-foot ceilings on the first floor, a gourmet kitchen with a large center island, and an open-concept design ideal for entertaining. Upstairs, enjoy the convenience of a second-floor laundry room and walk-in closets in every bedroom. Relax on the full front porch, and take

    Rockford Homes Builder
    7254 Aster Way, Plain City, OH 43064
  • 9476 Goldenrod Rd, Plain City, OH 43064

    $574,900

    New Construction
    • 3 Beds
    • 2.5 Baths
    • 2,567 Sq Ft

    9476 Goldenrod Rd, Plain City, OH 43064

    This two-story home featuring both a garage and gathering room extension along with and a large front porch will be ready soon! This home includes a gourmet kitchen with built-in appliances and quartz countertops.

    Pulte Homes Builder
    9476 Goldenrod Rd, Plain City, OH 43064
  • /40

    $414,505

    New Construction
    • 4 Beds
    • 2 Baths
    • 1,771 Sq Ft

    563 Darliene Dr, Plain City, OH 43064

    Welcome to 563 Darliene Drive, home to the Chatham floorplan within our Plain City community, Madison Meadows! This beautifully designed single-story home offers an efficient layout featuring four bedrooms and two full bathrooms within 1,771 square feet, this home is an ideal choice for growing families or those seeking a comfortable, move-in ready residence. The Chatham features an open-concept

    D.R. Horton Builder
    563 Darliene Dr, Plain City, OH 43064
  • /30

    $363,900

    $1K PRICE DROP
    • 3 Beds
    • 2 Baths
    • 1,730 Sq Ft

    747 Abby Dr, Plain City, OH 43064

    Featuring sun-filled rooms, gleaming LVP flooring, & soaring ceilings, this newer construction patio home offers low-maintenance living with lawn care & landscaping included! The kitchen anchors the home w. a large eat-in island, granite countertops, subway tile backsplash, & stainless steel appliances, all overlooking the breakfast nook & flowing seamlessly into the oversized great room w.

    Jaysen Barlow Sell For One Percent

    747 Abby Dr, Plain City, OH 43064
  • /43

    $461,715

    New Construction
    • 4 Beds
    • 2.5 Baths
    • 2,053 Sq Ft

    602 Madison Way, Plain City, OH 43064

    You have arrived at 602 Madison Way, home to the Bellamy floorplan within our master planned Plain City community, Madison Meadows! The Bellamy is an open concept home featuring 4 spacious bedrooms and 2.5 baths. The inviting first floor includes a bright study or home office, a large great room, and a casual dining area that flows seamlessly into the spacious kitchen. Here you’ll find ample

    D.R. Horton Builder
    602 Madison Way, Plain City, OH 43064
  • /2

    $510,000

    New Construction
    • 3 Beds
    • 2.5 Baths
    • 1,728 Sq Ft

    1057 Slate Wagon Rd, Plain City, OH 43064

    Welcome to 1057 Slate Wagon Road, Plain City, OH — a new construction home built by M/I Homes. This 2-story home offers 1,728 square feet of thoughtfully designed living space, featuring 3 bedrooms, 2 full bathrooms, and 1 half bathroom. Step inside to discover an open-concept living space that creates a seamless flow between gathering areas, ideal for both everyday living and entertaining. The

    M/I Homes Builder
    1057 Slate Wagon Rd, Plain City, OH 43064
  • /32

    $539,000

    • 3 Beds
    • 2.5 Baths
    • 2,482 Sq Ft

    109 Ratcliff Ln, Plain City, OH 43064

    OPEN HOUSE: Saturday, July 18 from 2 - 4 and Sunday, July 19 from 1 - 3Welcome home to this beautifully maintained 3-bedroom, 2.5-bath home offering the perfect blend of style, comfort, and functionality. The spacious floor plan features a bright great room with luxury vinyl plank flooring, a cozy gas fireplace, and abundant natural light. The well-appointed kitchen is designed for

    Dana Thorla e-Merge Real Estate

    109 Ratcliff Ln, Plain City, OH 43064
  • /2

    $587,250

    New Construction
    • 4 Beds
    • 2.5 Baths
    • 2,491 Sq Ft

    1012 Slate Wagon Rd, Plain City, OH 43064

    Welcome to 1012 Slate Wagon Road, Plain City, OH — a stunning new construction home built by M/I Homes. This 2-story home offers 2,491 square feet of thoughtfully designed living space, delivering quality craftsmanship and a well-planned floorplan throughout. Step inside to discover an open-concept living space that creates a seamless flow between gathering areas, ideal for everyday living and

    M/I Homes Builder
    1012 Slate Wagon Rd, Plain City, OH 43064
  • /28

    $340,000

    $10K PRICE DROP
    • 2 Beds
    • 2 Baths
    • 1,564 Sq Ft

    6218 Country Side Rd, Plain City, OH 43064

    2 BR/2BA ranch condo in beautifully maintained, quiet Country Place, a 55 & over condo assn. in Plain City. Newer carpet & paint, open floor plan including great room with cathedral ceiling, dining room, kitchen, laundry room with sink & storage cabinets. Bump out adds extra living space with sliding door leading to concrete patio. Lovely back yard & mature trees on corner lot. 2 bedrooms with

    Linda Beachy DarbyView Realty

    6218 Country Side Rd, Plain City, OH 43064
  • /6

    $478,990

    New Construction
    • 4 Beds
    • 2.5 Baths
    • 2,618 Sq Ft

    Salem Plan at Madison Meadows, Plain City, OH 43064

    Welcome to the Salem floor plan, a spacious 2,618 square foot two story new construction home designed for flexibility, comfort, and modern living. Offering up to five bedrooms and multiple living areas, this home is ideal for buyers searching for a new home with room to grow. The first floor opens with a covered entry and welcoming foyer that leads into a bright great room filled with natural

    D.R. Horton Builder
    403 Madison Way Unit 40973197, Plain City, OH 43064
  • /39

    $449,900

    • 3 Beds
    • 2 Baths
    • 1,958 Sq Ft

    475 Ashley Dr, Plain City, OH 43064

    ** ASSUMABLE 3.99% Interest Rate! ** Stunning! 1 owner home built new in 2025, this better-than-new ranch combines thoughtful upgrades, a premium lot, & a floorplan no longer being built in the community! Featuring sun-filled rooms, soaring 9' ceilings, upgraded LVP flooring, & an open flowing layout, this home was designed for both everyday living & entertaining! The gourmet kitchen anchors the

    Jaysen Barlow Sell For One Percent

    475 Ashley Dr, Plain City, OH 43064
  • /18

    $475,600

    New Construction
    • 3 - 4 Beds
    • 2.5 Baths
    • 2,239 Sq Ft

    Taylor Plan at The Run at Hofbauer Preserve, Plain City, OH 43064

    Discover The Taylor, a brand-new, thoughtfully designed floor plan that’s perfect whether you’re a first-time homeowner or need room for a growing family. This new plan design offers more than 2,240+ sq ft of spacious living with a standard layout of 3 Bedrooms and 2.5 Baths. The Taylor features an impressive Great Room boasting 9-foot ceilings, a large Kitchen with ample counter space, a

    Rockford Homes Builder
    2223 Ashby Way Unit 38353585, Plain City, OH 43064
  • /62

    $419,900

    • 3 Beds
    • 1.5 Baths
    • 2,124 Sq Ft

    204 E 1st Ave, Plain City, OH 43064

    Timeless farmhouse charm meets modern updates in the heart of Plain City! Situated within the Jonathan Alder Local School District, this beautiful circa-1900 home offers classic character, thoughtful updates, and a convenient location just moments from downtown Plain City, providing easy access to local restaurants, shops, parks, and community events. Inside, you'll find original hardwood floors,

    Clay Kaltenbach AO Real Estate

    204 E 1st Ave, Plain City, OH 43064
  • /32

    $459,990

    New Construction
    • 3 Beds
    • 2.5 Baths
    • 2,155 Sq Ft

    Pendleton Plan at Madison Meadows, Plain City, OH 43064

    Check out our Pendleton floor plan. This two-story home provides 3 large bedrooms, 2.5 baths and a second floor loft space. The main level living area offers solid surface flooring throughout for easy maintenance and a beautiful finish. The first floor also offers a flex space that could be used as an office or play space for the little ones. The kitchen offers beautiful cabinetry, a large pantry

    D.R. Horton Builder
    403 Madison Way Unit 36206873, Plain City, OH 43064
  • /39

    $393,990

    New Construction $26K PRICE DROP
    • 3 Beds
    • 2 Baths
    • 1,613 Sq Ft

    1841 Owens Way, Plain City, OH 43064

    Welcome home to the Bradford Plan by Arbor Homes, a thoughtfully designed ranch-style home that blends comfort, style, and everyday functionality. Featuring 3 bedrooms and 2 full bathrooms, this home offers an open yet defined layout with a dedicated dining room, perfect for both daily meals and special gatherings. 9 ceilings and a 2 rear extension enhance the sense of space throughout the main

    Arbor Homes Builder
    1841 Owens Way, Plain City, OH 43064
  • /18

    $567,800

    New Construction
    • 3 - 4 Beds
    • 2.5 Baths
    • 2,239 Sq Ft

    Taylor Plan at Mitchell Highlands, Plain City, OH 43064

    Discover The Taylor, a brand-new, thoughtfully designed floor plan that’s perfect whether you’re a first-time homeowner or need room for a growing family. This new plan design offers more than 2,240+ sq ft of spacious living with a standard layout of 3 Bedrooms and 2.5 Baths. The Taylor features an impressive Great Room boasting 9-foot ceilings, a large Kitchen with ample counter space, a

    Rockford Homes Builder
    9511 Camberly Ave Unit 38354296, Plain City, OH 43064
  • /28

    $381,990

    New Construction
    • 3 Beds
    • 2 Baths
    • 1,500 Sq Ft

    Harmony Plan at Madison Meadows - Patios, Plain City, OH 43064

    Welcome to the Chatham floor plan, a beautifully designed single-story home that offers an efficient and spacious layout perfect for modern living. This new construction home features four bedrooms and two full bathrooms within 1,771 square feet, making it an ideal choice for growing families or those seeking a comfortable, move-in ready residence. The Chatham features an open-concept design that

    D.R. Horton Builder
    403 Madison Way Unit 37045059, Plain City, OH 43064
  • /26

    $469,990

    New Construction
    • 3 - 5 Beds
    • 2.5 - 3.5 Baths
    • 2,390 Sq Ft

    Newberry Plan at Pioneer Crossing, Plain City, OH 43064

    Pulte Homes Builder
    9569 Coach Line Ave Unit 36447877, Plain City, OH 43064
  • /36

    $427,990

    New Construction
    • 3 - 4 Beds
    • 2 Baths
    • 1,958 Sq Ft

    Dover Plan at Madison Meadows - Patios, Plain City, OH 43064

    Welcome to the Dover, a stunning single-story home within our highly desirable Madison Meadows community in Plain City!. This new construction home boasts an open-concept floor plan with impressive 9-foot ceilings, creating a spacious and inviting atmosphere throughout its 1,958 square feet of living space. The Dover features three generously sized bedrooms, a flex office space, two full

    D.R. Horton Builder
    403 Madison Way Unit 37045051, Plain City, OH 43064
  • /13

    $593,680

    New Construction $20K PRICE DROP
    • 4 Beds
    • 2.5 Baths
    • 2,548 Sq Ft

    1064 Saddle Tank Dr, Plain City, OH 43064

    Welcome to 1064 Saddle Tank Drive, Plain City, Ohio — a stunning new construction home built by M/I Homes. This thoughtfully designed home offers 2,548 square foot of well-planned living space, featuring 4 bedrooms, 2.5 bathrooms, and an owner's bedroom conveniently located on the upper level.Key Features: Full basement First-floor study Fireplace Second-floor game room Owner's en-suite

    M/I Homes Builder
    1064 Saddle Tank Dr, Plain City, OH 43064
  • /43

    $444,990

    New Construction
    • 3 Beds
    • 2.5 Baths
    • 1,818 Sq Ft

    Sienna Plan at Madison Meadows, Plain City, OH 43064

    We present to you the Sienna floor plan. This two-story, open concept home provides 3 large bedrooms and 2.5 baths. The beautiful home features a turnback staircase situated away from the foyer for convenience and privacy. The kitchen offers beautiful cabinetry, a large pantry and a built-in island with ample seating space. Located upstairs, you'll find an oversized bedroom featuring an ensuite

    D.R. Horton Builder
    403 Madison Way Unit 36206868, Plain City, OH 43064
  • /35

    $566,990

    New Construction
    • 4 - 6 Beds
    • 2.5 - 5.5 Baths
    • 2,899 Sq Ft

    Hilltop Plan at Homestead at Scotts Farm, Plain City, OH 43064

    Pulte Homes Builder
    9556 Burghley Dr Unit 36473977, Plain City, OH 43064
  • /22

    $564,700

    New Construction
    • 3 - 4 Beds
    • 2.5 Baths
    • 1,980 Sq Ft

    Charleston Plan at Mitchell Highlands, Plain City, OH 43064

    The 1,980+ sq. ft. Charleston offers a choice of four distinct architectural styles each with a minimum of three bedrooms and 2.5 baths. The bright, open floor plan features a huge great room, a large eat-in kitchen, and a luxurious owner’s suite with massive walk-in closet. Charleston floor plan options include a breakfast extension, three-car garage, and so much more.

    Rockford Homes Builder
    9511 Camberly Ave Unit 36496307, Plain City, OH 43064
  • /36

    $574,900

    New Construction $4K PRICE DROP
    • 3 Beds
    • 2.5 Baths
    • 2,567 Sq Ft

    9476 Goldenrod Rd Unit Lot 160, Plain City, OH 43064

    ESTIMATED COMPLETION BY THE END OF AUGUST. This is a wonderful new 3 bed 2.5 bath home in Pioneer Crossing. The gorgeous kitchen has built in stainless Whirlpool gas appliances, dana white purestyle cabinets, lyra quartz counters, brickwork studio tile backsplash, an upgraded stainless single bowl undermount sink, an island with tons of space for seating, beautiful crosby pendant lighting, pantry

    Charlene Fairman The Realty Firm

    9476 Goldenrod Rd Unit Lot 160, Plain City, OH 43064
  • /56

    $472,990

    New Construction
    • 4 Beds
    • 2.5 Baths
    • 2,346 Sq Ft

    Stamford Plan at Madison Meadows, Plain City, OH 43064

    Find all the space you need in the new two-story Stamford floor plan. Inside this 4-bedroom, 2.5-bathroom home, you’ll find 2,346 square feet of comfortable living. The living area is an open concept, where your kitchen blends seamlessly into the living area perfect for everyday living and entertaining. On the first floor, the kitchen is in the rear of the home and features a center island with

    D.R. Horton Builder
    403 Madison Way Unit 36206874, Plain City, OH 43064
  • /43

    $325,000

    $40K PRICE DROP
    • 2 Beds
    • 2 Baths
    • 1,336 Sq Ft

    180 Jackson St, Plain City, OH 43064

    PRICE IMPROVEMENT Welcome to this beautifully renovated home, perfectly tucked away on a quiet wooded lot--yet just minutes from the heart of downtown Plain City and all the great amenities it offers (with more coming all the time!). 180 Jackson blends modern comfort with timeless charm. Step inside to tall ceilings and a gorgeous kitchen with an inviting eat-in area, opening to a spacious

    Jeremy Spradlin RE/MAX Revealty

    180 Jackson St, Plain City, OH 43064
  • /2

    $581,750

    New Construction
    • 4 Beds
    • 2.5 Baths
    • 2,336 Sq Ft

    1137 Saddle Tank Dr, Plain City, OH 43064

    Welcome to 1137 Saddle Tank Drive, Plain City, Ohio — a beautifully crafted new construction home built by M/I Homes. This 2-story home offers 2,336 square feet of thoughtfully designed living space, featuring 4 bedrooms, 2 full bathrooms, and 1 half bathroom. Step inside to discover an open-concept living space that creates a seamless flow between gathering areas, ideal for both everyday living

    M/I Homes Builder
    1137 Saddle Tank Dr, Plain City, OH 43064
  • /36

    $385,900

    New Construction $3K PRICE DROP
    • 3 Beds
    • 2 Baths
    • 1,500 Sq Ft

    548 Darliene Dr, Plain City, OH 43064

    Welcome to 548 Darliene Drive, home to the Harmony floorplan within our Plain City community, Madison Meadows! This 1498 square foot ranch-style home boasts 3-bedrooms, 2-bathrooms and features an open concept layout that seamlessly connects the spacious living room, dining area, and kitchen, perfect for entertaining and everyday comfort. The spacious kitchen provides ample countertop space, a

    D.R. Horton Builder
    548 Darliene Dr, Plain City, OH 43064

Showing Results 81 - 120, Page 3 of 5

How to Buy a Home How to Finance a Home How to Sell a Home