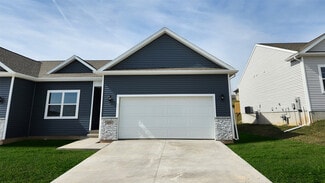
3,573

Polk County IA Homes for Sale

Section Image Section Image Section Image
  • /29

    $399,800

    New Construction $10K PRICE DROP
    • 3 Beds
    • 1.5 Baths
    • 1,772 Sq Ft

    462 SW 12th St, Des Moines, IA 50309

    The open-concept main level is perfect for entertaining, with a seamless flow between the kitchen, dining, and living spaces. Upstairs, youll find a spacious primary suite with a walk-in closet and private bath, plus two additional bedrooms and convenient second-floor laundry. Enjoy a private rooftop patioideal for relaxing or hosting with city views. Take advantage of a tax abatement for added

    Hubbell Homes Builder
    462 SW 12th St, Des Moines, IA 50309
  • /29

    $374,990

    New Construction $10K PRICE DROP
    • 4 Beds
    • 2.5 Baths
    • 2,053 Sq Ft

    932 33rd St SE, Altoona, IA 50009

    Step inside 932 33rd St SE in Altoona, IA — a two-story home with 4 bedrooms, 2.5 baths, and 2,053 sq. ft. of living space.The open-concept living, kitchen, and dining areas flow seamlessly, while all bedrooms are upstairs for added privacy. Just inside the front door is a versatile flex room — ideal for a home office, playroom, or formal dining. A guest bath and staircase connect the

    D.R. Horton Builder
    932 33rd St SE, Altoona, IA 50009
  • /27

    $369,990

    New Construction $3K PRICE DROP
    • 4 Beds
    • 2 Baths
    • 2,190 Sq Ft

    922 33rd St SE, Altoona, IA 50009

    Welcome to 922 33rd St SE in Altoon, IA. This ranch-style home offers 4 bedrooms, 3 bathrooms, and 2,190 sq. ft. of open-concept living that blends comfort, style, and functionality.Step inside to a bright foyer leading past two spacious bedrooms and a full bath—perfect for guests, family, or a home office. The kitchen features white cabinetry, stainless steel appliances, and a large

    D.R. Horton Builder
    922 33rd St SE, Altoona, IA 50009
  • /26

    $349,990

    New Construction $26K PRICE DROP
    • 4 Beds
    • 3 Baths
    • 2,190 Sq Ft

    5128 168th St, Urbandale, IA 50323

    Welcome to 5128 168th St in Urbandale, IA. This ranch-style home offers 4 bedrooms, 3 bathrooms, and 2,190 sq. ft. of open-concept living that blends comfort, style, and functionality.Step inside to a bright foyer leading past two spacious bedrooms and a full bath—perfect for guests, family, or a home office. The kitchen features white cabinetry, stainless steel appliances, and a large

    D.R. Horton Builder
    5128 168th St, Urbandale, IA 50323
  • /25

    $399,990

    New Construction $5K PRICE DROP
    • 4 Beds
    • 3 Baths
    • 2,511 Sq Ft

    10275 NW 68th Ave, Johnston, IA 50131

    Step inside 10275 NW 68th Ave in Johnston, IA. This inviting ranch-style home offers 4 bedrooms, 3 bathrooms, and 2,511 sq. ft. of living space designed for comfort, function, and modern living.Enter through a spacious foyer leading past two secondary bedrooms and a full bathroom—ideal for guests, a home office, or a growing household. The open kitchen features white cabinetry, stainless

    D.R. Horton Builder
    10275 NW 68th Ave, Johnston, IA 50131
  • /19

    $394,990

    New Construction $15K PRICE DROP
    • 4 Beds
    • 3 Baths
    • 2,190 Sq Ft

    10267 NW 68th Ave, Johnston, IA 50131

    Welcome to 10267 NW 68th Ave in Johnston, Iowa. This ranch-style home features 4 bedrooms, 3 bathrooms, and 2,190 sq. ft. of open-concept living that blends comfort, function, and modern design. Step inside to a bright foyer that flows into the heart of the home. Pass two spacious bedrooms and a full bath—ideal for family, guests, or a home office. The kitchen showcases white cabinetry, stainless

    D.R. Horton Builder
    10267 NW 68th Ave, Johnston, IA 50131
  • /26

    $394,990

    New Construction $10K PRICE DROP
    • 3 Beds
    • 2 Baths
    • 1,635 Sq Ft

    905 2nd St NE, Altoona, IA 50009

    Step inside 905 2nd St NE in Altoona, IA. This inviting ranch-style home offers 4 bedrooms, 3 bathrooms, and 2,511 sq. ft. of living space designed for comfort, function, and modern living.Enter through a spacious foyer leading past two secondary bedrooms and a full bathroom—ideal for guests, a home office, or a growing household. The open kitchen features white cabinetry, stainless steel

    D.R. Horton Builder
    905 2nd St NE, Altoona, IA 50009
  • /16

    $359,990

    New Construction $20K PRICE DROP
    • 3 Beds
    • 2 Baths
    • 1,635 Sq Ft

    308 Kingfisher Ct SW, Bondurant, IA 50035

    Step inside 308 Kingfisher Ct SW in Bondurant, IA. This inviting ranch-style home offers 3 bedrooms, 2 bathrooms, and 1,635 sq. ft. of living space designed for comfort, function, and modern living.You’re greeted by 9-foot ceilings and a spacious foyer leading to two secondary bedrooms and a full bathroom — perfect for guests, a home office, or a growing household. The space opens into a

    308 Kingfisher Ct SW, Bondurant, IA 50035
  • /20

    $296,990

    New Construction $8K PRICE DROP
    • 3 Beds
    • 3 Baths
    • 1,899 Sq Ft

    2617 E 50th Ct, Des Moines, IA 50317

    Welcome to 2617 E 50th Ct in Des Moines, Iowa. This ranch-style twinhome offers 3 bedrooms, 3 bathrooms, and 1,899 sq. ft. of living space with a finished basement.Designed for comfort and convenience, the open-concept layout welcomes you with bright, airy spaces. Near the entry, a secondary bedroom and full bath are ideal for guests or a home office. The kitchen features white cabinetry,

    D.R. Horton Builder
    2617 E 50th Ct, Des Moines, IA 50317
  • /26

    $404,990

    New Construction
    • 4 Beds
    • 3 Baths
    • 2,511 Sq Ft

    930 Hillside Place, Polk City, IA 50226

    Step inside 930 Hillside Pl in Polk City, IA. This inviting ranch-style home offers 4 bedrooms, 3 bathrooms, and 2,511 sq. ft. of living space designed for comfort, function, and modern living. You’re greeted by 9-foot ceilings and a spacious foyer leading to two secondary bedrooms and a full bathroom — perfect for guests, a home office, or a growing household. The space opens into a beautifully

    D.R. Horton Builder
    930 Hillside Place, Polk City, IA 50226
  • /29

    $419,990

    New Construction $10K PRICE DROP
    • 5 Beds
    • 3 Baths
    • 2,356 Sq Ft

    914 2nd St NE, Altoona, IA 50009

    Step inside 914 2nd St NE in Altoona, IA. This two-story home offers 4 bedrooms, a flex room, 2.5 bathrooms, and 2,356 sq. ft. of living space.The open-concept main level with 9-foot ceilings is perfect for entertaining, while all bedrooms are thoughtfully tucked upstairs for privacy. Enter the foyer and pass a spacious flex room—ideal for a home office, kids’ play area, or formal

    D.R. Horton Builder
    914 2nd St NE, Altoona, IA 50009
  • /34

    $399,900

    New Construction $10K PRICE DROP
    • 3 Beds
    • 1.5 Baths
    • 1,772 Sq Ft

    464 SW 12th St, Des Moines, IA 50309

    The open-concept main level is perfect for entertaining, with a seamless flow between the kitchen, dining, and living spaces. Upstairs, youll find a spacious primary suite with a walk-in closet and private bath, plus two additional bedrooms and convenient second-floor laundry. Enjoy a private rooftop patio, ideal for relaxing or hosting with city views. Take advantage of a tax abatement for added

    Hubbell Homes Builder
    464 SW 12th St, Des Moines, IA 50309
  • /25

    $384,990

    New Construction
    • 4 Beds
    • 3 Baths
    • 2,511 Sq Ft

    6724 NW 106th St, Johnston, IA 50131

    Step inside 6724 NW 106th St in Johnston, Iowa. This inviting ranch-style home offers 4 bedrooms, 3 bathrooms, and 2,511 sq. ft. of living space designed for comfort, function, and modern living.Enter through a spacious foyer leading past two secondary bedrooms and a full bathroom—ideal for guests, a home office, or a growing household. The open kitchen features white cabinetry, stainless

    D.R. Horton Builder
    6724 NW 106th St, Johnston, IA 50131
  • /26

    $344,990

    New Construction $5K PRICE DROP
    • 3 Beds
    • 2 Baths
    • 1,498 Sq Ft

    928 33rd St SE, Altoona, IA 50009

    Welcome to 928 33rd St SE in Altoona, IA. This ranch-style home offers 3 bedrooms, 2 bathrooms, and 1,498 sq. ft. of open-concept living that blends comfort, style, and functionality.Step inside to a bright foyer leading past two spacious bedrooms and a full bath—perfect for guests, family, or a home office. The kitchen features white cabinetry, stainless steel appliances, and a large

    D.R. Horton Builder
    928 33rd St SE, Altoona, IA 50009
  • /33

    $327,500

    New Construction $2K PRICE DROP
    • 4 Beds
    • 1.5 Baths
    • 1,815 Sq Ft

    4271 Grover Woods Ln, Des Moines, IA 50317

    Welcome to Grover Woods! This neighborhood features many home plans that includes the Lincoln two-story. This main level features a large kitchen with island and pantry and a living room with fireplace. Upstairs is a large primary suite with two walk-in closets. The upper level has three additional bedrooms, full bath and laundry room. 15-year water proofing foundation, LVP flooring, Our

    Hubbell Homes Builder
    4271 Grover Woods Ln, Des Moines, IA 50317
  • /28

    $349,990

    New Construction $10K PRICE DROP
    • 4 Beds
    • 2.5 Baths
    • 2,053 Sq Ft

    1139 33rd Ct SW, Altoona, IA 50009

    Step inside 1139 33rd Ct SW in Altoona, IA — a two-story home with 4 bedrooms, 2.5 baths, and 2,053 sq. ft. of living space.The open-concept living, kitchen, and dining areas flow seamlessly, while all bedrooms are upstairs for added privacy. Just inside the front door is a versatile flex room — ideal for a home office, playroom, or formal dining. A guest bath and staircase connect the

    D.R. Horton Builder
    1139 33rd Ct SW, Altoona, IA 50009
  • /25

    $368,990

    New Construction $1K PRICE DROP
    • 4 Beds
    • 3 Baths
    • 2,190 Sq Ft

    4120 NE 12th St, Ankeny, IA 50021

    Welcome to 4120 NE 12th St in Ankeny, IA. This ranch-style home offers 4 bedrooms, 3 bathrooms, and 2,190 sq. ft. of open-concept living that blends comfort, style, and functionality.Step inside to a bright foyer leading past two spacious bedrooms and a full bath—perfect for guests, family, or a home office. The kitchen features white cabinetry, stainless steel appliances, and a large

    D.R. Horton Builder
    4120 NE 12th St, Ankeny, IA 50021
  • /29

    $429,990

    New Construction $5K PRICE DROP
    • 5 Beds
    • 4 Baths
    • 2,964 Sq Ft

    902 2nd St NE, Altoona, IA 50009

    Discover 902 2nd St NE in Altoona, IA. This ranch-style home offers 5 bedrooms, 4 bathrooms, and nearly 3,000 sq. ft. of finished living space, including a basement.From the foyer, pass two secondary bedrooms and a full bath before reaching the open staircase to the finished lower level. Nearby, find the third bedroom with a private bath, laundry room, and 3-car garage

    D.R. Horton Builder
    902 2nd St NE, Altoona, IA 50009
  • /29

    $399,990

    New Construction $10K PRICE DROP
    • 4 Beds
    • 2 Baths
    • 2,356 Sq Ft

    304 Kingfisher Ct SW, Bondurant, IA 50035

    Step inside 304 Kingfisher Ct SW in Bondurant, IA. This two-story home offers 4 bedrooms, a flex room, 2.5 bathrooms, and 2,356 sq. ft. of living space.The open-concept main level is perfect for entertaining, while all bedrooms are tucked upstairs for privacy. Enter through a spacious foyer leading past the flex room—ideal for a home office, play area, or formal dining—and a convenient

    304 Kingfisher Ct SW, Bondurant, IA 50035
  • /35

    $349,900

    New Construction $5K PRICE DROP
    • 3 Beds
    • 1 Bath
    • 1,209 Sq Ft

    1108 Featherstone Ave NE, Bondurant, IA 50035

    Welcome to Featherstone, offering small town living minutes from all the metro amenities. This neighborhood features many home plans including the Carson ranch. Open main level with vaulted ceiling, fireplace and kitchen with island and corner pantry. Primary suite has a private bathroom and walk-in closet. The finished lower level offers a large family room, a third bedroom and bath. 15-year

    Hubbell Homes Builder
    1108 Featherstone Ave NE, Bondurant, IA 50035
  • /26

    $344,990

    New Construction $5K PRICE DROP
    • 3 Beds
    • 2 Baths
    • 1,498 Sq Ft

    1130 33rd Ct SW, Altoona, IA 50009

    Welcome to 1130 33rd Ct SW in Altoona, IA. This ranch-style home offers 3 bedrooms, 2 bathrooms, and 1,498 sq. ft. of open-concept living that blends comfort, style, and functionality.Step inside to a bright foyer leading past two spacious bedrooms and a full bath—perfect for guests, family, or a home office. The kitchen features white cabinetry, stainless steel appliances, and a large

    D.R. Horton Builder
    1130 33rd Ct SW, Altoona, IA 50009
  • /26

    $345,990

    New Construction $4K PRICE DROP
    • 4 Beds
    • 3 Baths
    • 2,042 Sq Ft

    1122 33rd Ct SW, Altoona, IA 50009

    Welcome to 1122 33rd Ct SW in Altoona, IA — a stylish 4 bedroom, 3 bath ranch with a 3 car garage and 2,042 sq. ft. of well-designed living space.The open-concept layout blends comfort and convenience for homebuyers at any stage of life.The primary suite sits at the front of the home, complete with a private bath featuring dual vanities, a walk-in shower, and a generous walk-in

    D.R. Horton Builder
    1122 33rd Ct SW, Altoona, IA 50009
  • /20

    $404,990

    New Construction $10K PRICE DROP
    • 4 Beds
    • 3 Baths
    • 2,190 Sq Ft

    10259 NW 68th Ave, Johnston, IA 50131

    Welcome to 10269 NW 68th Ave in Johnston, IA. This ranch-style home offers 4 bedrooms, 3 bathrooms, and 2,190 sq. ft. of open-concept living that blends comfort, style, and functionality.Step inside to a bright foyer leading past two spacious bedrooms and a full bath—perfect for guests, family, or a home office. The kitchen features white cabinetry, stainless steel appliances, and a large

    D.R. Horton Builder
    10259 NW 68th Ave, Johnston, IA 50131
  • /26

    $352,500

    New Construction $5K PRICE DROP
    • 3 Beds
    • 1 Bath
    • 1,213 Sq Ft

    1100 Featherstone Ave NE, Bondurant, IA 50035

    Welcome to Featherstone, offering small town living minutes from all the metro amenities. This neighborhood features many home plans including the Carson ranch. Open main level with vaulted ceiling, fireplace and kitchen with island and corner pantry. Primary suite has a private bathroom and walk-in closet. The finished lower level offers a large family room, a third bedroom and bath. 15-year

    Hubbell Homes Builder
    1100 Featherstone Ave NE, Bondurant, IA 50035
  • /26

    $339,990

    New Construction $10K PRICE DROP
    • 4 Beds
    • 3 Baths
    • 2,190 Sq Ft

    937 8th St NW, Bondurant, IA 50035

    Welcome to 937 8th St NW in Bondurant, Iowa. This ranch-style home offers 4 bedrooms, 3 bathrooms, and 2,190 sq. ft. of open-concept living that blends comfort, style, and functionality.Step inside to a bright foyer leading past two spacious bedrooms and a full bath—perfect for guests, family, or a home office. The kitchen features white cabinetry, stainless steel appliances, and a large

    D.R. Horton Builder
    937 8th St NW, Bondurant, IA 50035
  • /26

    $328,990

    New Construction $1K PRICE DROP
    • 3 Beds
    • 2 Baths
    • 1,498 Sq Ft

    4111 NE 12th St, Ankeny, IA 50021

    Welcome to 4111 NE 12th St in Ankeny, IA. This ranch-style home offers 3 bedrooms, 2 bathrooms, and 1,498 sq. ft. of open-concept living that blends comfort, style, and functionality.Step inside to a bright foyer leading past two spacious bedrooms and a full bath—perfect for guests, family, or a home office. The kitchen features white cabinetry, stainless steel appliances, and a large

    D.R. Horton Builder
    4111 NE 12th St, Ankeny, IA 50021
  • /30

    $404,990

    New Construction $20K PRICE DROP
    • 5 Beds
    • 3 Baths
    • 2,462 Sq Ft

    3066 Sweetwater Dr, Des Moines, IA 50320

    Welcome to 3066 Sweetwater Dr in Des Moines, IA. This ranch-style home features 5 bedrooms, 3 bathrooms, and 2,462 sq. ft. of open-concept living that blends comfort, function, and modern design.Step inside to a bright foyer that flows into the heart of the home. Pass two spacious bedrooms and a full bath—ideal for family, guests, or a home office. The kitchen showcases white cabinetry,

    D.R. Horton Builder
    3066 Sweetwater Dr, Des Moines, IA 50320
  • /34

    $399,990

    New Construction $15K PRICE DROP
    • 5 Beds
    • 3 Baths
    • 2,462 Sq Ft

    1110 Hillside Place, Polk City, IA 50226

    Welcome to 1110 Hillside Pl in Polk City, IA. This ranch-style home features 5 bedrooms, 3 bathrooms, and 2,462 sq. ft. of open-concept living that blends comfort, function, and modern design.Step inside to a bright foyer that flows into the heart of the home. Pass two spacious bedrooms and a full bath—ideal for family, guests, or a home office. The kitchen showcases white cabinetry,

    D.R. Horton Builder
    1110 Hillside Place, Polk City, IA 50226
  • /29

    $422,500

    New Construction $7K PRICE DROP
    • 3 Beds
    • 1.5 Baths
    • 1,772 Sq Ft

    460 SW 12th St, Des Moines, IA 50309

    Live in the heart of downtown Des Moines in Grays Station! This END UNIT Briar townhome offers 3 bedrooms, 2.5 baths, and 1,772 SF with a 2-car garage. The open-concept main level is perfect for entertaining, with a seamless flow between the kitchen, dining, and living spaces. Upstairs, youll find a spacious primary suite with a walk-in closet and private bath, plus two additional bedrooms and

    Hubbell Homes Builder
    460 SW 12th St, Des Moines, IA 50309
  • /35

    $205,000

    • 2 Beds
    • 2 Baths
    • 1,099 Sq Ft

    2901 Grand Ave Unit 106, Des Moines, IA 50312

    Freshly updated and perfectly positioned in the vibrant North of Grand and Ingersoll neighborhoods! This turnkey two-bedroom, two-bath condo features a seamless open layout connecting the kitchen, dining, and spacious living room. Modern accents abound, including a cozy fireplace flanked by custom floating shelves perfect for displaying your favorite decor. Large west-facing windows and patio

    Rodney Hillebo RE/MAX Concepts

    2901 Grand Ave Unit 106, Des Moines, IA 50312
  • /24

    $155,000

    • 2 Beds
    • 1 Bath
    • 768 Sq Ft

    3906 Cornell St, Des Moines, IA 50313

    Welcome to this fully remodeled two bedrooms one bathroom ranch home! Located in the Highland park neighborhood and just minutes away from downtown Des Moines. When entering the home you will be greeted by a large front porch that will lead you to the open concept living room, dining area and kitchen. This home boost an unfinished attic with great potential for a third bedroom and beautiful

    Julia Mena RE/MAX Concepts

    3906 Cornell St, Des Moines, IA 50313
  • /15

    $185,000

    • 3 Beds
    • 1 Bath
    • 1,043 Sq Ft

    2720 Bowdoin St, Des Moines, IA 50313

    This centrally located 3-bedroom, 1-bath ranch is minutes from Grand View University, Union Park, shopping, dining and more. The main level features wood floors throughout, three bedrooms, a full bath and a kitchen with stainless steel appliances that stay. A new HVAC system is another great update. The basement offers plenty of open space, an additional half bath and lots of potential for

    Erika Scovel RE/MAX Concepts

    2720 Bowdoin St, Des Moines, IA 50313
  • /25

    $545,000

    • 3 Beds
    • 2.5 Baths
    • 1,776 Sq Ft

    660 58th St Unit 1, West Des Moines, IA 50266

    Perfectly situated along a private pond in one of West Des Moines most desirable locations, this timeless ranch walkout townhome offers an exceptional combination of space, style, comfort, and effortless living. With more than 3,200 square feet of beautifully updated living space, three spacious bedrooms, three bathrooms, and abundant flexibility, this home offers the room you need without the

    Carly Babington RE/MAX Precision

    660 58th St Unit 1, West Des Moines, IA 50266
  • /23

    $144,900

    • 2 Beds
    • 1 Bath
    • 848 Sq Ft

    1904 E 25th St, Des Moines, IA 50317

    Welcome home to this charming East Des Moines bungalow! This inviting 2-bedroom, 1-bath home offers 848 square feet of comfortable living space with classic character and an efficient layout. Situated on a spacious 6,621-square-foot lot, the property provides room to enjoy the outdoors, garden, or create your own backyard retreat. Conveniently located near neighborhood amenities, schools, parks,

    Lindsay Bethards RE/MAX Concepts

    1904 E 25th St, Des Moines, IA 50317
  • /34

    $499,000

    • 4 Beds
    • 3 Baths
    • 1,613 Sq Ft

    15303 Springbrook Trail, Urbandale, IA 50323

    Welcome to this beautifully maintained ranch, offering the perfect combination of modern finishes, functional design, and plenty of space to spread out. The main level features 1,613 square feet with 9-foot ceilings and a bright, open layout designed for everyday living and entertaining.The kitchen offers generous storage, including a pantry, and flows seamlessly into the main living and

    Abby Miller RE/MAX Precision

    15303 Springbrook Trail, Urbandale, IA 50323
  • /34

    $357,900

    • 3 Beds
    • 2.5 Baths
    • 1,409 Sq Ft

    101 SW Kennybrook Dr, Grimes, IA 50111

    Beautifully maintained, thoughtfully updated, and move-in ready, this 3-bedroom, 3-bath home sits on a spacious corner lot in Grimes and features an impressive 872 sq ft 3-car garage with a fenced in backyard. Step inside to a bright front room with southern exposure, filling the space with natural light perfect area to sit and have your morning coffee! The newly renovated kitchen features quartz

    Agent Photo

    Dustin Kupka

    RE/MAX Precision

    101 SW Kennybrook Dr, Grimes, IA 50111
  • /35

    $520,000

    • 5 Beds
    • 3 Baths
    • 1,657 Sq Ft

    2313 NW 29th St, Ankeny, IA 50023

    Beautifully maintained and thoughtfully designed, this 5-bedroom ranch pairs modern finishes with the space and functionality today's buyers are looking for. Natural light fills the open great room, flowing seamlessly into a spacious kitchen with a large center island, walk-in pantry, and dining area built for gathering. The private primary suite is tucked away alongside a second bedroom, full

    Emily LeFevre RE/MAX Concepts

    2313 NW 29th St, Ankeny, IA 50023
  • /31

    $320,000

    • 4 Beds
    • 2 Baths
    • 1,231 Sq Ft

    6525 Lincoln Ave, Windsor Heights, IA 50324

    This Windsor Heights home has it all, move in ready. The open concept main floor consists of a large living room with fireplace, remodeled kitchen with updated appliances and dining area with sliding patio doors to a covered patio. Three bedrooms on the main floor with full bath. Finished lower level with a large bedroom, family room and 3/4 bath. The fenced and shaded backyard is an oasis with

    June Mackay Stevens Realty

    6525 Lincoln Ave, Windsor Heights, IA 50324
  • /35

    $449,900

    • 4 Beds
    • 3.5 Baths
    • 1,859 Sq Ft

    15588 Rocklyn Place, Clive, IA 50325

    NOT YOUR STANDARD TOWNHOMES!! UNIQUE with Luxury Finishes. 4 bedrooms 2-story, end unit. Units started in 2024 & completed in August 2025. Offers quality throughout. Combines SF of 2359. High ceilings, composite decks, primary suite w/walk in and tiled shower. 2 fireplaces. Sip your morning coffee from balcony off primary suite. Anderson windows, Hardi Plank siding, MY Q SMART garage key pad

    Saatchi Kalra Iowa Realty Mills Crossing

    15588 Rocklyn Place, Clive, IA 50325
  • /35

    $374,900

    • 4 Beds
    • 3 Baths
    • 1,296 Sq Ft

    905 SE Dolan Dr, Grimes, IA 50111

    Welcome home to this beautifully maintained 4-bedroom, 3-bathroom home that combines thoughtful updates, inviting living spaces, and a fantastic fenced-in backyard! Step inside to a bright and welcoming interior featuring an updated kitchen with crisp white cabinetry, a spacious island, modern backsplash, and an abundance of natural light. The functional layout offers comfortable living spaces

    Cara Kelly RE/MAX Precision

    905 SE Dolan Dr, Grimes, IA 50111

Showing Results 1 - 40, Page 1 of 18

How to Buy a Home How to Finance a Home How to Sell a Home