238

Ponchatoula, LA Homes for Sale with Garage

Section Image Section Image
  • /30

    $239,900

    $55K PRICE DROP
    • 2 Beds
    • 2 Baths
    • 1,493 Sq Ft

    41267 Yokum Rd, Ponchatoula, LA 70454

    RARE... 2.0 Acres in the City Limits of Ponchatoula, fenced and gated. This 2BR, 2BA home has been loved by the current owner. Updated kitchen and bath, no carpet. Enclosed sun porch to enjoy morning coffee and afternoon tea. Pet fence, workshop, shed and plenty of concrete parking for the boat or RV. Gorgeous tree shaded, manicured lot with live oaks. All City utilities with room to expand.

    David Pevey Pevey Realtors & Appraisers

    41267 Yokum Rd, Ponchatoula, LA 70454
  • /2

    $264,990

    New Construction
    • 3 Beds
    • 2 Baths
    • 1,825 Sq Ft

    Townsend IV A - Fairhope Plan at Fairhope, Ponchatoula, LA 70454

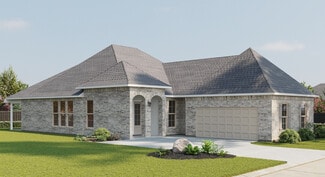
    Introducing the Townsend IV A floor plan by DSLD Homes, designed with an open floor plan and built for families who value both style and energy-efficient living. Offering 1,825 square feet of living space and a total area of 2,441 square feet, this home provides the perfect balance of spaciousness and functionality.The open floor plan connects the kitchen, dining, and living areas, creating a

    DSLD Homes Builder
    39700 Fairhope Dr Unit 36951814, Ponchatoula, LA 70454
  • /31

    $215,000

    • 3 Beds
    • 2 Baths
    • 1,193 Sq Ft

    20005 Oakwood Dr, Ponchatoula, LA 70454

    PRICE IMPROVEMENT + SELLER INCENTIVES! Now offered at $215,000 (previously $220,000). Sellers are offering up to $5,000 toward buyer closing costs or acquisition costs. Beautifully updated 3-bedroom, 2-bath home on a spacious 0.34-acre corner lot in Ponchatoula, Louisiana. This move-in ready home offers a large living room, open dining area, and a functional kitchen with plenty of storage and

    Xander Perkins Keller Williams Realty Premier Partners

    20005 Oakwood Dr, Ponchatoula, LA 70454
  • /6

    $306,392

    New Construction
    • 3 Beds
    • 2 Baths
    • 2,015 Sq Ft

    42205 Blue Bay Dr, Ponchatoula, LA 70454

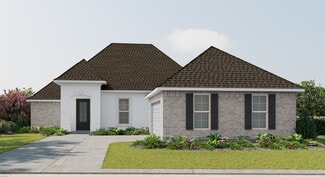
    *2/1 buydown with rate as low as 3.99% for the first 12 months. Contact Builder Sales Rep(s) for current incentive details.* BACKS TO POND! This Massimo II Ahas upgraded quartz counters, stainless appliances with a gas range, luxury vinyl plank flooring added in bedrooms & more. Special features: kitchen island, luxury vinyl plank flooring in living room & all wet areas, undermount sinks

    DSLD Homes Builder
    42205 Blue Bay Dr, Ponchatoula, LA 70454
  • /28

    $229,950

    $10K PRICE DROP
    • 3 Beds
    • 2 Baths
    • 1,608 Sq Ft

    40076 Nutall St, Ponchatoula, LA 70454

    This home is 100% Move In Ready and qualifies for 100% Financing! (no money down!) Step into this well-maintained 3-bedroom, 2-bath home in River Woods, perfectly positioned on a corner lot. The spacious open-concept living and dining areas create an inviting flow, ideal for everyday living and entertaining. The kitchen is equipped with granite countertops, stainless steel appliances, and a cozy

    Scott Guidry United Real Estate Partners

    40076 Nutall St, Ponchatoula, LA 70454
  • /22

    $499,000

    Open Sun 2PM - 4PM
    • 4 Beds
    • 3 Baths
    • 2,257 Sq Ft

    39560 John Wild Rd, Ponchatoula, LA 70454

    Better than new with premium upgrades & move-in ready! Welcome to this exceptional 4-bedroom, 3-bath home with a dedicated office that can easily serve as a nursery or 5th bedroom, located in the highly desirable C'est Si Bon subdivision. This small, intimate community offers a peaceful setting with the charm of a close-knit neighborhood while remaining conveniently located to shopping and

    Allison Oglesbee Berkshire Hathaway HomeServices Preferred, REALTOR

    39560 John Wild Rd, Ponchatoula, LA 70454
  • /34

    $275,000

    • 3 Beds
    • 2 Baths
    • 2,266 Sq Ft

    1018 Esterbrook Rd, Ponchatoula, LA 70454

    Nestled in the heart of Tangipahoa Parish, this spacious ranch style home offers the perfect blend of comfort, size, and peaceful country living. Set on over half an acre, this property delivers generous living space inside and out, all just minutes from the charming shops and restaurants of historic downtown Ponchatoula. Inside, you'll find room for the whole family, ample natural light, and

    Will Frederick Keller Williams Realty Services

    1018 Esterbrook Rd, Ponchatoula, LA 70454
  • /2

    $282,990

    New Construction
    • 4 Beds
    • 2 Baths
    • 2,171 Sq Ft

    Cognac V B Plan at The Estates at Silver Hill, Ponchatoula, LA 70454

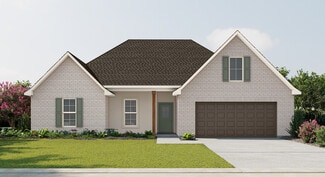
    Introducing the Cognac V B floor plan by DSLD Homes, an energy-efficient home designed to offer the perfect blend of style, functionality, and sustainability. With 2,171 square feet of living space and a total area of 2,922 square feet, this home provides ample space for families who seek modern comfort and energy savings.The open floor plan creates an expansive and inviting atmosphere that

    DSLD Homes Builder
    42489 Salt Grass Dr Unit 37001398, Ponchatoula, LA 70454
  • /35

    $319,000

    • 4 Beds
    • 2 Baths
    • 1,650 Sq Ft

    41128 Berry Ridge Dr, Ponchatoula, LA 70454

    --------- Owner Financing Now Offered – Great Opportunity! Only 10% Down, Competitive 6% interest rate, 30-year amortization, with a 3-year balloon. A great option for buyers looking for flexible financing. --------- Move-in ready with Peace of Mind Already Built in, this 4-bedroom Berry Ridge Home comes loaded with Upgrades—from a Gunite Saltwater Pool & All-NEW systems to a 14x28 Screened Patio

    Holly Breaux United Real Estate Partners

    41128 Berry Ridge Dr, Ponchatoula, LA 70454
  • /22

    $240,000

    • 3 Beds
    • 2 Baths
    • 1,392 Sq Ft

    39622 Island Trace Blvd, Ponchatoula, LA 70454

    Welcome home to this beautiful 3-bedroom, 2-bathroom home in the desirable Island Trace Subdivision! At only 5 years old, this well-maintained home offers modern style, comfort, and a functional layout that's ready for its next owners. Step inside to find a spacious floor plan featuring a separate dining room, for family meals or entertaining guests. The generous primary suite provides a relaxing

    Suzanne Butler K Company Realty

    39622 Island Trace Blvd, Ponchatoula, LA 70454
  • /6

    $256,640

    New Construction
    • 3 Beds
    • 2 Baths
    • 1,685 Sq Ft

    39757 Axis Ave, Ponchatoula, LA 70454

    *2/1 buydown with rate as low as 3.99% for the first 12 months. Contact Builder Sales Rep(s) for current incentive details.* This Rosman V H has an open floor plan with upgraded quartz counters, stainless steel appliances with a gas range, undermount cabinet lighting & more. Special features include 3 bedrooms, 2 full bathrooms, undermount sinks throughout, kitchen island & walk-in pantry, luxury

    DSLD Homes Builder
    39757 Axis Ave, Ponchatoula, LA 70454
  • /2

    $273,990

    New Construction
    • 3 Beds
    • 2 Baths
    • 1,887 Sq Ft

    Reims V B - Fairhope Plan at Fairhope, Ponchatoula, LA 70454

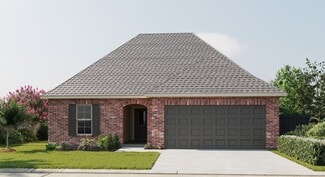
    Welcome to the Reims V B floor plan by DSLD Homes, where modern design and energy efficiency combine to create a spacious and comfortable home. With 1,887 square feet of living space and a total area of 2,497 square feet, this thoughtfully designed 3-bedroom, 2-bathroom home is perfect for families or those who need extra space to grow.The open floor plan creates a seamless connection between the

    DSLD Homes Builder
    39700 Fairhope Dr Unit 36951979, Ponchatoula, LA 70454
  • /27

    $333,000

    • 3 Beds
    • 2 Baths
    • 1,943 Sq Ft

    15316 S Tiger Loop, Ponchatoula, LA 70454

    Immaculate 3BR/2BA home on a beautifully landscaped 0.50-acre lot in Rivers Subdivision. This move-in ready home features an open floor plan with soaring ceilings, updated kitchen with granite countertops and stainless appliances, and a spacious primary suite with oversized walk-in closet. Roof and HVAC system was replaced in 2023. Whole home Generac generator and 2018 John Deere riding mower

    Allison Pruitt Homesmart Realty South

    15316 S Tiger Loop, Ponchatoula, LA 70454
  • /24

    $325,000

    $8K PRICE DROP
    • 4 Beds
    • 2 Baths
    • 2,150 Sq Ft

    39733 Bedico Trace Blvd, Ponchatoula, LA 70454

    NEW ROOF BEING INSTALLED! Hvac has been cleaned and serviced! Primary bathroom features a garden tub! Come see this beautiful home in the gated community of Bedico Trace. Featuring 4 bedrooms 2 baths plus an office/ bonus room. Pull up to see the beautifully landscaped front yard and smell the rosemary before entering. This home has a split floorplan. Some upgrades include an custom upgraded gas

    BROOKE Loescher Torres Weichert, Realtors- Loescher Properties

    39733 Bedico Trace Blvd, Ponchatoula, LA 70454
  • /16

    $299,900

    New Construction
    • 4 Beds
    • 2.5 Baths
    • 2,038 Sq Ft

    40197 Sedwick Ln, Ponchatoula, LA 70454

    Explore The Decatur – a spacious 4-bedroom new construction home for sale in Cypress Reserve, a new home community. This beautifully designed two-story home in features 4 bedrooms, 2.5 baths, a 2-car garage, and 2,038 square feet of open-concept living—perfect for today’s modern lifestyle. Homebuyers searching for new homes in will love the bright, open layout where the kitchen, dining area, and

    Melissa Duncan D.R.Horton Realty of Louisiana

    40197 Sedwick Ln, Ponchatoula, LA 70454
  • /25

    $272,900

    New Construction
    • 5 Beds
    • 2 Baths
    • 1,856 Sq Ft

    Spruce Plan at Cypress Reserve, Ponchatoula, LA 70454

    Embark on a new adventure in our Spruce floorplan, featured in Cypress Reserve, a new home community in Ponchatoula, Louisiana. Inside this 5-bedroom, 2-bathroom home, you’ll find 1,856 square feet of comfortable living. As you walk into this home, you’ll be greeted by the first set of bedrooms along with the guest bathroom. Traveling down the hallway you’ll see what open concept was meant to be

    D.R. Horton Builder
    40587 Cypress Reserve Blvd Unit 39090597, Ponchatoula, LA 70454
  • /13

    $189,000

    $10K PRICE DROP
    • 3 Beds
    • 1 Bath
    • 1,459 Sq Ft

    40055 Hickory Ln, Ponchatoula, LA 70454

    3 bed, 1 bath home offering approximately 1,450 living sq ft on a full acre in Ponchatoula. This four-sided brick home features a wood-burning fireplace, fresh interior paint, and some updated flooring. Conveniently located approximately one mile from the Ponchatoula interstate exit, it offers easy access for commuters while maintaining a spacious setting. The property includes a two-car carport,

    Jeannie Crayton NextHome Real Estate Professionals

    40055 Hickory Ln, Ponchatoula, LA 70454
  • /24

    $290,000

    $10K PRICE DROP
    • 4 Beds
    • 2 Baths
    • 2,094 Sq Ft

    40207 Sedgwick Ln, Ponchatoula, LA 70454

    Welcome to 40247 Sedgwick Lane, located in the desirable Cypress Reserve subdivision in Ponchatoula. This friendly community offers wonderful neighborhood amenities including a community pool, playground, and scenic walking trails, creating a lifestyle that's both relaxing and convenient. This like-new 4 bedroom, 2 bath home features a bright open-concept layout designed for comfortable everyday

    Tony Bertucci NOLA Living Realty

    40207 Sedgwick Ln, Ponchatoula, LA 70454
  • /17

    $399,900

    • 3 Beds
    • 2 Baths
    • 1,912 Sq Ft

    120 N 13th St, Ponchatoula, LA 70454

    Southern charm meets modern luxury in the heart of downtown Ponchatoula! This custom-built 3-bedroom, 2-bath home is loaded with high-end finishes and thoughtful upgrades throughout. From the moment you arrive, you’ll be captivated by the welcoming front porch featuring a beautiful natural pine ceiling, professional landscape lighting, irrigation system, and lush St. Augustine lawn. Inside,

    Terry Fitzsimmons Berkshire Hathaway HomeServices Preferred, REALTOR

    120 N 13th St, Ponchatoula, LA 70454
  • /14

    $259,000

    • 4 Beds
    • 2 Baths
    • 1,889 Sq Ft

    28105 Blue Sky Dr, Ponchatoula, LA 70454

    Welcome to 28105 Blue Sky Drive in East Bedico Creek subdivision, a beautifully maintained 2023 construction home offering one of the larger floor plans in the neighborhood with approximately 1,889 living square feet. This 4-bedroom, 2-bath home is a rare opportunity, currently the only four-bedroom, two-bath property listed in the subdivision. The open-concept design creates a seamless flow

    Stuart Ridgel Gulf States Real Estate Services of Louisiana, L.L

    28105 Blue Sky Dr, Ponchatoula, LA 70454
  • /36

    $540,000

    $159K PRICE DROP
    • 4 Beds
    • 3 Baths
    • 3,079 Sq Ft

    39267 Z Oaks Ln, Ponchatoula, LA 70454

    Super Price Reduction !!! Must see at this new compelling Price Offer!! Step back in time to this Classic Ponchatoula Creole-Acadian Cottage, circa 1905 that serviced a 300 acre strawberry plantation farm. Home has been fully restored and is surrounded by 4 majestic oak trees on a 2.8 acre lot situated on a quiet dead end street. The home features 4 bedrooms, 3 full baths, living, dining,

    Steve Scoggin Scoggin Properties, Inc.

    39267 Z Oaks Ln, Ponchatoula, LA 70454
  • /16

    $302,900

    New Construction $3K PRICE INCREASE
    • 4 Beds
    • 3 Baths
    • 2,038 Sq Ft

    41020 Waxmyrtle Rd, Ponchatoula, LA 70454

    Welcome to 41020 Waxmyrtle Rd., Ponchatoula, La, a new home in Cypress Reserve.This beautifully designed two-story home in features 4 bedrooms, 2.5 baths, a 2-car garage, and 2,038 square feet of open-concept living—perfect for today’s modern lifestyle. Homebuyers searching for new homes in will love the bright, open layout where the kitchen, dining area, and family room flow together

    D.R. Horton Builder
    41020 Waxmyrtle Rd, Ponchatoula, LA 70454
  • /28

    $440,000

    • 4 Beds
    • 3 Baths
    • 2,514 Sq Ft

    39084 Everett Ln, Ponchatoula, LA 70454

    Welcome to 39084 Everett Ln, a stunning 4-bedroom, 3-bath home in Ponchatoula! Designed for comfort and entertaining, the open-concept living room and kitchen invite you in with plenty of natural light, modern finishes, and a gas range perfect for the home chef. A dedicated office with a closet offers flexibility ideal for working from home or easily serving as a 5th bedroom. Enjoy added

    CHARLOTTE LYONS Berkshire Hathaway HomeServices Preferred, REALTOR

    39084 Everett Ln, Ponchatoula, LA 70454
  • /16

    $299,900

    New Construction
    • 4 Beds
    • 3 Baths
    • 2,038 Sq Ft

    40197 Sedgwick Ln, Ponchatoula, LA 70454

    Welcome to 40197 Sedgwick Ln, Ponchatoula, La, a new home in Cypress Reserve. This beautifully designed two-story home in features 4 bedrooms, 2.5 baths, a 2-car garage, and 2,038 square feet of open-concept living—perfect for today’s modern lifestyle. Homebuyers searching for new homes in will love the bright, open layout where the kitchen, dining area, and family room flow together effortlessly

    D.R. Horton Builder
    40197 Sedgwick Ln, Ponchatoula, LA 70454
  • /30

    $259,999

    $15K PRICE DROP
    • 4 Beds
    • 2 Baths
    • 1,935 Sq Ft

    42132 Wood Ave, Ponchatoula, LA 70454

    Welcome to this beautifully maintained 4-bedroom, 2-bath home that perfectly blends comfort and modern style. Just 9 years young, this property is in excellent condition and move-in ready. You’ll love the clean, contemporary feel throughout—there’s no carpet anywhere, making for easy maintenance and a sleek, updated look. Bedrooms have newly installed luxury vinyl planks. The spacious layout

    Rachel Pisciotta Simply Real Estate LLC

    42132 Wood Ave, Ponchatoula, LA 70454
  • /2

    $330,990

    New Construction
    • 4 Beds
    • 2.5 Baths
    • 2,782 Sq Ft

    Sansa IV B Plan at The Estates at Silver Hill, Ponchatoula, LA 70454

    Welcome to the Sansa IV B floor plan by DSLD Homes, designed for those who appreciate spacious living and energy efficiency. With 2,782 square feet of living area, with 4 bedrooms and 2 and a half bathrooms this home provides the ideal layout for families seeking both comfort and style.The open floor plan connects the living, dining, and kitchen areas, creating a bright, airy atmosphere perfect

    DSLD Homes Builder
    42489 Salt Grass Dr Unit 39572460, Ponchatoula, LA 70454
  • /16

    $272,000

    $3K PRICE DROP
    • 3 Beds
    • 2 Baths
    • 1,688 Sq Ft

    42438 Wood Ave, Ponchatoula, LA 70454

    Beautiful custom-built 3-bedroom, 2-bath home featuring an open-concept layout with a desirable split floor plan with formal dining. The spacious kitchen offers granite countertops, stainless steel appliances, and plenty of cabinet space, making it great for both everyday living and entertaining. Enjoy easy maintenance with no carpet throughout the home. Step outside to a large fenced backyard

    CAROLYN MAHL 1 Percent Lists Premier

    42438 Wood Ave, Ponchatoula, LA 70454
  • /2

    $330,990

    New Construction
    • 4 Beds
    • 2.5 Baths
    • 2,782 Sq Ft

    Sansa IV A Plan at The Estates at Silver Hill, Ponchatoula, LA 70454

    Welcome to the Sansa IV A floor plan by DSLD Homes, designed for those who appreciate spacious living and energy efficiency. With 2,782 square feet of living area, with 4 bedrooms and 2 and a half bathrooms this home provides the ideal layout for families seeking both comfort and style.The open floor plan connects the living, dining, and kitchen areas, creating a bright, airy atmosphere perfect

    DSLD Homes Builder
    42489 Salt Grass Dr Unit 37016660, Ponchatoula, LA 70454
  • /20

    $232,900

    New Construction $2K PRICE DROP
    • 4 Beds
    • 2 Baths
    • 1,506 Sq Ft

    40118 Cordgrass Ln, Ponchatoula, LA 70454

    Welcome to 40118 Cordgrass Ln. Ponchatoula, La, a new home in Cypress Reserve. Inside this 4-bedroom, 2-bathroom home, you’ll find 1,506 square feet of enjoyable living. Once you walk into this home, you’ll see two bedrooms along with the guest bathroom. Walking down the foyer, you’ll see another bedroom down a short hallway, that houses the HVAC system and the linen closet on the other side.

    D.R. Horton Builder
    40118 Cordgrass Ln, Ponchatoula, LA 70454
  • /23

    $250,000

    $6K PRICE DROP
    • 3 Beds
    • 2 Baths
    • 1,447 Sq Ft

    40545 Cypress Reserve Blvd, Ponchatoula, LA 70454

    Move in ready! Well maintain 3 year old home features 3 bedrooms, 2 baths. Open split Bellvue floor plan. The home features stainless steel kitchen appliances, granite countertops, washer, dryer, and window blinds. Oversize primary bedroom with ensuite bathroom that includes double sink vanity, separate enclosed shower, soaking tub, and walk-in closet. Backyard views of the community pond.

    Linda Dennis Compass Perkins (CJBR01)

    40545 Cypress Reserve Blvd, Ponchatoula, LA 70454
  • /2

    $312,990

    New Construction
    • 4 Beds
    • 3 Baths
    • 2,175 Sq Ft

    Ketty III B Plan at The Estates at Silver Hill, Ponchatoula, LA 70454

    Experience modern living with the Ketty III B floor plan by DSLD Homes, designed for comfort, style, and energy efficiency. This stunning 4-bedroom, 3-bathroom home offers a spacious living area of 2,175 square feet and a total area of 3,109 square feet, making it perfect for growing families or those who love to entertain.The home boasts an inviting open-concept layout, ideal for seamless

    DSLD Homes Builder
    42489 Salt Grass Dr Unit 37016025, Ponchatoula, LA 70454
  • /2

    $300,990

    New Construction
    • 3 Beds
    • 2 Baths
    • 2,010 Sq Ft

    Massimo II B Plan at The Estates at Silver Hill, Ponchatoula, LA 70454

    The Massimo II B Floor Plan by DSLD Homes offers modern living at its finest, blending style, comfort, and energy efficiency into a beautifully designed home. With 3 spacious bedrooms and 2 full bathrooms across 2,010 square feet, this layout provides the ideal space for growing families and those who love to entertain.Exterior features include elegant brick siding, a covered rear patio perfect

    DSLD Homes Builder
    42489 Salt Grass Dr Unit 37704397, Ponchatoula, LA 70454
  • /2

    $292,990

    New Construction
    • 3 Beds
    • 2 Baths
    • 1,939 Sq Ft

    Ricci III A - Fairhope Plan at Fairhope, Ponchatoula, LA 70454

    Welcome to the Ricci III A floor plan by DSLD Homes, where modern design and energy-efficient construction come together in this spacious and functional home. With 1,939 square feet of living space and a total area of 2,580 square feet, this beautifully designed 3-bedroom, 2-bathroom home is perfect for families or those seeking additional space for comfort and convenience.The open floor plan

    DSLD Homes Builder
    39700 Fairhope Dr Unit 36952055, Ponchatoula, LA 70454
  • /39

    $865,000

    $35K PRICE DROP
    • 6 Beds
    • 4.5 Baths
    • 4,424 Sq Ft

    41171 Rue Chene, Ponchatoula, LA 70454

    Welcome to this stunning 6-bedroom, 4.5-bathroom estate on over 2 acres. Situated on a private lot, this home offers both luxury and functionality in a serene setting. Upon entering, you'll be greeted by a grand circle driveway, complete with a charming fountain and an additional parking area. The expansive 3-car garage and a bonus shop with a covered cooking space and a water heater is plumbed

    Nichole Liuzza Crescent Sotheby's International Realty

    41171 Rue Chene, Ponchatoula, LA 70454
  • /25

    $260,000

    • 4 Beds
    • 2 Baths
    • 1,836 Sq Ft

    24108 Conservation Way Ave, Ponchatoula, LA 70454

    Discover easy living in Cypress Reserve. This 4-bedroom home is move-in ready w/an open layout, clean neutral tones & the kind of space that just works for any stage of life. The kitchen is the heart of it all—featuring stainless gas appliances, a large island made for gathering & a pantry to keep everything tucked away. Out back, a covered patio & fully fenced privacy yard set the scene for

    STEPHANIE MCKEOUGH Berkshire Hathaway HomeServices Preferred, REALTOR

    24108 Conservation Way Ave, Ponchatoula, LA 70454
  • /2

    $346,990

    New Construction
    • 4 Beds
    • 2.5 Baths
    • 2,782 Sq Ft

    Sansa IV C Plan at Fairhope, Ponchatoula, LA 70454

    Welcome to the Sansa IV C floor plan by DSLD Homes, designed for those who appreciate spacious living and energy efficiency. With 2,782 square feet of living area, with 4 bedrooms and 2 and a half bathrooms this home provides the ideal layout for families seeking both comfort and style.The open floor plan connects the living, dining, and kitchen areas, creating a bright, airy atmosphere perfect

    DSLD Homes Builder
    39700 Fairhope Dr Unit 40044022, Ponchatoula, LA 70454
  • /2

    $280,990

    New Construction
    • 3 Beds
    • 2 Baths
    • 1,826 Sq Ft

    Laurana IV A Plan at The Estates at Silver Hill, Ponchatoula, LA 70454

    - Open Floor Plan- Three Bedrooms, Two Bathrooms- Brick, Stucco, and Siding Exterior- Wood Floors in Living Room- Computer Nook and Boot Bench in Mud Room- Recessed Lighting in Kitchen and Living Room- Double Master Vanity- Separate Master Shower- Walk-In Master Closet- Two Car Garage- Covered Rear Patio

    DSLD Homes Builder
    42489 Salt Grass Dr Unit 37704387, Ponchatoula, LA 70454
  • /23

    $224,900

    Open Fri 1AM - 3:30PM
    • 3 Beds
    • 2 Baths
    • 1,325 Sq Ft

    18089 Bass Lake Trail, Ponchatoula, LA 70454

    In a secluded and friendly neighborhood sits this beautiful 3 bedroom, 2 bathroom home. It is conveniently located off the Airport exit, just minutes from I-12. This home features an additional parking space, 2 car garage, covered patio and large fenced in backyard. Inside, the home feels warm and welcoming with a spacious living room and dining area. In the kitchen you will see dark wooden

    Morgan Bergeron Monument Real Estate, LLC

    18089 Bass Lake Trail, Ponchatoula, LA 70454
  • /2

    $297,990

    New Construction
    • 3 Beds
    • 2 Baths
    • 2,010 Sq Ft

    Massimo II B Plan at Fairhope, Ponchatoula, LA 70454

    The Massimo II B Floor Plan by DSLD Homes offers modern living at its finest, blending style, comfort, and energy efficiency into a beautifully designed home. With 3 spacious bedrooms and 2 full bathrooms across 2,010 square feet, this layout provides the ideal space for growing families and those who love to entertain.Exterior features include elegant brick siding, a covered rear patio perfect

    DSLD Homes Builder
    39700 Fairhope Dr Unit 40515382, Ponchatoula, LA 70454
  • /2

    $265,990

    New Construction
    • 3 Beds
    • 2 Baths
    • 1,887 Sq Ft

    Reims V A Plan at The Estates at Silver Hill, Ponchatoula, LA 70454

    - Open Floor Plan- Three Bedrooms, Two Bathrooms- Two Car Garage- Brick, Stucco, & Siding Exterior- Recessed Can Lighting in Kitchen- Computer Desk/ Niche- Double Master Vanity- Separate Master Shower- Double Master Closets

    DSLD Homes Builder
    42489 Salt Grass Dr Unit 37000610, Ponchatoula, LA 70454

Showing Results 81 - 120, Page 3 of 6

How to Buy a Home How to Finance a Home How to Sell a Home