237

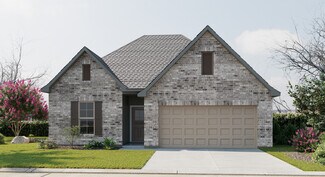
Ponchatoula, LA Homes for Sale with Garage

Section Image Section Image
  • /2

    $346,990

    New Construction
    • 4 Beds
    • 2.5 Baths
    • 2,782 Sq Ft

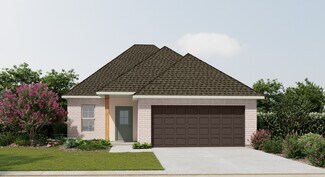
    Sansa IV B Plan at Fairhope, Ponchatoula, LA 70454

    Welcome to the Sansa IV B floor plan by DSLD Homes, designed for those who appreciate spacious living and energy efficiency. With 2,782 square feet of living area, with 4 bedrooms and 2 and a half bathrooms this home provides the ideal layout for families seeking both comfort and style.The open floor plan connects the living, dining, and kitchen areas, creating a bright, airy atmosphere perfect

    DSLD Homes Builder
    39700 Fairhope Dr Unit 40044020, Ponchatoula, LA 70454
  • /2

    $252,990

    New Construction
    • 4 Beds
    • 2.5 Baths
    • 1,742 Sq Ft

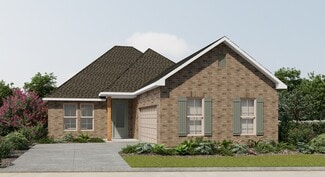
    Queensland III A Plan at The Estates at Silver Hill, Ponchatoula, LA 70454

    Discover the beauty and comfort of the Queensland III A by DSLD Homes, a thoughtfully designed new construction home offering 1,742 square feet of modern living space. Built with Energy Star Certified features, this home combines style, functionality, and energy efficiency perfect for todays homeowner seeking both comfort and savings.Step inside this inviting open floor plan that seamlessly

    DSLD Homes Builder
    42489 Salt Grass Dr Unit 37704389, Ponchatoula, LA 70454
  • /48

    $679,000

    • 3 Beds
    • 3 Baths
    • 2,686 Sq Ft

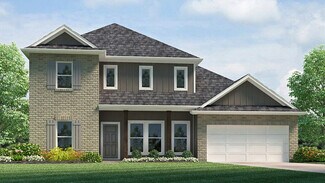
    42587 Pleasant Ridge Extension, Ponchatoula, LA 70454

    This is not your typical cookie-cutter home! Stunning custom-built home with high-quality craftsmanship and materials, and many extras that typical homes don't have. Situated on 2 beautiful acres. Open concept, cozy, yet elegant, with warm wood walls and rich hardwood floors. Gourmet kitchen with custom cabinetry, large galley with glass and gas cooktops, and grill, stainless vent hood, double

    Lisa Cullop Berkshire Hathaway HomeServices Preferred, REALTOR

    42587 Pleasant Ridge Extension, Ponchatoula, LA 70454
  • /26

    $305,600

    New Construction
    • 5 Beds
    • 3 Baths
    • 2,068 Sq Ft

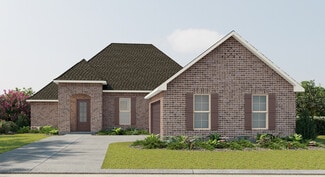
    40135 Hastings Ct, Ponchatoula, LA 70454

    Welcome to 40135 Hastings Court, a new home in Cypress Reserve. Inside this 5-bedroom, 3-bathroom home, you’ll find 2,029 square feet of comfortable living. As you walk into this home, you’ll be greeted by the first set of bedrooms along with the first guest bathroom. Traveling down the hallway you’ll see what open concept was meant to be with the kitchen, living and dining area all within reach

    D.R. Horton Builder
    40135 Hastings Ct, Ponchatoula, LA 70454
  • /2

    $261,990

    New Construction
    • 3 Beds
    • 2 Baths
    • 1,718 Sq Ft

    Ramsey V B - Fairhope Plan at Fairhope, Ponchatoula, LA 70454

    Welcome to the Ramsey V B floor plan by DSLD Homes, where energy-efficient design meets comfort and style. With 1,718 square feet of living space and a total area of 2,395 square feet, this thoughtfully designed 3-bedroom, 2-bathroom home is perfect for families or homeowners looking for a practical and stylish layout.The open floor plan seamlessly connects the living, kitchen, and dining areas,

    DSLD Homes Builder
    39700 Fairhope Dr Unit 36951787, Ponchatoula, LA 70454
  • /2

    $265,990

    New Construction
    • 3 Beds
    • 2 Baths
    • 1,887 Sq Ft

    Reims V B Plan at The Estates at Silver Hill, Ponchatoula, LA 70454

    - Open Floor Plan- Three Bedrooms, Two Bathrooms- Two Car Garage- Brick, Stucco, & Siding Exterior- Recessed Can Lighting in Kitchen- Computer Desk/ Niche- Double Master Vanity- Separate Master Shower- Double Master Closets

    DSLD Homes Builder
    42489 Salt Grass Dr Unit 37000628, Ponchatoula, LA 70454
  • /19

    $239,000

    • 3 Beds
    • 2 Baths
    • 1,424 Sq Ft

    42218 Jasper Ln, Ponchatoula, LA 70454

    This one checks all the boxes! You'll love the open floor plan that makes this home feel bright, spacious, and perfect for entertaining or everyday living. Loaded with upgrades, this home features stainless steel appliances, NO carpet, a tankless gas water heater, double pane windows, extra insulation in the attic, and tinted front and back doors for added energy efficiency. The kitchen features

    Misty Lopez KPG Realty, LLC

    42218 Jasper Ln, Ponchatoula, LA 70454
  • /25

    $239,900

    $3K PRICE DROP
    • 3 Beds
    • 2 Baths
    • 1,424 Sq Ft

    20058 Elijah Bend, Ponchatoula, LA 70454

    Beautiful home in Scarlett Glenn subdivision featuring custom finishes and an open-concept layout perfect for everyday living and entertaining. Easy upkeep with no carpet throughout. Enjoy the electric fireplace and the screened-in porch offers the perfect spot to relax with the large backyard and plenty of space to enjoy.

    Megan Stevens LEONE GNO REALTY LLC

    20058 Elijah Bend, Ponchatoula, LA 70454
  • /23

    $290,000

    Open Tue 12AM - 2PM $20K PRICE DROP
    • 3 Beds
    • 2 Baths
    • 1,672 Sq Ft

    137 Marionbelle Dr, Ponchatoula, LA 70454

    Beautifully crafted by Kay-Ray Construction, this stunning 3-bedroom, 2-bath home is located in Strawberry Fields Estates. Enjoy the perfect blend of a peaceful country atmosphere with the convenience of city living, including all city utilities and amenities nearby. Step inside to an open-concept floor plan designed for modern living and entertaining. The spacious kitchen features quartz

    SAMANTHA ANTHONY Downtown Realty

    137 Marionbelle Dr, Ponchatoula, LA 70454
  • /2

    $300,990

    New Construction
    • 3 Beds
    • 2 Baths
    • 2,015 Sq Ft

    Massimo II A Plan at The Estates at Silver Hill, Ponchatoula, LA 70454

    The Massimo II A Floor Plan by DSLD Homes offers modern living at its finest, blending style, comfort, and energy efficiency into a beautifully designed home. With 3 spacious bedrooms and 2 full bathrooms across 2,015 square feet, this layout provides the ideal space for growing families and those who love to entertain.Exterior features include elegant brick siding, a covered rear patio perfect

    DSLD Homes Builder
    42489 Salt Grass Dr Unit 37704393, Ponchatoula, LA 70454
  • /22

    $324,000

    $15K PRICE DROP
    • 4 Beds
    • 2.5 Baths
    • 2,670 Sq Ft

    39498 Saint Louis Ct, Ponchatoula, LA 70454

    If you're looking for a large 2-story home great for entertaining, look no further. Step inside to Soaring ceilings in the entryway. Free flowing living, kitchen and dining room with a bonus room downstairs. The kitchen has an island, granite countertops, subway tile backsplash and a five burner stove. Step outside onto the back patio to enjoy the peace and quiet. The wall of windows are perfect

    Shelly Vallee All Around Realty, LLC

    39498 Saint Louis Ct, Ponchatoula, LA 70454
  • /6

    $340,000

    • 3 Beds
    • 2.5 Baths
    • 2,054 Sq Ft

    508 Saint Louis Ct, Ponchatoula, LA 70454

    David Pevey Pevey Realtors & Appraisers

    508 Saint Louis Ct, Ponchatoula, LA 70454
  • /24

    $336,900

    New Construction
    • 4 Beds
    • 2.5 Baths
    • 2,661 Sq Ft

    Ashland Plan at Cypress Reserve, Ponchatoula, LA 70454

    Find your home in Ponchatoula with our Ashland floorplan in our Cypress Reserve, a new home community in Ponchatoula, Louisiana. With 2,619 sq. ft., you’ll have the perfect amount of space in this 4 bedroom, 2.5 bath layout. This home also has a study, a game room, and a 2-car garage. As you enter the home, you will immediately recognize that it has been expertly crafted with your comfort and

    D.R. Horton Builder
    40587 Cypress Reserve Blvd Unit 36198448, Ponchatoula, LA 70454
  • /2

    $325,990

    New Construction
    • 4 Beds
    • 3 Baths
    • 2,385 Sq Ft

    Cappello III B Plan at The Estates at Silver Hill, Ponchatoula, LA 70454

    Welcome to the Cappello III B floor plan by DSLD Homes, a beautifully designed, energy-efficient home offering a perfect blend of modern style and functionality. With 2,385 square feet of living space, this spacious home provides an ideal layout for families or anyone seeking both comfort and practicality in a home.The open floor plan seamlessly connects the kitchen, dining, and living areas,

    DSLD Homes Builder
    42489 Salt Grass Dr Unit 37016642, Ponchatoula, LA 70454
  • /2

    $294,990

    New Construction
    • 4 Beds
    • 3 Baths
    • 1,969 Sq Ft

    Domenico III B - Fairhope Plan at Fairhope, Ponchatoula, LA 70454

    Welcome to the Domenico III B floor plan by DSLD Homes, where thoughtful design meets energy efficiency in a beautifully crafted home that combines comfort, functionality, and value. Offering 1,969 square feet of living space, this open-concept layout is perfect for growing families, entertainers, or anyone seeking modern design and long-term energy savings.Featuring four bedrooms and three full

    DSLD Homes Builder
    39700 Fairhope Dr Unit 36952079, Ponchatoula, LA 70454
  • /17

    $269,000

    • 3 Beds
    • 2 Baths
    • 1,747 Sq Ft

    40074 Olde Mill Ln, Ponchatoula, LA 70454

    Ditch the carpet and upgrade your lifestyle! This stunning custom 3BR/2BA in Olde Mill is the 'no-hassle' home you've been waiting for. Loaded with high-end finishes like granite and stained flooring. The primary bedroom is a showstopper with its vaulted ceilings and double closets. If you need space to breathe, the massive fenced-in yard is ready for your next BBQ. Plus--this beauty is in an X

    Laura France Innovation Realty

    40074 Olde Mill Ln, Ponchatoula, LA 70454
  • /6

    $256,958

    New Construction
    • 3 Beds
    • 2 Baths
    • 1,718 Sq Ft

    42531 Blue Bay Dr, Ponchatoula, LA 70454

    *2/1 buydown with rate as low as 3.99% for the first 12 months. Contact Builder Sales Rep(s) for current incentive details.* Located on a corner lot in The Estates at Silver Hill, the Ramsey V A floor plan features 3 bedrooms, 2 full bathrooms, and a spacious open-concept design. Upgrades throughout include quartz countertops, stainless steel appliances with a gas range, undermount cabinet

    DSLD Homes Builder
    42531 Blue Bay Dr, Ponchatoula, LA 70454
  • /34

    $349,900

    $12K PRICE DROP
    • 3 Beds
    • 2 Baths
    • 1,892 Sq Ft

    39622 Fairhope Dr, Ponchatoula, LA 70454

    Tucked behind the gates of this beautifully maintained corner lot, this 3-year-old showpiece was designed for the way people truly want to live -- entertaining outdoors, gathering w/friends & enjoying every season in style. The backyard is the star of the show, featuring a stunning Nature2 pool system for a softer, more natural swimming experience, an expanded pool surround w/sundeck, & a

    STEPHANIE MCKEOUGH Berkshire Hathaway HomeServices Preferred, REALTOR

    39622 Fairhope Dr, Ponchatoula, LA 70454
  • /35

    $274,900

    Open Sat 11AM - 1PM
    • 4 Beds
    • 2 Baths
    • 1,858 Sq Ft

    42409 Hamilton Ln, Ponchatoula, LA 70454

    LIKE NEW HOME WITH EXTRAS AND READY TO MOVE IN. 5 YEAR YOUNG SMART HOME IN AN UPSCALE NEIGHBORHOOD. ALL ENTRY DOORS, GARAGE DOOR, ALARM SYSTEM, DOORBELL CAMERA, AND THERMOSTAT CAN BE CONTROLLED WITH PHONE APPLICATION. ENGAGING COVERED ENTRY PATIO FOR MORNING COFFEE OR RELAXATION.HOME HAS 3 SIDED BRICK EXTERIOR. FULLY FENCED BACK YARD AND BACK COVERED PATIO. INTERIOR ADORNS FRESH PAINT, NEW LIGHT

    CHARISSE BROWN Engel & Volkers Slidell - Mandeville

    42409 Hamilton Ln, Ponchatoula, LA 70454
  • /7

    $319,067

    New Construction
    • 4 Beds
    • 3 Baths
    • 2,175 Sq Ft

    42282 Florence Ln, Ponchatoula, LA 70454

    *2/1 buydown with rate as low as 3.99% for the first 12 months. Contact Builder Sales Rep(s) for current incentive details.* The Ketty III A features a spacious open-concept design with 4 bedrooms and 3 full bathrooms, offering the perfect blend of style and functionality.This beautiful new home showcases upgraded quartz countertops, stainless steel appliances with a gas range, a culinary brushed

    DSLD Homes Builder
    42282 Florence Ln, Ponchatoula, LA 70454
  • /20

    $287,400

    $8K PRICE DROP
    • 4 Beds
    • 2 Baths
    • 2,107 Sq Ft

    39699 Summer Ln, Ponchatoula, LA 70454

    Enjoy the comfort of gated community living in this 4-bedroom, 2-bath home located just minutes away from the St. Tammany Parish line while still benefiting from Tangipahoa Parish taxes. Features include crown molding, a wood-burning fireplace, granite countertops, stainless steel appliances, a formal dining area, and a separate breakfast area. The spacious primary suite offers dual vanities, a

    Jena Nichols Elite Real Estate Advisors

    39699 Summer Ln, Ponchatoula, LA 70454
  • /14

    $265,000

    • 4 Beds
    • 2 Baths
    • 1,858 Sq Ft

    39506 N Pond Trail, Ponchatoula, LA 70454

    One of the largest floor plans in desirable Island Trace!! 6 years young and beautifully maintained 4-bedroom, 2-bath home offers over 1,800 sq ft...stylish and move-in-ready!! The open-concept kitchen shines with large island, granite countertops, stainless steel appliances, and abundant cabinetry overlooking the spacious living and dining area. This open floor plan home is perfect for everyday

    ASHLEY WOMACK 1 Percent Lists

    39506 N Pond Trail, Ponchatoula, LA 70454
  • /16

    $283,900

    New Construction
    • 4 Beds
    • 2 Baths
    • 1,867 Sq Ft

    40171 Hastings Ct, Ponchatoula, LA 70454

    Welcome to 40171 Hastings Court, Ponchatoula LA in Cypress Reserve By D.R Horton, a new home with our Cameron floor plan. This 4-bedroom, 2-bathroom home provides ample living space, with 1,867 square feet, combining convenience and comfort. Upon entering, you’ll find two bedrooms at the front of the home, with the guest bedroom just down the hall. Continue through the foyer, where you’ll

    D.R. Horton Builder
    40171 Hastings Ct, Ponchatoula, LA 70454
  • /25

    $265,000

    • 3 Beds
    • 2 Baths
    • 1,887 Sq Ft

    42157 Wood Ave, Ponchatoula, LA 70454

    LOCATION , LOCATION! JUMP ON INTERSTATE I-12 OR I-55 EASY COMMUTE ! 3 BEDROOM, 2 BATHS! OPEN FLOOR PLAN, GRANITE COUNTERTOPS, GAS FIREPLACE, GAS STOVE. MASTER BEDROOM HAS A GARDEN TUB & SEPARATE SHOWER., DOUBLE VANITIES, HIS & HERS WALK IN CLOSETS. FENCED YARD! NEED CLOSING COST WE CAN HELP!! NO FLOOD! Flood Zone X.

    Tonita Mack REMAX ALLIANCE

    42157 Wood Ave, Ponchatoula, LA 70454
  • /2

    $283,990

    New Construction
    • 4 Beds
    • 3 Baths
    • 2,072 Sq Ft

    Fleetwood III A - Fairhope Plan at Fairhope, Ponchatoula, LA 70454

    Discover the perfect combination of style, space, and energy efficiency with the Fleetwood III A floor plan by DSLD Homes. This thoughtfully designed home offers 2,072 square feet of living space and a total area of 2,614 square feet, providing ample room for families and modern living. With energy-saving features and a flexible layout, this home is ideal for those seeking a functional and

    DSLD Homes Builder
    39700 Fairhope Dr Unit 36952026, Ponchatoula, LA 70454
  • /18

    $369,000

    • 4 Beds
    • 2 Baths
    • 2,750 Sq Ft

    39565 White Sand Ln, Ponchatoula, LA 70454

    Why wait to build when you can move right into this better-than-new home? Immaculately maintained and only a little over a year old, this stunning 4-bedroom, 2-bath residence is perfectly situated on a picturesque pond lot, offering beautiful water views and a serene backyard setting.The open-concept floor plan is designed for both everyday living and entertaining, featuring upgraded granite

    CAROLYN MAHL 1 Percent Lists Premier

    39565 White Sand Ln, Ponchatoula, LA 70454
  • /21

    $249,900

    New Construction
    • 3 Beds
    • 2 Baths
    • 1,349 Sq Ft

    Azalea Plan at Cypress Reserve, Ponchatoula, LA 70454

    Meet The Azalea, a beautifully designed single-story new construction home offering 3 bedrooms, 2 bathrooms, and a 2-car garage across 1,349 square feet of thoughtfully planned living space. This efficient, open-concept layout is perfect for homebuyers looking for modern comfort, low-maintenance living, and the convenience of a one-level design in Cypress Reserve, Ponchatoula, La. Step through

    D.R. Horton Builder
    40587 Cypress Reserve Blvd Unit 39090595, Ponchatoula, LA 70454
  • /16

    $199,900

    • 3 Beds
    • 2 Baths
    • 1,272 Sq Ft

    40079 Bur St, Ponchatoula, LA 70454

    Spacious corner lot on nearly half an acre! Fully fenced backyard! Features 3bed/2bath, granite countertops throughout and no carpet. Refrigerator, washer and dryer remain - just bring your clothes!! Recent updates includes roof (2021) and water heater (2024). Primary bath comes with soaker tub, separate shower and walk-in closet.

    Jennifer Quave Robertson Thrive Real Estate LLC

    40079 Bur St, Ponchatoula, LA 70454
  • /17

    $277,900

    New Construction
    • 4 Beds
    • 2 Baths
    • 1,658 Sq Ft

    24045 Conservation Way Ave, Ponchatoula, LA 70454

    Welcome to 24045 Conservation Way Ave. Ponchatoula, La, a new home in Cypress Reserve. This thoughtfully designed 4-bedroom, 2-bathroom home offers 1,697 square feet of modern living space, with three beautiful exterior options to choose from. Step inside to discover an open-concept layout that seamlessly blends comfort and functionality. The kitchen is a chef’s dream, featuring shaker-style

    D.R. Horton Builder
    24045 Conservation Way Ave, Ponchatoula, LA 70454
  • /2

    $261,990

    New Construction
    • 3 Beds
    • 2 Baths
    • 1,750 Sq Ft

    Norris IV B - Fairhope Plan at Fairhope, Ponchatoula, LA 70454

    Discover the perfect blend of comfort, style, and energy efficiency with the Norris IV B floor plan by DSLD Homes. This beautifully designed 3-bedroom, 2-bathroom home features 1,750 square feet of living space and a total area of 2,347 square feet, making it an ideal choice for families, first-time buyers, or those looking to downsize without compromising on quality.The homes open floor plan

    DSLD Homes Builder
    39700 Fairhope Dr Unit 36951773, Ponchatoula, LA 70454
  • /15

    $309,000

    • 3 Beds
    • 2 Baths
    • 1,550 Sq Ft

    14202 Jones Rd, Ponchatoula, LA 70454

    Welcome to peaceful country living on 2 beautiful acres in Ponchatoula! This beautifully updated 3-bedroom, 2-bath home has undergone a stunning makeover in preparation for the market, offering fresh, modern touches while maintaining its warm and inviting charm. Situated outside of a flood zone, this property does not require flood insurance, giving buyers added peace of mind and potential

    Christopher Davis LPT Realty, LLC

    14202 Jones Rd, Ponchatoula, LA 70454
  • /2

    $292,990

    New Construction
    • 3 Beds
    • 2 Baths
    • 1,945 Sq Ft

    Ricci III B - Fairhope Plan at Fairhope, Ponchatoula, LA 70454

    Welcome to the Ricci III B floor plan by DSLD Homes, where modern design and energy-efficient construction come together in this spacious and functional home. With 1,945 square feet of living space and a total area of 2,607 square feet, this beautifully designed 3-bedroom, 2-bathroom home is perfect for families or those seeking additional space for comfort and convenience.The open floor plan

    DSLD Homes Builder
    39700 Fairhope Dr Unit 36952035, Ponchatoula, LA 70454
  • /7

    $354,655

    New Construction
    • 4 Beds
    • 2.5 Baths
    • 2,782 Sq Ft

    25324 Kingfisher Dr, Ponchatoula, LA 70454

    *2/1 buydown with rate as low as 3.99% for the first 12 months. Contact Builder Sales Rep(s) for current incentive details.* The SANSA IV A has an open floor plan with 4 bedrooms & 2.5 bathrooms. This home includes upgraded quartz counters, stainless appliances with a gas range, undermount cabinet lighting, luxury vinyl plank flooring added in primary bedroom, culinary brushed gold kitchen

    DSLD Homes Builder
    25324 Kingfisher Dr, Ponchatoula, LA 70454
  • /18

    $210,000

    • 3 Beds
    • 1 Bath
    • 1,333 Sq Ft

    215 E Pecan St, Ponchatoula, LA 70454

    Nestled in the heart of the Ponchatoula downtown area, this charming 3-bedroom has all the comforts needed for you to call it home! Renovated in 2022 with new flooring and new paint, this home offers a large living space, cozy kitchen with custom cabinetry and granite countertops, three bedrooms and one bath. In addition, the beautiful rustic-style sunroom (not included in living square footage)

    KIM MAGEE Goings Group Real Estate Services, Inc.

    215 E Pecan St, Ponchatoula, LA 70454
  • /17

    $279,900

    • 3 Beds
    • 2 Baths
    • 1,780 Sq Ft

    42277 Broderick Ave, Ponchatoula, LA 70454

    Stunning 3bed/2bath home with all the modern amenities! Features a spacious open living area with granite countertops, gas fireplace and lots of natural light. The primary bed/bath suite is designed for comfort with dual vanities, soaking tub and separate shower. Step outside to enjoy the fenced backyard with a covered patio, fire pit and above ground pool for entertaining. Also comes with whole

    Jennifer Quave Robertson Thrive Real Estate LLC

    42277 Broderick Ave, Ponchatoula, LA 70454
  • /2

    $325,990

    New Construction
    • 4 Beds
    • 3 Baths
    • 2,375 Sq Ft

    Cappello III A Plan at The Estates at Silver Hill, Ponchatoula, LA 70454

    Welcome to the Cappello III A floor plan by DSLD Homes, a thoughtfully designed, energy-efficient home that blends modern living with practicality and comfort. With 2,375 square feet of living space, this expansive home offers the perfect layout for families or anyone who values spacious, open-concept living.The open floor plan creates a seamless flow between the kitchen, dining, and living

    DSLD Homes Builder
    42489 Salt Grass Dr Unit 37016078, Ponchatoula, LA 70454
  • /42

    $245,000

    $15K PRICE DROP
    • 3 Beds
    • 2 Baths
    • 1,887 Sq Ft

    42410 Blyth Ave, Ponchatoula, LA 70454

    Beautiful contemporary 3-bedroom, 2-bath home in the private, family-friendly Blythewood Subdivision. This open-concept floor plan features soaring ceilings, a gas fireplace, and a spacious primary suite with a Jacuzzi tub, separate walk-in shower, and double vanity. Enjoy outdoor living on the screened-in porch overlooking a large backyard with plenty of green space. Additional features include

    Will Frederick Keller Williams Realty Services

    42410 Blyth Ave, Ponchatoula, LA 70454
  • /14

    $269,900

    • 4 Beds
    • 2 Baths
    • 1,919 Sq Ft

    117 Jack Pine Ln, Ponchatoula, LA 70454

    Welcome to 117 Jack Pine Lane in Ponchatoula! This well-maintained 4-bedroom, 2-bath home offers an open-concept floor plan with spacious living areas and a split-bedroom layout for added privacy. The kitchen features granite countertops, stainless steel appliances, a large island with bar seating, pantry, and plenty of cabinet space, flowing seamlessly into the living and dining areas. The

    KENNETH BARNES DRUDE RENTAL MANAGEMENT

    117 Jack Pine Ln, Ponchatoula, LA 70454
  • /20

    $286,650

    New Construction
    • 4 Beds
    • 2 Baths
    • 2,130 Sq Ft

    39722 Axis Ave, Ponchatoula, LA 70454

    *2/1 buydown with rate as low as 3.99% for the first 12 months. Contact Builder Sales Rep(s) for current incentive details.* This CAREY V G has an open floor plan with upgraded quartz counters, stainless appliances with a gas range, undermount cabinet lighting & more. Special features include 4 bedrooms, 2 full bathrooms, undermount sinks throughout, kitchen island & walk-in pantry, luxury vinyl

    DSLD Homes Builder
    39722 Axis Ave, Ponchatoula, LA 70454
  • /38

    $450,000

    $35K PRICE DROP
    • 5 Beds
    • 3.5 Baths
    • 2,806 Sq Ft

    28230 Stanga Ln, Ponchatoula, LA 70454

    Welcome to 28230 Stanga Lane, a charming brick home nestled in a picturesque tree-lined neighborhood just north of Hwy 22 in the community of Bedico. This stylish residence features a wide-open floor plan that seamlessly combines comfort and functionality. Upon entering, you're greeted by a cozy den with a corner-set brick fireplace, great for gatherings or quiet evenings. The spacious dining

    David Derks NextHome Real Estate Professionals

    28230 Stanga Ln, Ponchatoula, LA 70454

Showing Results 41 - 80, Page 2 of 6

How to Buy a Home How to Finance a Home How to Sell a Home