262

Ponchatoula, LA Homes for Sale with Garage

Section Image Section Image
  • /16

    $234,000

    $15K PRICE DROP
    • 3 Beds
    • 2 Baths
    • 1,424 Sq Ft

    41442 Steph's Plaza, Ponchatoula, LA 70454

    BEAUTIFUL HOME IN SCARLETT GLEN SUBDIVISION , QUITE NEIGHBORHOOD LOCATED MINUTES FROM INTERSTATE. Open floor plan , gas stove, 3 bedrooms , 2 baths. fenced back yard.!! Tankless hot water heater!!

    Tonita Mack REMAX ALLIANCE

    41442 Steph's Plaza, Ponchatoula, LA 70454
  • /21

    $345,000

    • 4 Beds
    • 2 Baths
    • 2,339 Sq Ft

    42634 Brown Rd, Ponchatoula, LA 70454

    Beautiful 4BR/2BA home on just over a half acre (125x180) backing to greenspace. Features include a front courtyard, large 12x48 covered patio, and a 24x24 garage/workshop with A/C and heat. Primary suite includes an attached office/nursery. Flexible 4th bedroom could serve as a guest suite, flex room, or mother-in-law space. Perfect for entertaining with plenty of indoor and outdoor living.

    Spencer Rossie

    42634 Brown Rd, Ponchatoula, LA 70454
  • /17

    $392,999

    $7K PRICE DROP
    • 4 Beds
    • 2.5 Baths
    • 2,265 Sq Ft

    832 Lee Dr, Ponchatoula, LA 70454

    ** Freshly painted. Welcome to this beautiful home in The Crossings that truly has it all! From the moment you arrive, you'll love the curb appeal, spacious lot, and inviting entry! Inside, this home offers an airy floor plan for both everyday living and entertaining, complete with granite countertops and stylish finishes throughout. Featuring 4 bedrooms and 2.5 baths, the layout is thoughtfully

    Terry Fitzsimmons Berkshire Hathaway HomeServices Preferred, REALTOR

    832 Lee Dr, Ponchatoula, LA 70454
  • /41

    $277,500

    • 3 Beds
    • 2 Baths
    • 1,689 Sq Ft

    40088 Cottonwood Blvd, Ponchatoula, LA 70454

    Beautiful home located on large corner lot in quiet neighborhood. Move right in, home is like brand new. Large open floorplan with many extras. Office nook located off primary bedroom. Large primary bath includes double sink, soaking tub, separate walk-in shower and large walk-in closet.

    Claudette Reuther Scoggin Properties, Inc.

    40088 Cottonwood Blvd, Ponchatoula, LA 70454
  • /2

    $309,990

    New Construction
    • 4 Beds
    • 2 Baths
    • 2,251 Sq Ft

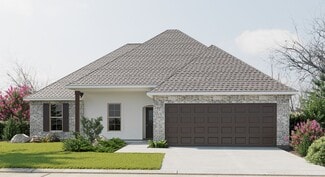
    Leonardo IV A Plan at Fairhope, Ponchatoula, LA 70454

    - Open Floor Plan - Four Bedrooms and Two Baths - Brick, Siding, and Stucco Exterior - Wood Floors in Living - Recessed Can Lighting - Walk-in Pantry- Double Master Vanity - Garden Master Tub - Separate Master Shower - Walk-In Master Closet - Tray Ceiling in Master - BootBench - Study - Two Car Garage - Covered Rear Porch

    DSLD Homes Builder
    39700 Fairhope Dr Unit 40771501, Ponchatoula, LA 70454
  • /2

    $268,990

    New Construction
    • 4 Beds
    • 2.5 Baths
    • 1,833 Sq Ft

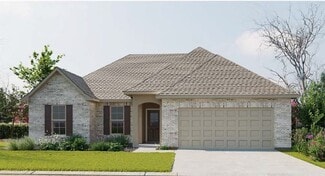
    Yardley III A - Fairhope Plan at Fairhope, Ponchatoula, LA 70454

    Experience comfort, style, and energy efficiency in the Yardley III A floor plan by DSLD Homes. This thoughtfully designed home offers 1,833 square feet of living space with a total area of 2,398 square feet under roof. With four spacious bedrooms and two and a half bathrooms, this layout is perfect for growing families or anyone looking for a modern and functional home.The exterior showcases a

    DSLD Homes Builder
    39700 Fairhope Dr Unit 36951856, Ponchatoula, LA 70454
  • /38

    $692,500

    • 5 Beds
    • 4.5 Baths
    • 3,398 Sq Ft

    13645 Rue Chateau, Ponchatoula, LA 70454

    Stunning 3 years young custom home in the sought after Belle Foret subdivision. 5 beds/4.5 baths!!! Quartzite countertops, custom wood cabinetry, stainless Frigidaire Professional Series appliances, wood-woven shades and plantation shutters throughout the home. The kitchen features a large island and under-cabinet lighting. Crown molding with custom door and window casings. There is plenty of

    Jennifer Quave Robertson Thrive Real Estate LLC

    13645 Rue Chateau, Ponchatoula, LA 70454
  • /22

    $279,000

    $21K PRICE DROP
    • 5 Beds
    • 2.5 Baths
    • 2,417 Sq Ft

    39267 Franklin St, Ponchatoula, LA 70454

    Welcome to Ponchatoula Trace this home features 5 bedroom + 2.5 bath with an expansive loft/gameroom, offering a flexible layout for modern living! The main level features the primary suite along with a guest bedroom, along with powder bath while three additional bedrooms and loft are located upstairs, for a media room, playroom, or home office. The primary suite boasts a spa-like bath complete

    AMANDA MCDANIEL Downtown Realty

    39267 Franklin St, Ponchatoula, LA 70454
  • /2

    $250,990

    New Construction
    • 3 Beds
    • 2 Baths
    • 1,649 Sq Ft

    Liberty V H Plan at Koda Landing, Ponchatoula, LA 70454

    - Brick & Siding Exterior- Covered Rear Patio- Two Car Garage- Open Floor Plan- Three Bedrooms, Two Bathrooms- Recessed Can Lighting in Kitchen- Computer Nook- Double Master Vanity- Separate Master Shower- Walk-In Master Closet

    DSLD Homes Builder
    39700 Fairhope Dr Unit 36868459, Ponchatoula, LA 70454
  • /2

    $279,990

    New Construction
    • 4 Beds
    • 3 Baths
    • 2,072 Sq Ft

    Fleetwood III A Plan at The Estates at Silver Hill, Ponchatoula, LA 70454

    The Fleetwood III A floor plan by DSLD Homes offers a perfect balance of style, comfort, and energy efficiency. With 2,072 square feet of living space and a total area of 2,614 square feet, this four-bedroom, three-bathroom home is designed to provide ample room for family living. The open-concept design creates a seamless flow between the kitchen, dining, and living areas, ideal for both

    DSLD Homes Builder
    42489 Salt Grass Dr Unit 37001331, Ponchatoula, LA 70454
  • /2

    $253,990

    New Construction
    • 3 Beds
    • 2 Baths
    • 1,685 Sq Ft

    Rosman V H Plan at Koda Landing, Ponchatoula, LA 70454

    - Open Floor Plan- Three Bedrooms, Two Bathrooms- Two Car Garge- Brick & Siding Exterior- Recessed Can Lighting in Kitchen- Walk-In Pantry- Double Master Vanity- Separate Master Shower- Walk-In Master Closet

    DSLD Homes Builder
    39700 Fairhope Dr Unit 36868465, Ponchatoula, LA 70454
  • /26

    $230,000

    • 3 Beds
    • 2 Baths
    • 1,446 Sq Ft

    28457 Plum St, Ponchatoula, LA 70454

    Welcome to this beautifully maintained 3-bedroom, 2-bath home in the highly desirable Bedico Meadows community in Ponchatoula, LA. This inviting home features a spacious, open-concept layout with no carpet throughout, great for easy maintenance and modern living. The kitchen flows seamlessly into the living and dining areas, great for entertaining or everyday comfort. The primary suite offers a

    STEPHANIE KIPPES United Real Estate Partners

    28457 Plum St, Ponchatoula, LA 70454
  • /2

    $280,990

    New Construction
    • 3 Beds
    • 2 Baths
    • 1,856 Sq Ft

    Laurana IV B Plan at The Estates at Silver Hill, Ponchatoula, LA 70454

    - Open Floor Plan- Three Bedrooms, Two Bathrooms- Brick, Stucco, and Siding Exterior- Wood Floors in Living Room- Computer Nook and Boot Bench in Mud Room- Recessed Lighting in Kitchen and Living Room- Double Master Vanity- Separate Master Shower- Walk-In Master Closet- Two Car Garage- Covered Rear Patio

    DSLD Homes Builder
    42489 Salt Grass Dr Unit 37704395, Ponchatoula, LA 70454
  • /3

    $289,900

    New Construction
    • 4 Beds
    • 2 Baths
    • 2,095 Sq Ft

    Ledoux Plan at Cypress Reserve, Ponchatoula, LA 70454

    Introducing The Ledoux, a thoughtfully designed single-story new construction home offering 4 bedrooms, 2 bathrooms, a 2-car garage, and a covered patio with 2,095 sq ft. The Ledoux is perfect for homebuyers seeking open-concept living, modern finishes, and everyday functionality in Cypress Reserve, Ponchatoula, La. From the moment you step inside the welcoming foyer, you’re drawn into the heart

    D.R. Horton Builder
    40587 Cypress Reserve Blvd Unit 39090570, Ponchatoula, LA 70454
  • /12

    $312,900

    New Construction
    • 4 Beds
    • 3 Baths
    • 2,453 Sq Ft

    Oakdale Plan at Cypress Reserve, Ponchatoula, LA 70454

    Come see our spacious Oakdale floorplan at Cypress Reserve, a new home community in Ponchatoula, Louisiana. With 4 bedrooms and 3 bathrooms; you’ll find your perfect fit. This expansive floorplan spans 2,453 sq. ft. and has three exterior options. This home is full of modern touches. The beautiful fixtures throughout the home create a welcoming setting and warm environment. This floorplan comes

    D.R. Horton Builder
    40587 Cypress Reserve Blvd Unit 36198453, Ponchatoula, LA 70454
  • /20

    $234,000

    • 3 Beds
    • 2 Baths
    • 1,321 Sq Ft

    20105 Elijah Bend, Ponchatoula, LA 70454

    Welcome to this beautiful 3-bedroom, 2-bathroom home in Ponchatoula's desirable Scarlett Glen neighborhood! Built in 2016, this well-maintained home offers numerous upgrades and features throughout. The open living area showcases tile flooring and a stunning shiplap entertainment center with an electric fireplace. The updated kitchen features quartz countertops, freshly painted cabinets,

    Cody Leboeuf 1% Lists Realty Professionals

    20105 Elijah Bend, Ponchatoula, LA 70454
  • /2

    $448,990

    New Construction
    • 4 Beds
    • 3 Baths
    • 3,022 Sq Ft

    Jefferson IV H Plan at Koda Landing, Ponchatoula, LA 70454

    - Open Floor Plan - Four Bedrooms, Three Bathrooms - Brick and Siding Exterior - Boot Bench and Drop Zone in Mudroom - Recessed Can Lighting in Kitchen and Living - Double Master Vanity - Separate Master Shower - Walk-In Master Closet - Two Car Garage - Covered Rear Patio

    DSLD Homes Builder
    39700 Fairhope Dr Unit 41822057, Ponchatoula, LA 70454
  • /18

    $239,900

    • 4 Beds
    • 2 Baths
    • 2,720 Sq Ft

    20053 Esterbrook Rd, Ponchatoula, LA 70454

    A rare opportunity just outside of Ponchatoula city limits! This spacious 4 bedroom, 2 bath home is ready for a makeover and priced to sell! It sits on 4.19 acres, with a split floorpan, attached 2 car garage, inground pool, pool house, and plenty of space to spread out. It's just waiting on your dreams to bring it back to life. Roof was replaced in 2022. Flood zone X. Rear yard access, and more!

    Katelyn Pfister Berkshire Hathaway HomeServices Preferred, REALTOR

    20053 Esterbrook Rd, Ponchatoula, LA 70454
  • /2

    $251,990

    New Construction
    • 3 Beds
    • 2 Baths
    • 1,718 Sq Ft

    Ramsey V B Plan at The Estates at Silver Hill, Ponchatoula, LA 70454

    Welcome to The Ramsey V B, a thoughtfully designed new construction home by DSLD Homes that perfectly blends modern style, comfort, and energy efficiency. Offering 1,718 square feet of well-planned living space, this Energy Star Certified home is ideal for growing families, first-time buyers, or anyone seeking quality craftsmanship in a functional layout.At the heart of the Ramsey V B is an

    DSLD Homes Builder
    42489 Salt Grass Dr Unit 39488559, Ponchatoula, LA 70454
  • /8

    $286,765

    New Construction
    • 4 Beds
    • 2 Baths
    • 2,130 Sq Ft

    39908 Axis Ave, Ponchatoula, LA 70454

    *2/1 buydown with rate as low as 3.99% for the first 12 months. Contact Builder Sales Rep(s) for current incentive details.*This CAREY V H has an open floor plan with upgraded quartz counters, stainless appliances with a gas range, undermount cabinet lighting and more. Special features include 4 bedrooms, 2 full bathrooms, undermount sinks throughout, kitchen island & walk-in pantry,

    DSLD Homes Builder
    39908 Axis Ave, Ponchatoula, LA 70454
  • /2

    $261,990

    New Construction
    • 3 Beds
    • 2 Baths
    • 1,735 Sq Ft

    Norris IV A - Fairhope Plan at Fairhope, Ponchatoula, LA 70454

    Discover the perfect blend of comfort, style, and energy efficiency with the Norris IV A floor plan by DSLD Homes. This beautifully designed 3-bedroom, 2-bathroom home features 1,735 square feet of living space and a total area of 2,338 square feet, making it an ideal choice for families, first-time buyers, or those looking to downsize without compromising on quality.The homes open floor plan

    DSLD Homes Builder
    39700 Fairhope Dr Unit 36951765, Ponchatoula, LA 70454
  • /39

    $273,900

    New Construction
    • 4 Beds
    • 2 Baths
    • 1,867 Sq Ft

    Cameron Plan at Cypress Reserve, Ponchatoula, LA 70454

    Get all the space you need in our Cameron floorplan, one of our one-story floorplans featured in Cypress Reserve, a new home community in Ponchatoula, Louisiana. With 3 exteriors to choose from, the Cameron is sure to impress. Inside this 4-bedroom, 2-bathroom home, you’ll find up to 1,867 square feet of enjoyable living. Once you walk into this home, you’ll see two bedrooms along with the guest

    D.R. Horton Builder
    40587 Cypress Reserve Blvd Unit 36198449, Ponchatoula, LA 70454
  • /2

    $269,990

    New Construction
    • 4 Beds
    • 2 Baths
    • 1,858 Sq Ft

    Ripley V A - Fairhope Plan at Fairhope, Ponchatoula, LA 70454

    Discover the perfect balance of comfort, space, and energy efficiency with the Ripley V A floor plan by DSLD Homes. With 1,858 square feet of living space and a total area of 2,543 square feet, this beautifully designed 4-bedroom, 2-bathroom home is ideal for families seeking both function and luxury in a modern layout.The open floor plan creates a seamless connection between the main living

    DSLD Homes Builder
    39700 Fairhope Dr Unit 36951914, Ponchatoula, LA 70454
  • /40

    $579,000

    $20K PRICE DROP
    • 2 Beds
    • 1.5 Baths
    • 3,775 Sq Ft

    19243 Sisters Rd, Ponchatoula, LA 70454

    WELCOME TO THE FAMILY COMPOUND ON SISTERS RD! MAIN HOUSE FEATURES A 1 BED, 1 1/2 BATH HOME WITH A DETACHED 2 BED, 1 BATH APARTMENT AND ANOTHER 2 BED (COULD BE 3 BEDROOM) 1 BATH HOME WITH A BARN THAT HAS THE ABILITY TO HAVE A 1 BED/1 BATH EFFICIENCY APARTMENT OVER THE BARN ALL ON OVER 5 + ACRES OF LAND! IF YOUR NEEDING SPACE TO SPREAD OUT OR LOOKING FOR SOME POTENTIAL RENTAL INCOME, THIS IS THE

    Tasha Lamkin-Dameron Simply Real Estate LLC

    19243 Sisters Rd, Ponchatoula, LA 70454
  • /22

    $230,000

    $10K PRICE DROP
    • 3 Beds
    • 2 Baths
    • 1,392 Sq Ft

    39622 Island Trace Blvd, Ponchatoula, LA 70454

    Welcome home to this beautiful 3-bedroom, 2-bathroom home in the desirable Island Trace Subdivision! At only 5 years old, this well-maintained home offers modern style, comfort, and a functional layout that's ready for its next owners.Step inside to find a spacious floor plan featuring a separate dining room, for family meals or entertaining guests. The generous primary suite provides a

    Suzanne Butler K Company Realty

    39622 Island Trace Blvd, Ponchatoula, LA 70454
  • /2

    $261,990

    New Construction
    • 3 Beds
    • 2 Baths
    • 1,782 Sq Ft

    Trinity IV H Plan at Koda Landing, Ponchatoula, LA 70454

    Introducing the Trinity IV H floor plan by DSLD Homes, offering 1,782 square feet of living space and a total area of 2,384 square feet. This energy-efficient home blends modern design with comfort, creating the perfect space for families seeking a functional and stylish living environment.The open floor plan integrates the kitchen, dining, and living areas, providing a spacious and inviting

    DSLD Homes Builder
    39700 Fairhope Dr Unit 36868453, Ponchatoula, LA 70454
  • /2

    $273,990

    New Construction
    • 4 Beds
    • 2 Baths
    • 1,935 Sq Ft

    Rochelle V A - Fairhope Plan at Fairhope, Ponchatoula, LA 70454

    Welcome to the Rochelle V A floor plan by DSLD Homes, where spacious design meets smart, energy-efficient living. Offering 1,935 square feet of living space and a total area of 2,728 square feet, this 4-bedroom, 2-bathroom home is ideal for families seeking both functionality and comfort in a modern layout.The open floor plan seamlessly connects the kitchen, living, and dining areasperfect for

    DSLD Homes Builder
    39700 Fairhope Dr Unit 36952001, Ponchatoula, LA 70454
  • /30

    $219,900

    $75K PRICE DROP
    • 2 Beds
    • 2 Baths
    • 1,493 Sq Ft

    41267 Yokum Rd, Ponchatoula, LA 70454

    RARE... 2.0 Acres in the City Limits of Ponchatoula, fenced and gated. This 2BR, 2BA home has been loved by the current owner. Updated kitchen and bath, no carpet. Enclosed sun porch to enjoy morning coffee and afternoon tea. Pet fence, workshop, shed and plenty of concrete parking for the boat or RV. Gorgeous tree shaded, manicured lot with live oaks. All City utilities with room to expand.

    David Pevey Pevey Realtors & Appraisers

    41267 Yokum Rd, Ponchatoula, LA 70454
  • /2

    $269,990

    New Construction
    • 4 Beds
    • 2 Baths
    • 1,865 Sq Ft

    Ripley V B - Fairhope Plan at Fairhope, Ponchatoula, LA 70454

    Discover the perfect balance of comfort, space, and energy efficiency with the Ripley V B floor plan by DSLD Homes. With 1,865 square feet of living space and a total area of 2,485 square feet, this beautifully designed 4-bedroom, 2-bathroom home is ideal for families seeking both function and luxury in a modern layout.The open floor plan creates a seamless connection between the main living

    DSLD Homes Builder
    39700 Fairhope Dr Unit 36951921, Ponchatoula, LA 70454
  • /20

    $234,900

    New Construction Open Sun 11AM - 7PM $15K PRICE DROP
    • 3 Beds
    • 2 Baths
    • 1,349 Sq Ft

    41002 Waxmyrtle Rd, Ponchatoula, LA 70454

    Welcome to 41002 Waxmyrtle Rd. Ponchatoula, La , a beautifully designed single-story new construction home in Cypress Reserve. The Azalea offers 3 bedrooms, 2 bathrooms, and a 2-car garage across 1,343 square feet of thoughtfully planned living space. This efficient, open-concept layout is perfect for homebuyers looking for modern comfort, low-maintenance living, and the convenience of a

    D.R. Horton Builder
    41002 Waxmyrtle Rd, Ponchatoula, LA 70454
  • /20

    $224,900

    New Construction $10K PRICE DROP
    • 4 Beds
    • 2 Baths
    • 1,506 Sq Ft

    40130 Cordgrass Ln, Ponchatoula, LA 70454

    Welcome to 40130 Cordgrass Ln. Ponchatoula, La, a new home in Cypress Reserve. Inside this 4-bedroom, 2-bathroom home, you’ll find 1,506 square feet of enjoyable living. Once you walk into this home, you’ll see two bedrooms along with the guest bathroom. Walking down the foyer, you’ll see another bedroom down a short hallway, that houses the HVAC system and the linen closet on the other side.

    D.R. Horton Builder
    40130 Cordgrass Ln, Ponchatoula, LA 70454
  • /31

    $229,900

    • 4 Beds
    • 2.5 Baths
    • 2,240 Sq Ft

    21200 Lee Ln, Ponchatoula, LA 70454

    MORE SPACE. MORE LAND. MODERN STYLE AT AN ATTAINABLE PRICE. Priced at $229,900, this 2021 Winston Sardis manufactured home by Regional Builders Group offers a hard-to-find Ponchatoula combination: 4 bedrooms, 2.5 bathrooms, 2,242 square feet and a full acre. Inside, the open layout gives you room to gather, entertain, work from home or simply spread out. The living room features a tray ceiling,

    EDGARDO ZERON Realty One Group Immobilia

    21200 Lee Ln, Ponchatoula, LA 70454
  • /32

    $329,900

    $30K PRICE DROP
    • 4 Beds
    • 2 Baths
    • 1,954 Sq Ft

    815 Lee Dr, Ponchatoula, LA 70454

    NEED turn key? NEED 4 bedrooms? NEED city limits? This home has what you need and more. Wood plank flooring and new carpet in all bedrooms. Freshly painted, even the garage. All granite countertops, walk-in pantry, mudroom, computer nook, eat-at breakfast bar, dining area and stainless appliances. Custom tiled shower in the primary bath with walk-in closet and large soaking tub. Garage is

    David Pevey Pevey Realtors & Appraisers

    815 Lee Dr, Ponchatoula, LA 70454
  • /11

    $264,555

    New Construction
    • 3 Beds
    • 2 Baths
    • 1,782 Sq Ft

    39851 Axis Ave, Ponchatoula, LA 70454

    *2/1 buydown with rate as low as 3.99% for the first 12 months. Contact Builder Sales Rep(s) for current incentive details.*This Trinity IV H has an open floor plan with upgraded quartz counters, stainless appliances with a gas range, undermount cabinet lighting & more. Special features include 3 bedrooms, 2 full bathrooms, undermount sinks throughout, kitchen island & walk-in pantry,

    DSLD Homes Builder
    39851 Axis Ave, Ponchatoula, LA 70454
  • /2

    $268,990

    New Construction
    • 4 Beds
    • 2 Baths
    • 1,897 Sq Ft

    Roxboro V G Plan at Koda Landing, Ponchatoula, LA 70454

    Discover the perfect blend of comfort, efficiency, and modern design with the Roxboro V G, one of DSLD Homes most popular new construction homes. Spanning 1897 square feet, this thoughtfully designed Energy Star Certified home offers exceptional value and everyday luxury for todays families.Step inside this beautiful new home and experience an open floor plan that seamlessly connects the kitchen,

    DSLD Homes Builder
    39700 Fairhope Dr Unit 36868456, Ponchatoula, LA 70454
  • /2

    $283,990

    New Construction
    • 4 Beds
    • 2 Baths
    • 2,130 Sq Ft

    Carey V G Plan at Koda Landing, Ponchatoula, LA 70454

    Introducing the Carey V G floor plan by DSLD Homes, an energy-efficient home designed with modern living in mind. Offering 2,130 square feet of living space, this home provides the perfect balance of style, functionality, and comfort for families or anyone seeking a spacious, well-appointed layout.The open floor plan seamlessly blends the kitchen, dining, and living areas, creating an ideal space

    DSLD Homes Builder
    39700 Fairhope Dr Unit 36868450, Ponchatoula, LA 70454
  • /42

    $325,000

    $20K PRICE DROP
    • 4 Beds
    • 2 Baths
    • 1,779 Sq Ft

    21278 Weinberger Rd, Ponchatoula, LA 70454

    Welcome to 21278 Weinberger Rd, a striking 4 bedroom, 2 bath home on a 1/2-acre lot, designed with a masculine industrial aesthetic. The exterior features an extra-wide driveway with attached 2-car garage and is fully secured with a privacy fence. Inside, the open-concept layout showcases scored concrete floors, high ceilings, and bold finishes that create a warehouse-chic feel. The living room

    Will Frederick Keller Williams Realty Services

    21278 Weinberger Rd, Ponchatoula, LA 70454
  • /2

    $250,990

    New Construction
    • 3 Beds
    • 2 Baths
    • 1,649 Sq Ft

    Liberty V G Plan at Koda Landing, Ponchatoula, LA 70454

    - Brick & Siding Exterior- Covered Rear Patio- Two Car Garage- Open Floor Plan- Three Bedrooms, Two Bathrooms- Recessed Can Lighting in Kitchen- Computer Nook- Double Master Vanity- Separate Master Shower- Walk-In Master Closet

    DSLD Homes Builder
    39700 Fairhope Dr Unit 36868458, Ponchatoula, LA 70454
  • /24

    $495,000

    New Construction
    • 4 Beds
    • 3 Baths
    • 2,380 Sq Ft

    39626 Summer Ln, Ponchatoula, LA 70454

    Welcome to 39626 Summer Lane, a stunning new construction home offering the perfect blend of modern elegance, thoughtful design and upscale finishes. Nestled within the gated community of Bedico Trace, this beautifully crafted residence features 4 bedrooms, 3 full bathrooms, and an open-concept layout designed for both everyday living and entertaining. Step inside to discover gorgeous porcelain

    Susan Brady REMAX ALLIANCE

    39626 Summer Ln, Ponchatoula, LA 70454
  • /34

    $379,000

    • 3 Beds
    • 2.5 Baths
    • 2,137 Sq Ft

    220 W Magnolia St, Ponchatoula, LA 70454

    Welcome to this beautifully updated 3 bedroom + 2 bath home perfectly situated on a corner lot in the heart of Downtown Ponchatoula, overlooking Kawanis Park. This move in ready gem offers the perfect blend of modern upgrades and everyday comfort. Step inside to a freshly painted interior enhanced with new recessed lighting throughout, creating a bright and inviting atmosphere with beautiful wood

    AMANDA MCDANIEL Downtown Realty

    220 W Magnolia St, Ponchatoula, LA 70454

Showing Results 201 - 240, Page 6 of 7

How to Buy a Home How to Finance a Home How to Sell a Home