


Verified badge confirms data from builder
Estimated payment starting at $1,982/month
Total Views
9,319
3
Beds
2
Baths
2,015
Sq Ft
$149
Price per Sq Ft
Highlights
- New Construction
- 2 Car Attached Garage
- Bathtub with Shower
- Pond in Community
- Dual Closets
- Patio
About This Floor Plan
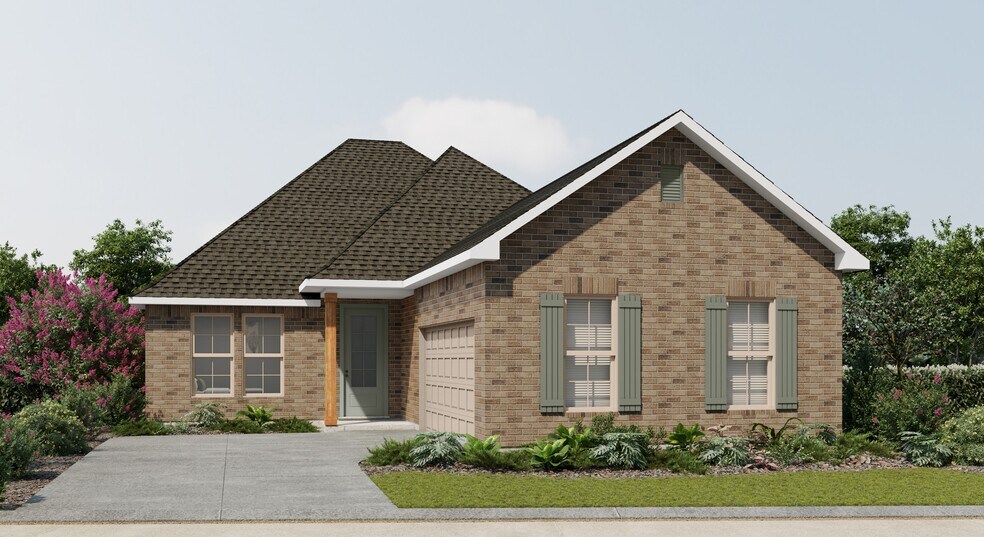
The Massimo II A Floor Plan by DSLD Homes offers modern living at its finest, blending style, comfort, and energy efficiency into a beautifully designed home. With 3 spacious bedrooms and 2 full bathrooms across 2,015 square feet, this layout provides the ideal space for growing families and those who love to entertain.Exterior features include elegant brick siding, a covered rear patio perfect for outdoor relaxation, and a two-car garage. Inside, you'll find an open-concept floor plan with recessed lighting in the kitchen and living areas and wood flooring in the living.The master suite is a private retreat, complete with a double vanity, separate walk-in shower, and large walk-in closet. Thoughtfully designed for everyday functionality and long-term value, the Massimo II A combines high-quality craftsmanship with the signature energy efficiency DSLD Homes is known for.
Sales Office
Hours
| Monday - Saturday | 9:30 AM - 5:30 PM |
| Sunday | 12:30 PM - 5:30 PM |
Sales Team
Kelly Poolson
Office Address
42489 Salt Grass Dr
Ponchatoula, LA 70454
Driving Directions
Home Details
Home Type
- Single Family
Lot Details
- Minimum 6,055 Sq Ft Lot
- Minimum 19 Ft Wide Lot
HOA Fees
- $21 Monthly HOA Fees
Parking
- 2 Car Attached Garage
- Side Facing Garage
Taxes
- No Special Tax
Home Design
- New Construction
Interior Spaces
- 2,015 Sq Ft Home
- 1-Story Property
- Living Room
- Combination Kitchen and Dining Room
- Kitchen Island
Bedrooms and Bathrooms
- 3 Bedrooms
- Dual Closets
- Walk-In Closet
- 2 Full Bathrooms
- Dual Vanity Sinks in Primary Bathroom
- Private Water Closet
- Bathtub with Shower
- Walk-in Shower
Laundry
- Laundry Room
- Laundry on main level
- Washer and Dryer Hookup
Outdoor Features
- Patio
Community Details
- Association fees include ground maintenance
- Pond in Community
Community Map
Map
Move In Ready Homes with this Plan
Other Plans in The Estates at Silver Hill
About the Builder
DSLD Homes began in Louisiana and grew into a residential homebuilder with a broad presence across the Southern United States. The company builds new single-family homes in communities across Louisiana, Alabama, Florida, Mississippi, Texas, and Tennessee, with a focus on energy efficiency and lasting value. DSLD Homes also supports buyers through mortgage services and customer care, creating a more integrated homebuying process. The business centers on new-home construction, community development, and post-sale support for homeowners.
Frequently Asked Questions
How many homes are planned at The Estates at Silver Hill
What are the HOA fees at The Estates at Silver Hill?
How many floor plans are available at The Estates at Silver Hill?
How many move-in ready homes are available at The Estates at Silver Hill?
Nearby Homes
- 0 Crown Dr
- 42848 Mike Cooper Rd
- 0 Highway 445 Hwy Unit 2300545
- 25214 Highway 190
- 0 Stepp Rd
- 0 Stepp Rd
- 0 Stepp Rd Unit 2571679
- 0 Highway 22 & 445 Hwy Unit 2425570
- 24182 Highway 22
- Lot 25 Mark Ct
- 0 Robert Blow Rd Unit 2564696
- 6.40 ACRE TRACT - Cypress Ln
- 26.85 Acres Heritage Acres Ln
- 0 Twilight Dr Unit 2570995
- 0 Highway 190 Hwy E Unit 2428618
- 0 Highway 190 Hwy E Unit 2469869
- 56.30 Acres Hough Rd
- 22.4 Acres Hough Rd
- 0 Hough Rd Unit 22934903
- 45172 Gomez Rd
Builder
Your Personal Tour Guide
Ask me questions while you tour the home.