305

Pooler, GA Homes for Sale with Garage

Section Image Section Image Section Image
  • /42

    $330,000

    $20K PRICE DROP
    • 3 Beds
    • 2 Baths
    • 2,546 Sq Ft

    45 Olde Gate Ct, Pooler, GA 31322

    Opportunities like this don't sit on the market — they get recognized fast, and they get bought. Priced to move and built to last, 45 Olde Gate Circle is the home that savvy buyers and smart investors have been quietly waiting for in one of Pooler's most convenient neighborhoods. The bones are strong. The layout is smart. All bedrooms are tucked neatly on the main level for easy, single-floor

    Agent Photo

    Penny Rafferty

    Penny Rafferty Realty

    45 Olde Gate Ct, Pooler, GA 31322
  • /34

    $250,000

    $5K PRICE DROP
    • 3 Beds
    • 2 Baths
    • 950 Sq Ft

    322 W Whatley St, Pooler, GA 31322

    Seller offering $5,000 towards buyer's closing costs with accepted offer. Corner-lot home in the heart of old Pooler! This charming three-bedroom, two-bath property offers an appealing opportunity for homeowners and investors alike. Previously used as a rental, the home features updated flooring, fresh paint, a functional floor plan, an attached carport, and a brand-new metal roof providing peace

    Agent Photo

    Logan Fox

    Coast & Country RE Experts

    322 W Whatley St, Pooler, GA 31322
  • /34

    $275,000

    $5K PRICE DROP
    • 3 Beds
    • 2 Baths
    • 1,343 Sq Ft

    8 Hamilton Grove Dr, Pooler, GA 31322

    Welcome home to this charming & affordable 3-bedroom, 2-bath one level, easy living floorplan. Located in the desirable Hamilton Grove community in Pooler. This home offers the ease of one-story living, perfect for those seeking comfort, convenience, and low-maintenance lifestyle.Inside, you’ll find a functional and inviting layout with spacious living areas, catherdral ceiling that helps space

    Agent Photo

    Kelly Johnson

    RE/MAX Accent

    8 Hamilton Grove Dr, Pooler, GA 31322
  • /59

    $423,900

    $16K PRICE DROP
    • 3 Beds
    • 2.5 Baths
    • 2,532 Sq Ft

    88 Gateway Dr, Pooler, GA 31322

    Move-in ready and beautifully maintained, this exceptional home in The Gates at Savannah Quarters offers a spacious and versatile floor plan designed for comfortable everyday living and effortless entertaining. A formal dining room welcomes guests and flows seamlessly into the expansive great room and well-appointed kitchen, complete with a casual dining area. A private living room/office

    Agent Photo

    Jennifer Scroggs

    Southbridge Greater Sav Realty

    88 Gateway Dr, Pooler, GA 31322
  • /36

    $240,000

    $5K PRICE DROP
    • 3 Beds
    • 1.5 Baths
    • 1,352 Sq Ft

    320 W Whatley St, Pooler, GA 31322

    Seller offering $5,000 towards buyer's closing costs with accepted offer. Welcome to the heart of old Pooler! This charming three-bedroom, one-and-a-half-bath brick home offers 1,352 square feet of living space, a functional floor plan, an attached garage, and a spacious fenced backyard. Fresh interior paint for a move-in-ready feel, while the brand-new metal roof offers added peace of mind.

    Agent Photo

    Logan Fox

    Coast & Country RE Experts

    320 W Whatley St, Pooler, GA 31322
  • /48

    $575,000

    $15K PRICE DROP
    • 4 Beds
    • 3 Baths
    • 2,162 Sq Ft

    31 Golf Dr, Pooler, GA 31322

    Welcome home! Experience maintenance-free luxury living in this stunning paired villa, ideally located in the highly sought-after Westbrook Pointe community adjacent to Savannah Quarters Country Club and its exceptional amenities. Designed for both comfort and elegance, the spacious floor plan features an open-concept layout highlighted by a soaring vaulted ceiling in the expansive great

    Agent Photo

    Alexander Rodino

    Keller Williams Coastal Area P

    31 Golf Dr, Pooler, GA 31322
  • /48

    $319,900

    $50K PRICE DROP
    • 3 Beds
    • 2 Baths
    • 1,400 Sq Ft

    127 Danbury Ct, Pooler, GA 31322

    SIMPLY THE BEST!!! Welcome To Your Dreamy Custom Waterfront, End Unit Single-Story 3Bd/2Bth Townhome In Prestigious Savannah Quarters Overlooking a Majestic Lagoon On a Greg Norman Golf Course At The 3rd Hole offering Luxury And Endless Options To Entertain In This Very Social Highly Sought After Community. It's gorgeous gourmet kitchen boasts an expansive granite island and custom storage found

    Agent Photo

    Alisa Cogman

    Keller Williams Coastal Area P

    127 Danbury Ct, Pooler, GA 31322
  • /38

    $309,900

    $10K PRICE DROP
    • 3 Beds
    • 2.5 Baths
    • 1,720 Sq Ft

    37 Hamilton Grove Dr, Pooler, GA 31322

    $10,000 PRICE ADJUSTMENT! MOTIVATED SELLER! Tucked into the sought-after Savannah Quarters partner community, this move-in-ready 3-bedroom, 2.5-bath home offers 1,720 square feet of comfortable living in the heart of Pooler.Warm hardwood floors flow throughout the main level, creating an inviting atmosphere and leading into a bright, functional layout designed for everyday living and easy

    Agent Photo

    David Rotundo

    Re/Max 1st Choice Realty

    37 Hamilton Grove Dr, Pooler, GA 31322
  • /12

    $288,000

    $2K PRICE DROP
    • 3 Beds
    • 2 Baths
    • 1,545 Sq Ft

    1224 Crawford Way, Pooler, GA 31322

    This property is available to see during due diligence! This beautifully renovated 3-bedroom, 2-bath home in Pooler’s Garden Acres Estateneighborhood offers modern comfort and everyday convenience. Updated in 2024, thismove-in ready property features fresh finishes and a functional layout designed for easyliving. With 1,545 square feet, the home offers spacious living areas

    Agent Photo

    Teresa Cowart

    RE/MAX Accent

    1224 Crawford Way, Pooler, GA 31322
  • /70

    $410,000

    • 3 Beds
    • 2 Baths
    • 1,881 Sq Ft

    120 River Run Dr, Pooler, GA 31322

    Tucked against a peaceful wooded backdrop, this beautifully enhanced 3 bedroom, 2 bath home with dedicated office or hobby space blends comfortable living with thoughtfully designed indoor and outdoor spaces. The open floor plan features a spacious kitchen with quartz countertops, tiled backsplash, stainless steel appliances, large island, walk in pantry, and seamless flow into the dining and

    Agent Photo

    Tracy Quarterman

    Compass Georgia

    120 River Run Dr, Pooler, GA 31322
  • /36

    $385,000

    $30K PRICE DROP
    • 4 Beds
    • 2.5 Baths
    • 2,717 Sq Ft

    193 Hamilton Grove Dr, Pooler, GA 31322

    Welcome to Hamilton Grove in Pooler!This meticulously maintained 4-bedroom, 2.5-bath home offers 2,717 square feet of thoughtfully designed living space on a spacious corner lot.The main level features beautiful laminate LVP flooring throughout and multiple living areas, including a formal dining room, a spacious family room, and an additional living room perfect for entertaining or

    Agent Photo

    Monique Allen

    Realty One Group Inclusion

    193 Hamilton Grove Dr, Pooler, GA 31322
  • /19

    $299,900

    • 4 Beds
    • 2 Baths
    • 1,677 Sq Ft

    182 Aquinnah Dr, Pooler, GA 31322

    Enjoy the freedom of No HOA in this 4 bedroom, 2 bathroom home located in Hampton Place at Berwick Lakes. Built in 2006, this 1,677 square foot home features vaulted ceilings in the living room, creating a bright and open feel throughout the main living area. Step outside to enjoy the privacy of a fully fenced backyard, ideal for entertaining, pets, or relaxing after a long day. Conveniently

    Agent Photo

    Teresa Cowart

    RE/MAX Accent

    182 Aquinnah Dr, Pooler, GA 31322
  • /50

    $449,000

    $46K PRICE DROP
    • 3 Beds
    • 2 Baths
    • 1,622 Sq Ft

    232 Bircholt Grove, Pooler, GA 31322

    Welcome to effortless Lowcountry living in Westbrook at Savannah Quarters—one of the area’s most desirable, amenity-rich communities! This brand-new, turnkey, fully furnished one-story home offers the perfect blend of style and convenience. Step inside to an inviting open-concept floor plan designed for modern living and easy entertaining. The spacious foyer flows seamlessly into a stunning

    Agent Photo

    Jennifer Scroggs

    Southbridge Greater Sav Realty

    232 Bircholt Grove, Pooler, GA 31322
  • /40

    $304,900

    • 3 Beds
    • 2 Baths
    • 1,397 Sq Ft

    182 Holloway Hill, Pooler, GA 31322

    Welcome to 182 Holloway Hill, located in the highly sought-after gated community of Savannah Quarters, where resort-style amenities and low-maintenance living come together. Enjoy the convenience of exterior maintenance covered by the HOA, allowing more time to enjoy everything this vibrant community has to offer. Savannah Quarters residents have access to outstanding amenities including a

    Agent Photo

    Ashley Johnson

    eXp Realty LLC

    182 Holloway Hill, Pooler, GA 31322
  • /42

    $284,000

    $6K PRICE DROP
    • 3 Beds
    • 2.5 Baths
    • 1,652 Sq Ft

    436 Governor Treutlen Cir, Pooler, GA 31322

    Bring your offer and make this Pooler townhouse yours! This well-maintained 3-bedroom, 2.5-bath home offers comfort, convenience, and thoughtful upgrades throughout. Enjoy a tiled patio area, perfect for relaxing or entertaining. Located in the heart of Pooler just minutes from I-95, shopping, dining, and everything the area has to offer. With easy access to Savannah and surrounding areas, this

    Agent Photo

    Jeb Stewart

    Buy Sell Savannah Real Estate

    436 Governor Treutlen Cir, Pooler, GA 31322
  • /57

    $404,000

    $1K PRICE DROP
    • 5 Beds
    • 3 Baths
    • 2,455 Sq Ft

    257 Cromer St, Pooler, GA 31407

    Turnkey opportunity in the Savannah Highlands community. Offering the feel of new construction and truly move-in ready, this well-maintained home delivers the advantages of newer construction with the added value of completed owner upgrades. Improvements include upgraded carpet, interior paint, modern light fixtures, kitchen backsplash, expanded rear patio, and a reinforced garage floor

    Agent Photo

    Alexander Rodino

    Keller Williams Coastal Area P

    257 Cromer St, Pooler, GA 31407
  • /45

    $889,999

    $9K PRICE DROP
    • 5 Beds
    • 3.5 Baths
    • 3,746 Sq Ft

    122 Tupelo St, Pooler, GA 31322

    Welcome to 122 Tupelo located in the highly sought-after gated community of Savannah Quarters, offering luxury living with access to resort-style amenities and optional golf membership. This home offers 3,746 square feet of living space, designed with both functionality and elegance in mind. As you enter the foyer, you are greeted by a formal dining room with chair rail and crown molding to the

    Agent Photo

    Teresa Cowart

    RE/MAX Accent

    122 Tupelo St, Pooler, GA 31322
  • /55

    $415,000

    • 4 Beds
    • 2.5 Baths
    • 3,202 Sq Ft

    13 Rolling Springs Ln, Pooler, GA 31322

    Back on the market at no fault of the seller! Buyer circumstances changed, giving you another opportunity to make this home yours. Welcome to 13 Rolling Springs Lane in the heart of Pooler! Tucked away on a cul-de-sac, this 4-bedroom, 2.5-bath home sits on one of the largest lots in the neighborhood, offering both space and privacy. From the moment you walk in, you’ll fall in love with the

    Agent Photo

    Poppy Brown

    Berkshire Hathaway Home Servic

    13 Rolling Springs Ln, Pooler, GA 31322
  • /47

    $429,900

    $15K PRICE DROP
    • 3 Beds
    • 2.5 Baths
    • 2,798 Sq Ft

    904 Woodside Crossing, Savannah, GA 31405

    Experience refined, maintenance-free living in this beautiful villa located within the gated Woodlands neighborhood of the highly sought-after Southbridge Golf Community. Perfectly positioned as an upper-level residence, this home is filled with natural light and offers an airy, open floor plan designed for comfort and entertaining. At the heart of the home, the expansive kitchen features

    Agent Photo

    Jennifer Scroggs

    Southbridge Greater Sav Realty

    904 Woodside Crossing, Savannah, GA 31405
  • /37

    $428,400

    New Construction
    • 4 Beds
    • 2 Baths
    • 1,870 Sq Ft

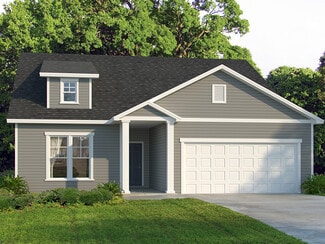
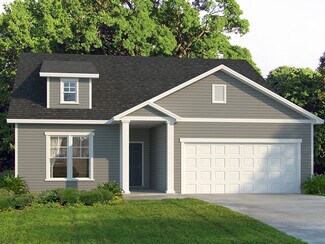
    Brookline Plan at Forest Lakes - The Cove at Forest Lakes, Pooler, GA 31322

    The Brookline plan has four spacious bedrooms all found on a single floor. The primary suite includes a double sink bathroom vanity and walk-in closet. The home features an open great room, dining and kitchen area, and comes complete with a two-car garage. Options for the home include a covered back porch and extended bathroom spaces. With the LE elevation, a full transom window over the front

    Landmark 24 Homes Builder
    502 Forest Lakes Dr Unit 36788974, Pooler, GA 31322
  • /34

    $636,400

    New Construction
    • 5 Beds
    • 3.5 Baths
    • 4,034 Sq Ft

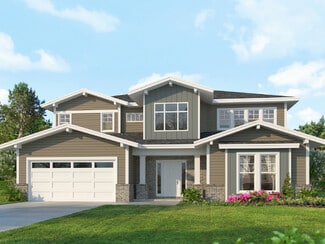
    Colleton II Plan at Forest Lakes, Pooler, GA 31322

    The expansive Colleton II includes five bedrooms and three full baths, a powder room, and plenty of room for any large family. The plan's first floor features the primary suite, laundry room, flex space, and a formal dining room. The second floor impresses with four generously sized bedrooms, a storage closet and a hallway that overlooks the foyer and family room. This home also includes a

    Landmark 24 Homes Builder
    502 Forest Lakes Dr Unit 39143066, Pooler, GA 31322
  • /71

    $4,200,000

    • 6 Beds
    • 9 Baths
    • 11,500 Sq Ft

    208 Wood Haven Ct, Pooler, GA 31322

    Lowcountry masterpiece built to commercial standards in the gated & highly desirable Savannah Quarters. No expense has been spared in creating this truly one of a kind residence. All brick home features 6 bed, 9 bathrooms. Also features 3 master suites. 3 full kitchens plus a full outdoor kitchen. Indoor saltwater pool and jacuzzi with commercial steam room & sauna room. Oversized double lot on

    Nicholas Oliver Keller Williams Coastal Area P

    208 Wood Haven Ct, Pooler, GA 31322
  • /36

    $385,200

    New Construction
    • 4 Beds
    • 2.5 Baths
    • 2,005 Sq Ft

    Crestview Plan at Harmony, Pooler, GA 31322

    The Crestview plan features an open great room connecting to the dining area, and a roomy kitchen with plenty of cabinets and a walk-in pantry. The spacious upstairs primary suite includes two walk-in closets and an adjoining bath with a double sink vanity. Completing the second floor are 3 additional bedrooms, a full bath and laundry room. This plan also has a two-car garage, back patio, and a

    Landmark 24 Homes Builder
    502 Forest Lakes St Unit 36453275, Pooler, GA 31322
  • /36

    $376,200

    New Construction
    • 3 Beds
    • 2.5 Baths
    • 1,821 Sq Ft

    Spring Valley II Plan at Harmony, Pooler, GA 31322

    The Spring Valley II provides soaring ceilings in the main living area and plenty of wall space for a large television. The kitchen and island is open to the great room and caf area, with access to the covered back porch. The long primary suite is just off the great room and includes a double sink vanity and walk-in closet. Also featured in the primary suite is a private exterior door leading to

    Landmark 24 Homes Builder
    502 Forest Lakes St Unit 36471185, Pooler, GA 31322
  • /32

    $517,400

    New Construction
    • 3 Beds
    • 2.5 Baths
    • 2,080 Sq Ft

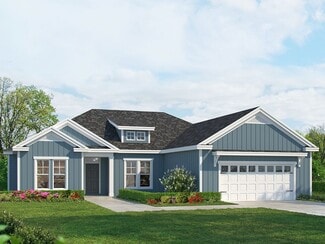
    Roxboro Plan at Forest Lakes, Pooler, GA 31322

    This open single-story floor plan features a large great room and spacious primary suite. This home also has a private laundry room with an optional half bath conveniently located just off of the garage. An additional option includes a rear covered porch.

    Landmark 24 Homes Builder
    502 Forest Lakes Dr Unit 39143052, Pooler, GA 31322
  • /44

    $402,200

    New Construction
    • 4 Beds
    • 3.5 Baths
    • 2,745 Sq Ft

    Sanibel Plan at The Reserves at Cross Creek - The Reserves at Cross Creek - Phase 3, Pooler, GA 31322

    The Sanibel plan features a large open space with a spacious caf area. The flex space provides the opportunity for a formal dining room or an optional study. The second floors primary suite includes an adjoining bath with a double sink vanity and large walk-in closet. Completing the second floor are three additional bedrooms, two full baths, a loft, and laundry room. The home also has a two-car

    Landmark 24 Homes Builder
    145 Cross Creek Dr Unit 41535821, Pooler, GA 31322
  • /38

    $467,400

    New Construction
    • 4 Beds
    • 2.5 Baths
    • 2,828 Sq Ft

    Richmond Plan at Forest Lakes - The Cove at Forest Lakes, Pooler, GA 31322

    The Richmond has an abundance of windows spanning the home's first floor allowing for natural light to enrich the space. The kitchen features a long island and walk-in pantry. Upstairs you will find your primary suite with two walk-in closets, a double sink vanity, and private toilet area. Three other bedrooms are located on the second floor, a laundry room and large central loft finishes off the

    Landmark 24 Homes Builder
    502 Forest Lakes Dr Unit 36451318, Pooler, GA 31322
  • /33

    $408,400

    New Construction
    • 3 Beds
    • 2 Baths
    • 1,821 Sq Ft

    Spring Valley II Plan at Forest Lakes - The Cove at Forest Lakes, Pooler, GA 31322

    The Spring Valley II provides soaring ceilings in the main living area and plenty of wall space for a large television. The kitchen and island is open to the great room and caf area, with access to the covered back porch. The long primary suite is just off the great room and includes a double sink vanity and walk-in closet. Also featured in the primary suite is a private exterior door leading to

    Landmark 24 Homes Builder
    502 Forest Lakes Dr Unit 36789002, Pooler, GA 31322
  • /35

    $340,200

    New Construction
    • 3 Beds
    • 2.5 Baths
    • 1,563 Sq Ft

    Sea Drift Plan at The Reserves at Cross Creek - The Reserves at Cross Creek - Phase 3, Pooler, GA 31322

    The Sea Drift is an efficient three-bedroom, two bath plan. The kitchen features an island that is open to the caf area and great room. There is a convenient powder room on the first floor resting alongside the foyer. The second floor includes all three bedrooms with two full baths and laundry room. The bedroom has a double sink vanity and a walk in closet. An optional balcony is available with

    Landmark 24 Homes Builder
    145 Cross Creek Dr Unit 41535801, Pooler, GA 31322
  • /38

    $467,400

    New Construction
    • 4 Beds
    • 2.5 Baths
    • 2,828 Sq Ft

    Richmond Plan at Forest Lakes, Pooler, GA 31322

    The Richmond has an abundance of windows spanning the home's first floor allowing for natural light to enrich the space. The kitchen features a long island and walk-in pantry. Upstairs you will find your primary suite with two walk-in closets, a double sink vanity, and private toilet area. Three other bedrooms are located on the second floor, a laundry room and large central loft finishes off the

    Landmark 24 Homes Builder
    502 Forest Lakes Dr Unit 39143058, Pooler, GA 31322
  • /30

    $532,400

    New Construction
    • 3 Beds
    • 2.5 Baths
    • 2,158 Sq Ft

    Southport III Plan at Forest Lakes - The Cove at Forest Lakes, Pooler, GA 31322

    Walking into the Southport III, youll be impressed by the open family room attached to the kitchen and bright caf area. The primary suite comes complete with a roomy walk-in closet and a double sink vanity This plan also includes an optional upgrade for a formal dining room or study inside of the flex space. You will appreciate the rear covered porch, laundry options and spacious garage.

    Landmark 24 Homes Builder
    502 Forest Lakes Dr Unit 36452460, Pooler, GA 31322
  • /39

    $405,200

    New Construction
    • 4 Beds
    • 2.5 Baths
    • 2,567 Sq Ft

    Spring Mountain II Plan at Harmony, Pooler, GA 31322

    The Spring Mountain II has plenty of space to make the most of your needs and wants. With a large downstairs family room, a kitchen and breakfast breakfast area, and a flex space providing an optional study or formal dining room. The upstairs bedrooms are large and perfect for a growing family. The laundry room is conveniently located upstairs, as well as an open loft. Including in this home is a

    Landmark 24 Homes Builder
    502 Forest Lakes St Unit 36470831, Pooler, GA 31322
  • /57

    $699,999

    New Construction $100K PRICE DROP
    • 5 Beds
    • 3 Baths
    • 3,368 Sq Ft

    502 Forest Lakes Dr, Pooler, GA 31322

    Savannah's most trusted local builder is proud to offer our popular Spring Willow plan. This is located in Forest Lakes in Pooler, GA. Experience elevated living in this stunning former Spring Willow model home offering 3,368 square feet, 5 bedrooms, and 3 full baths. Perfectly positioned on a spacious homesite with a private lagoon view, this exceptional residence showcases premium finishes and

    Landmark 24 Homes Builder
    502 Forest Lakes Dr, Pooler, GA 31322
  • /27

    $340,200

    New Construction
    • 3 Beds
    • 2 Baths
    • 1,565 Sq Ft

    Seneca Plan at The Reserves at Cross Creek - The Reserves at Cross Creek - Phase 3, Pooler, GA 31322

    This 1565 square foot single-story home boasts an open concept layout, seamlessly integrating living, dining, and kitchen areas, perfect for modern living and entertaining. The master suite, a luxurious retreat, features a spacious bedroom, an en-suite bathroom with dual vanities, and a large walk-in closet. Two additional bedrooms, comfortably sized, share a well-appointed second full bathroom.

    Landmark 24 Homes Builder
    145 Cross Creek Dr Unit 41535953, Pooler, GA 31322
  • /31

    $350,200

    New Construction
    • 3 Beds
    • 2.5 Baths
    • 1,617 Sq Ft

    Bismarck II Plan at The Reserves at Cross Creek - The Reserves at Cross Creek - Phase 3, Pooler, GA 31322

    This three-bedroom home is an efficient plan with everything you need for easy living. Featuring an open concept layout, with a large walk in pantry, upstairs laundry, and a powder room on the main floor. The upstairs features three bedrooms, a full bath, loft space include a primary suite that features a walk-in closet. Complete with a two-car garage and patio.

    Landmark 24 Homes Builder
    145 Cross Creek Dr Unit 41535802, Pooler, GA 31322
  • /44

    $558,400

    New Construction
    • 5 Beds
    • 3.5 Baths
    • 3,368 Sq Ft

    Spring Willow Plan at Forest Lakes - The Cove at Forest Lakes, Pooler, GA 31322

    The Spring Willow provides plenty of space, comfort and possibilities with the variety of elevations and options. At the end of foyer hallway, the room opens into a large family room with caf area and kitchen. The kitchen features ample counterspace, with a large island and pantry. The upstairs primary suite is large enough to include a corner seating area, with the bath providing a double sink

    Landmark 24 Homes Builder
    502 Forest Lakes Dr Unit 36458045, Pooler, GA 31322
  • /37

    $384,200

    New Construction
    • 4 Beds
    • 2.5 Baths
    • 1,870 Sq Ft

    Brookline Plan at Harmony, Pooler, GA 31322

    The Brookline plan has four spacious bedrooms all found on a single floor. The primary suite includes a double sink bathroom vanity and walk-in closet. The home features an open great room, dining and kitchen area, and comes complete with a two-car garage. Options for the home include a covered back porch and extended bathroom spaces. With the LE elevation, a full transom window over the front

    Landmark 24 Homes Builder
    502 Forest Lakes St Unit 36446821, Pooler, GA 31322
  • /29

    $636,400

    New Construction
    • 5 Beds
    • 3.5 Baths
    • 4,034 Sq Ft

    Colleton II Plan at Forest Lakes - The Cove at Forest Lakes, Pooler, GA 31322

    The expansive Colleton II includes five bedrooms and three full baths, a powder room, and plenty of room for any large family. The plan's first floor features the primary suite, laundry room, flex space, and a formal dining room. The second floor impresses with four generously sized bedrooms, a storage closet and a hallway that overlooks the foyer and family room. This home also includes a

    Landmark 24 Homes Builder
    502 Forest Lakes Dr Unit 36789059, Pooler, GA 31322
  • /36

    $371,200

    New Construction
    • 4 Beds
    • 2.5 Baths
    • 2,005 Sq Ft

    Crestview Plan at The Reserves at Cross Creek - The Reserves at Cross Creek - Phase 3, Pooler, GA 31322

    The Crestview plan features an open great room connecting to the dining area, and a roomy kitchen with plenty of cabinets and a walk-in pantry. The spacious upstairs primary suite includes two walk-in closets and an adjoining bath with a double sink vanity. Completing the second floor are 3 additional bedrooms, a full bath and laundry room. This plan also has a two-car garage, back patio, and a

    Landmark 24 Homes Builder
    145 Cross Creek Dr Unit 41535815, Pooler, GA 31322
  • /36

    $456,400

    New Construction
    • 4 Beds
    • 2.5 Baths
    • 2,567 Sq Ft

    Spring Mountain II Plan at Forest Lakes - The Cove at Forest Lakes, Pooler, GA 31322

    The Spring Mountain II has plenty of space to make the most of your needs and wants. With a large downstairs family room, a kitchen and breakfast breakfast area, and a flex space providing an optional study or formal dining room. The upstairs bedrooms are large and perfect for a growing family. The laundry room is conveniently located upstairs, as well as an open loft. Including in this home is a

    Landmark 24 Homes Builder
    502 Forest Lakes Dr Unit 36789021, Pooler, GA 31322

Showing Results 1 - 40, Page 1 of 8

Home Price Trends

Median Sale Price
$375,000
Median Single Family Sale Price
$389,900
Median Townhouse Sale Price
$288,000
Median 2 Bedroom Sale Price
$250,000
Average Price Per Sq Ft
$186
Number of Homes for Sale
303
Last 12 months Home Sales
982
Months of Supply
3.70
Median List Price
$386,728
Median Change From 1st List Price
1%
Median Home Sale Price YoY Change
7%
How to Buy a Home How to Finance a Home How to Sell a Home