120

Portage, MI Homes for Sale under $600,000

Section Image Section Image
  • /26

    $559,800

    New Construction
    • 2 Beds
    • 2 Baths
    • 1,706 Sq Ft

    1057 Aberlour Ct, Portage, MI 49024

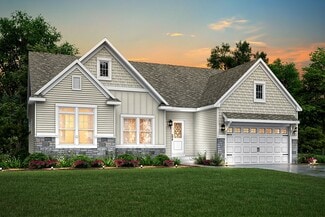
    Welcome to McConley Cove, Portage's newest neighborhood, proudly developed by AVB, Inc. Nestled in a quiet setting between two established communities, McConley Cove features thoughtfully designed showcase and custom homes. Available this fall, this ranch-style home offers an open-concept floor plan with two main-floor bedrooms, 2.5 bathrooms, and 1,706 square feet of finished living space.

    Jack Gesmundo American Village Builders LLC

    1057 Aberlour Ct, Portage, MI 49024
  • /47

    $519,000

    • 5 Beds
    • 2.5 Baths
    • 3,255 Sq Ft

    7521 Mac Arthur Ln, Portage, MI 49024

    Discover refined living in this beautifully updated Portage home, ideally located in a sought-after neighborhood adjacent to The Moors Golf Club. Surrounded by mature trees, this impressive residence offers a welcoming covered front porch and attached garage. Inside, you'll find thoughtfully updated living spaces highlighted by designer finishes, elegant lighting, and abundant natural light

    Gavin Homer eXp Realty LLC

    7521 Mac Arthur Ln, Portage, MI 49024
  • /19

    $356,900

    New Construction
    • 5 - 6 Beds
    • 2 - 3.5 Baths
    • 2,083 Sq Ft

    Integrity 2085 Plan at River Oaks South, Portage, MI 49002

    The Integrity 2085 is a traditional 2-story floor plan with a footprint designed for optimal and inclusive living & storage.

    Allen Edwin Homes Builder
    2186 E Centre St Unit 39630000, Portage, MI 49002
  • /28

    $329,900

    $8K PRICE DROP
    • 4 Beds
    • 2 Baths
    • 2,586 Sq Ft

    1408 Regina Ave, Portage, MI 49024

    Space. Flexibility. A great neighborhood. And a backyard you'll love. Welcome to this spacious 4-bedroom, 2-full-bath quad-level home tucked away at the end of a quiet cul-de-sac in the highly sought-after Haverhill neighborhood! With multiple levels and living areas, there's room for everyone to spread out. The main level offers a bright living room, dining area, and kitchen with updated

    Amy McCash Real Broker LLC

    1408 Regina Ave, Portage, MI 49024
  • /26

    $365,000

    • 3 Beds
    • 2 Baths
    • 1,539 Sq Ft

    277 Equestrian Dr, Portage, MI 49002

    Welcome to 277 Equestrian Drive in Portage's desirable Steeplechase neighborhood! This quality-built AVB ranch features an open floor plan, vaulted living room ceilings, 3 spacious bedrooms, 2 full baths, main-floor laundry and a primary suite with walk-in closet. The entire interior has been freshly painted, providing a clean, neutral backdrop that's ready for you to make your own. The house

    Rena Tyler Five Star Real Estate

    277 Equestrian Dr, Portage, MI 49002
  • /27

    $329,900

    New Construction $10K PRICE DROP
    • 5 Beds
    • 2.5 Baths
    • 2,083 Sq Ft

    10077 Kearns Ct, Portage, MI 49024

    New Construction Home in Pennridge Trail North in the Portage Public School District. This distinctive two-story home offers 2,083 square feet with 5 bedrooms and 2.5 baths, delivering flexibility that’s hard to find. The main level is designed for connection, with open living areas that create an easy flow for daily routines and gatherings. The kitchen is beautifully appointed with quartz

    Allen Edwin Homes Builder
    10077 Kearns Ct, Portage, MI 49024
  • /19

    $331,055

    New Construction
    • 5 Beds
    • 2.5 Baths
    • 2,083 Sq Ft

    Integrity 2085 Plan at Pennridge Trail North, Portage, MI 49024

    The Integrity 2085 is a traditional 2-story floor plan with a footprint designed for optimal and inclusive living & storage.

    Allen Edwin Homes Builder
    10227 Pennridge Dr Unit 36474978, Portage, MI 49024
  • /27

    $359,900

    New Construction
    • 4 Beds
    • 2.5 Baths
    • 1,882 Sq Ft

    Integrity 1880 Plan at Three Meadows North, Portage, MI 49002

    The Integrity 1880 is a traditional 2-story floor plan with a footprint designed for optimal and inclusive living & storage.

    Allen Edwin Homes Builder
    2186 E Centre Ave Unit 38265119, Portage, MI 49002
  • /13

    $339,900

    New Construction
    • 3 - 5 Beds
    • 1 - 3 Baths
    • 1,526 Sq Ft

    Integrity 1530 Plan at River Oaks South, Portage, MI 49002

    The Integrity 1530 is a traditional ranch floor plan with a footprint designed for optimal and inclusive living & storage.

    Allen Edwin Homes Builder
    2186 E Centre St Unit 39629970, Portage, MI 49002
  • /33

    $460,000

    $15K PRICE DROP
    • 5 Beds
    • 3 Baths
    • 3,213 Sq Ft

    506 W Osterhout Ave, Portage, MI 49024

    Located on nearly a half-acre in Portage, this move-in ready ranch offers over 3,200 finished sq. ft. with 5 bedrooms and 3 full baths. The open floor plan features a beautifully remodeled kitchen with pantry, newer stainless steel appliances, and a spacious dining area overlooking the living room with fireplace. The main floor includes a primary suite with dual sinks, granite vanity, walk-in

    Janice Allen Jaqua, REALTORS

    506 W Osterhout Ave, Portage, MI 49024
  • /14

    $411,905

    New Construction
    • 3 Beds
    • 2.5 Baths
    • 2,121 Sq Ft

    Elements 2100 Plan at Copperleaf, Portage, MI 49024

    The Elements 2100 is a traditional 2-story floor plan with a footprint designed for optimal and inclusive living & storage.

    Allen Edwin Homes Builder
    5975 Copperleaf Trail Unit 36469877, Portage, MI 49024
  • /16

    $355,900

    New Construction
    • 3 - 4 Beds
    • 2 - 3 Baths
    • 1,603 Sq Ft

    Integrity 1605 Plan at River Oaks South, Portage, MI 49002

    The Integrity 1605 is a traditional ranch floor plan with a footprint designed for optimal and inclusive living & storage.

    Allen Edwin Homes Builder
    2186 E Centre St Unit 39629951, Portage, MI 49002
  • /20

    $349,900

    $5K PRICE DROP
    • 3 Beds
    • 3.5 Baths
    • 1,889 Sq Ft

    6101 Andover Woods Rd, Portage, MI 49024

    Welcome to Andover Woods! This beautifully maintained and updated home in desirable Andover Woods offers the space, comfort, and backyard everyone hopes to find. The inviting kitchen features Aristokraft cabinetry, hardwood flooring, a newer stove, and a large pantry, flowing seamlessly into the dining area and spacious great room with a cozy fireplace. The primary suite includes an ensuite bath,

    Hollyn Streich Berkshire Hathaway HomeServices MI

    6101 Andover Woods Rd, Portage, MI 49024
  • /21

    $320,915

    New Construction
    • 4 Beds
    • 2.5 Baths
    • 1,911 Sq Ft

    Integrity 1910 Plan at Pennridge Trail North, Portage, MI 49024

    The Integrity 1910 is a traditional 2-story floor plan with a footprint designed for optimal and inclusive living & storage.

    Allen Edwin Homes Builder
    10227 Pennridge Dr Unit 36481834, Portage, MI 49024
  • /79

    $349,900

    • 4 Beds
    • 2.5 Baths
    • 2,508 Sq Ft

    1734 Greenbriar Dr, Portage, MI 49024

    Welcome to this beautifully maintained 4-bedroom (possibly 5), 2.5 bath home, offering the perfect balance of space, comfort, and functionality. With approx 2508 total finished sqft, this home features a layout that is sure to please! A charming circular driveway creates impressive curb appeal and provides ample parking for guests and everyday convenience. Inside, you'll find a spacious layout

    Heather Martell Martell Realty Inc.

    1734 Greenbriar Dr, Portage, MI 49024
  • /39

    $364,900

    • 4 Beds
    • 2.5 Baths
    • 2,326 Sq Ft

    7070 Jamaica Ln, Portage, MI 49002

    Beautiful Move in Condition Two Story home with 4 bedrooms and 2+ bathrooms located just off Sprinkle in the Holiday Village Community.Over 2,300 sq.ft of living area including the finished basement.Recent upgrades include granite countertops,newer flooring in kitchen and upstairs (new carpet).Roof has 50 yr shingles that was done approx.2021.Gas Furnace only 8 yrs old.Features include

    Neil Meadmore Evenboer Walton, REALTORS

    7070 Jamaica Ln, Portage, MI 49002
  • /19

    $396,830

    New Construction
    • 3 Beds
    • 2.5 Baths
    • 2,075 Sq Ft

    Elements 2070 Plan at Copperleaf, Portage, MI 49024

    The Elements 2070 is a traditional 2-story floor plan with a footprint designed for optimal and inclusive living & storage.

    Allen Edwin Homes Builder
    5975 Copperleaf Trail Unit 36476275, Portage, MI 49024
  • /37

    $560,000

    $10K PRICE INCREASE
    • 3 Beds
    • 3 Baths
    • 2,125 Sq Ft

    701 Janelle Ct, Portage, MI 49024

    Welcome to Streamsong Condos, where your neighbors aren't just a wall away—they're a yard apart! This beautifully appointed 3-bedroom, 3-bath condo offers 2,125 sq. ft. of thoughtfully designed open-concept living in one of the area's most desirable maintenance-free communities. The finished lower level includes a spacious family room, third bedroom, and full bath, providing the perfect space for

    Kathy Smith Chuck Jaqua, REALTOR

    701 Janelle Ct, Portage, MI 49024
  • /24

    $326,900

    New Construction
    • 3 - 4 Beds
    • 2 Baths
    • 2,072 Sq Ft

    Integrity 2060 Plan at River Oaks South, Portage, MI 49002

    The Integrity 2060 is a traditional split-level floor plan with a footprint designed for optimal and inclusive living & storage.

    Allen Edwin Homes Builder
    2186 E Centre St Unit 39629961, Portage, MI 49002
  • /14

    $374,080

    New Construction
    • 3 - 5 Beds
    • 2 - 3 Baths
    • 1,607 Sq Ft

    Integrity 1610 Plan at Copperleaf, Portage, MI 49024

    The Integrity 1610 is a traditional ranch floor plan with a footprint designed for optimal and inclusive living & storage.

    Allen Edwin Homes Builder
    5975 Copperleaf Trail Unit 41010290, Portage, MI 49024
  • /76

    $439,000

    $10K PRICE DROP
    • 4 Beds
    • 3 Baths
    • 2,582 Sq Ft

    1130 Coral Springs Dr, Portage, MI 49002

    Welcome to this beautifully appointed stand-alone condo in the highly desired Sterling Oaks West community. Designed with comfort, style, and functionality in mind, this open-concept floor plan features soaring vaulted ceilings, abundant natural light, and a bright, airy feel throughout.The kitchen is a standout, offering a large solid-surface center island, under-cabinet lighting, a

    Andy Richter Richter Company

    1130 Coral Springs Dr, Portage, MI 49002
  • /13

    $375,000

    • 3 Beds
    • 2 Baths
    • 1,416 Sq Ft

    8621 Shirley Ct, Portage, MI 49024

    Privacy, convenience and lake access in the heart of Portage! Features include: 3 bedrooms, 2 baths, main floor laundry, open floor plan, and sunroom with incredible view. Property comes with an easement to access Hampton Lake

    Greg Watts Evenboer Walton, REALTORS

    8621 Shirley Ct, Portage, MI 49024
  • /47

    $459,000

    $20K PRICE DROP
    • 4 Beds
    • 3.5 Baths
    • 3,956 Sq Ft

    4282 Squire Heath Ln, Portage, MI 49024

    Located down a quiet winding cul-de-sac in the Portage Moors neighborhood. A contemporary all-in-one executive home. This uniquely designed, custom finished home is well-crafted w/ impeccable hardwood floors and Andersen windows and doors throughout. Custom kitchen w/ stainless Jenn-Air appliances, skylights, and vaulted ceilings with slider to deck. Extra lrg master suite with walk-in closet,

    Daniel Hoffman Dan Hoffman Real Estate LLC

    4282 Squire Heath Ln, Portage, MI 49024
  • /37

    $455,000

    $25K PRICE DROP
    • 4 Beds
    • 3.5 Baths
    • 3,126 Sq Ft

    3382 Hampstead Ct Unit 26, Portage, MI 49024

    ****Seller offering $5,000 in concessions to go towards backyard landscaping****Completely move-in ready Portage Schools home in Woodbridge Hills, situated on a quiet cul-de-sac with access to great walking trails and the elementary and middle school across the street! This 4 bedroom, 3.5 bath home offers extensive updates throughout, worth close to $100,000! Recent improvements include new paint

    Bobbi Bloomquist Five Star Real Estate

    3382 Hampstead Ct Unit 26, Portage, MI 49024
  • /29

    $367,025

    New Construction
    • 4 - 5 Beds
    • 2.5 - 3.5 Baths
    • 1,830 Sq Ft

    Integrity 1830 Plan at Copperleaf, Portage, MI 49024

    The Integrity 1830 is a traditional 2-story floor plan with a footprint designed for optimal and inclusive living & storage.

    Allen Edwin Homes Builder
    5975 Copperleaf Trail Unit 41010289, Portage, MI 49024
  • /19

    $365,750

    New Construction
    • 3 Beds
    • 2.5 Baths
    • 2,075 Sq Ft

    Elements 2070 Plan at Aspire at Oregon Town Center, Portage, MI 49002

    The Elements 2070 is a traditional 2-story floor plan with a footprint designed for optimal and inclusive living & storage.

    Allen Edwin Homes Builder
    2186 E Centre Ave Unit 38393205, Portage, MI 49002
  • /17

    $319,900

    • 3 Beds
    • 2.5 Baths
    • 2,435 Sq Ft

    1117 W Kilgore Rd, Portage, MI 49024

    Welcome home to this beautifully maintained 3-bedroom, 2.5-bath walkout ranch offering space, comfort, and an incredible backyard setting. The bright, spacious living room features a cozy fireplace and large picture windows, while the updated kitchen showcases all-new appliances, including a double oven, along with beautiful quartz countertops, abundant cabinetry, ample workspace, and a dining

    Greg Miller Berkshire Hathaway HomeServices MI

    1117 W Kilgore Rd, Portage, MI 49024
  • /42

    $405,000

    $15K PRICE DROP
    • 4 Beds
    • 2.5 Baths
    • 2,610 Sq Ft

    7189 Bridlewood Cir, Portage, MI 49024

    New Lower Price - OPEN SUNDAY 08/23 12 to 2. Welcome to this well-appointed four-bedroom, two-and-a-half-bath residence in on a low traffic Cul De Sac street in Crown Pointe, Portage. The home offers 2,160 square feet of above-grade living space thoughtfully designed to accommodate modern living needs. The full basement has plenty of storage room plus, 450 Sq Ft finished space. Situated on a

    Steve Snyder RE/MAX Elite Group T.R.

    7189 Bridlewood Cir, Portage, MI 49024
  • /14

    $354,900

    New Construction
    • 3 - 5 Beds
    • 2 - 3 Baths
    • 1,607 Sq Ft

    Integrity 1610 Plan at River Oaks South, Portage, MI 49002

    The Integrity 1610 is a traditional ranch floor plan with a footprint designed for optimal and inclusive living & storage.

    Allen Edwin Homes Builder
    2186 E Centre St Unit 39629992, Portage, MI 49002
  • /45

    $319,000

    • 4 Beds
    • 2 Baths
    • 1,640 Sq Ft

    5827 Thunder Bay St, Portage, MI 49024

    Welcome to 5824 Thunder Bay! This beautifully maintained Portage home offers an inviting, updated interior and a gorgeous landscaped backyard designed for relaxing and entertaining. Enjoy peace of mind with numerous improvements, including refreshed flooring, baseboards, interior paint, updated kitchen and bathrooms. The basement was enhanced with an additional bedroom and egress window, creating

    Shelby Nowak Chuck Jaqua, REALTOR

    5827 Thunder Bay St, Portage, MI 49024
  • /9

    $439,920

    New Construction
    • 3 Beds
    • 2 Baths
    • 1,658 Sq Ft

    Traditions 1600 V8.0b Plan at Copperleaf, Portage, MI 49024

    The Traditions 1600 is a traditional ranch floor plan with a footprint designed for optimal and inclusive living & storage.

    Allen Edwin Homes Builder
    5975 Copperleaf Trail Unit 36494535, Portage, MI 49024
  • /30

    $515,000

    $10K PRICE DROP
    • 4 Beds
    • 1 Bath
    • 1,365 Sq Ft

    4621 S Long Lake Dr, Portage, MI 49002

    Lake Living. City Convenience. A home ready to enjoy. Welcome to your opportunity to own a piece of Long Lake in Portage, Michigan where everyday living feels like a getaway, without giving up the convenience of being close to the city. Set on a lovely lot with sandy lake bottom, this adorable 4-bedroom, 1-bath home offers the lifestyle buyers dream about, morning coffee overlooking the water,

    Kelli Scheffers eXp Realty LLC

    4621 S Long Lake Dr, Portage, MI 49002
  • /57

    $495,000

    $55K PRICE DROP
    • 4 Beds
    • 3.5 Baths
    • 4,072 Sq Ft

    5017 Merryview Dr, Portage, MI 49024

    4-bedroom, 3.5-bath ranch situated on over an acre overlooking Portage Creek. Spacious living room with fireplace and scenic creek views, a formal dining room with hardwood floors, and an inviting den with a wood fireplace and wood-beamed ceiling. The updated kitchen offers granite countertops, stainless steel appliances, a pantry, and a bright eating area. Primary suite includes a private deck

    Madelyn Rome Jaqua, REALTORS

    5017 Merryview Dr, Portage, MI 49024
  • /18

    $332,900

    New Construction
    • 3 - 4 Beds
    • 2 Baths
    • 2,192 Sq Ft

    Integrity 2190 Plan at River Oaks South, Portage, MI 49002

    The Integrity 2190 is a traditional split-level floor plan with a footprint designed for optimal and inclusive living & storage.

    Allen Edwin Homes Builder
    2186 E Centre St Unit 39629965, Portage, MI 49002
  • /24

    $344,900

    New Construction
    • 4 Beds
    • 2.5 Baths
    • 1,911 Sq Ft

    10100 Kearns Ct, Portage, MI 49024

    New construction home in Pennridge Trail North in the Portage school district. This thoughtfully designed two-story home offers 1,911 square feet with 4 bedrooms and 2.5 baths, combining smart storage with a layout that feels both open and functional. The great room serves as the heart of the home, seamlessly linking the kitchen and dining nook to create a natural, cohesive flow ideal for both

    Allen Edwin Homes Builder
    10100 Kearns Ct, Portage, MI 49024
  • /7

    $549,000

    • Land
    • 1.21 Acres
    • $453,719 per Acre

    2351 W Centre Ave, Portage, MI 49024

    Strategically positioned in the heart of Portage's prime financial & professional services corridor, this 1.21-acre parcel offers a rare, shovel-ready opportunity in a market where developable land is scarce. With 167ft of prominent Centre Avenue frontage, utilities at the site & site grading plus road infrastructure already complete, a buyer can fast-track construction & significantly reduce

    Kara Schroer, CCIM NAI Wisinski of West Michigan

    2351 W Centre Ave, Portage, MI 49024
  • /35

    $387,000

    $42K PRICE DROP
    • 7 Beds
    • 3.5 Baths
    • 2,782 Sq Ft

    4428 Bronson Blvd, Kalamazoo, MI 49008

    This modern home is tucked into a highly desirable, established neighborhood. The current owners maximized the space with more bedrooms, bathrooms, and parking. They have been successfully renting the property since purchasing it; but, are ready to move on to new endeavors. Their loss could be your gain! The home features a large yard and neutral decor with all the modern finishes. It's close to

    Jean Brenton Neighborhood Realty Group

    4428 Bronson Blvd, Kalamazoo, MI 49008
  • /73

    $420,000

    • 4 Beds
    • 3.5 Baths
    • 2,569 Sq Ft

    5048 Stapleton Dr, Kalamazoo, MI 49009

    Welcome home to this spacious and beautifully designed two-story residence offering an open floor plan, abundant natural light, and plenty of room for everyday living and entertaining. Step into the impressive two-story foyer featuring gleaming hardwood floors and a convenient main-floor powder room. The formal living and dining rooms provide elegant spaces for hosting guests, complete with large

    JoAnne Potts Chuck Jaqua, REALTOR

    5048 Stapleton Dr, Kalamazoo, MI 49009
  • /48

    $469,900

    New Construction
    • 4 Beds
    • 2.5 Baths
    • 2,393 Sq Ft

    5065 Buxton Trail, Kalamazoo, MI 49009

    New construction home in Applegate Pointe in the Portage school district. This 4 bedroom, 2.5 bath two-story home offers 2,393 square feet of thoughtfully designed living space with room to spread out while staying connected. Just off the entry, a first-floor den with French doors creates a quiet, light-filled space ideal for working from home or focusing without distraction. The spacious great

    Lance Bethell Allen Edwin Realty

    5065 Buxton Trail, Kalamazoo, MI 49009
  • /33

    $549,900

    New Construction
    • 4 Beds
    • 2.5 Baths
    • 2,735 Sq Ft

    6497 Brimley Trail, Kalamazoo, MI 49009

    READY IN SEPTEMBER! New construction home in Applegate Pointe in the Portage school district. From the moment you step into the soaring two-story foyer, this 2,735 square foot home makes an unforgettable impression. A grand chandelier draws the eye upward while natural light pours in, creating a bright, open welcome that truly feels special. Just off the foyer, a private den with French doors

    Lance Bethell Allen Edwin Realty

    6497 Brimley Trail, Kalamazoo, MI 49009

Showing Results 81 - 120, Page 3 of 3

How to Buy a Home How to Finance a Home How to Sell a Home