743

Porter, TX Homes for Sale

Section Image Section Image Section Image
  • /48

    $749,990

    • 3 Beds
    • 2.5 Baths
    • 2,321 Sq Ft

    22398 Pineridge Dr, Porter, TX 77365

    5 unrestricted acres in one of Porter's most strategic locations, just minutes from SH 99, I-69, & FM 1314. #2 Tax ID's, Utilities in place on BOTH adjacent lots. Improvements: 3/4 acre stocked pond, detached garage/shop, large shed, & home, custom built by Tilson Homes in 2017, this thoughtfully designed residence offers 3 bedrooms, 2.5 baths, a private office, formal dining, & an inviting

    Agent Photo

    Caleb Mangum

    Turner Mangum,LLC

    22398 Pineridge Dr, Porter, TX 77365
  • /35

    $249,999

    $10K PRICE DROP
    • 4 Beds
    • 2 Baths
    • 1,700 Sq Ft

    19013 Hammer Ln, Porter, TX 77365

    Well-maintained 4-bedroom, 2-bath home with a two-car garage and inviting curb appeal. The open-concept family and dining areas with beautiful fireplace offer a functional layout ideal for both everyday living and entertaining. The kitchen features granite countertops, a large pantry, and generous storage throughout the home. With four bedrooms, there’s flexibility for a growing household, guest

    Agent Photo

    David Lyles

    JLA Realty

    19013 Hammer Ln, Porter, TX 77365
  • /3

    $8,729,424

    • Land
    • 16.7 Acres
    • $522,720 per Acre

    16 TBD Farm To Market Road 1314, Porter, TX 77365

    16.7 Acres Unrestricted, over 1700 ft of frontage, Hard Corner on FM 1314 and Spartran Dr. Located only minutes from I-69 9(2.5 miles)and toll 99 ( 2 miles). With over 1700 ft of frontage, a Hard corner with 4 existing curb cuts, Only minutes from Valley Ranch Town Center.

    Agent Photo

    Maria Williams

    Texcom Realty, Inc.

    16 TBD Farm To Market Road 1314, Porter, TX 77365
  • /39

    $490,000

    • 3 Beds
    • 2.5 Baths
    • 2,327 Sq Ft

    19521 Desna Dr, Porter, TX 77365

    A rare opportunity to own a beautifully appointed custom home on a 1-acre canal-backed lot in the highly desirable Riverwalk community. This thoughtfully designed home offers 3 bedrooms, 2.5 baths, plus a versatile flex room that can easily serve as a 4th bedroom, home office/den.Inside you'll find an open-concept floor plan enhanced by premium finishes, including hardwood and travertine

    Agent Photo

    Tami Heitzwebel

    RE/MAX Universal

    19521 Desna Dr, Porter, TX 77365
  • /46

    $734,950

    • 4 Beds
    • 3.5 Baths
    • 3,320 Sq Ft

    22058 Breakwater Ln, Porter, TX 77365

    Experience luxury single-story living in the highly sought-after The Highlands community. Quality by Perry Homes, this residence features soaring 17-foot ceilings, designer tile throughout, and premium exterior upgrades. The chef's kitchen offers a 5-burner gas cooktop, abundant counter space, upgraded cabinetry, quality appliances, and a walk-in pantry. A home office with French doors provides

    Agent Photo

    Tami Heitzwebel

    RE/MAX Universal

    22058 Breakwater Ln, Porter, TX 77365
  • /6

    $229,900

    • Land
    • 1.01 Acres
    • $227,624 per Acre

    23080 Volga Dr, Porter, TX 77365

    Don't miss the opportunity to build your custom home in the beautiful waterfront canal lot in Riverwalk.The lot is located very close to the main entrance and the main boulevar.

    Agent Photo

    Maria Williams

    Texcom Realty, Inc.

    23080 Volga Dr, Porter, TX 77365
  • /23

    $325,000

    • Land
    • 1.86 Acres
    • $174,957 per Acre

    3415 Evergreen Dr, Houston, TX 77365

    Almost 2 full acres in KINGWOOD! UNRESTRICTED!!!! Come build your dream home or business or both in the Heart of Kingwood! There are some big oak tress on the property that could be left when building, and the lot is big enough to leave a perimeter of trees for privacy! Two Lots allows for septic and well! There was a well at one time on the lot.This lot is wide and deep, perfect for a

    Agent Photo

    Tami Heitzwebel

    RE/MAX Universal

    3415 Evergreen Dr, Houston, TX 77365
  • /40

    $350,000

    • 3 Beds
    • 2.5 Baths
    • 2,683 Sq Ft

    19624 Irenell Dr, Porter, TX 77365

    This one story home has been updated over the years and boasts energy saving items such as double pane windows, recent roof (2 years). The home shows pride of ownership and offers a great space in the one story original home. Formal room has been converted to a second living space perfect for TV time, but it would also make a great home office! Above the two car garage is a large room with an

    Agent Photo

    Carol Knott Tefft

    RE/MAX Integrity

    19624 Irenell Dr, Porter, TX 77365
  • /29

    $399,990

    • 4 Beds
    • 3 Baths
    • 2,525 Sq Ft

    7330 Lake Arrowhead Ln, Porter, TX 77365

    4 Bed 3 Bath in The Highlands! This home offers style and exceptional versatility. Wood-look tile flooring flows throughout the main living areas, complemented by granite countertops and a designer kitchen anchored by a sleek island. The thoughtfully designed floor plan features two bedrooms and two full baths downstairs—ideal for guests, multigenerational living, or a private home office.

    Agent Photo

    Corey Hunt

    1st Class Real Estate Elevate

    7330 Lake Arrowhead Ln, Porter, TX 77365
  • /9

    $1,050,000

    • Land
    • 1.88 Acres
    • $558,065 per Acre

    20288 Fm 1314 Rd, Porter, TX 77365

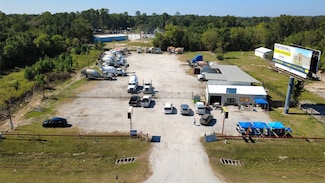
    Prime 1.88-acre unrestricted commercial property with excellent frontage on FM 1314—just minutes from I-69 and SH-99. And around the corner from the Walmart distribution center. High visibility and strong traffic counts make this location ideal for retail, office, warehouse, or service-based development—utilities are in place: public water, septic, and electricity. Mostly cleared—ready for

    Agent Photo

    Maria Williams

    Texcom Realty, Inc.

    20288 Fm 1314 Rd, Porter, TX 77365
  • /36

    $330,000

    • 2 Beds
    • 2 Baths
    • 2,139 Sq Ft

    19863 Irenell Dr, Porter, TX 77365

    Meticulously maintained single story home offers lots of space and versatility on 1/3 acre lot! Large open spaces await you and are great for entertaining or family gatherings. Extra room near bedrooms could easily be a home office or spare sleeping space (no closet). Huge glassed in sunroom would make great playroom, gameroom or additional family space. The home was built with a sturdy metal

    Agent Photo

    Carol Knott Tefft

    RE/MAX Integrity

    19863 Irenell Dr, Porter, TX 77365
  • /19

    $450,000

    • Land
    • 22.5 Acres
    • $20,000 per Acre

    TBD Hueni Rd, Houston, TX 77365

    LOOKING for a PIECE OF UNRESTRICTED PROPERTY? 22.317 ACRES TO DO AS YOU PLEASE. HORSE BARN AND HOUSES NEXT DOOR. Located between Porter and back of Kingwood on Hueni Rd off of Mills Branch Dr. PROPERTY IS LOCATED IN THE 100 YEAR FLOOD PLAIN. Zoned to Kingwood Schools. Available interest rate BUYdown so the buyer can get a lower rate with this property- Contact agent for details.

    Agent Photo

    Thomas Saunders

    RE/MAX Universal

    TBD Hueni Rd, Houston, TX 77365
  • /41

    $315,000

    $20K PRICE DROP
    • 4 Beds
    • 2.5 Baths
    • 2,314 Sq Ft

    5310 Jasper Grove Ct, Kingwood, TX 77345

    Nestled in a serene cul-de-sac, this 2-story home offers the perfect blend of comfort and convenience in the heart of Kingwood. Just steps from walking trails, this property provides a tranquil retreat with easy access to nature and outdoor activities. Upon entry, you'll find a formal living area perfect for hosting guests, leading seamlessly to a cozy breakfast nook and an open-concept kitchen.

    Agent Photo

    Patrick Hiatt

    SES Real Estate Group

    5310 Jasper Grove Ct, Kingwood, TX 77345
  • /16

    $667,900

    New Construction
    • 4 Beds
    • 3.5 Baths
    • 2,885 Sq Ft

    2885W Plan at The Highlands - 60', Porter, TX 77365

    Entry and extended entry with 12-foot ceiling. Large game room with French door entry. Island kitchen with a walk-in pantry flows into the dining area. Spacious family room with a wall of windows. Secluded primary suite with a wall of windows. Dual vanities, center garden tub, separate glass enclosed shower, a linen closet and two large walk-in closets in the primary bath. Guest suite and

    Perry Homes Builder
    21830 Jedediah River Way Unit 39888186, Porter, TX 77365
  • /2

    $685,900

    New Construction
    • 4 Beds
    • 3.5 Baths
    • 3,550 Sq Ft

    3550W Plan at The Highlands - 60', Porter, TX 77365

    Two-story entry with 19-foot ceiling framed by home office with French doors. Two-story family room with a wall of windows. Island kitchen with built-in seating space and a walk-in pantry extended to the dining area with two walls of windows. Primary suite just of the family room with a wall of windows. Primary bathroom features a double door entry, dual vanities, garden tub, separate glass

    Perry Homes Builder
    21830 Jedediah River Way Unit 39887820, Porter, TX 77365
  • /6

    $646,990

    New Construction
    • 4 Beds
    • 3.5 Baths
    • 3,428 Sq Ft

    Lumberton Plan at The Highlands - 60', Porter, TX 77365

    The Lumberton floor plan is a thoughtfully designed two-story home offering four spacious bedrooms and three and a half bathrooms. Ideal for those who need extra room to spread out, this layout provides a seamless blend of open-concept living and private retreats. The main level is anchored by a generous great room that flows into the dining area and kitchen, creating an inviting space for

    Coventry Homes Builder
    21831 Jedediah River Way Unit 36270339, Porter, TX 77365
  • /24

    $884,000

    New Construction
    • 4 Beds
    • 4.5 Baths
    • 4,071 Sq Ft

    GRANTLEY Plan at The Highlands - 75', Porter, TX 77365

    One of our most popular floor plans, the Grantley is a spacious home perfect for a growing family or multiple generations under one roof. The standard layout includes a luxurious primary suite and private guest suite on the main level along with two-car and carriage garages. The plan can be modified for multi-generational living by changing the carriage garage to a living space with kitchenette

    Drees Homes Builder
    0 Highlands Pkwy Unit 37232284, Porter, TX 77365
  • /44

    $575,000

    • 3 Beds
    • 3 Baths
    • 2,424 Sq Ft

    19534 Desna Dr, Porter, TX 77365

    Beautifully remodeled single-story home set on expansive acreage, blending refined design with peaceful outdoor living. Fresh paint and new flooring flow throughout, while the stunning primary bath showcases newly updated tile for a spa-like feel. From the moment you enter beneath the dramatic barrel ceiling, you’ll notice the exceptional craftsmanship, including ornate millwork with stacked

    Alejandro Sanchez Redfin Corporation

    19534 Desna Dr, Porter, TX 77365
  • /11

    $289,990

    New Construction
    • 4 Beds
    • 2.5 Baths
    • 1,897 Sq Ft

    MULBERRY Plan at Northpark South, Porter, TX 77365

    Love to entertain? This is the floor plan for you! An airy, open layout welcomes visitors, showcasing a great room and a dining room ideal for gathering together. Adjacent, a kitchen with a center island offers the perfect place to chat while you prepare a meal. A powder bath is also conveniently located on this level. The primary suite is upstairs, offering a serene escape from the hustle and

    Century Communities Builder
    26131 Woodberry Park Ln Unit 36582212, Porter, TX 77365
  • /26

    $469,900

    New Construction
    • 4 Beds
    • 3 Baths
    • 2,169 Sq Ft

    2169W Plan at The Highlands - 45', Porter, TX 77365

    Extended entry with 12-foot ceiling leads to open kitchen, dining area and family room with 10-foot ceilings throughout. Kitchen features center island with built-in seating. Family room features wall of windows. Primary suite with 10-foot ceiling and wall of windows. Dual vanities, garden tub, separate glass-enclosed shower and large walk-in closet in primary bath. A guest suite with private

    Perry Homes Builder
    21715 Grayson Highlands Way Unit 36456127, Porter, TX 77365
  • /16

    $453,900

    New Construction
    • 3 Beds
    • 2 Baths
    • 2,026 Sq Ft

    2026W Plan at The Highlands - 45', Porter, TX 77365

    Entry leads to open family room with wall of windows. Kitchen features corner walk-in pantry and generous island with built-in seating space. Dining area set just across from kitchen. Primary suite includes bedroom with wall of windows. Double doors lead to primary bath with dual vanities, corner garden tub, separate glass-enclosed shower and walk-in closet. Home office with French doors set at

    Perry Homes Builder
    21715 Grayson Highlands Way Unit 36456783, Porter, TX 77365
  • /57

    $780,000

    New Construction
    • 4 Beds
    • 3 - 4.5 Baths
    • 2,938+ Sq Ft

    PRESLEY III Plan at The Highlands - 75', Porter, TX 77365

    The Presley III offers a modern single story design with flexible options. Two secondary bedrooms with Jack and Jill bath and a convenient study rests off the foyer. Beyond, the home opens to a spacious family room and kitchen with a vaulted ceiling. The luxurious primary bedroom suite with spa-like bath rests at the back of the home for privacy. Laundry will never be a chore in the oversized

    Drees Homes Builder
    0 Highlands Pkwy Unit 37232233, Porter, TX 77365
  • /33

    $427,990

    New Construction
    • 3 - 4 Beds
    • 2.5 - 3.5 Baths
    • 2,262 Sq Ft

    Plan Windermere at The Highlands, Porter, TX 77365

    The Windermere is a thoughtfully designed 2-story home with 3-bedrooms and 2-baths. The home boasts 2,262 square feet, providing plenty of space for comfortable living. Step inside and be greeted by a beautiful staircase and a beautiful open-concept kitchen, dining, and family room. A large island offers additional seating and windows provide abundant natural light. A secluded study on the first

    Highland Homes Builder
    21806 Jedediah River Way Unit 36556467, Porter, TX 77365
  • /8

    $274,990

    New Construction
    • 3 Beds
    • 2.5 Baths
    • 1,678 Sq Ft

    LEYLAND Plan at Northpark South, Porter, TX 77365

    For a home that’s designed to complement any lifestyle, try the Leyland! The foyer leads back into an inviting layout, showcasing an open kitchen that overlooks a spacious great room and a dining area. With this floor plan, entertaining is just as easy as everyday living! The primary suite is upstairs, boasting a walk-in closet and a private bath with a walk-in shower. Two secondary bedrooms and

    Century Communities Builder
    26131 Woodberry Park Ln Unit 36582211, Porter, TX 77365
  • /3

    $682,900

    New Construction
    • 5 Beds
    • 4 Baths
    • 3,394 Sq Ft

    3394W Plan at The Highlands - 60', Porter, TX 77365

    Home office with French doors and formal dining room set at two-story entry. Family room with a wall of windows. Kitchen features an island with built-in seating space, walk-in pantry and a Butler's pantry. Private primary suite. Primary bath features a garden tub, separate glass-enclosed shower, dual sinks, a linen closet and a walk-in closet. Downstairs guest bedroom. Game room, an adjacent

    Perry Homes Builder
    21830 Jedediah River Way Unit 39888184, Porter, TX 77365
  • /6

    $259,990

    New Construction
    • 3 Beds
    • 2 Baths
    • 1,388 Sq Ft

    ASPEN Plan at Northpark South, Porter, TX 77365

    The attractive Aspen plan centers around a large open kitchen, complete with an island and a built-in pantry. An airy great room—ideal for relaxing and entertaining—is steps away, as is a dining area. There are three spacious bedrooms, including a primary suite with a walk-in closet and a private bath with dual vanities and a walk-in shower.

    Century Communities Builder
    26131 Woodberry Park Ln Unit 36582207, Porter, TX 77365
  • /67

    $455,990

    New Construction
    • 3 Beds
    • 2.5 Baths
    • 2,472 Sq Ft

    Plan Ellington at The Highlands, Porter, TX 77365

    Live where comfort meets style. This stunning 3-bedroom, 2.5-bathroom home offers 2,445 square feet of functional and beautiful living. Step inside where a spacious dining room and family room greet you, opening to a kitchen with a large island and additional seating. Numerous windows flood the space with natural light, and extensive cabinetry provides plenty of storage. The primary suite is

    Highland Homes Builder
    21806 Jedediah River Way Unit 36556471, Porter, TX 77365
  • /16

    $664,900

    New Construction
    • 4 Beds
    • 3.5 Baths
    • 3,112 Sq Ft

    3112W Plan at The Highlands - 60', Porter, TX 77365

    Home office with French doors frame the welcoming entry. Large media room just off the extended entry. Open concept family room with a wall of windows extends to the kitchen and dining area. Island kitchen offers built-in seating space and a corner walk-in pantry. Morning area with wall of windows. Secluded primary suite with a wall of windows. Primary bath features a double door entry, dual

    Perry Homes Builder
    21830 Jedediah River Way Unit 39888256, Porter, TX 77365
  • /21

    $350,990

    New Construction
    • 2 - 3 Beds
    • 2 Baths
    • 1,592 Sq Ft

    Alamo Plan at The Highlands - 40', Porter, TX 77365

    Energy efficiency, individual privacy and elegant gathering spaces grace The Alamo floor plan by David Weekley Homes in the North Houston-area community of The Highlands. A tasteful kitchen rests at the heart of this home, balancing style and function while maintaining an open design. Whether you’re creating new memories or merely going about your day-to-day life, the open family and dining

    David Weekley Homes Builder
    21711 Grayson Highlands Way Unit 36447038, Porter, TX 77365
  • /3

    $642,900

    New Construction
    • 4 Beds
    • 3.5 Baths
    • 2,850 Sq Ft

    2850W Plan at The Highlands - 60', Porter, TX 77365

    Inviting entry with 16-foot ceiling. Entry extends to the kitchen, family room and dining area. Generous family room features a grand wall of windows. Kitchen features an island with built-in seating space and a walk-in pantry. Home office with French door entry just off the family room. Primary suite features a large bedroom, double door entry to primary bathroom, dual vanities, garden tub,

    Perry Homes Builder
    21830 Jedediah River Way Unit 39887254, Porter, TX 77365
  • /28

    $826,000

    New Construction
    • 4 Beds
    • 4 - 4.5 Baths
    • 3,532+ Sq Ft

    LAUREN II Plan at The Highlands - 75', Porter, TX 77365

    The Lauren II is a thoughtfully designed single-story home that blends elegance, comfort, and flexibility. At its heart lies a spacious open-concept living area where the family room, dining space, and chef-inspired kitchen come together to create a warm and inviting atmosphere?perfect for both everyday living and entertaining. The elegant primary suite serves as a private sanctuary, while three

    Drees Homes Builder
    0 Highlands Pkwy Unit 37232250, Porter, TX 77365
  • /47

    $444,990

    New Construction
    • 3 - 4 Beds
    • 2.5 - 3.5 Baths
    • 2,349 Sq Ft

    Plan Easton at The Highlands, Porter, TX 77365

    The Easton is a thoughtfully designed two-story home offering three bedrooms, two-and-a-half bathrooms, and an airy, open layout perfect for modern living. A cozy family room and dining room greet you, opening to a kitchen with a large island and additional seating. Numerous windows flood the space with natural light, and extensive cabinetry provides plenty of storage. Just off the living room, a

    Highland Homes Builder
    21806 Jedediah River Way Unit 36556470, Porter, TX 77365
  • /8

    $440,900

    New Construction
    • 4 Beds
    • 3 Baths
    • 1,942 Sq Ft

    1942W Plan at The Highlands - 45', Porter, TX 77365

    Entry welcomes you with a 12-foot ceiling. Open kitchen offers a center island and spacious pantry. Dining area flows into open family room with wall of windows. Secluded primary suite includes primary bath with dual vanities, garden tub, separate glass-enclosed shower and a large walk-in closet. Abundant closet space in the secondary bedrooms. Covered backyard patio. Mud room off the two-car

    Perry Homes Builder
    21715 Grayson Highlands Way Unit 36453307, Porter, TX 77365
  • /50

    $298,900

    New Construction
    • 4 Beds
    • 2.5 Baths
    • 2,260 Sq Ft

    20846 Wildbird Cherry St, Porter, TX 77365

    The desirable Silverbell floor plan offers an expansive main-floor layout, centered around an airy great room. A dining area and a well-equipped kitchen with a center island are steps away and make for the perfect place to entertain. The floor also features a luxurious primary suite, complete with walk-in shower, dual vanities, and a spacious walk-in closet. The upper floor features three

    Jared Turner Century Communities

    20846 Wildbird Cherry St, Porter, TX 77365
  • /21

    $330,290

    New Construction
    • 4 Beds
    • 2 Baths
    • 2,279 Sq Ft

    Splendor Plan at Royal Pines, Porter, TX 77365

    Step into the home through the foyer, where a powder bath and access to the two-car garage are conveniently located. The foyer opens into a spacious, open-concept kitchen, family room, and dining area. A back patio is situated just off the dining area, while on the opposite side of the family room, stairs lead to the second floor and a study. Upstairs, a spacious loft connects three additional

    Starlight Homes Builder
    6018 Birdie Manor Ln Unit 36466952, Porter, TX 77365
  • /25

    $373,990

    New Construction
    • 3 Beds
    • 2 Baths
    • 1,677 Sq Ft

    Graford Plan at The Highlands - 45', Porter, TX 77365

    The Graford floor plan is a thoughtfully designed one-story home featuring three bedrooms and two bathrooms. With a two-car garage, it offers both convenience and storage space. The layout is open and inviting, with a seamless flow between the kitchen, dining, and living areas. The primary suite is tucked away for privacy, while the secondary bedrooms are positioned to provide flexibility for

    Coventry Homes Builder
    21719 Grayson Highlands Way Unit 36270333, Porter, TX 77365
  • /4

    $650,900

    New Construction
    • 4 Beds
    • 3 Baths
    • 2,994 Sq Ft

    2994W Plan at The Highlands - 60', Porter, TX 77365

    Welcoming entry that flows to a large game room with French doors. Spacious family room with a wall of windows. Island kitchen with a corner walk-in pantry opens to the dining area. Private primary suite with three large windows. Primary bathroom features a double door entry with dual vanities, garden tub, glass enclosed shower and two walk-in closets. Secondary bedrooms with walk-in closets and

    Perry Homes Builder
    21830 Jedediah River Way Unit 39888351, Porter, TX 77365
  • /59

    $731,900

    New Construction
    • 4 Beds
    • 3 Baths
    • 3,399 Sq Ft

    3399W Plan at The Highlands - 65', Porter, TX 77365

    Home office with French doors set at two-story entry. Formal dining room opens to curved staircase. Kitchen and morning area open to two-story family room. Kitchen features generous island with built-in seating space. Family room features wall of windows. Primary bedroom features 12-foot ceiling. Primary bath includes dual vanity, garden tub, separate glass-enclosed shower and oversized walk-in

    Perry Homes Builder
    21715 Grayson Highlands Way Unit 36485951, Porter, TX 77365
  • /7

    $287,990

    New Construction
    • 4 Beds
    • 2.5 Baths
    • 2,260 Sq Ft

    SILVERBELL Plan at Maple Heights, Porter Heights, TX 77365

    The desirable Silverbell floor plan offers an expansive main-floor layout, centered around an airy great room. A dining area and a well-equipped kitchen with a center island are steps away and make for the perfect place to entertain. The floor also features a luxurious primary suite, complete with walk-in shower, dual vanities, and a spacious walk-in closet. The upper floor features three

    Century Communities Builder
    16507 Glowing Embers Dr Unit 36851325, Porter Heights, TX 77365
  • /24

    $365,990

    New Construction
    • 3 Beds
    • 2 Baths
    • 1,600 Sq Ft

    Plan Corby at The Highlands, Porter, TX 77365

    Highland Homes Builder
    21806 Jedediah River Way Unit 36556464, Porter, TX 77365

Showing Results 41 - 80, Page 2 of 18

How to Buy a Home How to Finance a Home How to Sell a Home