132

Porter, TX Homes for Sale under $900,000

Section Image Section Image Section Image
  • /50

    $729,900

    • 4 Beds
    • 3.5 Baths
    • 4,089 Sq Ft

    5802 Vineyard Creek Ln, Porter, TX 77365

    SUMMER IS HERE-cool off in your private backyard ESCAPE! Nestled on a OVERSIZED cul-de-sac lot IN KINGWOODS MASTER PLANNED COMMUNITY, this 4BD/3.5BA home offers resort-style living & exceptional entertaining spaces inside and out! Fresh interior paint! New carpet in the primary suite. This open-concept floor plan is filled w/natural light & features a home office w/custom wood-beam ceiling,formal

    Agent Photo

    Robin Bailey

    RE/MAX Universal

    5802 Vineyard Creek Ln, Porter, TX 77365
  • /49

    $649,000

    • 5 Beds
    • 3.5 Baths
    • 3,621 Sq Ft

    22864 Colorado Dr, Porter, TX 77365

    Welcome home to 22864 Colorado Drive, a beautiful property offering the perfect blend of peaceful country privacy and city accessibility. Nestled on a generous 1.83-acre lot in Porter, this stunning estate features 5 bedrooms, 3.5 bathrooms, and an open, light-filled floor plan designed for effortless everyday living and entertaining. The spacious family room flows seamlessly into a kitchen that

    Agent Photo

    Maria Williams

    Texcom Realty, Inc.

    22864 Colorado Dr, Porter, TX 77365
  • /46

    $734,950

    Open Sat 1PM - 3PM
    • 4 Beds
    • 3.5 Baths
    • 3,320 Sq Ft

    22058 Breakwater Ln, Porter, TX 77365

    Experience luxury single-story living in the highly sought-after The Highlands community. Quality by Perry Homes, this residence features soaring 17-foot ceilings, designer tile throughout, and premium exterior upgrades. The chef's kitchen offers a 5-burner gas cooktop, abundant counter space, upgraded cabinetry, quality appliances, and a walk-in pantry. A home office with French doors provides

    Agent Photo

    Tami Heitzwebel

    RE/MAX Universal

    22058 Breakwater Ln, Porter, TX 77365
  • /4

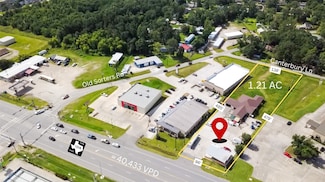
    $849,500

    • Land
    • 1.21 Acres
    • $699,753 per Acre

    23788 Fm 1314 Rd, Porter, TX 77365

    Prime Location.This highly visible commercial property offers an exceptional opportunity for mixed-use development in one of the fastest-growing areas of Montgomery County. Strategically located just minutes from both Highway 99 (Grand Parkway) and Highway 69 (I-69/US-59), the site benefits from high daily traffic volumes, strong commuter flow, and proximity to major retail centers, such as

    Agent Photo

    Maria Williams

    Texcom Realty, Inc.

    23788 Fm 1314 Rd, Porter, TX 77365
  • /11

    $670,900

    New Construction
    • 4 Beds
    • 3 Baths
    • 3,118 Sq Ft

    3118W Plan at The Highlands - 60', Porter, TX 77365

    Home office with French doors frames the entry. Guest suite with a walk-in closet and a full bath. Media room with French doors. Kitchen features a large pantry and a large island with built-in seating space. Family room with a wall of windows. Primary suite with 12-foot coffered ceilings. Double doors lead to primary bath with separate vanities, a garden tub, separate glass-enclosed shower, and

    Perry Homes Builder
    21830 Jedediah River Way Unit 41012664, Porter, TX 77365
  • /50

    $710,000

    • 5 Beds
    • 4.5 Baths
    • 4,775 Sq Ft

    19509 Desna Dr, Porter, TX 77365

    1.1-acre canal-front living in The Riverwalk—where fresh updates like MAY 2026 ROOF, grand spaces & rare outdoor freedom come together in unforgettable fashion! BRAND NEW 9/2025 updates include fresh kitchen cabinet paint that makes the space shine, full interior paint, remodeled baths, new back door & serviced HVAC. Tucked on a private lot backing to a canal w/ boat dock, this expansive home

    Mary Taormina Redfin Corporation

    19509 Desna Dr, Porter, TX 77365
  • /22

    $815,000

    New Construction
    • 4 Beds
    • 4.5 Baths
    • 3,281 Sq Ft

    OVERLOOK Plan at The Highlands - 75', Porter, TX 77365

    The Overlook is a brilliantly designed plan that aims to please. The Overlook makes a dramatic statement right at the entrance with its large foyer leading to the open family, dining and kitchen area, complete with a half bath and pocket office for convenience and optimal organization.? A lovely primary suite is tucked away in the back corner of the home, making it a quiet, private space. There

    Drees Homes Builder
    0 Highlands Pkwy Unit 37232241, Porter, TX 77365
  • /13

    $729,900

    New Construction
    • 4 Beds
    • 3 Baths
    • 3,295 Sq Ft

    3295W Plan at The Highlands - 65', Porter, TX 77365

    Home office with French doors set at entry with 12-foot ceiling. Extended entry leads to open family room, dining area and kitchen with 17-foot ceilings throughout. Family room features wall of windows and fireplace. Kitchen features generous counter space, walk-in pantry and island with built-in seating space. Primary suite with wall of windows. Double doors lead to primary bath with 11-foot

    Perry Homes Builder
    21715 Grayson Highlands Way Unit 36447193, Porter, TX 77365
  • /2

    $650,900

    New Construction
    • 4 Beds
    • 3 Baths
    • 2,980 Sq Ft

    2980W Plan at The Highlands - 60', Porter, TX 77365

    Game room with French doors set at entry. Open family room with a wall of windows extends to the kitchen and dining area. Island kitchen features a corner walk-in pantry. Secluded primary suite with 13-foot ceiling and three windows. Primary bathroom offers a double door entry, dual vanities, garden tub, separate glass enclosed shower and two walk-in closets. Secondary bedrooms with walk-in

    Perry Homes Builder
    21830 Jedediah River Way Unit 39888275, Porter, TX 77365
  • /3

    $739,900

    New Construction
    • 4 Beds
    • 3 Baths
    • 3,391 Sq Ft

    3391W Plan at The Highlands - 65', Porter, TX 77365

    Home office with French doors frame entry. Open family room with a wall of windows extends to kitchen and dining area. Island kitchen with built-in seating space features a walk-in pantry. Secluded primary suite with a wall of windows. Primary bathroom features a French door entry, dual vanities, garden tub, separate glass enclosed shower, a linen closet and two walk-in closets. Large game room

    Perry Homes Builder
    21715 Grayson Highlands Way Unit 36497313, Porter, TX 77365
  • /3

    $667,900

    New Construction
    • 4 Beds
    • 3.5 Baths
    • 3,069 Sq Ft

    3069W Plan at The Highlands - 60', Porter, TX 77365

    Home office with French doors frame entry. Open family room with a wall of windows extends to kitchen and dining area. Island kitchen with built-in seating space and a walk-in pantry. Game room with French doors just off the family room. Private primary suite with wall of windows. Primary bathroom features a French door entry, dual vanities, garden tub, separate glass enclosed shower and two

    Perry Homes Builder
    21830 Jedediah River Way Unit 39888303, Porter, TX 77365
  • /56

    $648,900

    New Construction
    • 4 Beds
    • 3.5 Baths
    • 2,944 Sq Ft

    2944W Plan at The Highlands - 60', Porter, TX 77365

    Home office with French doors set entry. Media room with French doors off extended entry. Formal dining room flows into open family room with wall of windows. Kitchen features corner walk-in pantry, a coffee bar, and generous island with built-in seating space. Adjoining morning area features wall of windows. Primary suite includes double-door entry to primary bath with dual vanities, a garden

    Perry Homes Builder
    21830 Jedediah River Way Unit 39887801, Porter, TX 77365
  • /13

    $758,900

    New Construction
    • 5 Beds
    • 4.5 Baths
    • 3,797 Sq Ft

    3797W Plan at The Highlands - 65', Porter, TX 77365

    Large porch area leads to a two-story rotunda entry with a 19-foot ceiling. Home office with French doors. Guest suite with a full bath and a large closet. Kitchen features an island with built-in seating space, lots of counter space and a large walk-in pantry. Two-story dining area leads to the open family room with a wall of windows. Secluded primary suite with a curved wall of windows. Double

    Perry Homes Builder
    21715 Grayson Highlands Way Unit 36446242, Porter, TX 77365
  • /4

    $678,900

    New Construction
    • 4 Beds
    • 4.5 Baths
    • 3,080 Sq Ft

    3080W Plan at The Highlands - 60', Porter, TX 77365

    Step off the front porch into the extended entryway with a 12-foot rotunda ceiling. Off of the main hallway are two secondary bedrooms which offer full bathrooms and walk-in closets. Adjacent is a private guest suite featuring a full bathroom, walk-in closet and linen closet. As you enter into the vast family room you are greeted by a fireplace and wall of windows. French doors open into the game

    Perry Homes Builder
    21830 Jedediah River Way Unit 39888293, Porter, TX 77365
  • /37

    $829,000

    New Construction Open Sat 11AM - 1PM
    • 4 Beds
    • 3 Baths
    • 3,100 Sq Ft

    19601 Desna Dr, Porter, TX 77365

    Elevated Riverwalk living starts here w/ space to entertain, unwind & enjoy everyday comfort on a generous homesite surrounded by mature trees! This beautifully designed home offers an open-concept layout w/ a spacious family room, formal dining area & private home office/study. The kitchen is built to impress w/ an oversized island, pot filler, walk-in pantry & effortless connection to the main

    Alejandro Sanchez Redfin Corporation

    19601 Desna Dr, Porter, TX 77365
  • /4

    $723,900

    New Construction
    • 4 Beds
    • 3.5 Baths
    • 3,398 Sq Ft

    3398W Plan at The Highlands - 65', Porter, TX 77365

    Two-story rotunda entry. Family room with a wall of windows. Home office with French doors and formal dining room. Kitchen features island with built-in seating space, walk-in pantry and Butler's pantry. Kitchen also opens to morning area and family room. Secluded primary bedroom. Primary bath includes corner garden tub, separate glass-enclosed shower, dual vanities, two walk-in closets and a

    Perry Homes Builder
    21715 Grayson Highlands Way Unit 36473388, Porter, TX 77365
  • /9

    $708,900

    New Construction
    • 4 Beds
    • 4 Baths
    • 3,650 Sq Ft

    3650W Plan at The Highlands - 60', Porter, TX 77365

    Two-story rotunda entry features curved staircase. Formal dining room and home office with French doors frame entry. Two-story family room with wall of windows opens to kitchen and morning area. Kitchen features large walk-in pantry, Butler's pantry and island with built-in seating space. First-floor primary suite includes bedroom with wall of windows. Dual vanities, garden tub, separate

    Perry Homes Builder
    21830 Jedediah River Way Unit 39887256, Porter, TX 77365
  • /16

    $667,900

    New Construction
    • 4 Beds
    • 3.5 Baths
    • 2,885 Sq Ft

    2885W Plan at The Highlands - 60', Porter, TX 77365

    Entry and extended entry with 12-foot ceiling. Large game room with French door entry. Island kitchen with a walk-in pantry flows into the dining area. Spacious family room with a wall of windows. Secluded primary suite with a wall of windows. Dual vanities, center garden tub, separate glass enclosed shower, a linen closet and two large walk-in closets in the primary bath. Guest suite and

    Perry Homes Builder
    21830 Jedediah River Way Unit 39888186, Porter, TX 77365
  • /2

    $685,900

    New Construction
    • 4 Beds
    • 3.5 Baths
    • 3,550 Sq Ft

    3550W Plan at The Highlands - 60', Porter, TX 77365

    Two-story entry with 19-foot ceiling framed by home office with French doors. Two-story family room with a wall of windows. Island kitchen with built-in seating space and a walk-in pantry extended to the dining area with two walls of windows. Primary suite just of the family room with a wall of windows. Primary bathroom features a double door entry, dual vanities, garden tub, separate glass

    Perry Homes Builder
    21830 Jedediah River Way Unit 39887820, Porter, TX 77365
  • /6

    $646,990

    New Construction
    • 4 Beds
    • 3.5 Baths
    • 3,428 Sq Ft

    Lumberton Plan at The Highlands - 60', Porter, TX 77365

    The Lumberton floor plan is a thoughtfully designed two-story home offering four spacious bedrooms and three and a half bathrooms. Ideal for those who need extra room to spread out, this layout provides a seamless blend of open-concept living and private retreats. The main level is anchored by a generous great room that flows into the dining area and kitchen, creating an inviting space for

    Coventry Homes Builder
    21831 Jedediah River Way Unit 36270339, Porter, TX 77365
  • /24

    $884,000

    New Construction
    • 4 Beds
    • 4.5 Baths
    • 4,071 Sq Ft

    GRANTLEY Plan at The Highlands - 75', Porter, TX 77365

    One of our most popular floor plans, the Grantley is a spacious home perfect for a growing family or multiple generations under one roof. The standard layout includes a luxurious primary suite and private guest suite on the main level along with two-car and carriage garages. The plan can be modified for multi-generational living by changing the carriage garage to a living space with kitchenette

    Drees Homes Builder
    0 Highlands Pkwy Unit 37232284, Porter, TX 77365
  • /57

    $780,000

    New Construction
    • 4 Beds
    • 3 - 4.5 Baths
    • 2,938+ Sq Ft

    PRESLEY III Plan at The Highlands - 75', Porter, TX 77365

    The Presley III offers a modern single story design with flexible options. Two secondary bedrooms with Jack and Jill bath and a convenient study rests off the foyer. Beyond, the home opens to a spacious family room and kitchen with a vaulted ceiling. The luxurious primary bedroom suite with spa-like bath rests at the back of the home for privacy. Laundry will never be a chore in the oversized

    Drees Homes Builder
    0 Highlands Pkwy Unit 37232233, Porter, TX 77365
  • /3

    $682,900

    New Construction
    • 5 Beds
    • 4 Baths
    • 3,394 Sq Ft

    3394W Plan at The Highlands - 60', Porter, TX 77365

    Home office with French doors and formal dining room set at two-story entry. Family room with a wall of windows. Kitchen features an island with built-in seating space, walk-in pantry and a Butler's pantry. Private primary suite. Primary bath features a garden tub, separate glass-enclosed shower, dual sinks, a linen closet and a walk-in closet. Downstairs guest bedroom. Game room, an adjacent

    Perry Homes Builder
    21830 Jedediah River Way Unit 39888184, Porter, TX 77365
  • /16

    $664,900

    New Construction
    • 4 Beds
    • 3.5 Baths
    • 3,112 Sq Ft

    3112W Plan at The Highlands - 60', Porter, TX 77365

    Home office with French doors frame the welcoming entry. Large media room just off the extended entry. Open concept family room with a wall of windows extends to the kitchen and dining area. Island kitchen offers built-in seating space and a corner walk-in pantry. Morning area with wall of windows. Secluded primary suite with a wall of windows. Primary bath features a double door entry, dual

    Perry Homes Builder
    21830 Jedediah River Way Unit 39888256, Porter, TX 77365
  • /3

    $642,900

    New Construction
    • 4 Beds
    • 3.5 Baths
    • 2,850 Sq Ft

    2850W Plan at The Highlands - 60', Porter, TX 77365

    Inviting entry with 16-foot ceiling. Entry extends to the kitchen, family room and dining area. Generous family room features a grand wall of windows. Kitchen features an island with built-in seating space and a walk-in pantry. Home office with French door entry just off the family room. Primary suite features a large bedroom, double door entry to primary bathroom, dual vanities, garden tub,

    Perry Homes Builder
    21830 Jedediah River Way Unit 39887254, Porter, TX 77365
  • /28

    $826,000

    New Construction
    • 4 Beds
    • 4 - 4.5 Baths
    • 3,532+ Sq Ft

    LAUREN II Plan at The Highlands - 75', Porter, TX 77365

    The Lauren II is a thoughtfully designed single-story home that blends elegance, comfort, and flexibility. At its heart lies a spacious open-concept living area where the family room, dining space, and chef-inspired kitchen come together to create a warm and inviting atmosphere?perfect for both everyday living and entertaining. The elegant primary suite serves as a private sanctuary, while three

    Drees Homes Builder
    0 Highlands Pkwy Unit 37232250, Porter, TX 77365
  • /4

    $650,900

    New Construction
    • 4 Beds
    • 3 Baths
    • 2,994 Sq Ft

    2994W Plan at The Highlands - 60', Porter, TX 77365

    Welcoming entry that flows to a large game room with French doors. Spacious family room with a wall of windows. Island kitchen with a corner walk-in pantry opens to the dining area. Private primary suite with three large windows. Primary bathroom features a double door entry with dual vanities, garden tub, glass enclosed shower and two walk-in closets. Secondary bedrooms with walk-in closets and

    Perry Homes Builder
    21830 Jedediah River Way Unit 39888351, Porter, TX 77365
  • /59

    $731,900

    New Construction
    • 4 Beds
    • 3 Baths
    • 3,399 Sq Ft

    3399W Plan at The Highlands - 65', Porter, TX 77365

    Home office with French doors set at two-story entry. Formal dining room opens to curved staircase. Kitchen and morning area open to two-story family room. Kitchen features generous island with built-in seating space. Family room features wall of windows. Primary bedroom features 12-foot ceiling. Primary bath includes dual vanity, garden tub, separate glass-enclosed shower and oversized walk-in

    Perry Homes Builder
    21715 Grayson Highlands Way Unit 36485951, Porter, TX 77365
  • /2

    $885,000

    New Construction
    • 5 - 6 Beds
    • 4.5 - 5.5 Baths
    • 4,626 Sq Ft

    BRIARGATE Plan at The Highlands - 75', Porter, TX 77365

    Drees Homes Builder
    0 Highlands Pkwy Unit 37232283, Porter, TX 77365
  • /24

    $644,000

    New Construction
    • 3 Beds
    • 3 - 5.5 Baths
    • 2,937 Sq Ft

    Brynlee II Plan at The Highlands - 65', Porter, TX 77365

    The Brynlee II offers a spacious design perfect for modern living. The open kitchen, family and dining rooms are bright and welcoming with a vaulted ceiling and a wall of windows overlooking the covered porch. The outdoor living space can be expanded to include a fireplace. The primary suite and two secondary bedrooms provide relaxing retreats for the whole family. A media room and home office

    Drees Homes Builder
    21834 Jedediah River Way Unit 37232548, Porter, TX 77365
  • /21

    $746,900

    New Construction
    • 5 Beds
    • 4 Baths
    • 3,593 Sq Ft

    3593W Plan at The Highlands - 65', Porter, TX 77365

    Two-story entry features curved staircase. Formal dining room and home office with French doors frame entry. Two-story family room with wall of windows opens to kitchen and morning area. Kitchen features walk-in pantry, butler's pantry and island with built-in seating space. First-floor primary suite includes bedroom with 12-foot ceiling and wall of windows. Dual vanities, garden tub, separate

    Perry Homes Builder
    21715 Grayson Highlands Way Unit 36491756, Porter, TX 77365
  • /3

    $682,900

    New Construction
    • 5 Beds
    • 4 Baths
    • 3,397 Sq Ft

    3397W Plan at The Highlands - 60', Porter, TX 77365

    Home office and media room both with French doors frame the two-story entryway. A private guest suite is off of the main hallway and features a full bathroom. The family room and dining area connect for an open concept living space. The kitchen features an island with built-in seating and a walk-in pantry. The primary bedroom boasts three large windows. The primary bathroom has dual vanities, a

    Perry Homes Builder
    21830 Jedediah River Way Unit 39888339, Porter, TX 77365
  • /9

    $740,900

    New Construction
    • 4 Beds
    • 4 Baths
    • 3,650 Sq Ft

    3650W Plan at The Highlands - 65', Porter, TX 77365

    Two-story rotunda entry features curved staircase. Formal dining room and home office with French doors frame entry. Two-story family room with wall of windows opens to kitchen and morning area. Kitchen features large walk-in pantry, Butler's pantry and island with built-in seating space. First-floor primary suite includes bedroom with wall of windows. Dual vanities, garden tub, separate

    Perry Homes Builder
    21715 Grayson Highlands Way Unit 36479878, Porter, TX 77365
  • /42

    $854,000

    New Construction
    • 4 Beds
    • 4.5 Baths
    • 3,795 Sq Ft

    LEIGHTON Plan at The Highlands - 75', Porter, TX 77365

    The Leighton is a splendid single story home with plenty of room for your family to spread out. The open living triangle features a cozy fireplace opposite the large serving island. With ample cabinets and counter space, plus a butler's pantry and walk-in pantry, the Leighton is perfect for entertaining. Whether you prefer games and movies or dining al fresco, you have plenty of choices with game

    Drees Homes Builder
    0 Highlands Pkwy Unit 37232268, Porter, TX 77365
  • /3

    $669,900

    New Construction
    • 4 Beds
    • 3 Baths
    • 3,095 Sq Ft

    3095W Plan at The Highlands - 60', Porter, TX 77365

    Home office with French doors set at two-story entry. Formal dining room across from staircase. Two-story family room opens to kitchen and morning area. Family room features wall of windows. Kitchen features deep walk-in pantry, butler's pantry and large island with built-in seating space. First-floor primary suite includes bedroom with wall of windows. Double doors lead to primary bath with dual

    Perry Homes Builder
    21830 Jedediah River Way Unit 39888345, Porter, TX 77365
  • /41

    $639,900

    New Construction Open Sat 1PM - 4PM $65K PRICE DROP
    • 4 Beds
    • 3.5 Baths
    • 3,100 Sq Ft

    9733 Roaring River Falls Ln, Porter, TX 77365

    This thoughtfully designed 2-story, 4-bedroom, 3.5-bath home features an extended entry with soaring 21-foot ceilings that leads to a private study and open-concept kitchen, dining, and family areas. Floor-to-ceiling windows fill the family room with natural light, while the centrally located kitchen offers 42-inch cabinets and an oversized island with high-bar seating. Upstairs, a grand

    Lance Loken Ravenna Homes

    9733 Roaring River Falls Ln, Porter, TX 77365
  • /11

    $700,900

    New Construction
    • 4 Beds
    • 3 Baths
    • 3,118 Sq Ft

    3118W Plan at The Highlands - 65', Porter, TX 77365

    Home office with French doors frames the entry. Guest suite with a walk-in closet and a full bath. Media room with French doors. Kitchen features a large pantry and a large island with built-in seating space. Family room with a wall of windows. Primary suite with 12-foot coffered ceilings. Double doors lead to primary bath with separate vanities, a garden tub, separate glass-enclosed shower, and

    Perry Homes Builder
    21715 Grayson Highlands Way Unit 36477304, Porter, TX 77365
  • /44

    $822,000

    New Construction
    • 4 - 6 Beds
    • 4 - 5 Baths
    • 3,541 Sq Ft

    BROOKDALE II Plan at The Highlands - 75', Porter, TX 77365

    The Brookdale II plan is tailored to fit your family's lifestyle. The openness of the living triangle intuitively connects the main living areas: the family room with its cozy fireplace, the kitchen with its ample work/serving island, and the dining area. A convenient study flanks the two story foyer and staircase. The outdoor living area expands this space even further and you can gain three

    Drees Homes Builder
    0 Highlands Pkwy Unit 37232244, Porter, TX 77365
  • /2

    $717,900

    New Construction
    • 4 Beds
    • 3.5 Baths
    • 3,550 Sq Ft

    3550W Plan at The Highlands - 65', Porter, TX 77365

    Two-story entry with 19-foot ceiling framed by home office with French doors. Two-story family room with a wall of windows. Island kitchen with built-in seating space and a walk-in pantry extended to the dining area with two walls of windows. Primary suite just of the family room with a wall of windows. Primary bathroom features a double door entry, dual vanities, garden tub, separate glass

    Perry Homes Builder
    21715 Grayson Highlands Way Unit 36456232, Porter, TX 77365
  • /59

    $699,900

    New Construction
    • 4 Beds
    • 3 Baths
    • 3,399 Sq Ft

    3399W Plan at The Highlands - 60', Porter, TX 77365

    Home office with French doors set at two-story entry. Formal dining room opens to curved staircase. Kitchen and morning area open to two-story family room. Kitchen features generous island with built-in seating space. Family room features wall of windows. Primary bedroom features 12-foot ceiling. Primary bath includes dual vanity, garden tub, separate glass-enclosed shower and oversized walk-in

    Perry Homes Builder
    21830 Jedediah River Way Unit 39888260, Porter, TX 77365

Showing Results 1 - 40, Page 1 of 4

Home Price Trends

Median Sale Price
$399,990
Median Single Family Sale Price
$436,955
Median Townhouse Sale Price
$435,335
Median 2 Bedroom Sale Price
$400,848
Average Price Per Sq Ft
$192
Number of Homes for Sale
389
Last 12 months Home Sales
590
Months of Supply
7.90
Median List Price
$450,594
Median Change From 1st List Price
2%
Median Home Sale Price YoY Change
7%
How to Buy a Home How to Finance a Home How to Sell a Home