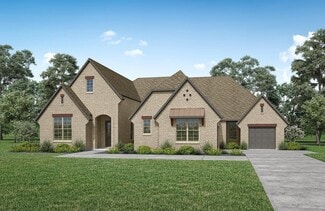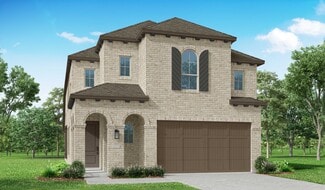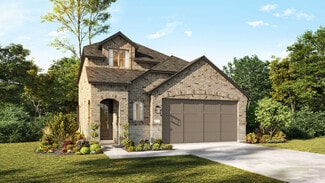
339

The Highlands Homes for Sale

Section Image Section Image
  • /67

    $455,990

    New Construction
    • 3 Beds
    • 2.5 Baths
    • 2,472 Sq Ft

    Plan Ellington at The Highlands, Porter, TX 77365

    Live where comfort meets style. This stunning 3-bedroom, 2.5-bathroom home offers 2,445 square feet of functional and beautiful living. Step inside where a spacious dining room and family room greet you, opening to a kitchen with a large island and additional seating. Numerous windows flood the space with natural light, and extensive cabinetry provides plenty of storage. The primary suite is

    Highland Homes Builder
    21806 Jedediah River Way Unit 36556471, Porter, TX 77365
  • /16

    $664,900

    New Construction
    • 4 Beds
    • 3.5 Baths
    • 3,112 Sq Ft

    3112W Plan at The Highlands - 60', Porter, TX 77365

    Home office with French doors frame the welcoming entry. Large media room just off the extended entry. Open concept family room with a wall of windows extends to the kitchen and dining area. Island kitchen offers built-in seating space and a corner walk-in pantry. Morning area with wall of windows. Secluded primary suite with a wall of windows. Primary bath features a double door entry, dual

    Perry Homes Builder
    21830 Jedediah River Way Unit 39888256, Porter, TX 77365
  • /21

    $345,990

    New Construction
    • 2 - 3 Beds
    • 2 Baths
    • 1,592 Sq Ft

    Alamo Plan at The Highlands - 40', Porter, TX 77365

    Energy efficiency, individual privacy and elegant gathering spaces grace The Alamo floor plan by David Weekley Homes in the North Houston-area community of The Highlands. A tasteful kitchen rests at the heart of this home, balancing style and function while maintaining an open design. Whether you’re creating new memories or merely going about your day-to-day life, the open family and dining

    David Weekley Homes Builder
    21711 Grayson Highlands Way Unit 36447038, Porter, TX 77365
  • /3

    $642,900

    New Construction
    • 4 Beds
    • 3.5 Baths
    • 2,850 Sq Ft

    2850W Plan at The Highlands - 60', Porter, TX 77365

    Inviting entry with 16-foot ceiling. Entry extends to the kitchen, family room and dining area. Generous family room features a grand wall of windows. Kitchen features an island with built-in seating space and a walk-in pantry. Home office with French door entry just off the family room. Primary suite features a large bedroom, double door entry to primary bathroom, dual vanities, garden tub,

    Perry Homes Builder
    21830 Jedediah River Way Unit 39887254, Porter, TX 77365
  • /28

    $826,000

    New Construction
    • 4 Beds
    • 4 - 4.5 Baths
    • 3,532+ Sq Ft

    LAUREN II Plan at The Highlands - 75', Porter, TX 77365

    The Lauren II is a thoughtfully designed single-story home that blends elegance, comfort, and flexibility. At its heart lies a spacious open-concept living area where the family room, dining space, and chef-inspired kitchen come together to create a warm and inviting atmosphere?perfect for both everyday living and entertaining. The elegant primary suite serves as a private sanctuary, while three

    Drees Homes Builder
    0 Highlands Pkwy Unit 37232250, Porter, TX 77365
  • /47

    $444,990

    New Construction
    • 3 - 4 Beds
    • 2.5 - 3.5 Baths
    • 2,349 Sq Ft

    Plan Easton at The Highlands, Porter, TX 77365

    The Easton is a thoughtfully designed two-story home offering three bedrooms, two-and-a-half bathrooms, and an airy, open layout perfect for modern living. A cozy family room and dining room greet you, opening to a kitchen with a large island and additional seating. Numerous windows flood the space with natural light, and extensive cabinetry provides plenty of storage.Just off the living

    Highland Homes Builder
    21806 Jedediah River Way Unit 36556470, Porter, TX 77365
  • /8

    $440,900

    New Construction
    • 4 Beds
    • 3 Baths
    • 1,942 Sq Ft

    1942W Plan at The Highlands - 45', Porter, TX 77365

    Entry welcomes you with a 12-foot ceiling. Open kitchen offers a center island and spacious pantry. Dining area flows into open family room with wall of windows. Secluded primary suite includes primary bath with dual vanities, garden tub, separate glass-enclosed shower and a large walk-in closet. Abundant closet space in the secondary bedrooms. Covered backyard patio. Mud room off the two-car

    Perry Homes Builder
    21715 Grayson Highlands Way Unit 36453307, Porter, TX 77365
  • /50

    $640,000

    • 4 Beds
    • 4 Baths
    • 2,867 Sq Ft

    21952 Gateway Arch Dr, Porter, TX 77365

    Stunning one story home in The Highlands, situated on a premium corner lot & loaded with exceptional upgrades. The sprawling layout features high ceilings, abundant natural light, expansive open living spaces, a private home office, media/flex room, 4 bedrooms & 4 full baths, plus a 3 car tandem garage. The gourmet kitchen impresses with premium matte black GE Café appliances, extensive

    Jimmy Franklin eXp Realty LLC

    21952 Gateway Arch Dr, Porter, TX 77365
  • /25

    $373,990

    New Construction
    • 3 Beds
    • 2 Baths
    • 1,677 Sq Ft

    Graford Plan at The Highlands - 45', Porter, TX 77365

    The Graford floor plan is a thoughtfully designed one-story home featuring three bedrooms and two bathrooms. With a two-car garage, it offers both convenience and storage space. The layout is open and inviting, with a seamless flow between the kitchen, dining, and living areas. The primary suite is tucked away for privacy, while the secondary bedrooms are positioned to provide flexibility for

    Coventry Homes Builder
    21719 Grayson Highlands Way Unit 36270333, Porter, TX 77365
  • /13

    $894,900

    New Construction
    • 4 Beds
    • 3.5 Baths
    • 3,295 Sq Ft

    3295W Plan at The Highlands - 60', Porter, TX 77365

    Home office with French doors set at entry with 12-foot ceiling. Extended entry leads to open family room, dining area and kitchen with 17-foot ceilings throughout. Family room features wall of windows and fireplace. Kitchen features generous counter space, walk-in pantry and island with built-in seating space. Primary suite with wall of windows. Double doors lead to primary bath with 11-foot

    Perry Homes Builder
    21830 Jedediah River Way Unit 40937416, Porter, TX 77365
  • /4

    $650,900

    New Construction
    • 4 Beds
    • 3 Baths
    • 2,994 Sq Ft

    2994W Plan at The Highlands - 60', Porter, TX 77365

    Welcoming entry that flows to a large game room with French doors. Spacious family room with a wall of windows. Island kitchen with a corner walk-in pantry opens to the dining area. Private primary suite with three large windows. Primary bathroom features a double door entry with dual vanities, garden tub, glass enclosed shower and two walk-in closets. Secondary bedrooms with walk-in closets and

    Perry Homes Builder
    21830 Jedediah River Way Unit 39888351, Porter, TX 77365
  • /59

    $731,900

    New Construction
    • 4 Beds
    • 3 Baths
    • 3,399 Sq Ft

    3399W Plan at The Highlands - 65', Porter, TX 77365

    Home office with French doors set at two-story entry. Formal dining room opens to curved staircase. Kitchen and morning area open to two-story family room. Kitchen features generous island with built-in seating space. Family room features wall of windows. Primary bedroom features 12-foot ceiling. Primary bath includes dual vanity, garden tub, separate glass-enclosed shower and oversized walk-in

    Perry Homes Builder
    21715 Grayson Highlands Way Unit 36485951, Porter, TX 77365
  • /24

    $365,990

    New Construction
    • 3 Beds
    • 2 Baths
    • 1,600 Sq Ft

    Plan Corby at The Highlands, Porter, TX 77365

    Highland Homes Builder
    21806 Jedediah River Way Unit 36556464, Porter, TX 77365
  • /2

    $885,000

    New Construction
    • 5 - 6 Beds
    • 4.5 - 5.5 Baths
    • 4,626 Sq Ft

    BRIARGATE Plan at The Highlands - 75', Porter, TX 77365

    Drees Homes Builder
    0 Highlands Pkwy Unit 37232283, Porter, TX 77365
  • /21

    $746,900

    New Construction
    • 5 Beds
    • 4 Baths
    • 3,593 Sq Ft

    3593W Plan at The Highlands - 65', Porter, TX 77365

    Two-story entry features curved staircase. Formal dining room and home office with French doors frame entry. Two-story family room with wall of windows opens to kitchen and morning area. Kitchen features walk-in pantry, butler's pantry and island with built-in seating space. First-floor primary suite includes bedroom with 12-foot ceiling and wall of windows. Dual vanities, garden tub, separate

    Perry Homes Builder
    21715 Grayson Highlands Way Unit 36491756, Porter, TX 77365
  • /41

    $574,990

    New Construction $25K PRICE DROP
    • 3 Beds
    • 2.5 Baths
    • 1,985 Sq Ft

    9652 Mount Brewer Ln, Porter, TX 77365

    Rare opportunity in The Highlands! Situated on a huge cul-de-sac homesite with an impressive 4-car garage, this stunning Yorktown plan offers the perfect combination of standout features and thoughtful design. This beautifully crafted 3-bedroom, 2.5-bath home with a private study includes a convenient mudroom and designer finishes throughout. The gourmet kitchen features elegant quartz

    Jared Turner Coventry Homes

    9652 Mount Brewer Ln, Porter, TX 77365
  • /15

    $649,990

    New Construction $11K PRICE DROP
    • 4 Beds
    • 4 Baths
    • 2,925 Sq Ft

    22434 Junction Peak Dr, Porter, TX 77365

    Welcome to luxury living with this open-concept home that boasts 14' ceilings, 8' doors throughout, and no back neighbors. A modern stucco, stone and brick combo, picturesque landscaping, and bright, neutral exterior colors create a striking yet sophisticated first impression. Upon entering, a rotunda ceiling and stylish LVP flooring welcome you in and lead you to the main areas, where you'll

    Coventry Homes Builder
    22434 Junction Peak Dr, Porter, TX 77365
  • /6

    $506,990

    New Construction
    • 4 Beds
    • 3.5 Baths
    • 2,799 Sq Ft

    Heidelberg Plan at The Highlands - 50', Porter, TX 77365

    4 bedrooms, 3.5 baths, 2 car garage. Formal Living Room and Dining room off entry. Two story family room with wall of windows opens to spacious island kitchen and breakfast area. Game room up.

    Newmark Homes Builder
    21718 Grayson Highlands Way Unit 36457186, Porter, TX 77365
  • /6

    $515,990

    New Construction
    • 4 Beds
    • 3.5 Baths
    • 2,989 Sq Ft

    Verona Plan at The Highlands - 50', Porter, TX 77365

    4 bedrooms, 3.5 baths, 2 car garage. Open formal living and dining rooms. Oversized island kitchen overlooks family room. Spacious game room and cozy media room are fantastic for entertaining. Third bath option available!

    Newmark Homes Builder
    21718 Grayson Highlands Way Unit 36492774, Porter, TX 77365
  • /20

    $432,990

    New Construction $32K PRICE DROP
    • 2 - 3 Beds
    • 2 Baths
    • 2,199 Sq Ft

    Brandsville Plan at The Highlands - 50' - Encore Collection, Porter, TX 77365

    Treat yourself to the home you’ve been dreaming of with The Brandsville floor plan by David Weekley Homes in The Highlands Tree. A welcoming view of the sunny family room and covered porch greets you from the moment you open the front door. A presentation island anchors the elegant kitchen to create a place equally suited to easy snacks and holiday feasts in the adjacent dining and sitting

    David Weekley Homes Builder
    21875 Zion Dr Unit 39714990, Porter, TX 77365
  • /5

    $465,500

    New Construction
    • 3 Beds
    • 2 Baths
    • 2,086 Sq Ft

    9742 Roaring River Falls Ln, Porter, TX 77365

    The Payton | 2,086 Sq. Ft. | Single-story | 3 bedrooms | 2 baths | study | 2-car attached garage | covered patioLarge open family room with optional fireplace, casual dining area, and kitchen with countertop dining. The study overlooks the covered patio. Secondary bedrooms feature walk-in closets. Private main suite with spacious main bath featuring separate sinks, garden tub, shower, and ample

    Chesmar Builder
    9742 Roaring River Falls Ln, Porter, TX 77365
  • /14

    $513,241

    New Construction
    • 4 Beds
    • 3 Baths
    • 2,617 Sq Ft

    8703 Mancos Valley Ct, Porter, TX 77365

    Invite elegant style and streamlined comforts to your life with The Marshall floor plan by DavidWeekley Homes in The Highlands. The open kitchen features an optimal culinary layout whilemaintaining uninterrupted sight lines and easy style. A large retreat rests at the top of thestairs, creating a lovely space for relaxation away from the home's primary gathering areas.

    Kathryn Grahmann Weekley Properties Beverly Bradley

    8703 Mancos Valley Ct, Porter, TX 77365
  • /3

    $509,900

    New Construction
    • 4 Beds
    • 3 Baths
    • 2,527 Sq Ft

    2527W Plan at The Highlands - 45', Porter, TX 77365

    Private home office with French doors embraces the two-story entry. Past the stairwell you enter into the kitchen featuring an island with built-in seating and a walk-in pantry. The dining area boasts three large windows allowing ample natural light. The family room with extended ceilings and a wall of windows leads out to the covered backyard patio. The primary bedroom has three large windows.

    Perry Homes Builder
    21715 Grayson Highlands Way Unit 41412384, Porter, TX 77365
  • /7

    $519,990

    New Construction
    • 3 Beds
    • 2.5 Baths
    • 2,619 Sq Ft

    Monaco Plan at The Highlands - 50', Porter, TX 77365

    Newmark Homes Builder
    21718 Grayson Highlands Way Unit 36455730, Porter, TX 77365
  • /10

    $431,990

    New Construction
    • 4 Beds
    • 2.5 Baths
    • 2,286 Sq Ft

    Prosperity Plan at The Highlands, Porter, TX 77365

    A study off the foyer welcomes you into the two-story Prosperity duet home. The kitchen features a large island and walk-in pantry, flowing into the dining area and great room with 11-foot ceilings and tall windows that showcase the covered patio. The private primary suite includes soaring ceilings and a luxurious bath with oversized shower or soaking tub and shower. A mudroom leads to the 2-car

    Beazer Homes Builder
    9233 Soda Canyon Ln Unit 37072835, Porter, TX 77365
  • /50

    $729,000

    • 4 Beds
    • 4.5 Baths
    • 3,762 Sq Ft

    22048 Breakwater Ln, Porter, TX 77365

    Experience luxury living in this stunning home by Drees Custom Homes, located in the desirable 65'-75' section of The Highlands. This home offers an exceptional floor plan w/4 bedrooms, 4.5 baths, a private study, media room & an expansive gameroom. The impressive family room boasts soaring ceilings & abundant natural light, & it connects seamlessly to the gourmet kitchen featuring a large island

    Jimmy Franklin eXp Realty LLC

    22048 Breakwater Ln, Porter, TX 77365
  • /19

    $624,990

    New Construction $53K PRICE DROP
    • 4 Beds
    • 4 Baths
    • 2,630 Sq Ft

    23130 Baldy Ridge Ct, Porter, TX 77365

    The Anson floor plan is a beautifully designed one-story home that combines spaciousness with modern functionality. Featuring four bedrooms and four bathrooms, this layout is ideal for those who need both comfort and convenience. The open-concept design seamlessly connects the kitchen, dining, and living areas, creating a perfect setting for gatherings. A private owner’s suite offers a serene

    Coventry Homes Builder
    23130 Baldy Ridge Ct, Porter, TX 77365
  • /4

    $799,900

    New Construction $39K PRICE DROP
    • 5 Beds
    • 4.5 Baths
    • 3,794 Sq Ft

    22158 Oleta River Dr, Porter, TX 77365

    Two-story entry features curved staircase. Formal dining room and home office with French doors frame entry. Two-story family room with wood mantel fireplace and wall of windows opens to kitchen and morning area. Kitchen features 5-burner gas cooktop, double wall oven, walk-in pantry, butler's pantry and island with built-in seating space. First-floor primary suite includes bedroom with 12-foot

    Perry Homes Builder
    22158 Oleta River Dr, Porter, TX 77365
  • /35

    $577,714

    New Construction $40K PRICE DROP
    • 5 Beds
    • 4 Baths
    • 2,997 Sq Ft

    22334 Junction Peak Ct, Porter, TX 77365

    NEWMARK HOMES NEW CONSTRUCTION -End of September 2026 Completion. Kobenz Plan - Welcome home to 22334 Junction Peak located in the master planned golf course community of The Highlands. New construction by the builder NEWMARK HOMES. The Koblenz plan has 5 bedrooms w/ 2 down, 4 baths, 3 Car Tandem Garage. The architecturally appealing front elevation features brick & stucco. Designer inspired

    Jared Turner Newmark Homes

    22334 Junction Peak Ct, Porter, TX 77365
  • /31

    $447,990

    New Construction
    • 4 Beds
    • 3 Baths
    • 2,262 Sq Ft

    22123 Prater Ridge Ln, Porter, TX 77365

    This 2-story, 4-bedroom 3- bath sweetheart of a home is just waiting for you to make it yours! Two bedrooms with two full baths down and two more bedrooms and another full bath up make this an exceptionally flexible floorplan. An extended cover patio makes outdoor living and entertaining a dream. All this in one of the most sought-after fast-growing communities in the Houston area! The community

    Highland Homes Builder
    22123 Prater Ridge Ln, Porter, TX 77365
  • /20

    $519,990

    New Construction $55K PRICE DROP
    • 3 Beds
    • 3 Baths
    • 2,688+ Sq Ft

    Braswell Plan at The Highlands - 60' - Encore Collection, Porter, TX 77365

    Bring your lifestyle inspirations to life with The Braswell floor plan by David Weekley Homes in The Highlands. Open sight lines and gentle sunlight allow your personal style to shine in the impressive family and dining spaces. A large pantry, center island and open sight lines contribute to the culinary layout of the contemporary kitchen. Leave the outside world behind and lavish in your Owner’s

    David Weekley Homes Builder
    21875 Zion Dr Unit 39714995, Porter, TX 77365
  • /6

    $479,990

    New Construction
    • 3 Beds
    • 2 Baths
    • 2,086 Sq Ft

    Payton Plan at The Highlands, Porter, TX 77365

    The Payton | 2,086 Sq. Ft. | Single-story | 3 bedrooms | 2 baths | study | 2-car attached garage | covered patioLarge open family room with optional fireplace, casual dining area, and kitchen with countertop dining. The study overlooks the covered patio. Secondary bedrooms feature walk-in closets. Private main suite with spacious main bath featuring separate sinks, garden tub, shower, and ample

    Chesmar Builder
    21805 Jedediah River Way Unit 36500691, Porter, TX 77365
  • /24

    $457,990

    New Construction
    • 4 Beds
    • 3 Baths
    • 2,614 Sq Ft

    Denali Plan at The Highlands - Pinnacle Collection, Porter, TX 77365

    This single-story home boasts a great layout with plenty of space. Toward the entry are three secondary bedrooms, two of which share access to a Jack-and-Jill style bathroom and feature walk-in closets. Past the bedrooms is a versatile study, just before the open layout shared but he kitchen, family room and dining groom that leads to a covered patio. The owner's suite is tucked in a private back

    Lennar Builder
    21714 Grayson Highlands Way Unit 36039556, Porter, TX 77365
  • /24

    $631,990

    New Construction
    • 4 Beds
    • 4.5 Baths
    • 3,432 Sq Ft

    Giddings Plan at The Highlands - 60', Porter, TX 77365

    The Giddings floor plan offers an exceptional two-story layout designed for spacious living and convenience. Featuring four bedrooms and four and a half bathrooms, this thoughtfully crafted home provides a seamless blend of open-concept design and private retreats. The expansive living area flows effortlessly into the kitchen and dining space, creating the perfect setting for entertaining. The

    Coventry Homes Builder
    21831 Jedediah River Way Unit 36270091, Porter, TX 77365
  • /30

    $649,990

    New Construction $47K PRICE DROP
    • 4 Beds
    • 3 Baths
    • 3,411 Sq Ft

    22430 Junction Peak Dr, Porter, TX 77365

    The Richwood floor plan is a thoughtfully designed two-story home that offers four bedrooms and three bathrooms, perfect for those seeking both space and functionality. The layout seamlessly blends comfort and convenience, with an open-concept living area that enhances natural light and connectivity. The primary suite provides a peaceful retreat, complete with a well-appointed ensuite bathroom

    Coventry Homes Builder
    22430 Junction Peak Dr, Porter, TX 77365
  • /4

    $749,900

    New Construction $35K PRICE DROP
    • 4 Beds
    • 3.5 Baths
    • 3,430 Sq Ft

    22162 Oleta River Dr, Porter, TX 77365

    Welcoming entry with 12-foot ceilings flows to the family room, dining area and kitchen. Open family room with wood mantel fireplace and wall of windows. Island kitchen with built-in seating space features 5-burner gas cooktop, double wall oven, butler's pantry and corner walk-in pantry. Home office with French doors just off the open floor dining area. Private primary suite offers 13-foot

    Perry Homes Builder
    22162 Oleta River Dr, Porter, TX 77365
  • /7

    $544,140

    New Construction $5K PRICE DROP
    • 4 Beds
    • 3.5 Baths
    • 2,920 Sq Ft

    22278 Junction Peak Dr, Porter, TX 77365

    NEWMARK HOMES NEW CONSTRUCTION -End of September 2026 Completion. Roosevelt Plan - Welcome home to 22278 Junction Peak Dr located in the master planned golf course community of The Highlands. New construction by the CUTTING EDGE builder NEWMARK HOMES. The Roosevelt has 5 bedrooms w/ 2 down, 4 baths, 3 Car Tandem Garage. The appealing front elevation features brick & stucco. Designer inspired

    Newmark Homes Builder
    22278 Junction Peak Dr, Porter, TX 77365
  • /2

    $386,990

    New Construction
    • 3 Beds
    • 2 Baths
    • 1,902 Sq Ft

    Cambridge Plan at The Highlands, Porter, TX 77365

    The Cambridge is a bright, single-story home designed for comfort and style. The great room features an 11-foot ceiling and tall windows that flood the space with natural light. A centrally located study anchors the foyer, while the spacious kitchen offers a walk-in pantry and breakfast area with a window seat. The private primary suite includes sloped ceilings, a luxury bath, and walk-in closet.

    Beazer Homes Builder
    9233 Soda Canyon Ln Unit 39226884, Porter, TX 77365
  • /27

    $484,455

    New Construction
    • 3 Beds
    • 2.5 Baths
    • 1,985 Sq Ft

    22819 Ella Falls Ct, Porter, TX 77365

    Your search ends here—this exceptional home offers the space, luxury, and lifestyle you've been looking for! Featuring a highly desirable 3-car garage, 3 bedrooms, 2.5 baths, and a thoughtfully designed open layout. The spacious kitchen is equipped with built-in appliances, quartz countertops, and overlooks the main living and dining areas, making it perfect for entertaining. The private primary

    Jared Turner Coventry Homes

    22819 Ella Falls Ct, Porter, TX 77365
  • /22

    $442,990

    New Construction $47K PRICE DROP
    • 3 Beds
    • 2 Baths
    • 2,390+ Sq Ft

    Conan Plan at The Highlands - 50' - Encore Collection, Porter, TX 77365

    Take the next step with top-quality craftsmanship in The Conan floor plan by David Weekley Homes in The Highlands. The open family and dining spaces create a bright and inviting central living area where large windows offer natural light and a view of the covered porch and backyard. The contemporary kitchen’s showcase layout leaves ample room for collaborative meal prep while maintaining open

    David Weekley Homes Builder
    21875 Zion Dr Unit 39714985, Porter, TX 77365

Showing Results 81 - 120, Page 3 of 9

How to Buy a Home How to Finance a Home How to Sell a Home