337

The Highlands Homes for Sale

Section Image Section Image
  • /3

    $645,078

    New Construction $61K PRICE DROP
    • 3 Beds
    • 3 Baths
    • 2,696 Sq Ft

    21841 Golden Putt Dr, Porter, TX 77365

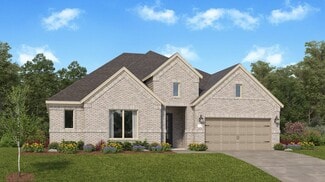
    21841 Golden Putt Drive, Porter, TX 77365: Bring your lifestyle inspirations to life in The Braswell by David Weekley Homes, located in Fairway Pines at The Highlands. Open sight lines and abundant natural light create impressive family and dining spaces where your personal style can shine and everyday moments can become lasting memories.At the heart of the home, the contemporary kitchen

    David Weekley Homes Builder
    21841 Golden Putt Dr, Porter, TX 77365
  • /40

    $593,000

    New Construction
    • 3 Beds
    • 3 Baths
    • 2,714 Sq Ft

    Dogwood Plan at The Highlands, Porter, TX 77365

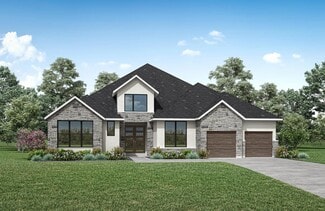
    The Dogwood is a spacious single-story home with an open layout designed for gathering with family and friends. With 2,714 square feet, three bedrooms, three full baths and a dedicated study, the floor plan brings the kitchen, dining area and family room together at the heart of the home. A large covered porch extends the gathering space outdoors, while the private owner’s suite offers a

    Caldwell Homes Builder
    21702 Leaton Cir Unit 40567932, Porter, TX 77365
  • /26

    $386,990

    New Construction
    • 4 Beds
    • 3 Baths
    • 2,393 Sq Ft

    Lakewood Plan at The Highlands - Richmond and Woodbridge Collections, Porter, TX 77365

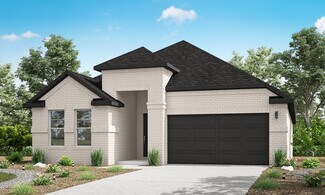
    This single-story home shares an open layout between the kitchen, breakfast nook and family room for easy entertaining, along with access to a patio for year-round outdoor lounging. A luxe owner's suite is in the rear of the home and comes complete with an en-suite bathroom and walk-in closet. There are three secondary bedrooms at the front of the home, ideal for overnight guests or residents

    Lennar Builder
    21714 Grayson Highlands Way Unit 36039815, Porter, TX 77365
  • /24

    $379,990

    New Construction $25K PRICE DROP
    • 4 Beds
    • 3 Baths
    • 2,263 Sq Ft

    Winstead Plan at The Highlands - Richmond and Woodbridge Collections, Porter, TX 77365

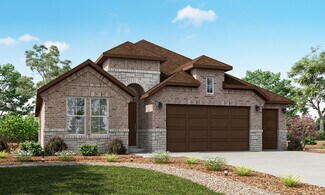
    This new single-story home is perfect for gracious living. Two secondary bedrooms share a bathroom in the hall at the front of the home, while a third is around the corner with a private bathroom. Down the hall is a private study and an open living area, which includes a kitchen, dining area and a welcoming family room with a covered patio. The owner’s suite is tucked into the rear corner with an

    Lennar Builder
    21714 Grayson Highlands Way Unit 38786761, Porter, TX 77365
  • /22

    $419,990

    New Construction $30K PRICE DROP
    • 2 - 3 Beds
    • 2 Baths
    • 2,075 Sq Ft

    Ancrum Plan at The Highlands - 50' - Encore Collection, Porter, TX 77365

    The Ancrum floor plan by David Weekley Homes in The Highlands presents lifestyle refinements for special occasions and everyday comfort. Your interior decor style will be right at home in the versatile family and dining spaces. Share snacks and chat around the contemporary kitchen’s center island between enjoying meals in the adjacent dining space or out on the breezy covered porch. The Owner’s

    David Weekley Homes Builder
    21875 Zion Dr Unit 39714991, Porter, TX 77365
  • /25

    $375,000

    $25K PRICE DROP
    • 2 Beds
    • 2 Baths
    • 1,776 Sq Ft

    21902 Lake Whitney Ct, Porter, TX 77365

    Discover the perfect blend of comfort, style, and convenience in this exceptional corner lot home at Fairway Pines, an active 55+ community at The Highlands, one of the premier master-planned communities in the area. With over $30,000 in upgrades in this pristine home built by renowned builders, Caldwell Homes, this home is energy efficient and uniquely designed for enhanced and effortless

    Heidi Cole Keller Williams Realty Metropolitan

    21902 Lake Whitney Ct, Porter, TX 77365
  • /11

    $379,686

    New Construction $51K PRICE DROP
    • 3 Beds
    • 2.5 Baths
    • 2,124 Sq Ft

    9115 Petroglyph Point Ct, Porter, TX 77365

    This quick move-in home is available now. Tucked away on a cul-de-sac street, this south-facing, two-story Enchante duet home combines charm and functionality with a private first-floor primary suite, a flexible study, and an upstairs loft that offers additional space for everyday living.

    Beazer Homes Builder
    9115 Petroglyph Point Ct, Porter, TX 77365
  • /41

    $487,374

    New Construction
    • 4 Beds
    • 2.5 Baths
    • 2,587 Sq Ft

    22812 Ella Falls Ct, Porter, TX 77365

    Designed for modern living, this impressive two-story Bradwell plan offers 4 bedrooms, 2.5 baths, and a dedicated study. The open kitchen is the heart of the home, featuring built-in appliances, quartz countertops, and seamless flow into the spacious family and dining areas. Escape to the private primary suite with a spa-like bath complete with a separate soaking tub and walk-in shower. Step

    Jared Turner Coventry Homes

    22812 Ella Falls Ct, Porter, TX 77365
  • /28

    $549,895

    New Construction $8K PRICE DROP
    • 4 Beds
    • 3.5 Baths
    • 2,953 Sq Ft

    22306 Junction Peak Ct, Porter, TX 77365

    NEWMARK HOMES NEW CONSTRUCTION -End of September 2026 Completion. Linz Plan - Welcome home to 22306 Junction Peak located in the master planned golf course community of The Highlands. New construction by the builder NEWMARK HOMES. The Linz plan has 4 bedrooms w/ 2 down, 3.5 baths, 3 Car Tandem Garage. The architecturally appealing front elevation features brick & stucco. Designer inspired luxury

    Jared Turner Newmark Homes

    22306 Junction Peak Ct, Porter, TX 77365
  • /7

    $492,990

    New Construction
    • 4 Beds
    • 3.5 Baths
    • 2,698 Sq Ft

    Vienna Plan at The Highlands - 50', Porter, TX 77365

    4 bedrooms, 3.5 baths, 2 car garage. Open kitchen-family room concept with 18 ceilings and gourmet island. Grand main suite, large game room, with spacious secondary bedrooms w/walk-in closets. Beautiful elevations available.

    Newmark Homes Builder
    21718 Grayson Highlands Way Unit 36493957, Porter, TX 77365
  • /8

    $520,990

    New Construction
    • 4 Beds
    • 3.5 Baths
    • 2,899 Sq Ft

    Strasburg Plan at The Highlands - 50', Porter, TX 77365

    4 bedrooms, 3.5 baths, 2 car garage. Two story entry leads to formal living and large dining room. Island kitchen opens to two story family room and breakfast nook. Main Suite with oversized walk-in closet.

    Newmark Homes Builder
    21718 Grayson Highlands Way Unit 36473537, Porter, TX 77365
  • /25

    $429,990

    New Construction
    • 4 Beds
    • 3.5 Baths
    • 2,894 Sq Ft

    Post Oak Plan at The Highlands - Richmond and Woodbridge Collections, Porter, TX 77365

    The first floor of this two-story home shares an open layout between the kitchen, dining room and family room for entertaining easy and access to a covered patio for outdoor lounging. An owner's suite is just off the shared living space and features an en-suite bathroom and walk-in closet. A study is near the entry, ideal for a home office, and a secondary bedroom with a private bathroom, perfect

    Lennar Builder
    21714 Grayson Highlands Way Unit 36039817, Porter, TX 77365
  • /7

    $533,990

    New Construction
    • 4 Beds
    • 2.5 Baths
    • 2,813 Sq Ft

    Pozzolana Plan at The Highlands - 50', Porter, TX 77365

    Newmark Homes Builder
    21718 Grayson Highlands Way Unit 36460219, Porter, TX 77365
  • /12

    $428,826

    New Construction $20K PRICE DROP
    • 3 Beds
    • 2 Baths
    • 1,730 Sq Ft

    9114 Petroglyph Point Ct, Porter, TX 77365

    This quick move-in home is already under construction and will be available in October. Step through a tall foyer into an open layout where the kitchen, dining area and great room come together with ease. This single-story Reflection home wears a fresh Coastal Chic interior, and the kitchen doesn't disappoint: a wrapped island, under-cabinet lighting and Calacatta Rusta countertops make it as

    Beazer Homes Builder
    9114 Petroglyph Point Ct, Porter, TX 77365
  • /14

    $744,864

    New Construction
    • 4 Beds
    • 4 Baths
    • 2,915 Sq Ft

    7914 Coastal Prairie Dr, Porter, TX 77365

    Ravine-backed lot with scenic tree-scape views! Welcome to luxury living with this open-concept home that boasts 14' ceilings, 8' doors, and a highly sought-after lot. A modern stucco and stone combo, picturesque landscaping, and calming neutral exterior colors create a striking yet sophisticated first impression. Upon entering, a rotunda ceiling and stylish LVP flooring welcome you in and lead

    Jared Turner Coventry Homes

    7914 Coastal Prairie Dr, Porter, TX 77365
  • /45

    $485,000

    New Construction
    • 3 Beds
    • 2 Baths
    • 2,104 Sq Ft

    Bluebell Plan at The Highlands, Porter, TX 77365

    The kitchen takes center stage in the Bluebell home plan, featuring a large island, a dedicated pantry, and a view of the adjoining, open-concept dining area, family room and covered porch. The owner’s suite has a stylish shower and a walk-in closet. Bedrooms two and three share a bath, and there’s a unique pocket office you can use as a study, arts and crafts room, or anything you can imagine.

    Caldwell Homes Builder
    21702 Leaton Circle St Unit 36871250, Porter, TX 77365
  • /25

    $433,990

    New Construction
    • 4 Beds
    • 2.5 Baths
    • 2,587 Sq Ft

    Bradwell Plan at The Highlands - 45', Porter, TX 77365

    The Bradwell floor plan delivers a thoughtful two-story design with four bedrooms and two and a half bathrooms, creating a space that balances function and comfort. The open-concept living area seamlessly connects the kitchen, dining, and family room, fostering a welcoming environment for entertaining or daily life. A private owner’s suite on the main floor offers a peaceful retreat, while the

    Coventry Homes Builder
    21719 Grayson Highlands Way Unit 36270103, Porter, TX 77365
  • /44

    $592,000

    New Construction
    • 3 Beds
    • 3 Baths
    • 2,600 Sq Ft

    Daisy Plan at The Highlands, Porter, TX 77365

    Your creativity will soar in our airy Daisy home plan, with wide open spaces the decorator in you will love. The family room is the focus, as it opens to the kitchen and cafe, making it the perfect spot for entertaining, home-cooked meals and easy-going weekends. The owner’s suite features a roomy walk-in closet and a bathroom with all the amenities of a cozy spa. Options include a wine bar, a

    Caldwell Homes Builder
    21702 Leaton Cir Unit 40567954, Porter, TX 77365
  • /17

    $663,900

    New Construction
    • 4 Beds
    • 3 Baths
    • 2,895 Sq Ft

    2895W Plan at The Highlands - 60', Porter, TX 77365

    Extended entry leads to open family room, kitchen and dining area. Family room features wall of windows. Kitchen hosts island with built-in seating space. Game room with French doors just off family room. Secluded primary suite. Dual vanities, garden tub, separate glass-enclosed shower and two large walk-in closets in primary bath. A Hollywood bath, high ceilings, large windows and abundant

    Perry Homes Builder
    21830 Jedediah River Way Unit 39888221, Porter, TX 77365
  • /32

    $520,990

    New Construction
    • 4 Beds
    • 3 Baths
    • 2,792 Sq Ft

    Kimball Plan at The Highlands - Pinnacle Collection, Porter, TX 77365

    Showcasing Lennar’s Next Gen design, this single-story home delivers modern comfort with a layout that is perfect for multigenerational households. The flexible Next Gen suite can be used for various purposes, enabling residents to live independently or serving as a private home office. At the back, the main home features an open-concept main living area with direct access to a covered patio. In

    Lennar Builder
    21714 Grayson Highlands Way Unit 36039554, Porter, TX 77365
  • /49

    $529,000

    $30K PRICE DROP
    • 5 Beds
    • 4 Baths
    • 3,019 Sq Ft

    7586 Angels Landing Ln, Porter, TX 77365

    This beautiful Newmark residence, built in 2023, offers wood flooring, boasts 5 bedrooms, 4 bathrooms, 2 living areas (1 on each floor), a home office, game/flex room, ample storage, covered back patio, fenced yard, and lush landscaping with sprinkler system. This open split floor plan features plantation shutters, quartz countertops, and custom painted cabinetry. The primary bathroom has

    Edward Mcclintick Joseph Walter Realty, LLC

    7586 Angels Landing Ln, Porter, TX 77365
  • /27

    $419,990

    New Construction $5K PRICE DROP
    • 4 Beds
    • 3.5 Baths
    • 2,794 Sq Ft

    Bridle Plan at The Highlands - Richmond and Woodbridge Collections, Porter, TX 77365

    This new two-story home features a secluded first-floor owner’s suite, a private retreat with a spa-inspired bathroom and walk-in closet. An open plan blends a modern kitchen with the living and dining areas, adjacent to a spacious covered patio for year-round outdoor enjoyment. Upon entry is a secondary bedroom with an en-suite bathroom, and two additional bedrooms are located on the second

    Lennar Builder
    21714 Grayson Highlands Way Unit 40058605, Porter, TX 77365
  • /49

    $1,199,000

    • 4 Beds
    • 3 Baths
    • 2,916 Sq Ft

    22041 Canyon Trail Way, Porter, TX 77365

    Welcome to this one-story home in the highly sought-after Cascade Bend section of The Highlands. Situated on an oversized corner lot with no rear neighbors, this 4-bedroom, 3-bathroom home offers exceptional privacy, lake views, and a4 car garage. Designed for entertaining, the open-concept layout features a beautiful kitchen with an oversized island overlooking the spacious living and dining. A

    Wendy Ahmad RE/MAX Integrity

    22041 Canyon Trail Way, Porter, TX 77365
  • /30

    $710,000

    New Construction
    • 4 Beds
    • 3.5 Baths
    • 3,405 Sq Ft

    Tegann Plan at The Highlands - 65', Porter, TX 77365

    The Tegan is a beautifully crafted two-story home featuring 4 bedrooms, 3.5 baths, a spacious gameroom, and a private home office. With a layout designed for both comfort and functionality, this plan offers the perfect balance of open living and private retreats.?As you enter, you have the option to add elegant double front doors for a striking first impression. A guest suite with its own private

    Drees Homes Builder
    21834 Jedediah River Way Unit 39634002, Porter, TX 77365
  • /22

    $815,000

    New Construction
    • 4 Beds
    • 4.5 Baths
    • 3,281 Sq Ft

    OVERLOOK Plan at The Highlands - 75', Porter, TX 77365

    The Overlook is a brilliantly designed plan that aims to please. The Overlook makes a dramatic statement right at the entrance with its large foyer leading to the open family, dining and kitchen area, complete with a half bath and pocket office for convenience and optimal organization.? A lovely primary suite is tucked away in the back corner of the home, making it a quiet, private space. There

    Drees Homes Builder
    0 Highlands Pkwy Unit 37232241, Porter, TX 77365
  • /10

    $503,900

    New Construction $97K PRICE DROP
    • 4 Beds
    • 3 Baths
    • 2,169 Sq Ft

    22824 Ella Falls Ct, Porter, TX 77365

    Extended entry with 12-foot ceiling leads to open kitchen, dining area and family room with 10-foot ceilings throughout. Kitchen features a 5-burner gas cooktop, a center island with seating space, and a walk-in pantry. Family room features a wall of windows. Primary suite with 10-foot ceiling and wall of windows. The primary bath includes dual vanities, a freestanding tub, a glass-enclosed

    Perry Homes Builder
    22824 Ella Falls Ct, Porter, TX 77365
  • /29

    $500,000

    New Construction
    • 3 Beds
    • 3 Baths
    • 2,179 Sq Ft

    Lily Plan at The Highlands, Porter, TX 77365

    It’s all about wide open spaces from the moment you enter the Lily home plan. Imagine the possibilities of the open concept island kitchen, dining room and family room, looking out over the cozy covered porch. The owner’s suite features an adjacent den and large walk-in closet while bedrooms two and three each have their own full bath. There’s a generous storage area in the two-car garage, and

    Caldwell Homes Builder
    21702 Leaton Circle St Unit 36871455, Porter, TX 77365
  • /23

    $486,998

    New Construction
    • 3 Beds
    • 3 Baths
    • 2,080 Sq Ft

    22808 Ella Falls Ct, Porter, TX 77365

    Step into the popular Carmine plan, where thoughtful design and modern finishes come together beautifully. This 3-bedroom, 3-bath home with a private study features a striking modern elevation and functional details throughout, including a convenient mudroom. The designer kitchen showcases built-in appliances, quartz countertops, pendant lighting, and a large island perfect for gathering with

    Jared Turner Coventry Homes

    22808 Ella Falls Ct, Porter, TX 77365
  • /10

    $689,990

    New Construction
    • 4 Beds
    • 3.5 Baths
    • 3,462 Sq Ft

    23113 Baldy Ridge Ct, Porter, TX 77365

    This stunning 4-bedroom, 3.5-bath home combines luxury with functionality. As you step inside, you're greeted by a grand staircase beneath a coffered ceiling, setting the tone for the entire home. With a spacious game room, tall bar leading to the media room, and a dedicated study, there’s space for everyone to unwind and entertain. The chef-inspired kitchen, complete with Quartz counters and

    Jared Turner Coventry Homes

    23113 Baldy Ridge Ct, Porter, TX 77365
  • /2

    $411,585

    New Construction
    • 3 Beds
    • 2 Baths
    • 1,892 Sq Ft

    22048 Montezuma Valley Dr, Porter, TX 77365

    Discover The Cleveland, a beautifully designed one-story home by David Weekley Homes in The Highlands, located in Porter, TX. Blending sophisticated style, comfort, and functionality, this home is thoughtfully crafted for everyday living, effortless entertaining, and creating lasting memories.A welcoming covered front porch with a sitting area invites you home. Step inside to an

    David Weekley Homes Builder
    22048 Montezuma Valley Dr, Porter, TX 77365
  • /36

    $550,000

    • 4 Beds
    • 3.5 Baths
    • 2,927 Sq Ft

    21803 Echo Bay Ct, Porter, TX 77365

    Located in the highly sought-after golf course community of The Highlands, this beautiful home offers exceptional amenities, including over 200 acres of green space, scenic lakes, walking trails, and a future lazy river. The open-concept first floor seamlessly connects the kitchen, dining, and family room, creating the perfect space for everyday living and entertaining, with direct access to a

    Ana De Los Reyes Grand Terra Realty

    21803 Echo Bay Ct, Porter, TX 77365
  • /23

    $399,700

    • 3 Beds
    • 2 Baths
    • 2,145 Sq Ft

    21710 Ellsworth Garden Ln, Porter, TX 77365

    Beautifully maintained one-story home featuring an open-concept floor plan designed for comfortable living and effortless entertaining is MOVE IN READY with tons of upgrades. The spacious kitchen overlooks the dining area and family room, while the primary suite is tucked away at the rear of the home and offers an en-suite bath and two closets. There are two secondary bedrooms at the front of the

    Jamie Bechtold eXp Realty LLC

    21710 Ellsworth Garden Ln, Porter, TX 77365
  • /2

    $573,919

    New Construction
    • 5 Beds
    • 4.5 Baths
    • 2,989 Sq Ft

    22330 Junction Peak Dr, Porter, TX 77365

    NEWMARK HOMES NEW CONSTRUCTION VERONA End of September Completion. Welcome home to 22330 Junction Peak Dr located in the master planned golf course community of The Highlands. New construction by NEWMARK HOMES. The Verona plan has 5 bedrooms w/ 2 down, 4 baths. The architecturally appealing front elevation features brick & stucco. Designer inspired luxury hardwoods located in the main living

    Newmark Homes Builder
    22330 Junction Peak Dr, Porter, TX 77365
  • /13

    $747,209

    New Construction
    • 4 Beds
    • 4 Baths
    • 2,929 Sq Ft

    23030 Pearl Lakes Ct, Porter, TX 77365

    Welcome to luxury living with this open-concept home that boasts 14' ceilings, 8' doors throughout, and no back neighbors. A modern stucco and brick combo, picturesque landscaping and neutral exterior colors create a striking yet sophisticated first impression. Upon entering, a rotunda ceiling and stylish Revwood flooring welcome you in and lead you to the main areas, where you'll find a large

    Jared Turner Coventry Homes

    23030 Pearl Lakes Ct, Porter, TX 77365
  • /44

    $555,000

    New Construction
    • 3 Beds
    • 3 Baths
    • 2,532 Sq Ft

    Lantana Plan at The Highlands, Porter, TX 77365

    This thoughtfully designed layout offers an open-concept flow with a spacious family room, large kitchen with a central island, and a bright cafe area that leads to the patio. A private study provides flexibility for work or hobbies, while the owner’s suite features a generous walk-in closet and a luxurious bath retreat. Additional highlights include a convenient drop zone off the garage entry, a

    Caldwell Homes Builder
    21702 Leaton Circle St Unit 37380808, Porter, TX 77365
  • /21

    $368,990

    New Construction
    • 3 - 4 Beds
    • 2 Baths
    • 1,953 Sq Ft

    Denton Plan at The Highlands - 40', Porter, TX 77365

    The Denton floor plan by David Weekley Homes in The Highlands delights discerning Homeowners and first-time Homebuyers alike. Start each day refreshed in the Owner’s Retreat, which includes a large walk-in closet and a serene Owner’s Bath. The open family and dining spaces provide a splendid setting for special celebrations and enjoying your day-to-day life to the fullest. Two secondary bedrooms

    David Weekley Homes Builder
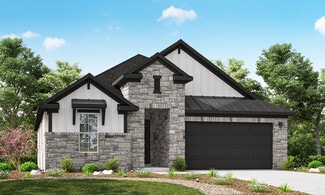
    21711 Grayson Highlands Way Unit 36486012, Porter, TX 77365
  • /45

    $628,000

    $20K PRICE DROP
    • 3 Beds
    • 2.5 Baths
    • 2,480 Sq Ft

    7543 Congress Trail Way, Porter, TX 77365

    Welcome to this "better than new" property in the 55+ section of the Highlands, that enjoys a wonderful view of the Highland Pines Golf Course! The owner has put extensive upgrades into this home since moving in. The upgrades include: LANDSCAPING that won yard of the month, 4 inch shutters throughout the home, FULL HOME WATER SOFTENER and reverse osmosis filter, GARAGE makeover (floors shelving,

    Cody McMillian Niva Realty

    7543 Congress Trail Way, Porter, TX 77365
  • /36

    $650,000

    $50K PRICE DROP
    • 4 Beds
    • 3 Baths
    • 3,428 Sq Ft

    7921 Coastal Prairie Dr, Porter, TX 77365

    Better than new and ready to enjoy from day one! This beautifully upgraded Coventry Richwood plan blends sophisticated style with spaces designed for the way you live. Imagine gathering around the oversized kitchen island, hosting friends for dinner, then opening the 12-foot sliding glass doors and letting the evening flow onto the Texas-sized covered patio. The chef’s kitchen makes entertaining

    Lorrie Parker Keller Williams Advantage Realty

    7921 Coastal Prairie Dr, Porter, TX 77365
  • /38

    $477,990

    New Construction
    • 4 Beds
    • 3 Baths
    • 2,399 Sq Ft

    Hampton Plan at The Highlands, Porter, TX 77365

    The Brand New Hampton Plan features 4 Bedrooms | 3 Baths | Study | Pet Food Nook at Kitchen | Folding Table at Utility Closet | Drop Zone | Large Covered Patio | Optional: Game Room at Bedroom 4 | Fireplace at Family Room | Freestanding Tub at Primary Bath

    Chesmar Builder
    21805 Jedediah River Way Unit 38760317, Porter, TX 77365
  • /21

    $404,990

    New Construction
    • 3 Beds
    • 2 Baths
    • 2,093 Sq Ft

    Hillwood Plan at The Highlands - Richmond and Woodbridge Collections, Porter, TX 77365

    This single-story home shares an open layout between the kitchen, dining area and family room for easy entertaining, along with access to an outdoor space. A luxe owner's suite is in the rear of the home and comes complete with an en-suite bathroom and two closets. There are two secondary bedrooms at the front of the home, ideal for overnight guests or residents needing additional privacy, as

    Lennar Builder
    21714 Grayson Highlands Way Unit 36039814, Porter, TX 77365

Showing Results 121 - 160, Page 4 of 9

How to Buy a Home How to Finance a Home How to Sell a Home