41

Homes for Sale in 48876

Section Image Section Image Section Image
  • /46

    $249,900

    • 3 Beds
    • 2 Baths
    • 1,371 Sq Ft

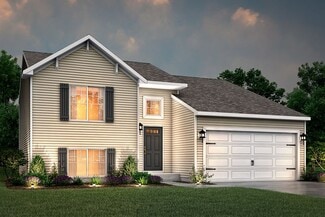
    713 Brenneman Unit 11, Potterville, MI 48876

    Welcome home to this wonderful 3-bedroom, 2-bath home offering comfortable living and room to grow! The spacious primary bedroom provides a relaxing retreat, while the dining area features a slider leading to the deck—perfect for outdoor dining and entertaining. The unfinished lower level is filled with possibilities, featuring two egress windows and a walkout, ready to be transformed into

    Kim Lundberg Keller Williams Realty Lansing

    713 Brenneman Unit 11, Potterville, MI 48876
  • /29

    $359,900

    New Construction
    • 4 Beds
    • 2.5 Baths
    • 1,830 Sq Ft

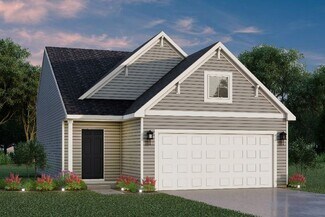
    4736 Cambria Ct, Potterville, MI 48876

    New construction home in Cambria Ridge in the Potterville school district. This traditional two-story home features 1,830 sqft of thoughtfully designed living space with 4 bedrooms and 2.5 baths, created for comfort and easy everyday living. The main level offers a spacious great room that flows seamlessly into the kitchen, where a breakfast bar and pendant lighting naturally transition the

    Michael McGivney Allen Edwin Realty

    4736 Cambria Ct, Potterville, MI 48876
  • /13

    $354,900

    • 4 Beds
    • 2 Baths
    • 2,072 Sq Ft

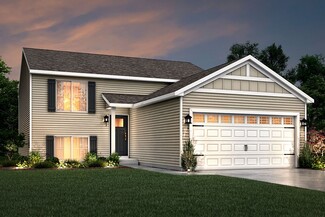
    4496 Rose Ct, Potterville, MI 48876

    Welcome Home to 4496 Rose Court - a charming newer home in desirable Cambria Ridge!This inviting 4-bedroom, 2-full-bath home offers a thoughtfully designed open-concept floor plan with comfortable spaces for everyday living and entertaining. The spacious great room flows seamlessly into the kitchen, with vaulted ceilings and custom finishes adding to the home's bright, open feel.At the

    Agent Photo

    Nicole Dungey

    RE/MAX Real Estate Professionals

    4496 Rose Ct, Potterville, MI 48876
  • /39

    $379,900

    • 4 Beds
    • 2.5 Baths
    • 2,422 Sq Ft

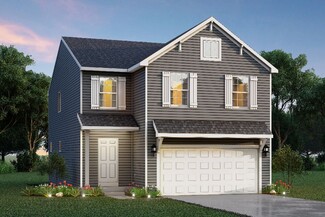
    4435 Sunset Dr, Potterville, MI 48876

    Welcome to this beautiful 2024-built home in Potterville offering 1,822 square feet, 4 bedrooms, 2.1 bathrooms and first floor laundry. This home offers the benefits of newer construction along with thoughtful finishes and improvements already in place, making it truly move-in ready. Inside, you'll find a bright and inviting layout featuring a beautiful white kitchen with granite countertops,

    DeAnna McGowan DOBI Real Estate

    4435 Sunset Dr, Potterville, MI 48876
  • /13

    $349,900

    New Construction $10K PRICE DROP
    • 4 Beds
    • 2 Baths
    • 2,072 Sq Ft

    4723 Cambria Ct, Potterville, MI 48876

    New construction home in Cambria Ridge in the Potterville School District. This thoughtfully designed split-level home offers 2,072 square feet, 4 bedrooms, and 2 full baths with a layout that maximizes both shared living space and private retreats. The kitchen showcases desirable upgrades including quartz countertops, a tile backsplash, white cabinetry, and a complete stainless steel appliance

    Builder Photo

    Allen Edwin Homes

    Builder

    4723 Cambria Ct, Potterville, MI 48876
  • /30

    $159,900

    • 3 Beds
    • 1 Bath
    • 960 Sq Ft

    506 W Vermontville Hwy, Potterville, MI 48876

    Great fixer-upper with lots of potential. 960 Sq Ft 3 bedroom, 1 bath Cape Cod in Potterville with easy access to I-69. Full basement, large deck, detached 2-car garage, large back yard and a NEW METAL ROOF in 2024!

    Eric Crandall WEICHERT, REALTORS- Emerald Properties

    506 W Vermontville Hwy, Potterville, MI 48876
  • /56

    $319,900

    $25K PRICE DROP
    • 4 Beds
    • 2.5 Baths
    • 2,378 Sq Ft

    501 W Vermontville Hwy, Potterville, MI 48876

    What a UNIQUE OPPORTUNITY!! Incredibly stunning, MASSIVE Ranch home, with very minimal steps....and I mean minimal. Everything updated in the last 8 years!!! *One, no basement, and all one-floor living! Two, EXTREMELY large primary suite on one end of the house, with walk-in mega closet, gorgeous tiled and STONE floor shower! Three, vaulted ceilings THROUGH the house, including the primary suite!

    Jennifer Wendorf HOMEDATION Realty

    501 W Vermontville Hwy, Potterville, MI 48876
  • /5

    $89,999

    $5K PRICE DROP
    • Land
    • 1.37 Acres
    • $65,693 per Acre

    5515 Lansing Rd, Charlotte, MI 48813

    Discover this 1.37-acre commercial lot in the Charlotte area of Eaton County, Michigan. Featuring mostly flat, partially wooded terrain, the property offers a versatile setting for a variety of future commercial possibilities. Water is available, providing added convenience for future development. Located close to major highways, the property offers convenient visibility and accessibility while

    Joel Hinckley PlatLabs, LLC

    5515 Lansing Rd, Charlotte, MI 48813
  • /19

    $185,000

    • Land
    • 15 Acres
    • $12,333 per Acre

    0 N Hartel Rd Unit 297477, Potterville, MI 48876

    15 ACRE DREAM PROPERTY! If you've been dreaming of building your forever home, this incredible 15 acre parcel in Potterville is one you won't want to miss! Conveniently located just minutes from the highway, shopping and schools, you'll love the perfect combination of privacy and convenience! As you walk the property, you'll quickly see what makes it so special. With beautiful mature trees, a

    Agent Photo

    Missy Lord

    RE/MAX Real Estate Professionals Dewitt

    0 N Hartel Rd Unit 297477, Potterville, MI 48876
  • /27

    $339,900

    New Construction $10K PRICE DROP
    • 4 Beds
    • 2.5 Baths
    • 1,830 Sq Ft

    4583 Cambria Ct, Potterville, MI 48876

    New Construction, Move-In Ready in Cambria Ridge, in Potterville Schools. This traditional two-story home features 1,830 sqft of thoughtfully designed living space with 4 bedrooms and 2.5 baths, created for comfort and easy everyday living. The main level offers a spacious great room that flows seamlessly into the kitchen, where a breakfast bar and pendant lighting naturally transition the spaces

    Builder Photo

    Allen Edwin Homes

    Builder

    4583 Cambria Ct, Potterville, MI 48876
  • /11

    $29,900

    • Land
    • 14,810 Sq Ft
    • $87,941 per Acre

    0 S Nelson St Unit 296370, Potterville, MI 48876

    A rare opportunity to own just over a third of an acre in Potterville. This spacious city lot offers the perfect blend of neighborhood convenience and open space, giving you room to build the home or project you've been envisioning. City water and sewer are available at the street; the buyer only needs to complete the tap-in. Fence posts are already installed along the back boundary, with

    Magdalena Thumser Tamburino Real Estate

    0 S Nelson St Unit 296370, Potterville, MI 48876
  • 4481 Sunset Dr Unit 39546321, Potterville, MI 48876

    $365,900

    New Construction
    • 4 Beds
    • 2.5 Baths
    • 2,018 Sq Ft

    Integrity 2015 Plan at Cambria Ridge, Potterville, MI 48876

    The Integrity 2015 is a traditional 2 story floor plan with a footprint designed for optimal and inclusive living & storage.

    Allen Edwin Homes Builder
    4481 Sunset Dr Unit 39546321, Potterville, MI 48876
  • /2

    $1,000,000

    • Land
    • 39 Acres
    • $25,641 per Acre

    6971 Hartel Rd, Potterville, MI 48876

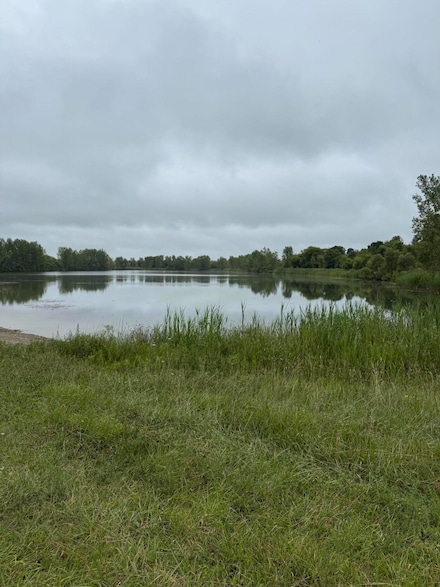
    This property is 39 acres with a 18 acre lake. Fun for fishing. watch out for the deer. This is an old gravel pit and the lake is about 10 feet deep.

    Charles Pantera Sun Realty

    6971 Hartel Rd, Potterville, MI 48876
  • /19

    $370,900

    New Construction
    • 3 - 5 Beds
    • 2.5 - 3.5 Baths
    • 2,075 Sq Ft

    Elements 2070 Plan at Cambria Ridge, Potterville, MI 48876

    The Elements 2070 is a traditional 2-story floor plan with a footprint designed for optimal and inclusive living & storage.

    Allen Edwin Homes Builder
    4481 Sunset Dr Unit 36594760, Potterville, MI 48876
  • /16

    $362,900

    New Construction
    • 3 - 4 Beds
    • 2 - 3 Baths
    • 1,603 Sq Ft

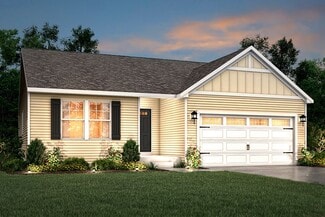
    Integrity 1605 Plan at Cambria Ridge, Potterville, MI 48876

    The Integrity 1605 is a traditional ranch floor plan with a footprint designed for optimal and inclusive living & storage.

    Allen Edwin Homes Builder
    4481 Sunset Dr Unit 36594734, Potterville, MI 48876
  • /13

    $358,900

    New Construction
    • 3 - 5 Beds
    • 2.5 - 3.5 Baths
    • 1,870 Sq Ft

    Elements 1870 Plan at Cambria Ridge, Potterville, MI 48876

    This popular traditional two-story home offers 1,870 square feet of thoughtfully designed living space with 3 bedrooms, 2.5 baths, and a versatile second-floor game room that can be converted to a fourth bedroom. With a layout that balances defined spaces with an easy, natural flow, the home is designed for comfortable everyday living. A dedicated foyer creates a welcoming entry while providing

    Allen Edwin Homes Builder
    4481 Sunset Dr Unit 36594728, Potterville, MI 48876
  • /18

    $416,900

    New Construction
    • 4 - 6 Beds
    • 2.5 - 3.5 Baths
    • 2,735 Sq Ft

    Elements 2700 Plan at Cambria Ridge, Potterville, MI 48876

    The Elements 2700 is a traditional 2-story floor plan with a footprint designed for optimal and inclusive living & storage.

    Allen Edwin Homes Builder
    4481 Sunset Dr Unit 36594726, Potterville, MI 48876
  • /24

    $335,900

    New Construction
    • 3 - 4 Beds
    • 2 Baths
    • 2,072 Sq Ft

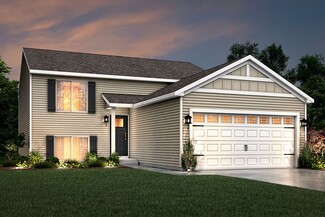
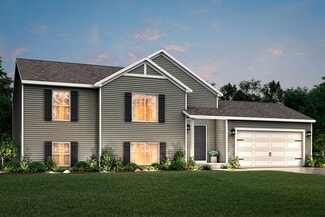
    Integrity 2060 Plan at Cambria Ridge, Potterville, MI 48876

    The Integrity 2060 is a traditional split-level floor plan with a footprint designed for optimal and inclusive living & storage.

    Allen Edwin Homes Builder
    4481 Sunset Dr Unit 36594723, Potterville, MI 48876
  • /13

    $346,900

    New Construction
    • 3 - 5 Beds
    • 1 - 3 Baths
    • 1,526 Sq Ft

    Integrity 1530 Plan at Cambria Ridge, Potterville, MI 48876

    The Integrity 1530 is a traditional ranch floor plan with a footprint designed for optimal and inclusive living & storage.

    Allen Edwin Homes Builder
    4481 Sunset Dr Unit 36594742, Potterville, MI 48876
  • /18

    $341,900

    New Construction
    • 3 - 4 Beds
    • 2 Baths
    • 2,192 Sq Ft

    Integrity 2190 Plan at Cambria Ridge, Potterville, MI 48876

    The Integrity 2190 is a traditional split-level floor plan with a footprint designed for optimal and inclusive living & storage.

    Allen Edwin Homes Builder
    4481 Sunset Dr Unit 36594721, Potterville, MI 48876
  • /12

    $379,900

    New Construction
    • 3 - 5 Beds
    • 2.5 - 3.5 Baths
    • 2,246 Sq Ft

    Elements 2200 Plan at Cambria Ridge, Potterville, MI 48876

    The Elements 2200 is a traditional 2-story floor plan with a footprint designed for optimal and inclusive living & storage.

    Allen Edwin Homes Builder
    4481 Sunset Dr Unit 36594722, Potterville, MI 48876
  • /17

    $326,900

    New Construction
    • 2 - 4 Beds
    • 1 - 2 Baths
    • 1,252 Sq Ft

    Integrity 1250 Plan at Cambria Ridge, Potterville, MI 48876

    This thoughtfully designed ranch home offers 1,252 square feet with 2 bedrooms and 1 full bath, delivering the ease of single-story living without sacrificing space or style. The open layout creates a natural flow between the great room, kitchen, and dining area, making the home feel bright, comfortable, and connected. Whether enjoying a quiet evening or hosting friends, the main living space

    Allen Edwin Homes Builder
    4481 Sunset Dr Unit 36594711, Potterville, MI 48876
  • /21

    $354,900

    New Construction
    • 4 - 5 Beds
    • 2.5 - 3.5 Baths
    • 1,911 Sq Ft

    Integrity 1910 Plan at Cambria Ridge, Potterville, MI 48876

    The Integrity 1910 is a traditional 2-story floor plan with a footprint designed for optimal and inclusive living & storage.

    Allen Edwin Homes Builder
    4481 Sunset Dr Unit 36594693, Potterville, MI 48876
  • /17

    $352,900

    New Construction
    • 3 - 4 Beds
    • 2.5 - 3.5 Baths
    • 1,682 Sq Ft

    Elements 1680 Plan at Cambria Ridge, Potterville, MI 48876

    If you’re searching for a traditional home without sacrificing style or space, this 1,682 square foot design delivers with 3 bedrooms and 2.5 baths. The front door reveals a spacious great room that immediately feels welcoming and open, then flows naturally into a well-equipped kitchen with abundant cabinet and counter space and a 48-inch prep island that anchors the room. The dedicated dining

    Allen Edwin Homes Builder
    4481 Sunset Dr Unit 36594636, Potterville, MI 48876
  • /21

    $372,900

    New Construction
    • 3 - 6 Beds
    • 2.5 - 4.5 Baths
    • 2,276 Sq Ft

    Integrity 2280 Plan at Cambria Ridge, Potterville, MI 48876

    The Integrity 2280 is a traditional 2-story floor plan with a footprint designed for optimal and inclusive living & storage.

    Allen Edwin Homes Builder
    4481 Sunset Dr Unit 36594630, Potterville, MI 48876
  • /29

    $345,900

    New Construction
    • 4 - 5 Beds
    • 2.5 - 3.5 Baths
    • 1,830 Sq Ft

    Integrity 1830 Plan at Cambria Ridge, Potterville, MI 48876

    The Integrity 1830 is a traditional 2-story floor plan with a footprint designed for optimal and inclusive living & storage.

    Allen Edwin Homes Builder
    4481 Sunset Dr Unit 36594624, Potterville, MI 48876
  • /18

    $329,900

    New Construction
    • 3 - 4 Beds
    • 2.5 - 3.5 Baths
    • 1,576 Sq Ft

    Integrity 1560 Plan at Cambria Ridge, Potterville, MI 48876

    The Integrity 1560 is a traditional 2-story floor plan with a footprint designed for optimal and inclusive living & storage.

    Allen Edwin Homes Builder
    4481 Sunset Dr Unit 36594591, Potterville, MI 48876
  • /14

    $389,900

    New Construction
    • 3 - 6 Beds
    • 2.5 - 3.5 Baths
    • 2,393 Sq Ft

    Elements 2390 Plan at Cambria Ridge, Potterville, MI 48876

    The Elements 2390 is a traditional 2-story floor plan with a footprint designed for optimal and inclusive living & storage.

    Allen Edwin Homes Builder
    4481 Sunset Dr Unit 36594590, Potterville, MI 48876
  • /26

    $375,900

    New Construction
    • 3 - 5 Beds
    • 2.5 - 3.5 Baths
    • 2,089 Sq Ft

    Elements 2090 Plan at Cambria Ridge, Potterville, MI 48876

    The Elements 2090 is a traditional 2-story floor plan with a footprint designed for optimal and inclusive living & storage.

    Allen Edwin Homes Builder
    4481 Sunset Dr Unit 36594597, Potterville, MI 48876
  • /13

    $374,900

    New Construction
    • 3 - 5 Beds
    • 2.5 - 3.5 Baths
    • 1,805 Sq Ft

    Elements 1800 Plan at Cambria Ridge, Potterville, MI 48876

    Distinctive and modern, this two-story home offers 1,805 square feet of thoughtfully designed living space with 3 bedrooms, 2.5 baths, and a versatile second-floor game room that can be converted to a fourth bedroom. Step through the front door into a dramatic two-story foyer crowned by a second-floor balcony, creating an unforgettable first impression and a sense of openness that carries

    Allen Edwin Homes Builder
    4481 Sunset Dr Unit 36594592, Potterville, MI 48876
  • /16

    $322,900

    New Construction
    • 3 - 4 Beds
    • 2 Baths
    • 1,662 Sq Ft

    Integrity 1750 Plan, Potterville, MI 48876

    The Integrity 1750 is a traditional split-level floor plan with a footprint designed for optimal and inclusive living & storage.

    Builder Photo

    Allen Edwin Homes

    Builder

    4481 Sunset Dr Unit 36594596, Potterville, MI 48876
  • /17

    $362,900

    New Construction
    • 4 - 5 Beds
    • 2.5 Baths
    • 2,062 Sq Ft

    Integrity 2080 Plan at Cambria Ridge, Potterville, MI 48876

    The Integrity 2080 is a traditional 2-story floor plan with a footprint designed for optimal and inclusive living & storage.

    Allen Edwin Homes Builder
    4481 Sunset Dr Unit 36594561, Potterville, MI 48876
  • /14

    $361,900

    New Construction
    • 3 - 5 Beds
    • 2 - 3 Baths
    • 1,607 Sq Ft

    Integrity 1610 Plan at Cambria Ridge, Potterville, MI 48876

    The Integrity 1610 is a traditional ranch floor plan with a footprint designed for optimal and inclusive living & storage.

    Allen Edwin Homes Builder
    4481 Sunset Dr Unit 36594552, Potterville, MI 48876
  • /13

    $325,900

    New Construction
    • 3 Beds
    • 2.5 - 3.5 Baths
    • 1,516 Sq Ft

    Integrity 1520 Plan at Cambria Ridge, Potterville, MI 48876

    The Integrity 1520 is a traditional 2-story floor plan with a footprint designed for optimal and inclusive living & storage.

    Allen Edwin Homes Builder
    4481 Sunset Dr Unit 36594506, Potterville, MI 48876
  • /30

    $359,900

    New Construction
    • 4 - 5 Beds
    • 2.5 - 3.5 Baths
    • 2,022 Sq Ft

    Integrity 2000 Plan at Cambria Ridge, Potterville, MI 48876

    The Integrity 2000 is a traditional 2-story floor plan with a footprint designed for optimal and inclusive living & storage.

    Allen Edwin Homes Builder
    4481 Sunset Dr Unit 36594511, Potterville, MI 48876
  • /27

    $352,900

    New Construction
    • 4 Beds
    • 2.5 - 3.5 Baths
    • 1,882 Sq Ft

    Integrity 1880 Plan at Cambria Ridge, Potterville, MI 48876

    The Integrity 1880 is a traditional 2-story floor plan with a footprint designed for optimal and inclusive living & storage.

    Allen Edwin Homes Builder
    4481 Sunset Dr Unit 36594645, Potterville, MI 48876
  • /14

    $375,900

    New Construction
    • 3 - 5 Beds
    • 2.5 - 3.5 Baths
    • 2,121 Sq Ft

    Elements 2100 Plan at Cambria Ridge, Potterville, MI 48876

    The Elements 2100 is a traditional 2-story floor plan with a footprint designed for optimal and inclusive living & storage.

    Allen Edwin Homes Builder
    4481 Sunset Dr Unit 36594569, Potterville, MI 48876
  • /18

    $333,900

    New Construction
    • 3 Beds
    • 2.5 Baths
    • 1,798 Sq Ft

    Integrity 1800 Plan at Cambria Ridge, Potterville, MI 48876

    The Integrity 1800 is a traditional split-level floor plan with a footprint designed for optimal and inclusive living & storage.

    Allen Edwin Homes Builder
    4481 Sunset Dr Unit 36449171, Potterville, MI 48876
  • /10

    $329,900

    New Construction
    • 3 Beds
    • 2 - 2.5 Baths
    • 2,060 Sq Ft

    Integrity 2061 V8.1a Plan at Cambria Ridge, Potterville, MI 48876

    The Integrity 2061 is a traditional split-level floor plan with a footprint designed for optimal and inclusive living & storage.

    Allen Edwin Homes Builder
    4481 Sunset Dr Unit 36471220, Potterville, MI 48876
  • /19

    $367,900

    New Construction
    • 5 Beds
    • 2.5 Baths
    • 2,083 Sq Ft

    Integrity 2085 Plan at Cambria Ridge, Potterville, MI 48876

    The Integrity 2085 is a traditional 2-story floor plan with a footprint designed for optimal and inclusive living & storage.

    Allen Edwin Homes Builder
    4481 Sunset Dr Unit 36499357, Potterville, MI 48876

Showing Results 1 - 40, Page 1 of 2

How to Buy a Home How to Finance a Home How to Sell a Home