156

Prairie Grove, AR Homes for Sale with Garage

Section Image Section Image
  • /3

    $354,514

    New Construction
    • 3 Beds
    • 2 Baths
    • 2,200 Sq Ft

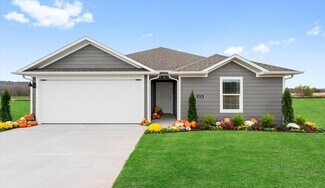
    2200-3C Plan at Heritage Subdivision, Prairie Grove, AR 72753

    This 3 car, 3–4 bedroom, 2 bathroom, 2200 square feet home includes a corner pantry, room for bar seating, and a large covered back patio your family will enjoy. The open layout connects the kitchen, dining, and living areas, creating a welcoming space that’s perfect for everyday living or hosting friends and family. The primary bathroom features double vanities, and the floor plan offers direct

    Schuber Mitchell Homes Builder
    778 S Mock St Unit 40976703, Prairie Grove, AR 72753
  • /23

    $267,150

    New Construction $18K PRICE DROP
    • 3 Beds
    • 2 Baths
    • 1,402 Sq Ft

    495 E Boston St, Prairie Grove, AR 72753

    This single-level home showcases a spacious open floorplan shared between the kitchen, dining area and family room for easy entertaining during gatherings. An owner’s suite enjoys a private location in a rear corner of the home, complemented by an en-suite bathroom and walk-in closet. There are two secondary bedrooms along the side of the home, which are comfortable spaces for household members

    Lennar Builder
    495 E Boston St, Prairie Grove, AR 72753
  • /17

    $358,000

    New Construction $3K PRICE INCREASE
    • 4 Beds
    • 3 Baths
    • 1,892 Sq Ft

    HARRIS Plan at Hudson Heights, Prairie Grove, AR 72753

    Welcome to Hudson Heights, a new home community in Prairie Grove, AR. Discover the perfect home for you among 8 spacious floor plans ranging from 1,315 to 2,109 square feet, offering 3-4 bedrooms, 2 bathrooms, and 2-3car garages. Upon entering a new D.R. Horton home, you'll immediately notice the attention to detail and high-quality finishes throughout. The kitchen features beautiful cabinets,

    D.R. Horton Builder
    1002 Vista Ave Unit 40481205, Prairie Grove, AR 72753
  • /74

    $389,999

    $25K PRICE DROP
    • 4 Beds
    • 2 Baths
    • 2,180 Sq Ft

    202 W Graham St, Prairie Grove, AR 72753

    Charming Historic Farmhouse in the Heart of Prairie Grove! This beautiful 4-bedroom, 2-bath farmhouse sits on a spacious .52 acre m/l lot right in the heart of Prairie Grove, offering the perfect blend of character and modern updates. Step inside to find newer laminate flooring and a warm, inviting layout featuring a cozy fireplace in the kitchen—perfect for gathering and everyday living. The

    Matt Ford Keller Williams Market Pro Realty Branch

    202 W Graham St, Prairie Grove, AR 72753
  • /49

    $1,260,000

    • 3 Beds
    • 2 Baths
    • 2,084 Sq Ft

    11023 Illinois Chapel Rd, Prairie Grove, AR 72753

    Nice one-owner home on 24.49 clear acres with many outbuildings. 12-kennel dog facility for boarding or training dogs. Two 3-car garages, one with a large party room in the back that could be a studio apartment. The home has 2 living areas and a large room that could be an office, or add a closet and make it a fourth bedroom. Huge covered patio is perfect for large gatherings.

    Gary Boyle Lindsey & Associates Inc

    11023 Illinois Chapel Rd, Prairie Grove, AR 72753
  • /2

    $358,000

    New Construction $3K PRICE INCREASE
    • 4 Beds
    • 3 Baths
    • 1,892 Sq Ft

    982 Pepperwood Dr, Prairie Grove, AR 72753

    The property is located at 982 Pepperwood Drive PRAIRIE GROVE AR 72753 priced at 358000, the square foot and stories are 1892, 1.The number of bath is 3, halfbath is 0 there are 4 bedrooms and 3 garages. For more details please, call or email.

    D.R. Horton Builder
    982 Pepperwood Dr, Prairie Grove, AR 72753
  • /12

    $459,900

    New Construction $7K PRICE DROP
    • 5 Beds
    • 3 Baths
    • 2,427 Sq Ft

    662 S Baggett St, Prairie Grove, AR 72753

    ** Seller is offering $3000 toward Closing Costs**This stunning new construction home offers 2427 sq ft of thoughtfully designed living space, featuring 5 spacious bedrooms- 2 conveniently located on the main floor both w/ full bath ensuites. This set up is perfect for when family visits or a nursery downstairs close to parents bedroom. Upstairs are 3 bedrooms. The open floor plan is ideal for

    Janet Snyder Real Estate Pro NWA

    662 S Baggett St, Prairie Grove, AR 72753
  • /2

    $369,800

    New Construction $3K PRICE INCREASE
    • 3 Beds
    • 2 Baths
    • 1,963 Sq Ft

    992 Pepperwood Dr, Prairie Grove, AR 72753

    The property is located at 992 Pepperwood Drive PRAIRIE GROVE AR 72753 priced at 369800, the square foot and stories are 1963, 1.The number of bath is 2, halfbath is 0 there are 3 bedrooms and 3 garages. For more details please, call or email.

    D.R. Horton Builder
    992 Pepperwood Dr, Prairie Grove, AR 72753
  • /12

    $301,825

    New Construction
    • 3 Beds
    • 2 Baths
    • 1,404 Sq Ft

    520 Raegan St, Prairie Grove, AR 72753

    The property is located at 520 Raegan Street PRAIRIE GROVE AR 72753 priced at 301825, the square foot and stories are 1404, 1.The number of bath is 2, halfbath is 0 there are 3 bedrooms and 2 garages. For more details please, call or email.

    D.R. Horton Builder
    520 Raegan St, Prairie Grove, AR 72753
  • /55

    $950,000

    • 3 Beds
    • 3 Baths
    • 3,700 Sq Ft

    11476 Centerpoint Church Rd, Prairie Grove, AR 72753

    Discover this charming country farmhouse style home nestled on five wooded acres in the desirable Prairie Grove area. This spacious 3-bedroom, 3-bathroom home offers approximately 3,700 square feet of living space, complemented by a beautiful, recently remodeled kitchen (2021) featuring double ovens, a built-in freestanding ice maker, and a refrigerator that conveys. The home boasts real wood

    Jennifer Still MainStreet Properties

    11476 Centerpoint Church Rd, Prairie Grove, AR 72753
  • /23

    $262,700

    New Construction $22K PRICE DROP
    • 3 Beds
    • 2 Baths
    • 1,402 Sq Ft

    545 E Boston St, Prairie Grove, AR 72753

    This single-level home showcases a spacious open floorplan shared between the kitchen, dining area and family room for easy entertaining during gatherings. An owner’s suite enjoys a private location in a rear corner of the home, complemented by an en-suite bathroom and walk-in closet. There are two secondary bedrooms along the side of the home, which are comfortable spaces for household members

    Lennar Builder
    545 E Boston St, Prairie Grove, AR 72753
  • /2

    $387,000

    New Construction $3K PRICE INCREASE
    • 4 Beds
    • 3 Baths
    • 2,250 Sq Ft

    1032 Pepperwood Dr, Prairie Grove, AR 72753

    Lovely Hatcher plan with a 3-car garage in Hudson Heights in Prairie Grove, AR! These homes have fabulous features for comfortable, modern living. Each home will have LVP flooring throughout! The kitchen features granite countertops, stainless steel appliances, including a gas stove and a stainless steel undermount kitchen sink with a pull-out faucet. The primary bedroom with ensuite will feature

    D.R. Horton Team D.R. Horton Realty of Arkansas, LLC

    1032 Pepperwood Dr, Prairie Grove, AR 72753
  • /2

    $387,000

    New Construction $3K PRICE INCREASE
    • 4 Beds
    • 3 Baths
    • 2,250 Sq Ft

    1011 Pepperwood Dr, Prairie Grove, AR 72753

    The property is located at 1011 Pepperwood Drive PRAIRIE GROVE AR 72753 priced at 387000, the square foot and stories are 2250, 1.The number of bath is 3, halfbath is 0 there are 4 bedrooms and 3 garages. For more details please, call or email.

    D.R. Horton Builder
    1011 Pepperwood Dr, Prairie Grove, AR 72753
  • /12

    $292,000

    New Construction
    • 3 Beds
    • 2 Baths
    • 1,404 Sq Ft

    591 Riggs St, Prairie Grove, AR 72753

    The property is located at 591 Riggs Street PRAIRIE GROVE AR 72753 priced at 292000, the square foot and stories are 1404, 1.The number of bath is 2, halfbath is 0 there are 3 bedrooms and 2 garages. For more details please, call or email.

    D.R. Horton Builder
    591 Riggs St, Prairie Grove, AR 72753
  • /41

    $328,240

    New Construction
    • 4 Beds
    • 2 Baths
    • 1,729 Sq Ft

    291 Legacy Ln, Prairie Grove, AR 72753

    This 4 bed, 2 bath 1729 square foot floor plan is ready to be filled with your family and friends! Connect with nature in this floor plan thanks to the cozy covered back patio just off the open concept family, dining, and kitchen area. Available space is truly maximized in this home with a kitchen pantry and dedicated laundry space, just off the oversized primary suite closet.

    Schuber Mitchell Homes Builder
    291 Legacy Ln, Prairie Grove, AR 72753
  • /12

    $239,900

    New Construction $30K PRICE DROP
    • 3 Beds
    • 2 Baths
    • 1,125 Sq Ft

    420 Shasta St, Prairie Grove, AR 72753

    BRICK HOME! The charming Monaco plan is packed with curb appeal. Enjoy your evenings on the cozy covered front porch. This home features an open floor plan with 3 bedrooms, 2 bathrooms, a spacious living area, and a remarkable eat-in kitchen fully equipped with energy-efficient appliances, ample counter space, and a sizable pantry. Plus, a great covered back porch. Learn more about this home

    Fred Rausch Rausch Coleman Realty Group, LLC

    420 Shasta St, Prairie Grove, AR 72753
  • /11

    $283,000

    New Construction $7K PRICE DROP
    • 3 Beds
    • 2 Baths
    • 1,404 Sq Ft

    541 Raegan St, Prairie Grove, AR 72753

    The property is located at 541 Raegan Street PRAIRIE GROVE AR 72753 priced at 283000, the square foot and stories are 1404, 1.The number of bath is 2, halfbath is 0 there are 3 bedrooms and 2 garages. For more details please, call or email.

    D.R. Horton Builder
    541 Raegan St, Prairie Grove, AR 72753
  • /24

    $284,900

    New Construction
    • 3 Beds
    • 2 Baths
    • 1,402 Sq Ft

    Kitson Plan at Copper Hill, Prairie Grove, AR 72753

    This single-level home showcases a spacious open floorplan shared between the kitchen, dining area and family room for easy entertaining during gatherings. An owner’s suite enjoys a private location in a rear corner of the home, complemented by an en-suite bathroom and walk-in closet. There are two secondary bedrooms along the side of the home, which are comfortable spaces for household members

    Lennar Builder
    420 S Summit St Unit 39893652, Prairie Grove, AR 72753
  • /20

    $354,900

    $4K PRICE DROP
    • 3 Beds
    • 2 Baths
    • 1,806 Sq Ft

    952 Petit Jean St, Prairie Grove, AR 72753

    Welcome to this stunning 3-bedroom, 2-bathroom home located in the desirable Prairie Grove, AR. This house boasts an array of amenities that will surely impress. Step inside and be greeted by the sleek granite counter tops in the kitchen, perfect for preparing meals and entertaining guests. The open floor plan creates a spacious and inviting atmosphere, while the luxury vinyl plank flooring adds

    Chris Lee Lindsey & Associates Inc

    952 Petit Jean St, Prairie Grove, AR 72753
  • /41

    $540,000

    $25K PRICE DROP
    • 4 Beds
    • 3 Baths
    • 2,895 Sq Ft

    806 Mueller Way, Prairie Grove, AR 72753

    Gorgeous Modern Farmhouse in the new Wakefield Park Community! Amazing open layout and quality features throughout. Enter into the bright and spacious living room w/large windows, wood beamed & vaulted ceilings, and beautiful gas fireplace. Kitchen has large island for entertaining, abundant cabinet space, pot-filler, gas cooktop, pantry & more! Great sized dining room off kitchen. Guest bedroom

    Somer Adams Lindsey & Assoc Inc Branch

    806 Mueller Way, Prairie Grove, AR 72753
  • /2

    $350,800

    New Construction $16K PRICE DROP
    • 3 Beds
    • 2 Baths
    • 1,963 Sq Ft

    971 Pepperwood Dr, Prairie Grove, AR 72753

    The property is located at 971 Pepperwood Drive PRAIRIE GROVE AR 72753 priced at 350800, the square foot and stories are 1963, 1.The number of bath is 2, halfbath is 0 there are 3 bedrooms and 3 garages. For more details please, call or email.

    D.R. Horton Builder
    971 Pepperwood Dr, Prairie Grove, AR 72753
  • /54

    $515,000

    $60K PRICE DROP
    • 4 Beds
    • 2 Baths
    • 2,330 Sq Ft

    11579 Ranchwood Rd, Prairie Grove, AR 72753

    WELCOME HOME! This 4 bed 2 bath home with a bonus or media room on 3.03 acres +/ - is what you've been looking for to plant your roots or start a hobby farm with apple, pear, trees and grapes. Located mins from Downtown Prairie Grove, Lincoln, I-49, & Fayetteville, this property offers opportunity for those seeking space while being conveniently located. From the covered porch, head in to the

    Amber Parrish McNaughton Real Estate

    11579 Ranchwood Rd, Prairie Grove, AR 72753
  • /59

    $549,900

    $130K PRICE DROP
    • 3 Beds
    • 2 Baths
    • 1,830 Sq Ft

    11993 Ranchwood Rd, Prairie Grove, AR 72753

    Brand new roof, nearly 20 acres of peace, privacy, and room to breathe - and a beautiful home to match. Well-maintained and thoughtfully updated throughout, with leathered granite, soft-close cabinetry with custom spice storage and pantry drawers, black stainless appliances, and a farmhouse sink. Double sliders open the living room to a spacious front patio with serene views of trees and

    Danielle Jurado Keyrenter Arkansas

    11993 Ranchwood Rd, Prairie Grove, AR 72753
  • /24

    $306,000

    New Construction
    • 4 Beds
    • 2 Baths
    • 1,655 Sq Ft

    Fargo Plan at Selah Meadows, Prairie Grove, AR 72753

    Introducing Selah Meadows – our newest home community situated in the heart of Prairie Grove. Selah Meadows is a vibrant and welcoming community that offers a sanctuary for families of all sizes. Our homes boast premium finishes and thoughtful designs, ensuring that you'll be stepping inside your own personal oasis. Each home in Selah Meadows is meticulously crafted with attention to detail,

    D.R. Horton Builder
    970 Rentley St Unit 36202558, Prairie Grove, AR 72753
  • /20

    $297,944

    New Construction
    • 4 Beds
    • 2.5 Baths
    • 1,550 Sq Ft

    320 Legacy Ln, Prairie Grove, AR 72753

    This 4 bedroom, 2 bathroom, 1550 square feet home is ready to be filled with your family and friends! Natural light streams into the living and kitchen area so you can enjoy a spacious and airy family area with a dedicated dining space. Available space is truly maximized in this home with a large walk-in master closet and a dedicated laundry space and linen closet.

    Schuber Mitchell Homes Builder
    320 Legacy Ln, Prairie Grove, AR 72753
  • /11

    $245,800

    New Construction $24K PRICE DROP
    • 3 Beds
    • 2 Baths
    • 1,125 Sq Ft

    425 S Pitman, Prairie Grove, AR 72753

    This modern single-story home opens to a welcoming living room with shared access to a fully equipped kitchen, intimate dining area and covered patio, ideal for seamless indoor-outdoor living. Tucked to the side of the kitchen is the owner’s suite with an attached bathroom and walk-in closet. Two secondary bedrooms are located at the opposite end of the home to provide peaceful retreats.

    Lennar Builder
    425 S Pitman, Prairie Grove, AR 72753
  • /22

    $289,900

    New Construction
    • 3 Beds
    • 2 Baths
    • 1,411 Sq Ft

    Idlewood Plan at Copper Hill, Prairie Grove, AR 72753

    This single-level home showcases a spacious open floorplan shared between the kitchen, dining area and family room for easy entertaining, along with access to an outdoor space. An owner’s suite enjoys a private location in a rear corner of the home, complemented by an en-suite bathroom and walk-in closet. There are two secondary bedrooms at the front of the home, ideal for household members and

    Lennar Builder
    420 S Summit St Unit 39894181, Prairie Grove, AR 72753
  • /18

    $285,000

    • 3 Beds
    • 2 Baths
    • 1,561 Sq Ft

    1380 General Parson Dr, Prairie Grove, AR 72753

    Tucked into Prairie Grove's established Sundowner community, this 3-bedroom, 2-bath split floor plan home has been updated and is ready to go. At 1,561 SF, the layout gives everyone their own space — the primary suite features a jacuzzi tub and walk-in closet, while the open kitchen delivers granite counters, a pantry, and room to actually gather around the table. LVP flooring runs throughout the

    Phillip Shepard Collier & Associates

    1380 General Parson Dr, Prairie Grove, AR 72753
  • /45

    $975,000

    • 3 Beds
    • 2.5 Baths
    • 2,495 Sq Ft

    15350 Blackburn Rd, Prairie Grove, AR 72753

    Beautifully updated home built in 2017, designed with a high-flow layout ideal for everyday living and entertaining. The spacious kitchen features a double oven and opens seamlessly to the main living areas, creating a welcoming and functional space. Enjoy year-round relaxation on the impressive screened-in porch, complete with a cozy fireplace. The primary suite features a well-appointed bath

    Mike Sims Bassett Mix And Associates, Inc

    15350 Blackburn Rd, Prairie Grove, AR 72753
  • /49

    $950,000

    • 3 Beds
    • 2 Baths
    • 2,084 Sq Ft

    11023 Illinois Chapel Rd, Prairie Grove, AR 72753

    Nice one-owner home on 13.39 clear acres with many outbuildings. 12-kennel dog facility for boarding or training dogs. Two 3-car garages, one with a large party room in the back that could be a studio apartment. The home has 2 living areas and a large room that could be an office, or add a closet and make it a fourth bedroom. Huge covered patio is perfect for large gatherings. 11 acres next door

    Gary Boyle Lindsey & Associates Inc

    11023 Illinois Chapel Rd, Prairie Grove, AR 72753
  • /15

    $295,000

    New Construction
    • 3 Beds
    • 2 Baths
    • 1,552 Sq Ft

    531 Riggs St, Prairie Grove, AR 72753

    The property is located at 531 Riggs Street PRAIRIE GROVE AR 72753 priced at 295000, the square foot and stories are 1552, 1.The number of bath is 2, halfbath is 0 there are 3 bedrooms and 2 garages. For more details please, call or email.

    D.R. Horton Builder
    531 Riggs St, Prairie Grove, AR 72753
  • /14

    $310,000

    New Construction
    • 4 Beds
    • 2 Baths
    • 1,655 Sq Ft

    891 Sagely St, Prairie Grove, AR 72753

    The property is located at 891 Sagely Street PRAIRIE GROVE AR 72753 priced at 310000, the square foot and stories are 1655, 1.The number of bath is 2, halfbath is 0 there are 4 bedrooms and 2 garages. For more details please, call or email.

    D.R. Horton Builder
    891 Sagely St, Prairie Grove, AR 72753
  • /24

    $329,900

    $10K PRICE DROP
    • 4 Beds
    • 2 Baths
    • 1,966 Sq Ft

    1441 Colonel McNeil Dr, Prairie Grove, AR 72753

    Welcome to this charming home in Sundowner Estates! Thoughtfully designed with a split floor plan and beautiful crown molding, this well-maintained two-owner home offers both comfort and style. The kitchen features granite countertops, a gas range, a spacious pantry, and a large bar perfect for gatherings. The cozy living room, complete with a gas log fireplace, flows seamlessly into the kitchen,

    Steven Brown Weichert REALTORS - The Griffin Company Springdale

    1441 Colonel McNeil Dr, Prairie Grove, AR 72753
  • /25

    $292,900

    New Construction
    • 4 Beds
    • 2 Baths
    • 1,575 Sq Ft

    Sentosa Plan at Copper Hill, Prairie Grove, AR 72753

    This new home offers simple living with a convenient single-level layout. An open-concept floorplan combines the kitchen, living and dining areas for simple entertaining and multitasking. Three secondary bedrooms are tucked away to the side of the home, and the owner’s suite is nestled into a private rear corner, offering access to a spa-inspired bathroom and walk-in closet.

    Lennar Builder
    420 S Summit St Unit 39893654, Prairie Grove, AR 72753
  • /19

    $297,400

    New Construction
    • 4 Beds
    • 2 Baths
    • 1,600 Sq Ft

    Pinehollow Plan at Copper Hill, Prairie Grove, AR 72753

    This single-level home showcases a spacious open floorplan shared between the kitchen, dining area and family room for easy entertaining. An owner’s suite enjoys a private location in a rear corner of the home, complemented by an en-suite bathroom and walk-in closet. There are three secondary bedrooms along the side of the home, which are comfortable spaces for household members and overnight

    Lennar Builder
    420 S Summit St Unit 39894182, Prairie Grove, AR 72753
  • /14

    $313,500

    New Construction
    • 3 Beds
    • 2 Baths
    • 1,637 Sq Ft

    401 Maya St, Prairie Grove, AR 72753

    The property is located at 401 Maya St PRAIRIE GROVE AR 72753 priced at 313500, the square foot and stories are 1637, 1.The number of bath is 2, halfbath is 0 there are 3 bedrooms and 2 garages. For more details please, call or email.

    D.R. Horton Builder
    401 Maya St, Prairie Grove, AR 72753
  • /18

    $262,700

    New Construction $22K PRICE DROP
    • 3 Beds
    • 2 Baths
    • 1,402 Sq Ft

    545 Boston St, Prairie Grove, AR 72753

    BRICK HOME! The Kitson exemplifies refined single-level living with a thoughtfully designed open-concept layout that brings the kitchen, dining area, and family room together in one expansive, light-filled space. Perfectly suited for both elegant entertaining and relaxed daily living, this seamless design creates a natural flow that feels both spacious and inviting. Tucked away in a private rear

    Fred Rausch Rausch Coleman Realty Group, LLC

    545 Boston St, Prairie Grove, AR 72753
  • /39

    $430,000

    $70K PRICE DROP
    • 2,200 Sq Ft

    10871 Brady Rd, Prairie Grove, AR 72753

    * INVESTORS * COLLEGE STUDENTS * PARENTS TO COLLEGE STUDENTS * FIRST TIME HOME BUYER LOOKING FOR ADDITIONAL INCOME * This is a duplex (both sides) being offered. BOTH SIDES will have appliances (including fridge and w/d), these units are 3 Bed/2 Full Bath on BOTH SIDES *** BUT *** garage has been converted into living space for an additional bedroom (with window)/closet space (w/in laundry). This

    Kaci Johnson Realty Mart

    10871 Brady Rd, Prairie Grove, AR 72753
  • /47

    $865,000

    $42K PRICE DROP
    • 5 Beds
    • 4.5 Baths
    • 3,936 Sq Ft

    11191 Pickett Ridge Rd, Prairie Grove, AR 72753

    Beautiful custom-built home on 1.59 acres with beautiful mountain views. This home checks every box and delivers on every level- 5 bedroom, 4.5 baths, formal dining, bonus room and a three-car garage. The gourmet kitchen features quartz countertops, custom backsplash, large island with prep sink, a farmhouse sink, 5-burner gas cook top, double oven, a pot filler and hidden pantry. The living room

    Debra Barnes Coldwell Banker Harris McHaney & Faucette -Fayette

    11191 Pickett Ridge Rd, Prairie Grove, AR 72753
  • /27

    $287,806

    New Construction
    • 3 Beds
    • 2 Baths
    • 1,550 Sq Ft

    Plan 1550 at Heritage Subdivision, Prairie Grove, AR 72753

    Our 1550 square feet, 3 bedroom, 2 bathroom floor plan series features an open living area with dedicated dining space and a single-level kitchen island. The linen closet, large pantry, and oversized closets ensure that you will have all of the storage space your heart desires. Enjoy a secluded primary bedroom with plenty of space and a large walk-in closet.

    Schuber Mitchell Homes Builder
    778 S Mock St Unit 40976707, Prairie Grove, AR 72753

Showing Results 81 - 120, Page 3 of 4

How to Buy a Home How to Finance a Home How to Sell a Home