
Connie Leonard
Compass Rose Realty,LLC - Little Rock Branch
(870) 604-4217
137 Total Sales
2 in East End
$298,000 Price Range
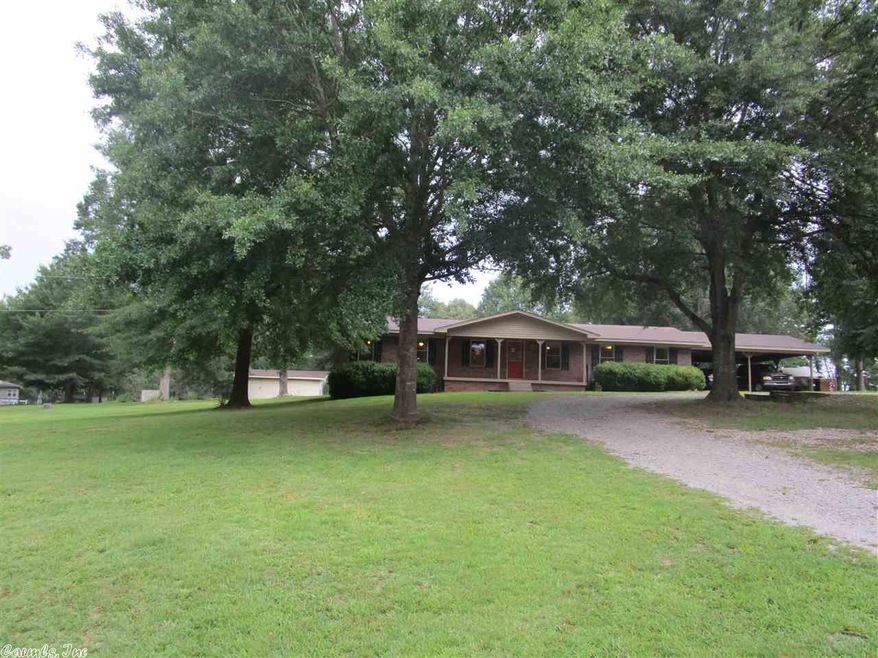
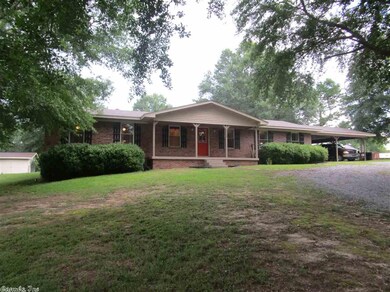
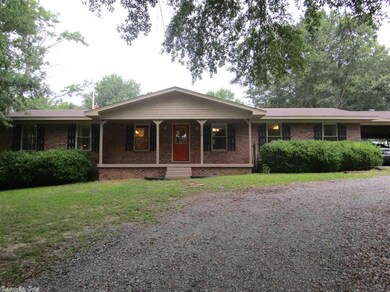
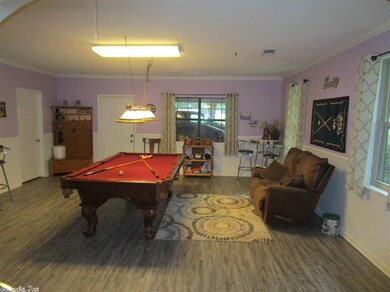
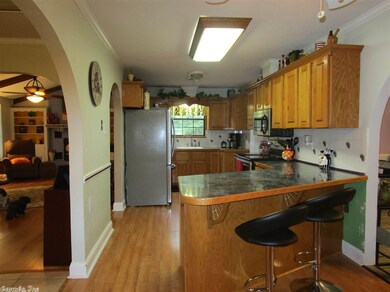
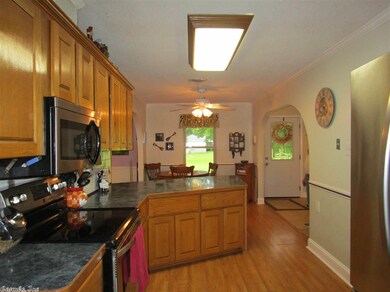
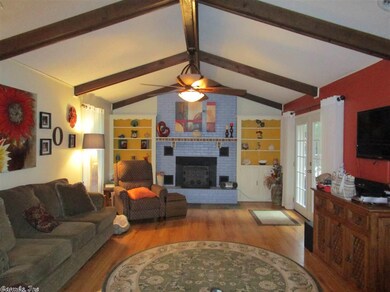
All Brick * 2 BR 2 BA * Very Private * Upadated * Fireplace * Game Room with pool table * Beautiful Trees *12x24 pool * 3 out buildings 1 with window air unit * East End Sheridan Schools * 15 minutes to Downtown LR *
Connie Leonard
Compass Rose Realty,LLC - Little Rock Branch
(870) 604-4217
137 Total Sales
2 in East End
$298,000 Price Range
Lindsey Brannon
Crye-Leike REALTORS NLR Branch
(501) 396-6902
183 Total Sales
2 in East End
$271K - $460K Price Range
LuAnn Campbell
Crye-Leike REALTORS Cabot Branch
(501) 547-9244
164 Total Sales
3 in East End
$112K - $369K Price Range
Hunter Ray
Ultra Properties
(501) 209-3696
148 Total Sales
1 in East End
$230,000 Price
Nathan Thompson
Keller Williams Realty
(501) 777-9519
125 Total Sales
2 in East End
$350K - $405K Price Range
Miekka Maile
Fathom Realty Central
(501) 424-4954
113 Total Sales
1 in East End
$305,000 Price
We collect this data history from publicly available records. To have your information removed, we recommend requesting removal directly through your county’s website.
| Date | Event | Price | List to Sale | Price per Sq Ft |
|---|---|---|---|---|
| 08/29/2017 08/29/17 | Sold | $179,900 | 0.0% | $95 / Sq Ft |
| 07/31/2017 07/31/17 | Pending | -- | -- | -- |
| 07/17/2017 07/17/17 | For Sale | $179,900 | -- | $95 / Sq Ft |
JL
Seller's Agent in 2017
Judy Long
McDaniel Realty Inc.
(501) 425-7799
62 Total Sales
Buyer's Agent in 2017
Johnny Reynolds
Superior Real Estate, Inc.
(501) 690-4760
78 Total Sales
Source: Cooperative Arkansas REALTORS® MLS
MLS Number: 17021467
Disclaimer: Certain information contained herein is derived from information provided by parties other than Homes.com. All information provided is deemed reliable, but is not guaranteed to be accurate and should be independently verified.
IDX information is provided exclusively for personal, non-commercial use, and may not be used for any purpose other than to identify prospective properties consumers may be interested in purchasing.
Ask me questions while you tour the home.