
Pamela Barker
Crye-Leike REALTORS NLR Branch
(501) 322-6927
58 Total Sales
2 in East End
$163K - $340K Price Range
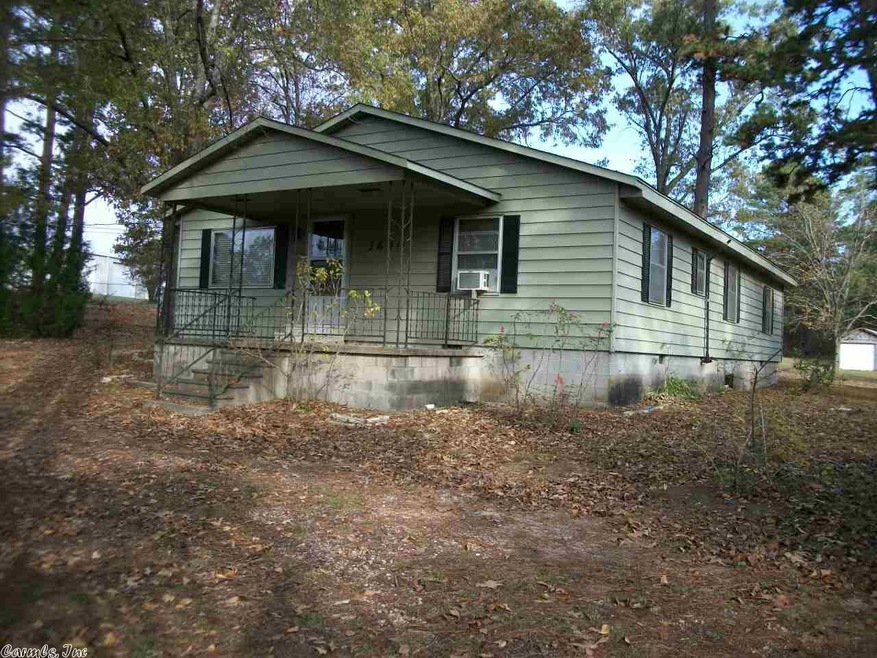
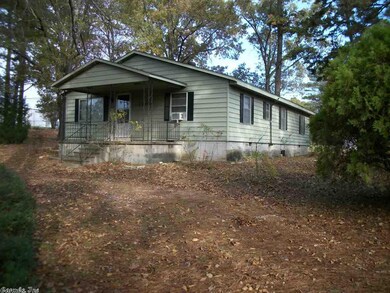
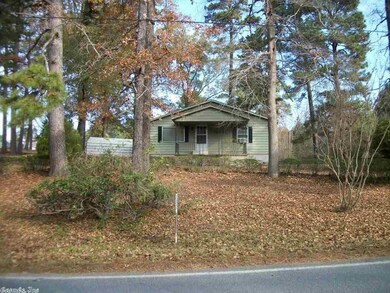
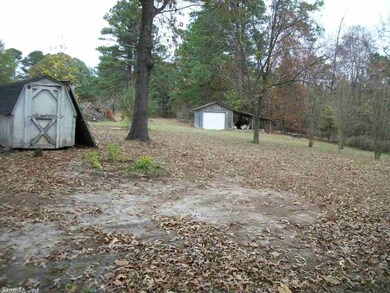
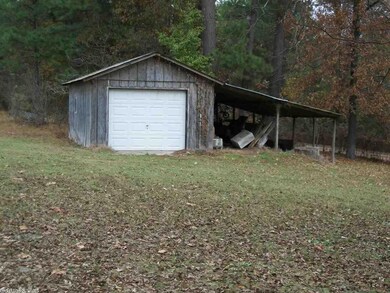
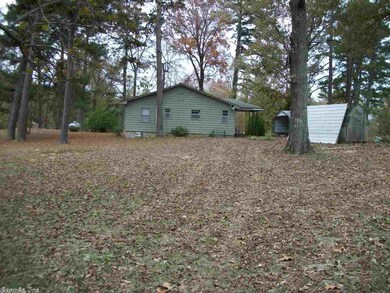
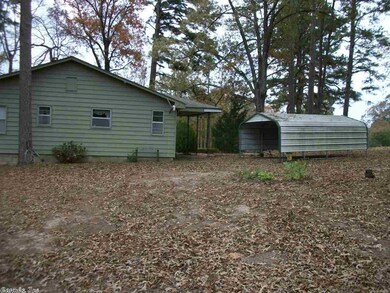
**2.5 acres in the middle of EAST END**Older home with maintenance-free metal exterior siding**Outside shop and portable carport**Interior features good size rooms**Great opportunity for updating to make this your own vision** Super location - close to schools, shopping, dining**East End/Sheridan Schools but only 15 minutes to downtown Little Rock**
Pamela Barker
Crye-Leike REALTORS NLR Branch
(501) 322-6927
58 Total Sales
2 in East End
$163K - $340K Price Range
Andrew Gresham
Keller Williams Realty
(501) 382-7506
23 Total Sales
1 in East End
$450,000 Price
Elise Petro
LPT Realty NLR
(501) 443-2894
162 Total Sales
1 in East End
$256,000 Price
Kylea Buckley
Ownit Global Property Group
(501) 302-4350
39 Total Sales
1 in East End
$235,000 Price
Weston Holloway
Michele Phillips & Company, Realtors - Benton Branch
(501) 426-6022
39 Total Sales
1 in East End
$155,000 Price
Jennifer Thomas
McKimmey Associates REALTORS NLR
(501) 285-9521
48 Total Sales
1 in East End
$225,000 Price
We collect this data history from publicly available records. To have your information removed, we recommend requesting removal directly through your county’s website.
| Date | Event | Price | List to Sale | Price per Sq Ft |
|---|---|---|---|---|
| 03/30/2018 03/30/18 | Sold | $75,000 | -11.8% | $47 / Sq Ft |
| 03/27/2018 03/27/18 | Pending | -- | -- | -- |
| 11/17/2017 11/17/17 | For Sale | $85,000 | -- | $53 / Sq Ft |
Seller's Agent in 2018
Johnny Reynolds
Superior Real Estate, Inc.
(501) 690-4760
78 Total Sales
Buyer's Agent in 2018
Joel Tvedten
River Rock Realty Company
(501) 612-8083
99 Total Sales
Source: Cooperative Arkansas REALTORS® MLS
MLS Number: 17034496
Disclaimer: Certain information contained herein is derived from information provided by parties other than Homes.com. All information provided is deemed reliable, but is not guaranteed to be accurate and should be independently verified.
IDX information is provided exclusively for personal, non-commercial use, and may not be used for any purpose other than to identify prospective properties consumers may be interested in purchasing.
Ask me questions while you tour the home.