
Seller's Agent in 2013
Karen Overington
Keller Williams Realty Southwest Associates, LLC
(970) 749-8902
53 Total Sales
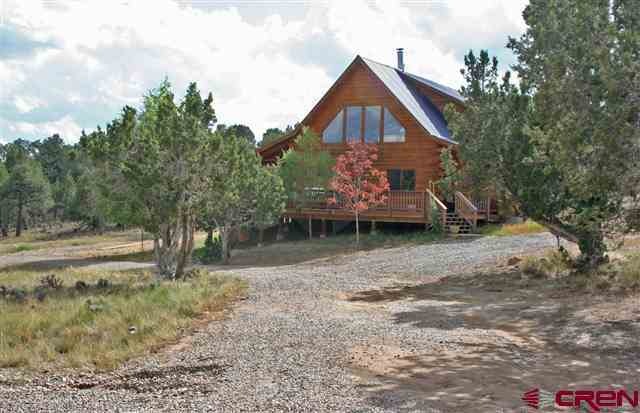
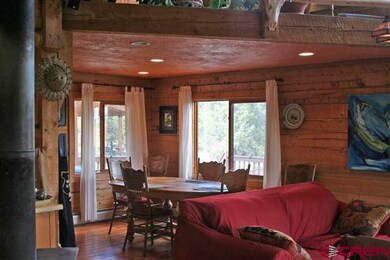
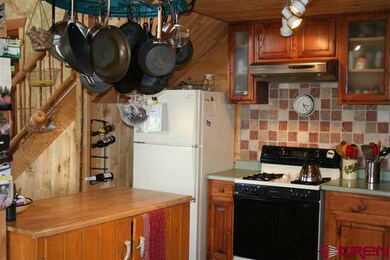
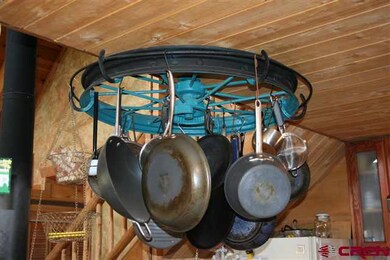
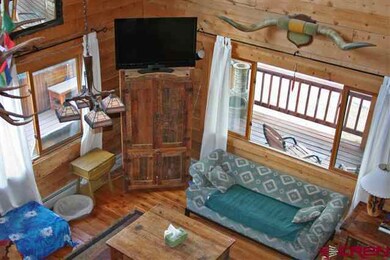
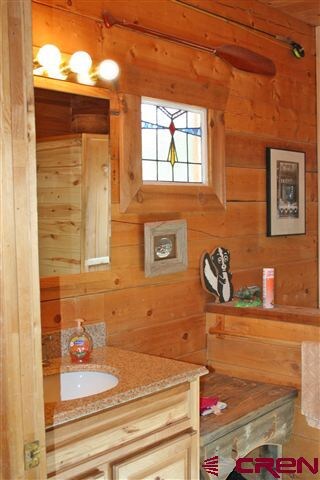

Great Colorado Log Home---This 2 Story home is on 6.7 acres in the Farraday Subdivision. The home was built in 1994 and is made of a D-log construction. This means the logs sit tighter against each other creating a natural insulation. Also on the interior wall of the home the log is flat, making easier care then a round log-log home. There are two good size bedrooms; one on each level and two baths-one on each level. The second level has an open loft area for an office area. The home has hot water base board heat and a free standing stove. The backdoor enters in to a laundry mud room. The home is built with 740+\- square feet of deck that is both covered and uncovered. The detached single car garage has a single car-carport and has a lots of storage and room for a workshop area. Farraday Road is a dead end; the property sits near the end of the road providing lots of privacy.
Last Agent to Sell the Property
Keller Williams Realty Southwest Associates, LLC Listed on: 09/20/2012
We collect this data history from publicly available records. To have your information removed, we recommend requesting removal directly through your county’s website.
| Date | Event | Price | List to Sale | Price per Sq Ft |
|---|---|---|---|---|
| 03/22/2013 03/22/13 | Sold | $288,750 | -8.3% | $179 / Sq Ft |
| 12/15/2012 12/15/12 | Pending | -- | -- | -- |
| 09/20/2012 09/20/12 | For Sale | $314,900 | -- | $195 / Sq Ft |
We collect this data history from publicly available records. To have your information removed, we recommend requesting removal directly through your county’s website.
| Year | Tax Paid | Tax Assessment Tax Assessment Total Assessment is a certain percentage of the fair market value that is determined by local assessors to be the total taxable value of land and additions on the property. | Land | Improvement |
|---|---|---|---|---|
| 2026 | $6,856 | $516,204 | $133,664 | $382,540 |
| 2025 | $6,415 | $502,510 | ||
| 2024 | $6,415 | $502,510 | ||
| 2023 | $6,415 | $473,670 | $0 | $0 |
| 2022 | $6,230 | $459,876 | $90,019 | $369,857 |
| 2021 | $5,722 | $387,851 | $0 | $0 |
| 2020 | $5,845 | $387,851 | $0 | $0 |
| 2019 | $985 | $52,298 | $0 | $0 |
| 2018 | $745 | $46,695 | $0 | $0 |
| 2017 | $743 | $46,695 | $0 | $0 |
| 2016 | $642 | $42,450 | $0 | $0 |
| 2015 | $620 | $39,620 | $0 | $0 |
| 2014 | $515 | $32,602 | $0 | $0 |
Seller's Agent in 2013
Karen Overington
Keller Williams Realty Southwest Associates, LLC
(970) 749-8902
53 Total Sales
Buyer's Agent in 2013
Heather Erb
Destination DRO Real Estate Group, LLC
(970) 946-0740
51 Total Sales
Source: Colorado Real Estate Network (CREN)
MLS Number: 672911
Disclaimer: Certain information contained herein is derived from information provided by parties other than Homes.com. All information provided is deemed reliable, but is not guaranteed to be accurate and should be independently verified.
IDX information is provided exclusively for personal, non-commercial use, and may not be used for any purpose other than to identify prospective properties consumers may be interested in purchasing. Information is deemed reliable but not guaranteed.
Ask me questions while you tour the home.