NOT LISTED FOR SALE

0 U S 160 Unit 759267 Durango, CO 81303

So Co Neighborhood
3 Beds
2 Baths
1,432 Sq Ft
0.57 Acre Lot

Sale Details

Date Sold: September 17, 2019

Last sale price $315,000 $220 Per Sq Ft

74 Days on Market

Highlights

  • 0.57 Acre Lot
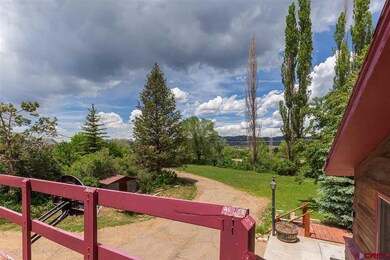
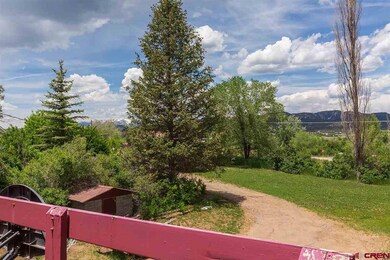
  • Mountain View
  • Wood Burning Stove
  • Park Elementary School Rated A-
  • Deck
  • Living Room with Fireplace

About This Home

As of September 2019

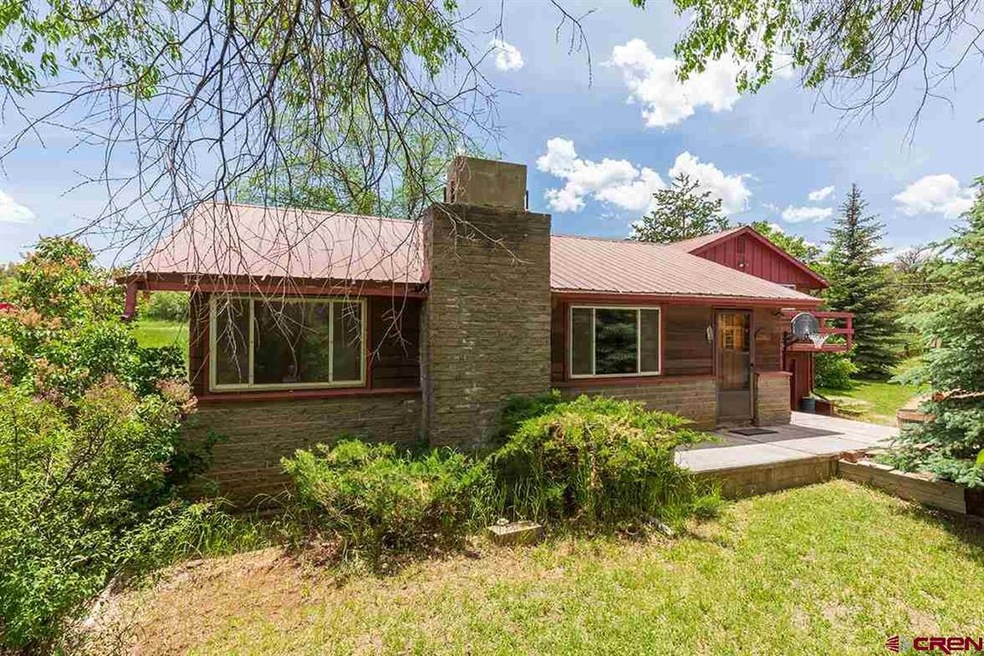
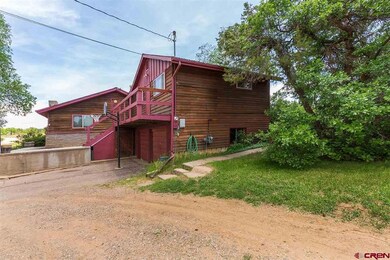
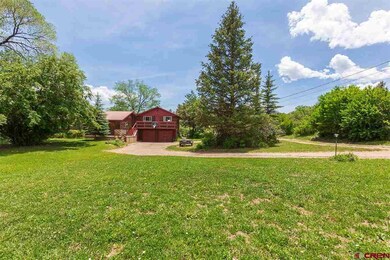
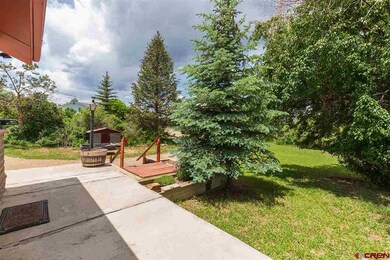
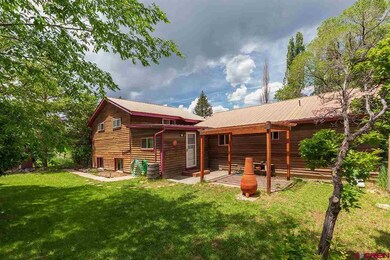
Unique property that feels like a private retreat while being set in the midst of the path of progress. Located in Grandview, this 1432 square foot home sits on a half-acre lot surrounded by lush, mature landscaping. The living room is carpeted with nice large windows for natural light and a wood-burning fireplace with river rock surround. The eat-in kitchen was recently renovated and boasts laminate wood flooring, hickory cabinets, and lots of counter space. The main level bedroom has hardwood flooring and a nice closet. The bathroom on this level was also updated approximately 3 years ago. The upper level offers two additional bedrooms and a 3/4 bath. The two car garage and detached shed offer many storage options. Other updates include: new furnace in the winter of 2018, new well pump, washing machine is approx. 1 year old. The sellers obtained a mixed-used designation, so there are other possibilities with this property. This is a special spot with space for your toys and plenty of room for gardening. Don't miss this one!

Last Agent to Sell the Property

Max Hutcheson

Wells Group Real Estate Listed on: 06/18/2019

Co-Listed By

Deven Meininger

Wells Group Real Estate

Last Buyer's Agent

Jeff Reynolds

Jeff Reynolds, Independent Broker

Jeff Reynolds, Independent Broker

Home Details

Home Type

  • Single Family

Est. Annual Taxes

  • $817

Year Built

  • Built in 1961

Lot Details

  • 24,829 Sq Ft Lot
  • Partially Fenced Property
  • Irrigation
  • Property is zoned Mixed-Use

Parking

  • 2 Car Attached Garage

Home Design

  • Raised Ranch Architecture
  • Metal Roof
  • Wood Siding
  • Stick Built Home

Interior Spaces

  • 1,432 Sq Ft Home
  • 1.5-Story Property
  • Wood Burning Stove
  • Living Room with Fireplace
  • Mountain Views

Kitchen

  • Eat-In Kitchen
  • Oven or Range
  • Dishwasher

Flooring

  • Wood
  • Carpet
  • Laminate
  • Tile

Bedrooms and Bathrooms

  • 3 Bedrooms
  • Primary Bedroom Upstairs
  • 2 Bathrooms

Laundry

  • Dryer
  • Washer

Outdoor Features

  • Deck
  • Patio
  • Shed

Schools

  • Florida Mesa K-5 Elementary School
  • Escalante 6-8 Middle School
  • Durango 9-12 High School

Utilities

  • Forced Air Heating System
  • Heating System Uses Natural Gas
  • Heating System Uses Wood
  • Irrigation Water Rights
  • Well
  • Internet Available

Listing and Financial Details

  • Assessor Parcel Number 566911102011

Home Details

Home Type

Single Family

Est. Annual Taxes

$817

Year Built

Built in 1961

Lot Details

0.57 Acres

Listing Details

  • Appliance Inclusions: Range/Oven, Refrigerator, Dishwasher, Washer, Dryer
  • Estimated Total Acres: 0.57
  • Class: RESIDENTIAL
  • Em Deposit: 5000
  • Em Holder: Title Durango
  • Exterior Inclusions: Irrigation Water, Patio, Deck
  • Legal Lot Block: Subdivision: GRANDVIEW HEIGHTS Block: 0 Lot: 6 GRANDVIEW HTS SUB 29010 E US HWY 160 DURANGO 81303
  • List Price per Sq Ft: 244.41
  • Lot Size Acreage: .5 - .99
  • Parcel Id Number: 566911102011
  • Price Per Sq Ft: 219.97
  • Real Estate Included: Yes
  • Residence Stories: 1.5 Story
  • Residence Style: Raised Ranch
  • Sale/Rent: For Sale
  • Siding: Wood
  • Sold Price Sq Ft: 219.97
  • Tax Account Id: R015853
  • Zoning: Residential Single Family, Mixed-Use
  • Type: Stick Built
  • Internet Service: Yes
  • Total Taxes Dollar: 817.00
  • Year Built: 1961
  • Special Features: None
  • Property Sub Type: Detached
  • Stories: 18

Interior Features

  • Dining Room: Eat-in Kitchen
  • Bedrooms: 3
  • Flooring: Carpet-Partial, Hardwood, Tile, Laminate
  • Estimated Total Sq Ft: 1432
  • Full Bathrooms: 0
  • Half Bathrooms: 0
  • Bathrooms Quarter: 0
  • Bathrooms Three Quarters: 2
  • Total Bathrooms: 2
  • Fireplace Location Type: Living Room, Woodstove
  • Master Bedroom Level: Upper Level
  • Total Office Den: 0

Exterior Features

  • Fence: Partial Property
  • Exterior Structures: Shed
  • Roof: Metal
  • Views: Mountains

Garage/Parking

  • Garage Type: Attached Garage
  • Garage: Yes
  • Garage Capacity: 2

Utilities

  • Utilities: Electric, Natural Gas
  • Electric Supplier: La Plata Electric Association
  • Gas Supplier: Atmos Energy
  • Heating System: Forced Air, Wood Stove
  • Irrigation Water Description Amount: .02 cfs
  • Irrigation Water District: Wilson Gulch Tributary
  • Sewer Supplier: South Durango Sanitation District
  • Water Rights Irrigation: Yes
  • Water Supplier: Well
  • Water Well: Yes

Schools

  • High School: Durango 9-12

Lot Info

  • Geo Subdivision: CO

Rental Info

  • Furnished: Unfurnished

Tax Info

  • Tax Year: 2018

MLS Schools

  • Elementary School: Florida Mesa K-5
  • Middle School: Escalante 6-8
Create a Home Valuation Report for This Property
The Home Valuation Report is an in-depth analysis detailing your home's value as well as a comparison with similar homes in the area

Home Values in the Area

Source: Public Records

Average Home Value in this Area


Source: Public Records

Property History

We collect this data history from publicly available records. To have your information removed, we recommend requesting removal directly through your county’s website.

Date Event Price List to Sale Price per Sq Ft
09/17/2019 09/17/19 Sold $315,000 -10.0% $220 / Sq Ft
08/31/2019 08/31/19 Pending -- -- --
07/24/2019 07/24/19 Price Changed $350,000 -4.1% $244 / Sq Ft
07/09/2019 07/09/19 Price Changed $365,000 -2.7% $255 / Sq Ft
06/18/2019 06/18/19 For Sale $375,000 -- $262 / Sq Ft
Source: Colorado Real Estate Network (CREN)

Agents Affiliated with this Home

  • Section Image
  • Section Image
  • Section Image
See All Agents

Map

Source: Colorado Real Estate Network (CREN)

MLS Number: 759267

Colorado Real Estate Network (CREN)
Your Personal Tour Guide

Ask me questions while you tour the home.