NOT LISTED FOR SALE

Estimated Value: $539,341

1 Bed
1 Bath
-- Sq Ft
0.26 Acre Lot

Sale Details

Date Sold: June 12, 2018

Last sale price $245,000

Est. 120% increase in value since last sale

Current estimated payment $3,645 / mo

8 Days on Market

Highlights

  • Garage Apartment
  • Atrium Room
  • Wood Flooring
  • Bay View
  • Deck
  • Granite Countertops

About This Home

As of June 2018

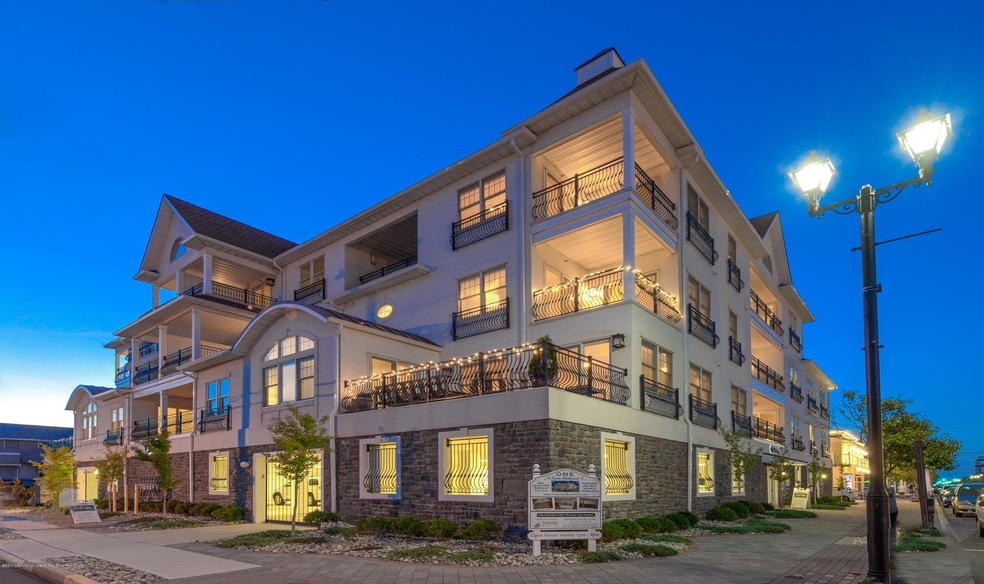
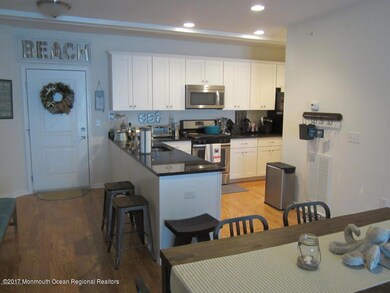
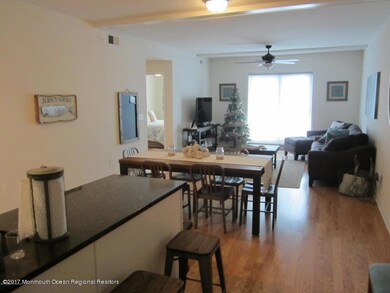
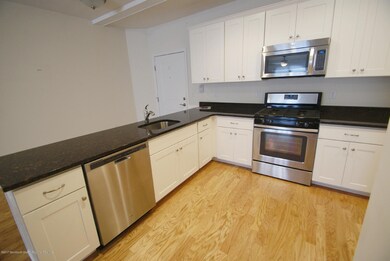
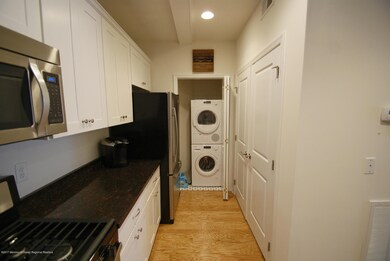
Seaside Heights ~ Mediterranean style complex located just 1 block to the beach & boardwalk offers 1 bedroom, 1 bath, Whirlpool SS appliance package, granite counter tops, Bosch washer & dryer, h/w & tile flooring, elevator, 2 assigned parking spots, communal bicycles, storage for beach gear & chairs, surfboards. Furnished roof top deck, bar & outdoor fireplace. This property qualifies for a new construction home owners warranty & tax abatement. Handicap accessible.

Last Agent to Sell the Property

Sherry Iorillo

Childers Sotheby's Intl Realty Listed on: 02/15/2018

Last Buyer's Agent

Michael Loundy

Seaside Heights Realty Inc. License #8435976

Create a Home Valuation Report for This Property
The Home Valuation Report is an in-depth analysis detailing your home's value as well as a comparison with similar homes in the area

Property Details

Home Type

  • Condominium

Est. Annual Taxes

  • $2,066

Lot Details

  • 0.26

HOA Fees

  • $235 Monthly HOA Fees

Parking

  • 2 Car Garage
  • Garage Apartment
  • Parking Available
  • Visitor Parking
  • Off-Street Parking
  • Assigned Parking

Home Design

  • Flat Roof Shape
  • Stone Siding
  • Stucco Exterior

Interior Spaces

  • 1-Story Property
  • Living Room
  • Dining Room
  • Atrium Room
  • Bay Views

Kitchen

  • Gas Cooktop
  • Stove
  • Microwave
  • Dishwasher
  • Granite Countertops

Flooring

  • Wood
  • Tile

Bedrooms and Bathrooms

  • 1 Bedroom
  • 1 Full Bathroom
  • Primary Bathroom includes a Walk-In Shower

Laundry

  • Dryer
  • Washer

Home Security

  • Home Security System
  • Intercom

Outdoor Features

  • Balcony
  • Deck
  • Exterior Lighting
  • Outdoor Storage

Utilities

  • Forced Air Heating and Cooling System
  • Heating System Uses Natural Gas
  • Natural Gas Water Heater

Additional Features

  • Wheelchair Access
  • Electric Fence

Listing and Financial Details

  • Assessor Parcel Number 27-00009-0000-00006-15-C.O1

Community Details

Overview

  • Association fees include - see remarks, trash, common area, exterior maint, fire/liab, sewer, snow removal
  • On-Site Maintenance

Amenities

  • Community Deck or Porch
  • Common Area

Recreation

  • Snow Removal

Pet Policy

  • Dogs Allowed

Security

  • Storm Windows
  • Storm Doors

Property Details

Home Type

Condominium

Est. Annual Taxes

$2,066

Lot Details

0.26 Acres

HOA Fees

$235 per month

Parking

2

Listing Details

  • Property Type: Residential
  • Property Sub Type: Condominium
  • Reso Association Amenities: Association, Deck, Common Area
  • Reso Association Fee Includes: Other - See Remarks, Trash, Common Area, Exterior Maint, Fire/Liab, Sewer, Snow Removal
  • Inclusions: Washer, Dishwasher, Dryer, Microwave, Stove, Refrigerator, Gas Cooking, Intercom
  • Subdivision Name: None
  • Reso Accessibility Features: Wheelchair Access
  • Architectural Style: One Level Unit
  • Reso Flooring: Tile, Wood
  • Reso Interior Features: Atrium, Elevator
  • General Property Info Waterview: Yes
  • General Property Info Basement: No
  • General Property Info Assigned Parking: Yes
  • General Property Info HOA: Yes
  • General Property Info Pool: No
  • Ownership Type Condominium: Yes
  • WaterSewer Public Sewer: Yes
  • Exterior Balcony2: Yes
  • Common Elements Common Area: Yes
  • Fee Includes Common Area2: Yes
  • Fee Includes Exterior Maint: Yes
  • General Property Info Lot Dimensions: 120 x 94.54
  • Living Room Floor - Wood2: Yes
  • Dining Room Floor - Wood3: Yes
  • Cooling Central Air: Yes
  • Exterior Storage: Yes
  • Rooms Living Room: Yes
  • Included Gas Cooking: Yes
  • Included Stove: Yes
  • WaterSewer Public Water: Yes
  • Floors Wood: Yes
  • Water Heater Natural Gas2: Yes
  • Exterior Lighting: Yes
  • Exterior Storm Window: Yes
  • Parking Asphalt: Yes
  • Allowable Dogs: Yes
  • Exterior Storm Door(s): Yes
  • Kitchen GraniteStone Counter: Yes
  • Parking Concrete: Yes
  • Kitchen Floor - Wood4: Yes
  • Water Type Bayview: Yes
  • Special Needs Wheelchair Access: Yes
  • Floors Tile: Yes
  • Interior Atrium: Yes
  • Exterior Security System3: Yes
  • Included Intercom: Yes
  • Parking Visitor: Yes
  • SidingStucco: Yes
  • Garage Apt Above Garage: Yes
  • Common Elements Deck2: Yes
  • Exterior Fence - Electric: Yes
  • Special Features: None

Interior Features

  • Basement: None
  • Basement: No
  • Full Bathrooms: 1
  • Total Bedrooms: 1
  • Stories: 1
  • Basement:None2: Yes
  • Other Rooms:Dining Room: Yes
  • Appliances Included:Dishwasher: Yes
  • Appliances Included:Refrigerator: Yes
  • Appliances Included:Dryer: Yes
  • Appliances Included:Washer: Yes
  • Appliances Included:Microwave: Yes
  • Features-Interior:Elevator: Yes
  • Primary Bedroom:Floor - Wood6: Yes
  • Primary Bath:Shower Stall: Yes

Exterior Features

  • Roof: Flat
  • Waterfront Features: Bayview
  • Waterfront: No
  • Exterior Features: Balcony, Fence - Electric, Security System, Storage, Storm Door(s), Storm Window, Lighting
  • ConstructionSiding:Stone: Yes
  • ConstructionSiding:Roof Flat: Yes

Garage/Parking

  • Garage: Yes
  • Attached Garage: No
  • Garage Spaces: 2.0
  • Parking Features: Asphalt, Assigned, Concrete, Covered, Off Street, Visitor
  • General Property Info:Garage: Yes
  • Parking:Covered2: Yes
  • ParkingOffStreet: Yes
  • Parking:Assigned: Yes

Utilities

  • Sewer: Public Sewer
  • Cooling: Central Air
  • Cooling Y N: Yes
  • Heating: Natural Gas, Forced Air
  • HeatingYN: Yes
  • Water Source: Public
  • Heating:Natural Gas: Yes
  • Heating:Forced Air: Yes

Condo/Co-op/Association

  • Senior Community: No
  • Association Fee: 235.0
  • Association Fee Frequency: Monthly
  • Association: Yes

Association/Amenities

  • Association Fee Includes:Snow Removal: Yes
  • Association Fee Includes:Trash: Yes
  • Association Fee Includes:Sewer: Yes

Lot Info

  • Lot Dimensions: 120 x 94.54
  • Parcel #: 27-00009-0000-00006-15-C.O1
  • Zoning Description: Residential

Tax Info

  • Tax Year: 2016
  • Tax Annual Amount: 2066.0

Ownership History

We collect this data history from publicly available records. To have your information removed, we recommend requesting removal directly through your county’s website.

Date Name Owned For Owner Type

Purchase Details

Listed on
Feb 15, 2018
Closed on
Jun 12, 2018
Sold by
Bought by
Seller's Agent
Sherry Iorillo
Childers Sotheby's Intl Realty
Buyer's Agent
Michael Loundy
Seaside Heights Realty Inc.
Sold Price
$245,000
Current Estimated Value
$539,341

Home Financials for this Owner

Home Financials are based on the most recent Mortgage that was taken out on this home.
Estimated Appreciation
$294,341
Avg. Annual Appreciation
10.18%

Purchase Details

Listed on
Feb 16, 2015
Closed on
May 21, 2015
Sold by
Bought by
Seller's Agent
Michael Loundy
Seaside Heights Realty Inc.
Buyer's Agent
Michael Loundy
Seaside Heights Realty Inc.
Sold Price
$285,000

Home Financials for this Owner

Home Financials are based on the most recent Mortgage that was taken out on this home.
Avg. Annual Appreciation
-4.82%

Purchase Details

Closed on
Aug 31, 2007
Sold by
Bought by

Home Financials for this Owner

Home Financials are based on the most recent Mortgage that was taken out on this home.
Original Mortgage
$1,500,000
Interest Rate
6.49%
Mortgage Type
Purchase Money Mortgage
Source: Public Records

Home Values in the Area

Source: Public Records

Average Home Value in this Area


Source: Public Records

Agents Specializing in Seaside Heights, NJ

See All Agents

Purchase History

We collect this data history from publicly available records. To have your information removed, we recommend requesting removal directly through your county’s website.

Date Buyer Sale Price Title Company
$245,000 Sage Title & Settlement Serv
$285,000 Attorney
$2,520,000 None Available
Source: Public Records

Mortgage History

We collect this data history from publicly available records. To have your information removed, we recommend requesting removal directly through your county’s website.

Date Status Borrower Loan Amount
Previous Owner $1,500,000
Source: Public Records

Property History

We collect this data history from publicly available records. To have your information removed, we recommend requesting removal directly through your county’s website.

Date Event Price List to Sale Price per Sq Ft Prior Sale
06/12/2018 06/12/18 Sold $245,000 -14.0% --
05/22/2015 05/22/15 Sold $285,000 -- $278 / Sq Ft View Prior Sale
Source: MOREMLS (Monmouth Ocean Regional REALTORS®)

Tax History

We collect this data history from publicly available records. To have your information removed, we recommend requesting removal directly through your county’s website.

Year Tax Paid Tax Assessment Tax Assessment Total Assessment is a certain percentage of the fair market value that is determined by local assessors to be the total taxable value of land and additions on the property. Land Improvement
2026 $6,566 $511,400 $250,000 $261,400
2025 $6,566 $511,400 $250,000 $261,400
2024 $7,496 $285,000 $90,000 $195,000
2023 $7,128 $285,000 $90,000 $195,000
2022 $7,447 $285,000 $90,000 $195,000
2021 $6,897 $285,000 $90,000 $195,000
2020 $2,273 $90,000 $90,000 $0
2019 $2,120 $90,000 $90,000 $0
2018 $2,150 $90,000 $90,000 $0
2017 $2,111 $90,000 $90,000 $0
2016 $2,066 $90,000 $90,000 $0
2015 $6,318 $90,000 $90,000 $0
Source: Public Records

Agents Affiliated with this Home

  • Section Image
See All Agents

Map

Source: MOREMLS (Monmouth Ocean Regional REALTORS®)

MLS Number: 21745264

MOREMLS (Monmouth Ocean Regional REALTORS®)

APN: 27-00009-0000-00006-15-C.O1

Your Personal Tour Guide

Ask me questions while you tour the home.