
Seller's Agent in 2022
Brian Sperry
Compass
(949) 667-3300
2 in this area
109 Total Sales
Estimated Value: $1,099,000 - $1,176,000
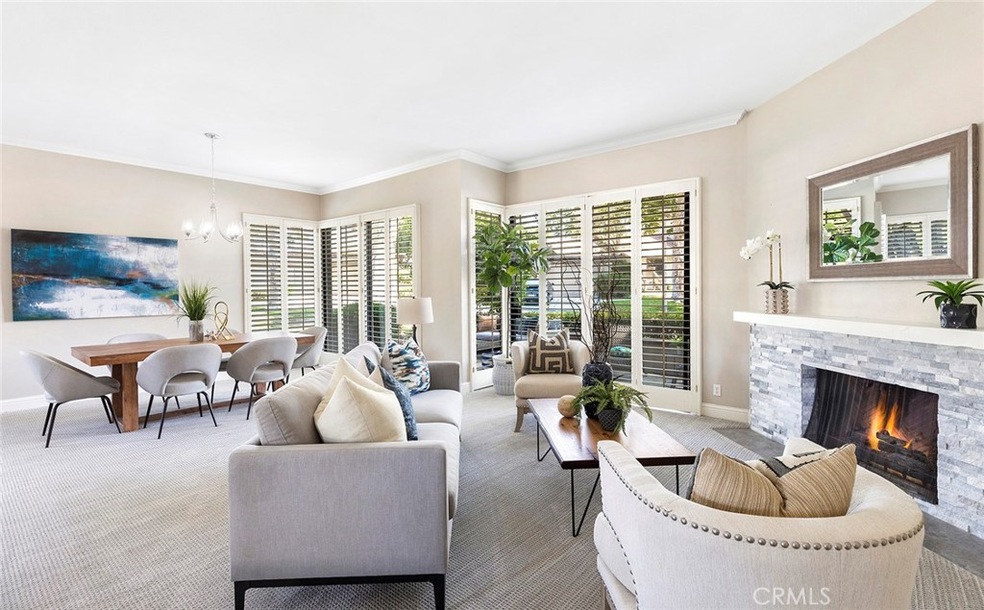
Located in the charming community of Rancho San Joaquin, this gorgeously remodeled single level condo (with no stairs at the entry level) spans approximately 1,450 sq feet of living space. Boasting a light and bright floorplan, the primary living spaces encompassing a beautifully appointed kitchen, complete with quartz countertops, stainless steel appliances, and recessed lighting, breakfast nook, and a sunken formal living room and dining area with sliding glass doors leading to two separate patios. Two spacious bedrooms complete this turn-key residence; each with their own en-suite upgraded bathroom and spacious closets. Enjoy all the amenities Rancho San Joaquin has to offer, including a sparkling pool and spa, and easy entry to William R. Mason Regional Park, featuring a large lake, walking trails, playgrounds, and picnic/entertaining areas. An ideal location in Southern Irvine ensures convenient access to shopping, dining, entertainment, John Wayne airport and award-winning schools (University High School & Rancho San Joaquin Middle School).
We collect this data history from publicly available records. To have your information removed, we recommend requesting removal directly through your county’s website.
We collect this data history from publicly available records. To have your information removed, we recommend requesting removal directly through your county’s website.
| Date | Buyer | Sale Price | Title Company |
|---|---|---|---|
| $864,500 | Ticor Title | ||
| -- | Mortgage Connect Lp | ||
| $580,000 | First American Title Company | ||
| $626,000 | Southland Title |
We collect this data history from publicly available records. To have your information removed, we recommend requesting removal directly through your county’s website.
| Date | Status | Borrower | Loan Amount |
|---|---|---|---|
| Open | $262,500 | ||
| Previous Owner | $355,000 | ||
| Previous Owner | $355,000 | ||
| Previous Owner | $65,000 | ||
| Previous Owner | $524,000 | ||
| Previous Owner | $62,600 | ||
| Previous Owner | $350,000 |
We collect this data history from publicly available records. To have your information removed, we recommend requesting removal directly through your county’s website.
| Date | Event | Price | List to Sale | Price per Sq Ft | Prior Sale |
|---|---|---|---|---|---|
| 12/02/2022 12/02/22 | Sold | $875,000 | 0.0% | $598 / Sq Ft | |
| 11/11/2022 11/11/22 | Pending | -- | -- | -- | |
| 11/03/2022 11/03/22 | Price Changed | $875,000 | 0.0% | $598 / Sq Ft | |
| 11/03/2022 11/03/22 | For Sale | $875,000 | 0.0% | $598 / Sq Ft | |
| 11/02/2022 11/02/22 | Off Market | $875,000 | -- | -- | |
| 10/29/2022 10/29/22 | For Sale | $899,000 | +2.7% | $614 / Sq Ft | |
| 10/28/2022 10/28/22 | Off Market | $875,000 | -- | -- | |
| 09/01/2022 09/01/22 | For Sale | $899,000 | 0.0% | $614 / Sq Ft | |
| 09/07/2019 09/07/19 | Rented | $3,000 | 0.0% | -- | |
| 09/07/2019 09/07/19 | For Rent | $3,000 | 0.0% | -- | |
| 09/02/2019 09/02/19 | Off Market | $3,000 | -- | -- | |
| 08/05/2019 08/05/19 | For Rent | $3,000 | 0.0% | -- | |
| 04/09/2019 04/09/19 | Sold | $580,000 | -2.4% | $396 / Sq Ft | View Prior Sale |
| 03/09/2019 03/09/19 | Pending | -- | -- | -- | |
| 02/22/2019 02/22/19 | Price Changed | $594,000 | -0.7% | $406 / Sq Ft | |
| 01/29/2019 01/29/19 | Price Changed | $598,000 | -2.0% | $409 / Sq Ft | |
| 01/11/2019 01/11/19 | Price Changed | $610,000 | -2.4% | $417 / Sq Ft | |
| 01/01/2019 01/01/19 | Price Changed | $624,988 | -0.8% | $427 / Sq Ft | |
| 11/08/2018 11/08/18 | For Sale | $629,990 | +8.6% | $431 / Sq Ft | |
| 11/07/2018 11/07/18 | Off Market | $580,000 | -- | -- | |
| 11/07/2018 11/07/18 | For Sale | $629,990 | 0.0% | $431 / Sq Ft | |
| 12/03/2014 12/03/14 | Rented | $2,595 | -3.9% | -- | |
| 11/03/2014 11/03/14 | Under Contract | -- | -- | -- | |
| 10/29/2014 10/29/14 | For Rent | $2,700 | +4.0% | -- | |
| 10/19/2013 10/19/13 | Rented | $2,595 | -7.3% | -- | |
| 10/19/2013 10/19/13 | Under Contract | -- | -- | -- | |
| 09/01/2013 09/01/13 | For Rent | $2,800 | -- | -- |
We collect this data history from publicly available records. To have your information removed, we recommend requesting removal directly through your county’s website.
| Year | Tax Paid | Tax Assessment Tax Assessment Total Assessment is a certain percentage of the fair market value that is determined by local assessors to be the total taxable value of land and additions on the property. | Land | Improvement |
|---|---|---|---|---|
| 2025 | $9,428 | $899,113 | $742,591 | $156,522 |
| 2024 | $9,233 | $881,484 | $728,031 | $153,453 |
| 2023 | $8,996 | $864,200 | $713,755 | $150,445 |
| 2022 | $6,390 | $609,682 | $458,378 | $151,304 |
| 2021 | $6,247 | $597,728 | $449,390 | $148,338 |
| 2020 | $6,212 | $591,600 | $444,783 | $146,817 |
| 2019 | $6,846 | $655,000 | $486,160 | $168,840 |
| 2018 | $6,425 | $613,020 | $444,180 | $168,840 |
| 2017 | $6,293 | $601,000 | $435,470 | $165,530 |
| 2016 | $5,617 | $550,000 | $384,470 | $165,530 |
| 2015 | $5,616 | $550,000 | $384,470 | $165,530 |
| 2014 | $5,072 | $495,850 | $330,320 | $165,530 |
Seller's Agent in 2022
Brian Sperry
Compass
(949) 667-3300
2 in this area
109 Total Sales
Buyer's Agent in 2022
Racquel Davidson
Compass
(949) 278-7370
1 in this area
55 Total Sales
Buyer Co-Listing Agent in 2022
Annie Clougherty
Serhant California, Inc
(949) 873-7649
1 in this area
218 Total Sales
S
Seller's Agent in 2019
Stuart Weiss
Balboa Real Estate, Inc
J
Buyer's Agent in 2019
Jacqueline Thompson
Coldwell Banker Realty
(949) 326-3392
94 Total Sales
Buyer's Agent in 2013
Alex Vargas
PAK Home Realty
(714) 269-8775
47 Total Sales
Source: California Regional Multiple Listing Service (CRMLS)
MLS Number: OC22191264
APN: 934-100-01
Disclaimer: Certain information contained herein is derived from information provided by parties other than Homes.com. All information provided is deemed reliable, but is not guaranteed to be accurate and should be independently verified.
The multiple listing data appearing on this website, or contained in reports produced therefrom, is owned and copyrighted by California Regional Multiple Listing Service, Inc. ("CRMLS") and is protected by all applicable copyright laws. Information provided is for viewer's personal, non-commercial use and may not be used for any purpose other than to identify prospective properties the viewer may be interested in purchasing. All listing data, including but not limited to square footage and lot size is believed to be accurate, but the listing Agent, listing Broker and CRMLS and its affiliates do not warrant or guarantee such accuracy. The viewer should independently verify the listed data prior to making any decisions based on such information by personal inspection and/or contacting a real estate professional.
Based on information from California Regional Multiple Listing Service, Inc. and /or other sources. All data, including all measurements and calculations of area, is obtained from various sources and has not been, and will not be, verified by broker or MLS. All information should be independently reviewed and verified for accuracy. Properties may or may not be listed by the office/agent presenting the information
Ask me questions while you tour the home.