
Liz English
Premier Real Estate of the Sandhills LLC
(910) 725-4282
133 Total Sales
31 in Pinehurst
$100K - $1.5M Price Range
Estimated Value: $459,058
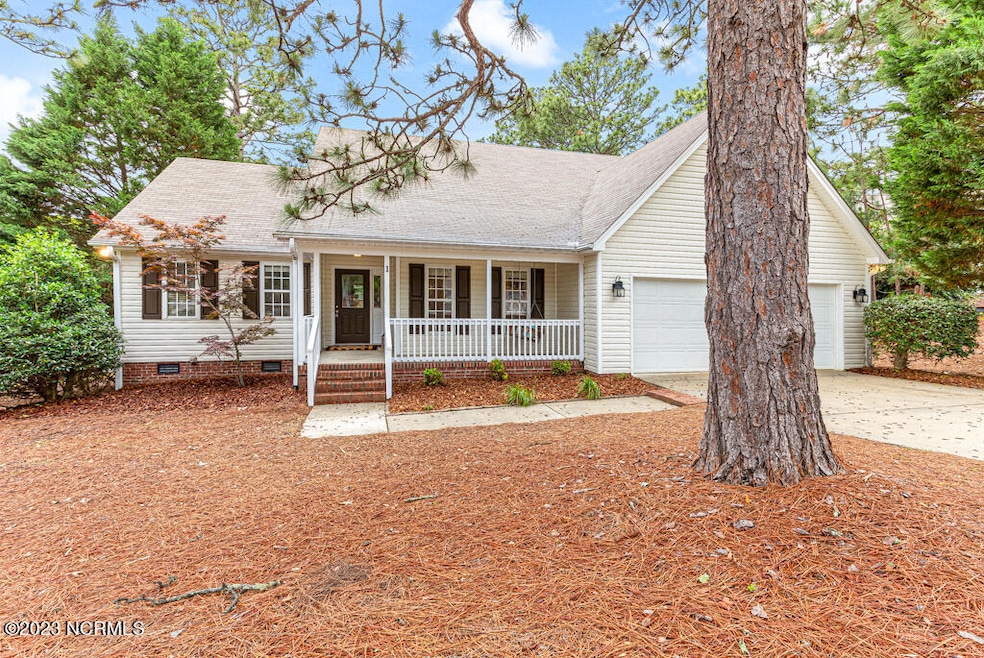
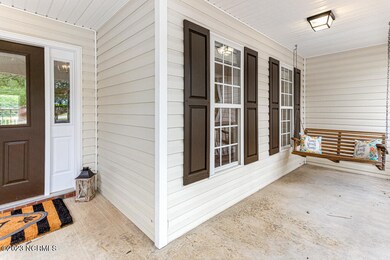
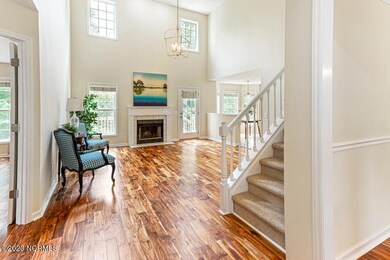
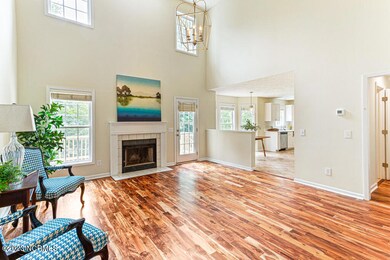
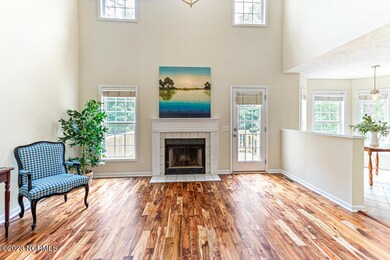
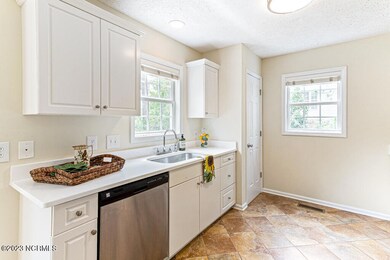
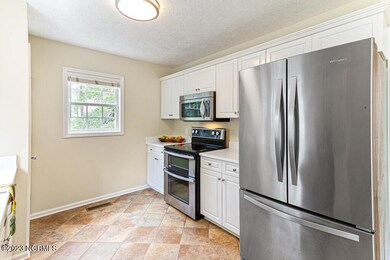
This terrific four-bedroom home located in Pinehurst has been completely remodeled and is ready for a new owner. There is a long list of recent updates, including completely refinished and beautiful hardwood floors throughout the main level, new quartz countertops, sink & faucet in the kitchen, freshly painted top to bottom, new light fixtures, new carpet upstairs, new deck, new bathroom mirrors in the powder & 2nd full bathroom and the list goes on. This home also offers a rocking chair front porch, an open floor plan, the kitchen features tile floors, stainless steel appliances, a cooktop with two ovens, microwave, refrigerator, and kitchen pantry. Inside you will find a spacious living room with beautiful newly refinished hardwood floors, a vaulted ceiling, a fireplace, and lots of natural sunlight an eat in kitchen & a formal dining room which could also be used as an office or a den. This home also offers walk in closets in every bedroom, a two car garage, fenced backyard, pedestrian door in the garage, walk in attic storage, quiet cul de sac location that is extremely convenient to everything in the area including the hospital, fitness centers, schools, grocery stores, hardware stores, restaurants, parks, the Village of Pinehurst & Downtown Southern Pines where you will find breweries, restaurants, boutique shopping, coffee shops & so much more.
Last Agent to Sell the Property
Coldwell Banker Advantage-Southern Pines License #246554 Listed on: 06/01/2023
Last Buyer's Agent
Coldwell Banker Advantage-Southern Pines License #333933
We collect this data history from publicly available records. To have your information removed, we recommend requesting removal directly through your county’s website.
Liz English
Premier Real Estate of the Sandhills LLC
(910) 725-4282
133 Total Sales
31 in Pinehurst
$100K - $1.5M Price Range
Angela Thompson
Keller Williams Pinehurst
(910) 725-5657
415 Total Sales
44 in Pinehurst
$68K - $874K Price Range
Carl Nines
Rhodes and Co LLC
(910) 725-5847
34 Total Sales
6 in Pinehurst
$405K - $625K Price Range
Sherry McQuage
Keller Williams Pinehurst
(910) 504-9753
67 Total Sales
7 in Pinehurst
$325K - $640K Price Range
Natalee Birdsell
Carolina Property Sales
(910) 975-9093
70 Total Sales
5 in Pinehurst
$400K - $650K Price Range
Ashley Schaus
KELLER WILLIAMS REALTY (PINEHURST)
(910) 672-6949
335 Total Sales
19 in Pinehurst
$4K - $765K Price Range
We collect this data history from publicly available records. To have your information removed, we recommend requesting removal directly through your county’s website.
| Date | Buyer | Sale Price | Title Company |
|---|---|---|---|
| $441,000 | None Listed On Document | ||
| Kurtzman Jackson A | -- | Amrock | |
| Kurtzman Jackson A | -- | Amrock | |
| Kurtzman Jackson A | -- | None Available | |
| Kurtzman Jackson A | $220,000 | None Available |
We collect this data history from publicly available records. To have your information removed, we recommend requesting removal directly through your county’s website.
| Date | Status | Borrower | Loan Amount |
|---|---|---|---|
| Open | $450,481 | ||
| Previous Owner | Kurtzman Jackson A | $177,940 | |
| Previous Owner | Kurtzman Jackson A | $183,000 | |
| Previous Owner | Kurtzman Jackson A | $217,358 | |
| Previous Owner | Kurtzman Jackson A | $219,000 |
We collect this data history from publicly available records. To have your information removed, we recommend requesting removal directly through your county’s website.
| Date | Event | Price | List to Sale | Price per Sq Ft |
|---|---|---|---|---|
| 08/02/2023 08/02/23 | Sold | $420,000 | -4.5% | $203 / Sq Ft |
| 06/25/2023 06/25/23 | Pending | -- | -- | -- |
| 06/01/2023 06/01/23 | For Sale | $439,900 | 0.0% | $212 / Sq Ft |
| 01/17/2020 01/17/20 | For Rent | $1,600 | 0.0% | -- |
| 01/17/2020 01/17/20 | Rented | $1,600 | 0.0% | -- |
| 09/12/2019 09/12/19 | Rented | $1,600 | 0.0% | -- |
| 08/13/2019 08/13/19 | Under Contract | -- | -- | -- |
| 04/23/2019 04/23/19 | For Rent | $1,600 | -- | -- |
| 04/06/2016 04/06/16 | Rented | -- | -- | -- |
| 04/06/2016 04/06/16 | For Rent | -- | -- | -- |
| 04/07/2015 04/07/15 | Rented | -- | -- | -- |
| 04/07/2015 04/07/15 | For Rent | -- | -- | -- |
We collect this data history from publicly available records. To have your information removed, we recommend requesting removal directly through your county’s website.
| Year | Tax Paid | Tax Assessment Tax Assessment Total Assessment is a certain percentage of the fair market value that is determined by local assessors to be the total taxable value of land and additions on the property. | Land | Improvement |
|---|---|---|---|---|
| 2026 | $1,939 | $350,880 | $50,000 | $300,880 |
| 2025 | $1,956 | $350,880 | $50,000 | $300,880 |
| 2024 | $2,009 | $350,880 | $50,000 | $300,880 |
| 2023 | $2,097 | $350,880 | $50,000 | $300,880 |
| 2022 | $1,926 | $230,660 | $30,000 | $200,660 |
| 2021 | $1,995 | $230,660 | $30,000 | $200,660 |
| 2020 | $1,975 | $230,660 | $30,000 | $200,660 |
| 2019 | $1,975 | $230,660 | $30,000 | $200,660 |
| 2018 | $1,747 | $218,390 | $28,000 | $190,390 |
| 2017 | $1,725 | $218,390 | $28,000 | $190,390 |
| 2015 | $1,693 | $218,390 | $28,000 | $190,390 |
| 2014 | $1,821 | $238,030 | $24,700 | $213,330 |
| 2013 | -- | $238,030 | $24,700 | $213,330 |
Seller's Agent in 2023
Amanda Bullock
Coldwell Banker Advantage-Southern Pines
(910) 315-2127
139 Total Sales
Buyer's Agent in 2023
Cameron Team Real Estate
Coldwell Banker Advantage-Southern Pines
(619) 762-7878
48 Total Sales
OR
Seller's Agent in 2020
ON-SITE RENTALS
ON-SITE RENTALS
Source: Hive MLS
MLS Number: 100387296
APN: 8561-07-59-7216
Disclaimer: Certain information contained herein is derived from information provided by parties other than Homes.com. All information provided is deemed reliable, but is not guaranteed to be accurate and should be independently verified.
The data relating to real estate on this web site comes in part from the Internet Data Exchange program of Hive MLS LLC. All information is deemed reliable but not guaranteed and should be independently verified. All properties are subject to prior sale, change, or withdrawal. Neither listing broker(s) nor Homesnap, Inc. shall be responsible for any typographical errors, misinformation, or misprints, and shall be held totally harmless from any damages arising from reliance upon these data. ©2026 Hive MLS LLC
Ask me questions while you tour the home.