
Carolyn Hallett
Everything Pines Partners LLC
(910) 773-4226
31 Total Sales
19 in Pinehurst
$350K - $1.3M Price Range

Estimated Value: $991,971
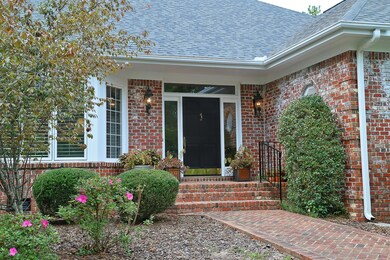
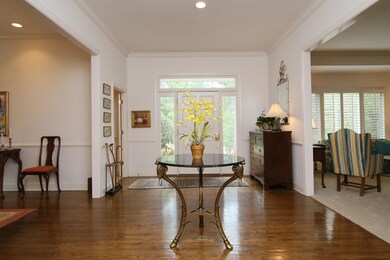
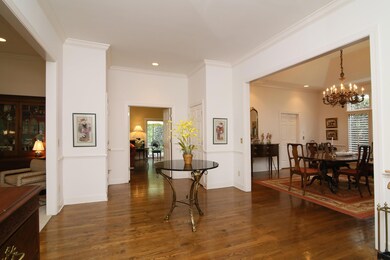
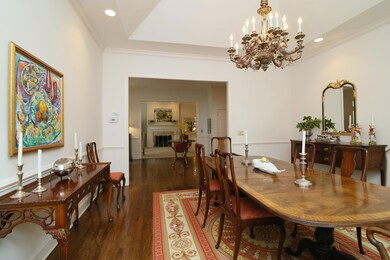
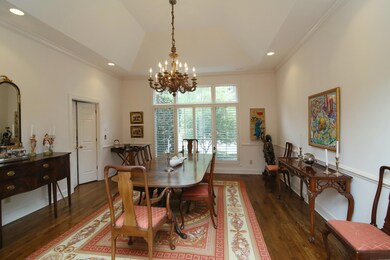
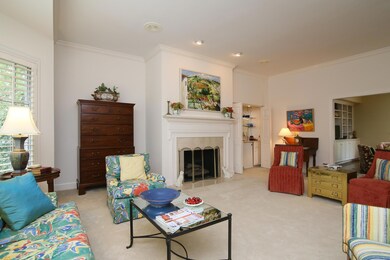
Exceptional brick transitional with just over 3400 square feet of living space and 3 bedrooms/3.5 bathrooms. This residence features a generous foyer with hardwood floors that opens to both the formal living room and dining room as well as the family room. The dining room features a trey ceiling, hardwood floors and has a spectacular chandelier. The living room has a dry bar and a fireplace with propane logs. The kitchen opens to the family room with skylights and a large breakfast room with sliders to the terrace. Hardwood floors flow through connecting the living spaces. The kitchen has a large center island, equipped with a sink, and has solid surface counters. The master suite has a terrace view with two large closets. The master bath features a walk-in shower, jetted tub and ceramic
Last Agent to Sell the Property
Scarlett Allison
Berkshire Hathaway HS Pinehurst Realty Group/PH Listed on: 10/17/2017
We collect this data history from publicly available records. To have your information removed, we recommend requesting removal directly through your county’s website.
Carolyn Hallett
Everything Pines Partners LLC
(910) 773-4226
31 Total Sales
19 in Pinehurst
$350K - $1.3M Price Range
Jen Simmons
Call It Closed International Inc
(866) 952-2471
24 Total Sales
1 in Pinehurst
$1,800,000 Price
Heather Lockhart
Edwards Real Estate
(910) 725-4596
25 Total Sales
1 in Pinehurst
$500,000 Price
Kristina Webster
Pineland Property Group LLC
(910) 725-5578
49 Total Sales
7 in Pinehurst
$289K - $1.3M Price Range
Edward (Buddy) Blackman
NORTHGROUP REAL ESTATE
(910) 501-2099
53 Total Sales
2 in Pinehurst
$356,500 Price Range
Ashley McKinney
Premier Real Estate of the San
(910) 725-4930
18 Total Sales
3 in Pinehurst
$400K - $460K Price Range
We collect this data history from publicly available records. To have your information removed, we recommend requesting removal directly through your county’s website.
| Date | Buyer | Sale Price | Title Company |
|---|---|---|---|
| $463,000 | None Available | ||
| $507,500 | None Available | ||
| -- | -- |
We collect this data history from publicly available records. To have your information removed, we recommend requesting removal directly through your county’s website.
| Date | Status | Borrower | Loan Amount |
|---|---|---|---|
| Open | $138,338 | ||
| Open | $370,000 | ||
| Previous Owner | $310,200 |
We collect this data history from publicly available records. To have your information removed, we recommend requesting removal directly through your county’s website.
| Date | Event | Price | List to Sale | Price per Sq Ft |
|---|---|---|---|---|
| 02/08/2018 02/08/18 | Sold | $462,500 | 0.0% | $134 / Sq Ft |
| 01/09/2018 01/09/18 | Pending | -- | -- | -- |
| 10/17/2017 10/17/17 | For Sale | $462,500 | -- | $134 / Sq Ft |
We collect this data history from publicly available records. To have your information removed, we recommend requesting removal directly through your county’s website.
| Year | Tax Paid | Tax Assessment Tax Assessment Total Assessment is a certain percentage of the fair market value that is determined by local assessors to be the total taxable value of land and additions on the property. | Land | Improvement |
|---|---|---|---|---|
| 2026 | $3,701 | $669,910 | $150,000 | $519,910 |
| 2025 | $3,735 | $669,910 | $150,000 | $519,910 |
| 2024 | $3,835 | $669,910 | $150,000 | $519,910 |
| 2023 | $4,003 | $669,910 | $150,000 | $519,910 |
| 2022 | $3,820 | $457,520 | $70,000 | $387,520 |
| 2021 | $3,958 | $457,520 | $70,000 | $387,520 |
| 2020 | $3,917 | $457,520 | $70,000 | $387,520 |
| 2019 | $3,917 | $457,520 | $70,000 | $387,520 |
| 2018 | $4,095 | $511,830 | $80,000 | $431,830 |
| 2017 | $4,043 | $511,830 | $80,000 | $431,830 |
| 2015 | $3,967 | $511,830 | $80,000 | $431,830 |
| 2014 | $4,103 | $536,350 | $100,000 | $436,350 |
| 2013 | -- | $536,350 | $100,000 | $436,350 |
S
Seller's Agent in 2018
Scarlett Allison
Berkshire Hathaway HS Pinehurst Realty Group/PH
Buyer's Agent in 2018
Jamie McDevitt
McDevitt Town & Country Properties
(910) 724-4455
145 Total Sales
Source: Hive MLS
MLS Number: 184723
APN: 8561-07-69-0035
Disclaimer: Certain information contained herein is derived from information provided by parties other than Homes.com. All information provided is deemed reliable, but is not guaranteed to be accurate and should be independently verified.
The data relating to real estate on this web site comes in part from the Internet Data Exchange program of Hive MLS LLC. All information is deemed reliable but not guaranteed and should be independently verified. All properties are subject to prior sale, change, or withdrawal. Neither listing broker(s) nor Homesnap, Inc. shall be responsible for any typographical errors, misinformation, or misprints, and shall be held totally harmless from any damages arising from reliance upon these data. ©2026 Hive MLS LLC
Ask me questions while you tour the home.