
Matthew Antonio
Corcoran Chart House Realty
(401) 425-3054
110 Total Sales
1 in Edgartown
$2,275,000 Price
Estimated Value: $2,206,000 - $2,693,000
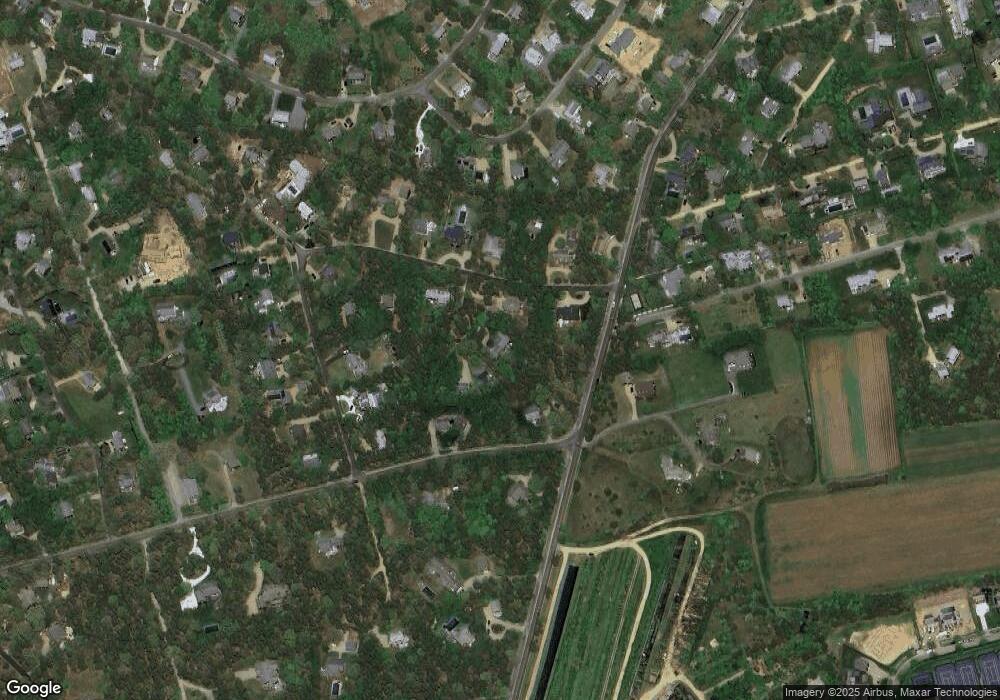
This home is located at 1 Kotemy Cir, Edgartown, MA 02539 and is currently estimated at $2,417,846, approximately $1,206 per square foot. 1 Kotemy Cir is a home located in Dukes County with nearby schools including Edgartown Elementary School and Martha's Vineyard Regional High School.
We collect this data history from publicly available records. To have your information removed, we recommend requesting removal directly through your county’s website.
Matthew Antonio
Corcoran Chart House Realty
(401) 425-3054
110 Total Sales
1 in Edgartown
$2,275,000 Price
Rene Ben David
Ocean Park Realty, Inc.
(508) 372-8913
23 Total Sales
4 in Edgartown
$315K - $2.1M Price Range
Wendy Harman
Point B Realty
(774) 252-9876
87 Total Sales
98 in Edgartown
$700K - $15.7M Price Range
Stephanie Burke
Portfolio Properties
(208) 738-9835
15 Total Sales
6 in Edgartown
$1.1M - $3.8M Price Range
Jennifer O'hanlon
Compass Massachusetts, LLC
(774) 469-2653
45 Total Sales
27 in Edgartown
$415K - $5.7M Price Range
Allison Cameron Parry
Douglas Elliman of MA, LLC
(508) 960-7540
7 Total Sales
2 in Edgartown
$2.8M - $4.1M Price Range
We collect this data history from publicly available records. To have your information removed, we recommend requesting removal directly through your county’s website.
| Date | Buyer | Sale Price | Title Company |
|---|---|---|---|
| $955,000 | -- | ||
| Murphy James | $915,000 | -- | |
| Tolve David | $575,000 | -- | |
| Pincus David | $355,000 | -- | |
| Kelley Stephen | $76,000 | -- |
We collect this data history from publicly available records. To have your information removed, we recommend requesting removal directly through your county’s website.
| Date | Status | Borrower | Loan Amount |
|---|---|---|---|
| Open | $950,000 | ||
| Closed | Shepardson Robert T | $406,000 | |
| Closed | Shepardson Robert T | $417,000 | |
| Previous Owner | Murphy James E | $417,000 | |
| Previous Owner | Tolve David C | $431,250 | |
| Previous Owner | 1 Kotemy Cir Nt | $160,000 |
We collect this data history from publicly available records. To have your information removed, we recommend requesting removal directly through your county’s website.
| Year | Tax Paid | Tax Assessment Tax Assessment Total Assessment is a certain percentage of the fair market value that is determined by local assessors to be the total taxable value of land and additions on the property. | Land | Improvement |
|---|---|---|---|---|
| 2025 | $4,908 | $1,852,200 | $870,600 | $981,600 |
| 2024 | $4,286 | $1,680,900 | $870,600 | $810,300 |
| 2023 | $3,978 | $1,578,600 | $753,200 | $825,400 |
| 2022 | $3,996 | $1,318,900 | $703,900 | $615,000 |
| 2021 | $4,028 | $1,228,000 | $613,000 | $615,000 |
| 2020 | $3,295 | $983,500 | $473,700 | $509,800 |
| 2019 | $3,868 | $999,600 | $459,700 | $539,900 |
| 2018 | $3,470 | $896,700 | $417,900 | $478,800 |
| 2017 | $3,019 | $850,500 | $445,800 | $404,700 |
| 2016 | $2,814 | $777,400 | $404,000 | $373,400 |
| 2015 | $2,513 | $724,300 | $404,000 | $320,300 |
Ask me questions while you tour the home.